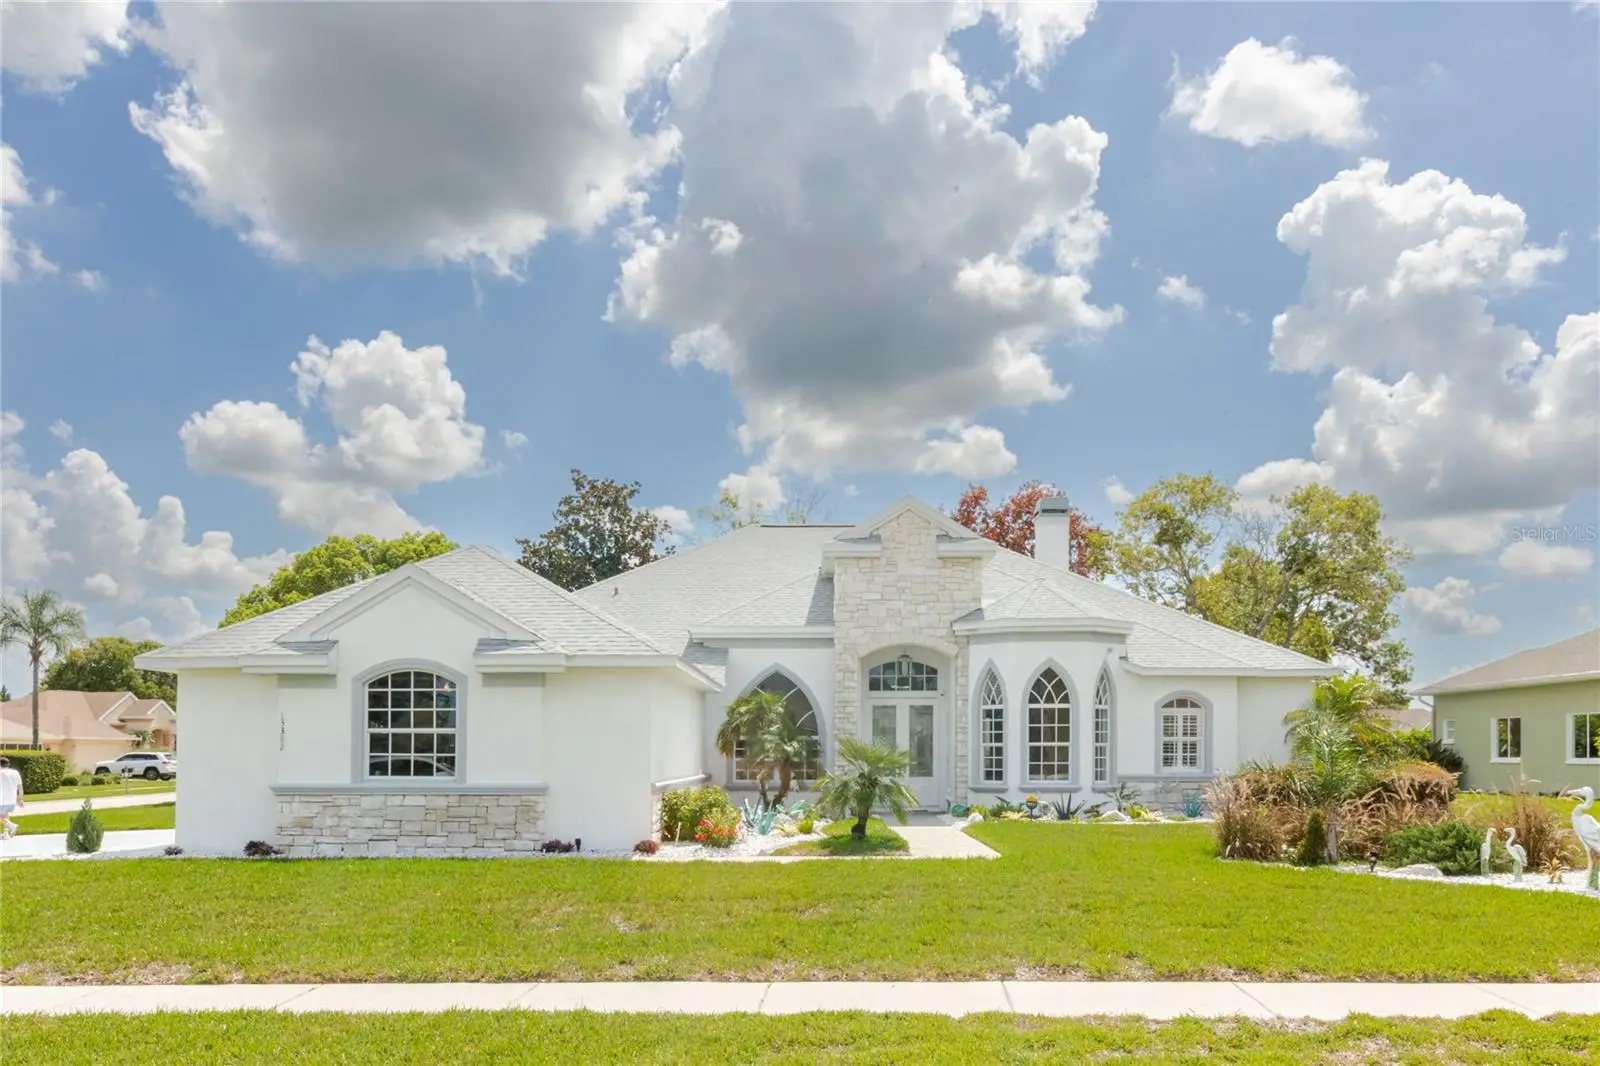

$570,000
13382 Sagewater Court
Spring Hill, FL 34609
Listing updated: September 22, 2026 at 3:37 PM ET
Listing courtesy of Bhhs Florida Properties Group · TinaLynn Molesi · MLS #W7888306 · Active · 352-688-2227Property type
Year built
Lot size
Price / sq ft
HOA dues
Days on market
Garage spaces
Flood zone
About this home
Refined Florida living awaits at 13382 Sagewater Court, an impeccably maintained Santa Monica Model crafted by Windjammer Home Builders, Inc., and ideally positioned on a premium 0.34-acre corner lot within the sought-after Pristine Place Community. Offering 2,727 square feet of beautifully appointed living space, this exceptional residence showcases timeless architectural details, expansive living areas, and an impressive indoor-outdoor lifestyle. From the moment you enter, the home's Elegant design is evident with large, beautiful windows that fill the interior with abundant natural light, soaring tray ceilings, elegant crown molding, and ceramic tile flooring throughout the main living areas. The thoughtfully designed floor plan offers a spacious great room with a wood burning fireplace, formal dining room, and separate sitting room, providing both gracious entertaining spaces and comfortable areas for everyday living. The well-appointed kitchen features Corian Countertops, a center island, abundant cabinetry, and a dedicated breakfast nook overlooking the sparkling pool. The kitchen provides an inviting gathering space while maintaining a seamless connection to the home's main living areas. The exceptional outdoor oasis is designed to elevate the Florida lifestyle, featuring a sparkling private pool and hot tub surrounded by an expansive, fully resurfaced rear patio (Aug 2026). The Patio is finished in exquisite decorative concrete with a distinctive pointed flagstone pattern, creating a custom, timeless look that beautifully complements the pool and surrounding grounds. Enclosed by a screened lanai, this private outdoor retreat offers an elegant setting for entertaining, relaxing poolside, or enjoying tranquil evenings in your own backyard sanctuary. The residence offers four generously sized bedrooms and three beautifully updated bathrooms. Each bathroom features re-tiled showers with attractive stone flooring, adding a refined touch to the home's interior. A comprehensive list of thoughtful improvements enhances both comfort and peace of mind. The roof was replaced in June 2023, ultraviolet lights have been installed in the A/C blower to help inhibit mold growth, and the home features new smoke detectors. The air ducts were professionally cleaned approximately two years ago, and a SimpliSafe Security System provides additional peace of mind. Notable highlights include a spacious 3-car garage, screened lanai, private pool and hot tub, desirable corner-lot setting, and beautifully maintained grounds. Combining generous proportions, elegant architectural details, extensive updates, abundant natural light, and exceptional outdoor living, 13382 Sagewater Court presents an outstanding opportunity to experience refined Florida living in desirable Pristine Place.
Estimated monthly payment
Estimate only. Taxes use the listing's reported amount where available; insurance is a Florida-average estimate. Your actual payment will vary — run a full calculation or talk to a lender.
Price & listing history40 days on market
- Status: ActiveAug 13, 2026
- Listed$595,000Aug 13, 2026
- Price reduced$570,000
Facts & features
- Property type
- Residential
- Sub type
- Single Family Residence
- Status
- Active
- Days on market
- 40
- Subdivision
- Pristine Place Ph 5
- County
- Hernando
- Year built
- 2005
- Living area
- 2,727 sq ft
- Price/sq ft
- $209
- Building area
- 3,682 sq ft (Public Records)
- Lot size
- 15,041 sq ft
- Lot category
- 1/4 to less than 1/2
- Flood zone
- X (12053C0307D)
- Garage
- 3 spaces
- Pool
- Private pool
- Annual taxes
- $3,188 (2025)
- Parcel #
- R15-223-18-3264-0000-0150
- Zoning
- PUD
- MLS #
- W7888306
Ask about this home
Have a question? Ask the broker directly.
Ryan Solberg answers personally — no call center, no spam. Your question goes straight to him.
Interior Details
- Bedrooms
- 4
- Full bathrooms
- 3
- Flooring
- Carpet, Ceramic Tile
- Appliances
- Built-In Oven, Cooktop, Dishwasher, Disposal, Dryer, Microwave, Refrigerator, Washer
- Interior features
- Ceiling Fans(s), Crown Molding, Eat-in Kitchen, High Ceilings, Open Floorplan, Solid Wood Cabinets, Split Bedroom, Thermostat, Tray Ceiling(s), Walk-In Closet(s), Window Treatments
- Laundry
- Electric Dryer Hookup, Laundry Room, Washer Hookup
- Stories / Levels
- One
- Direction faces
- West
- Fireplace
- Yes
Heating & Cooling
- Heating
- Central
- Cooling
- Central Air
Parking
- Garage spaces
- 3
- Attached garage
- Yes
- Parking features
- Driveway, Garage Door Opener, Garage Faces Side
HOA & Financial
- HOA fee
- $250 / Quarterly
- Monthly HOA
- $83/mo
- Total monthly fees
- $83/mo
- Total annual fees
- $1,000
- HOA name
- Greenacre Property Management
- CDD
- No
- Homestead exemption
- Yes
- Min lease term
- 1-2 Years
- Listing terms
- Cash, Conventional, FHA, VA Loan
- Ownership
- Fee Simple
- Available for lease
- Yes
- Lease restrictions
- Yes
- Additional lease restrictions
- HOA Approval Required
Exterior & Construction
- Exterior features
- Garden, Lighting, Private Yard, Rain Gutters, Sidewalk
- Construction materials
- Block, Stucco
- Roof
- Shingle
- Foundation
- Slab
- Pool
- Private pool
- Road surface
- Paved
Utilities
- Sewer
- Public Sewer
- Water source
- Public
- Utilities
- Cable Available, Cable Connected, Electricity Available, Electricity Connected, Phone Available, Public, Sewer Connected, Sprinkler Well, Underground Utilities, Water Connected
Community
- Pets allowed
- Cats OK, Dogs OK
Schools
Letter grades: Florida DOE 2024–25 school grades (Orange, Seminole, Lake, Osceola, Brevard). Assigned schools from the listing agent — verify enrollment with the district.
Room Details
| Room | Level | Dimensions |
|---|---|---|
| Dining Room | First | 12x13 |
| Living Room | First | 15x12 |
| Great Room | First | 17x24 |
| Primary Bedroom | First | 12x22 |
| Bedroom 2 | First | 11x12 |
| Bedroom 3 | First | 12x11 |
| Bedroom 4 | First | 12x11 |
| Balcony/Porch/Lanai | First | 43x11 |
| Kitchen | First | 11x11 |
Listing Details
- Listing date
- 2026-08-11
- On market date
- 2026-08-13
- Original list price
- $595,000
- Occupant type
- Owner
- MLS area
- 34609 - Spring Hill/Brooksville
- Listing AOR
- West Pasco
- Status changed
- 2026-08-13
- Tax legal description
- PRISTINE PLACE PHASE 5 LOT 15
Flood risk
Minimal-risk area outside the mapped floodplain. Flood insurance is optional and typically low-cost.
Source: FEMA flood zone reported on the listing. Confirm current designation at FEMA Flood Map Service Center.
Location
Directions
From the Suncoast Parkway (FL-589), take Exit 41 for Spring Hill Drive (CR-574) and head east. Turn left onto Barclay Avenue, then right onto Elgin Boulevard. Turn left onto Sterling Hill Boulevard, then right onto Misty View Drive. Turn left onto Sagewater Court. The property is located near the end of the cul-de-sac on the left.
More homes like this
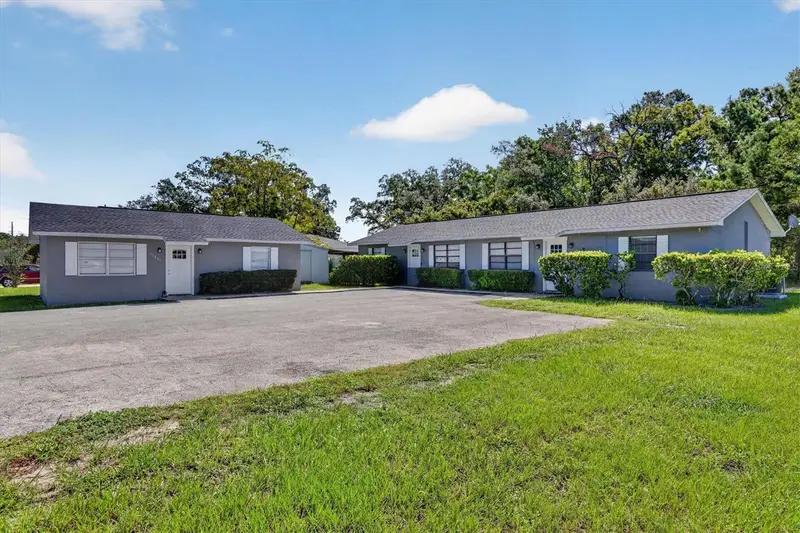
$575,000
10430 Chalmer St
Spring Hill, FL 34608
6 bd · 3 ba · 2,304 sqft
Spring Hill
MLS ID #W7889336, FIND YOUR PARADISE.
Listing provided by Stellar MLS
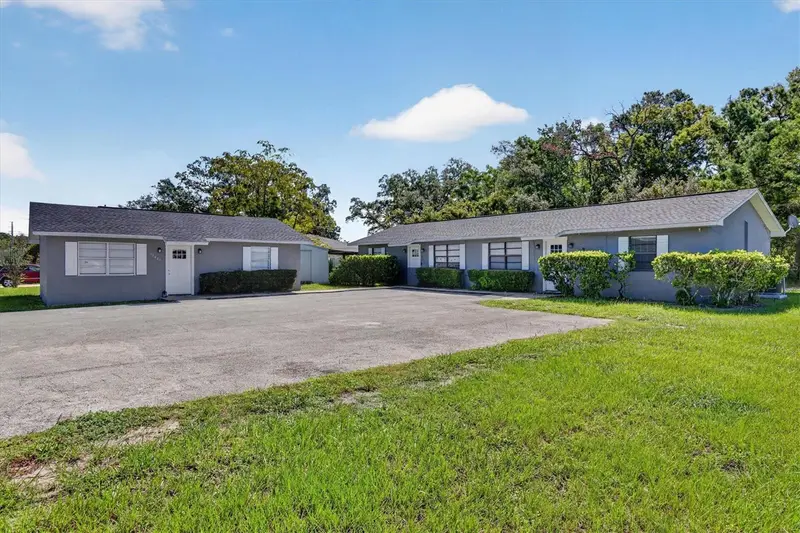
$575,000
10430 Chalmer St
Spring Hill, FL 34608
6 bd · 3 ba · 2,304 sqft
Spring Hill
MLS ID #W7889505, FIND YOUR PARADISE.
Listing provided by Stellar MLS
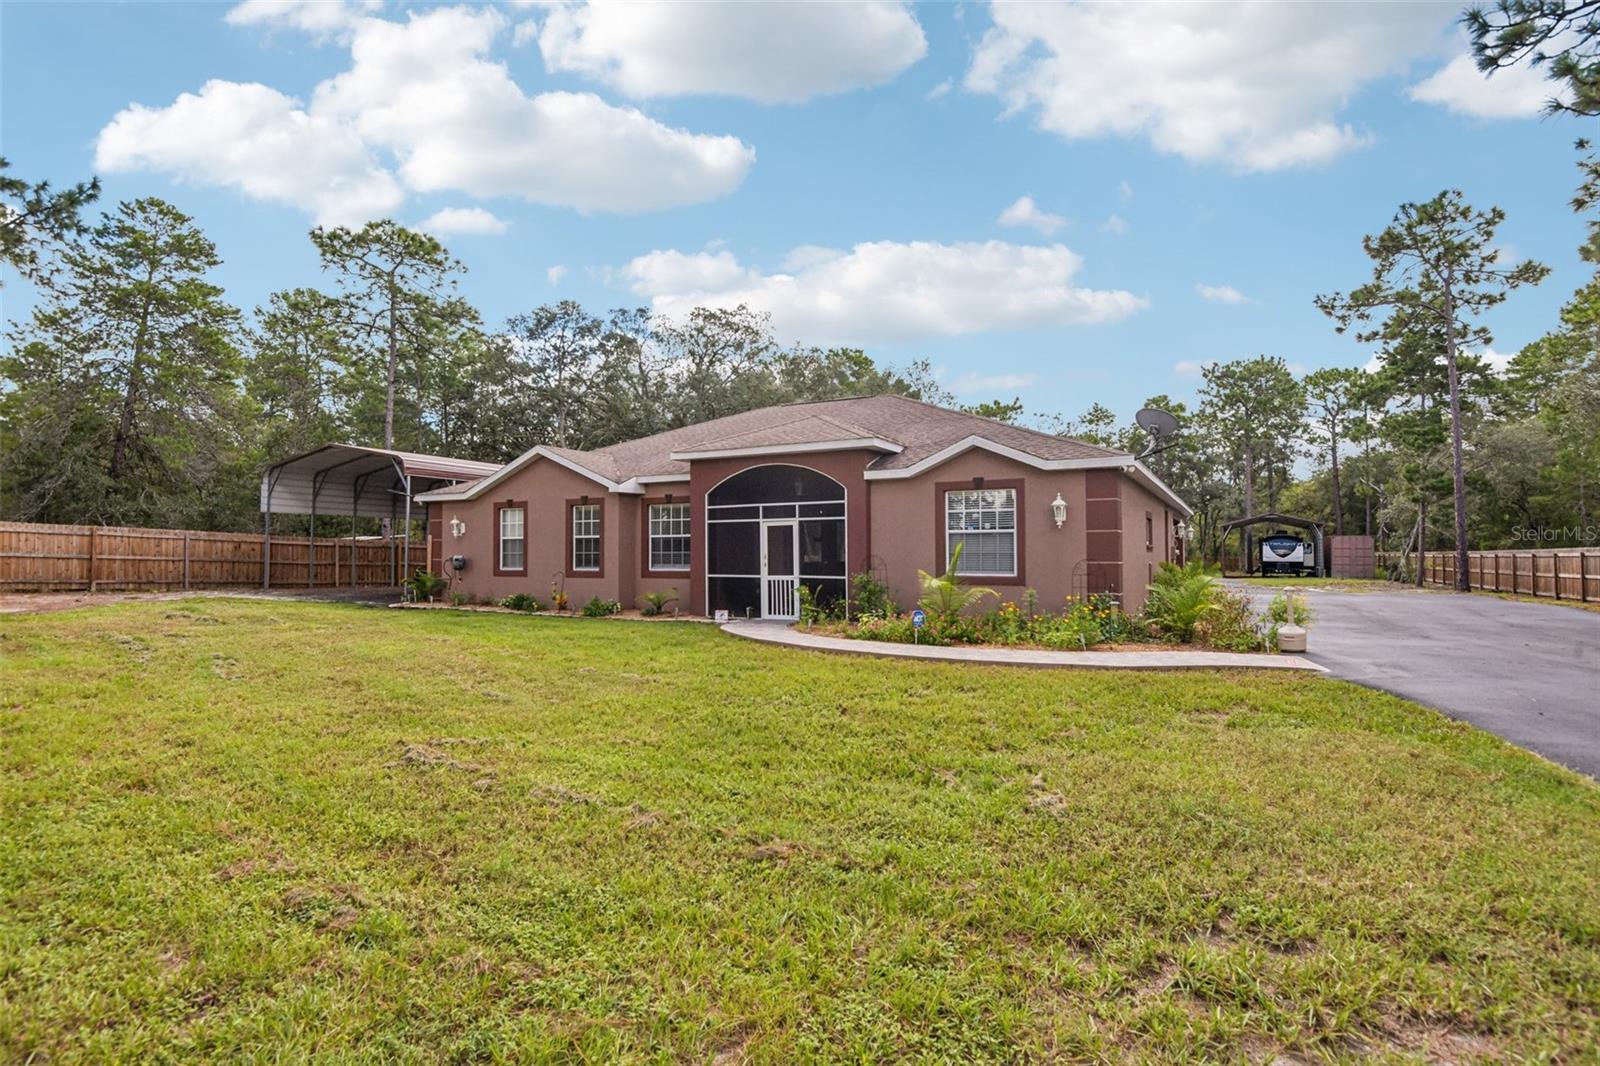
$449,900
9078 Birmingham Ave
Weeki Wachee, FL 34613
4 bd · 3 ba · 2,452 sqft
Evans Lakeside Heights
MLS ID #TB8542781, CHARLES RUTENBERG REALTY INC.
Listing provided by Stellar MLS
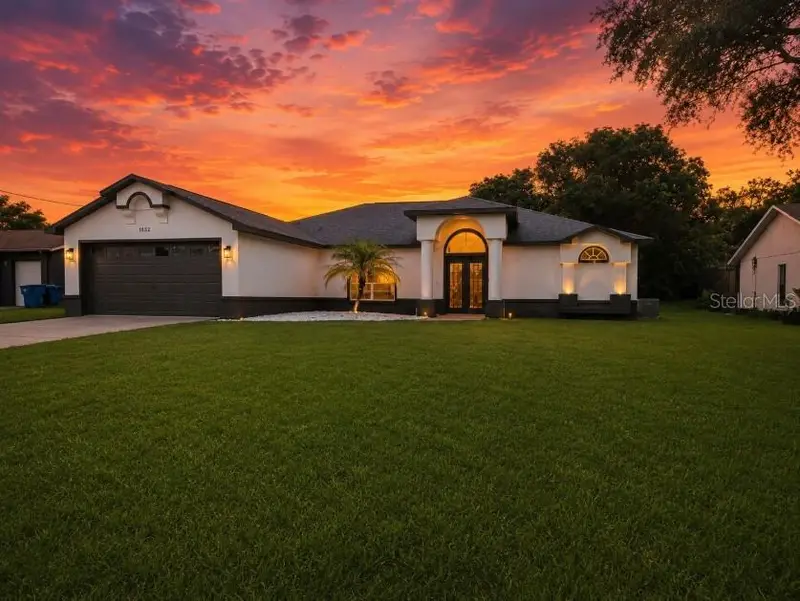
$349,900
1032 Concert Ave
Spring Hill, FL 34609
4 bd · 2 ba · 2,458 sqft
Spring Hill
MLS ID #W7873394, LARTOK LLC.
Listing provided by Stellar MLS

Listings courtesy of Stellar MLS as distributed by MLS GRID
IDX information is provided exclusively for consumers’ personal, non-commercial use and may not be used for any purpose other than to identify prospective properties consumers may be interested in purchasing.
Based on information submitted to the MLS GRID as of September 22, 2026 at 3:37 PM ET. All data is obtained from various sources and may not have been verified by broker or MLS GRID. Supplied Open House Information is subject to change without notice. All information should be independently reviewed and verified for accuracy. Properties may or may not be listed by the office/agent presenting the information.
All or a portion of the multiple listing information is provided by Stellar MLS, from a copyrighted compilation of listings. The compilation of listings and each individual listing are © 2026 Stellar MLS. All rights reserved.
Ryan Solberg, Broker · MaxLife Realty LLC · FL License #BK3354351 · Equal Housing Opportunity · Full disclaimer · DMCA