
$475,000
569 Burford CircleDavenport, FL 33896
Listing updated: October 4, 2026 at 9:27 AM ET
Listing courtesy of Signature Collection Realty In · Yannis Renggli · MLS #S5146858 · Pending · 407-908-0594Property type
Year built
Lot size
Price / sq ft
HOA dues
Days on market
Garage spaces
Flood zone
About this home
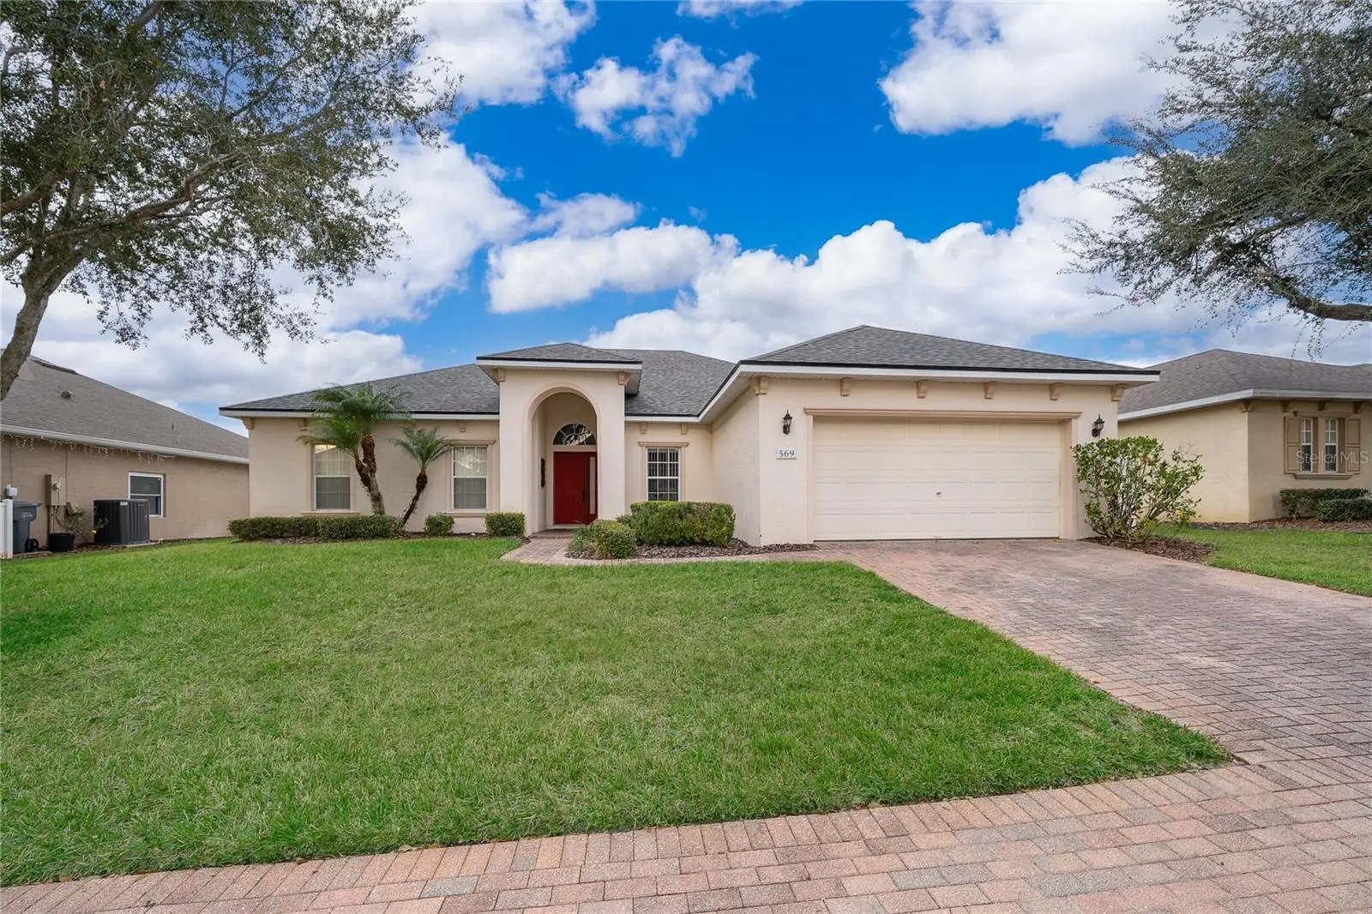
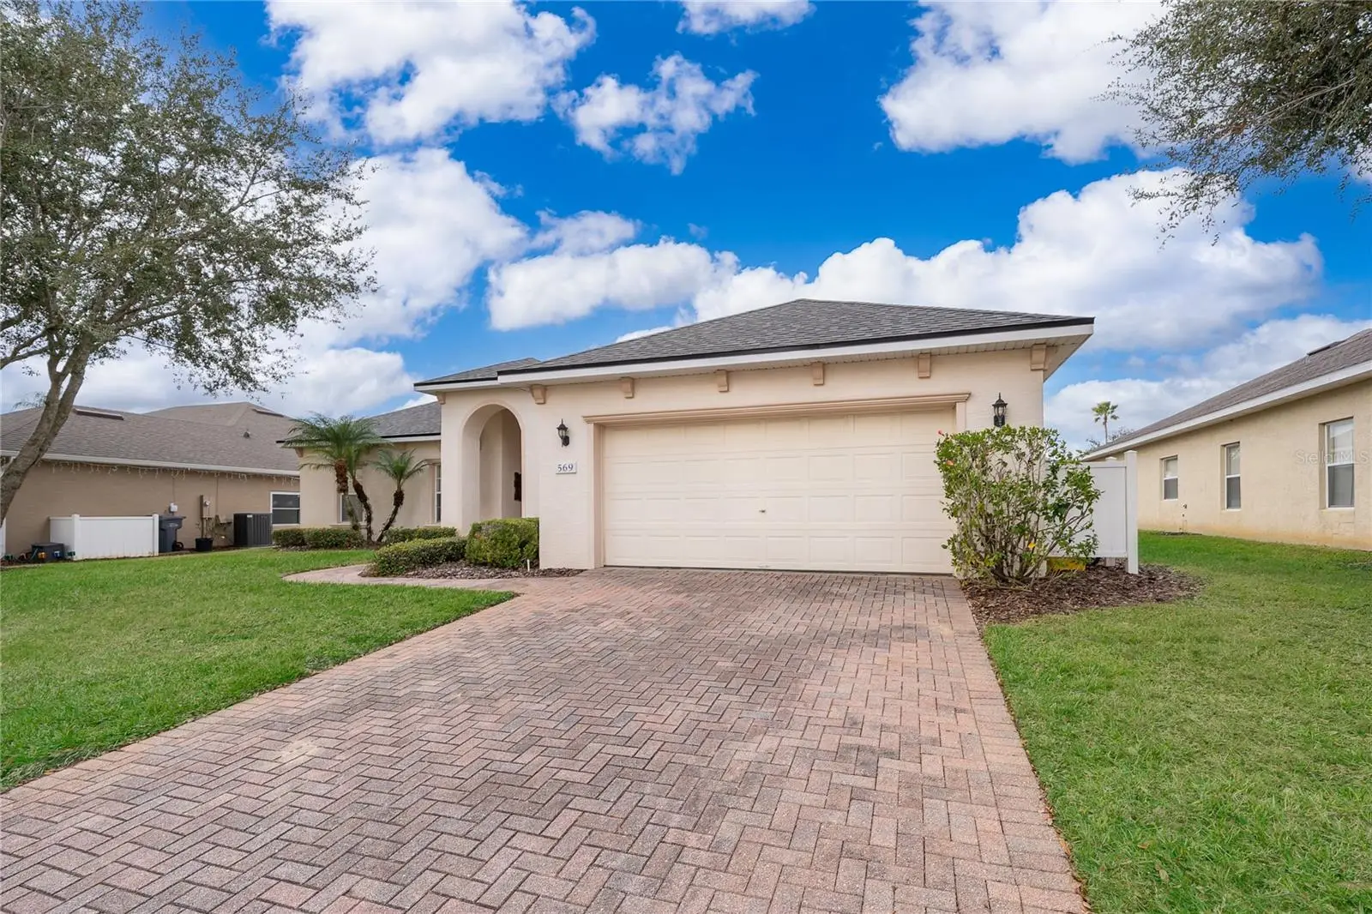
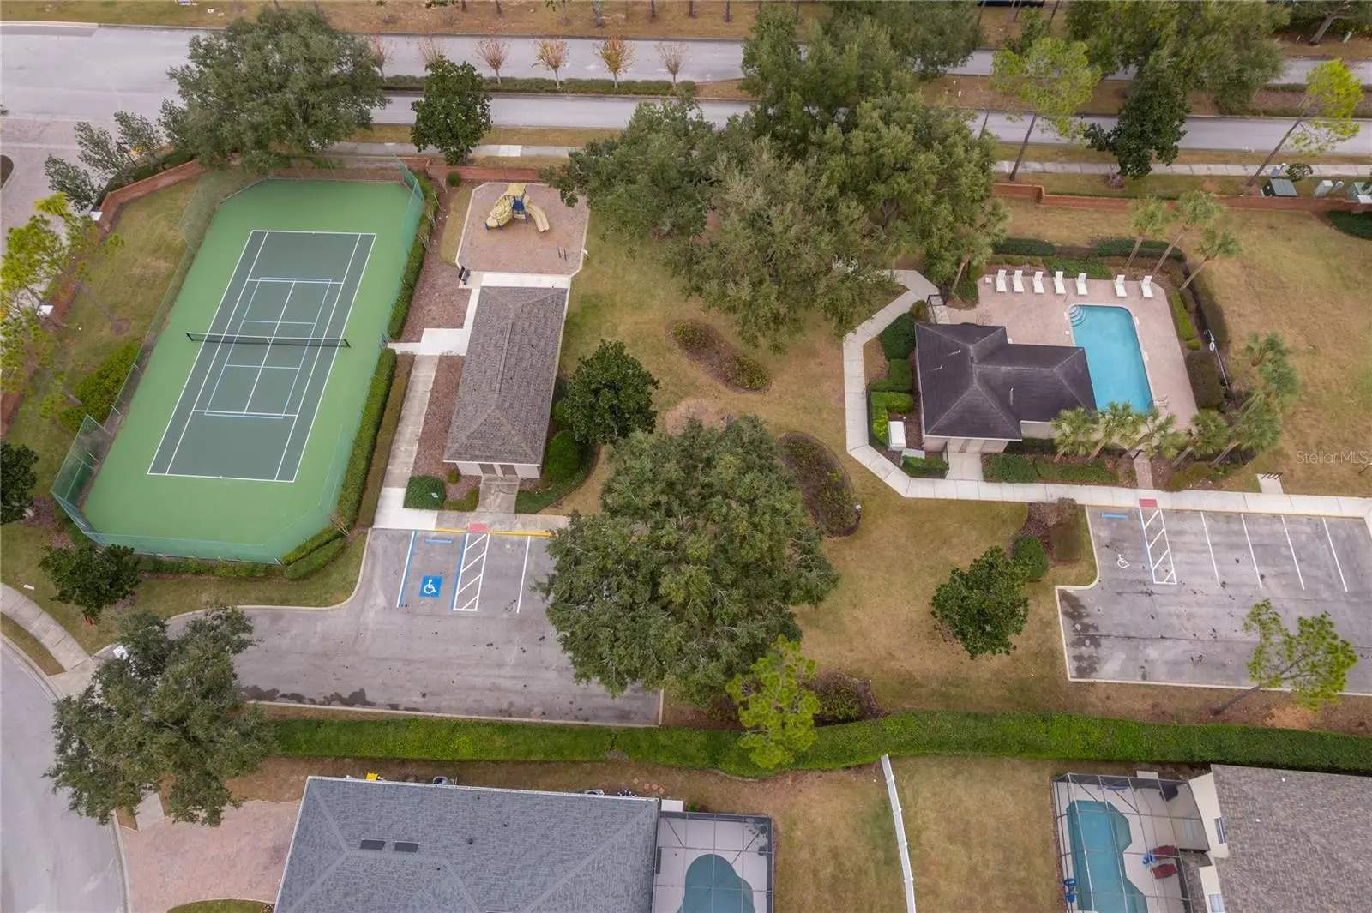
Welcome to Manor at West Haven, gated community, where comfort meets style in this beautifully single-story home. Featuring an open and spacious floor plan, this property is filled with natural light streaming through large windows, creating a warm and inviting atmosphere throughout. Recent upgrades provide peace of mind, including a NEW roof (2025), NEW A/C unit (2025). As you enter the home, you’re immediately greeted by the expansive living area. To the right, the fully equipped kitchen with a convenient breakfast bar is perfect for entertaining and everyday living. The primary suite offers a true retreat with an ensuite bathroom featuring a large separate shower and private access to the pool, ideal for seamless indoor-outdoor living. To the left of the home are three generously sized bedrooms. One bedroom could easily function as a second primary suite, complete with its own ensuite bathroom featuring dual vanities and a private shower. The remaining bedrooms share convenient access to the bathrooms, which also lead directly to the large screened-in pool and spa area. The outdoor space is designed for relaxation and entertainment, offering a covered patio perfect for dining, plenty of room for lounging, and a spacious heated pool and spa to enjoy year-round. The garage has been converted into a game room but can easily be reverted back to a two-car garage. This property offers exceptional flexibility, ideal as a primary residence, vacation home, or turnkey investment property. The Manor at West Haven is offering residents access to amenities including a tennis courts, maintenance of grounds, Spectrum cable, internet, and landscaping are included within the HOA, and there are no CDD fees. The property is fully furnished. Schedule your showing today!
Estimated monthly payment
Estimate only. Taxes use the listing's reported amount where available; insurance is a Florida-average estimate. Your actual payment will vary — run a full calculation or talk to a lender.
Price & listing history178 days on market
- Status: PendingOct 4, 2026
- Listed$479,900Apr 8, 2026
- Price reduced$475,000
Property Documents
Documents the listing agent has made public for this property. Free to view and download.
Facts & features
- Property type
- Residential
- Sub type
- Single Family Residence
- Status
- Pending
- Days on market
- 178
- Subdivision
- Manor At West Haven
- County
- Polk
- Year built
- 2005
- Living area
- 2,083 sq ft
- Price/sq ft
- $228
- Building area
- 3,059 sq ft (Public Records)
- Lot size
- 10,176 sq ft
- Lot category
- 0 to less than 1/4
- Flood zone
- X (12105C0100G)
- Garage
- 2 spaces
- Pool
- Private pool
- Annual taxes
- $5,622 (2025)
- Parcel #
- 27-26-06-701213-000390
- Zoning
- RES
- MLS #
- S5146858
Ask about this home
Have a question? Ask the broker directly.
Ryan Solberg answers personally — no call center, no spam. Your question goes straight to him.
Interior Details
- Bedrooms
- 4
- Full bathrooms
- 3
- Flooring
- Carpet, Tile
- Appliances
- Convection Oven, Dishwasher, Disposal, Dryer, Electric Water Heater, Freezer, Microwave, Refrigerator, Washer
- Interior features
- Ceiling Fans(s), High Ceilings, Kitchen/Family Room Combo, Living Room/Dining Room Combo, Primary Bedroom Main Floor, Thermostat
- Laundry
- Laundry Closet
- Stories / Levels
- One
- Direction faces
- East
Heating & Cooling
- Heating
- Central, Electric, Heat Pump
- Cooling
- Central Air, Attic Fan
Parking
- Garage spaces
- 2
- Attached garage
- No
HOA & Financial
- HOA fee
- $1,112 / Quarterly
- Monthly HOA
- $371/mo
- Total monthly fees
- $371/mo
- Total annual fees
- $4,448
- HOA name
- Leland Management
- CDD
- No
- Min lease term
- No Minimum
- Listing terms
- Cash, Conventional, FHA, VA Loan
- Ownership
- Fee Simple
- Available for lease
- Yes
- Lease restrictions
- No
- Additional lease restrictions
- Please verify with HOA directly
- Approval process
- Please verify with HOA directly
Exterior & Construction
- Exterior features
- Private Mailbox
- Construction materials
- Block, Stucco
- Roof
- Shingle
- Foundation
- Slab
- Pool
- Private pool
- Road surface
- Asphalt, Paved
Utilities
- Sewer
- Public Sewer
- Water source
- Public
- Utilities
- Cable Connected, Electricity Connected, Public, Sewer Connected
Community
- Pets allowed
- Yes
Room Details
| Room | Level | Dimensions |
|---|---|---|
| Dining Room | First | 10x12 |
| Kitchen | First | 12x15 |
| Great Room | First | 16x16 |
| Primary Bedroom | First | 12x15 |
| Bedroom 2 | First | 12x14 |
| Bedroom 3 | First | 12x10 |
| Bedroom 4 | First | 12x10 |
Listing Details
- Listing date
- 2026-04-01
- On market date
- 2026-04-08
- Original list price
- $479,900
- Occupant type
- Vacant
- MLS area
- 33896 - Davenport / Champions Gate
- Listing AOR
- Osceola
- Status changed
- 2026-10-04
- Tax legal description
- MANOR AT WEST HAVEN PB 126 PGS 47-49 LOT 39
Flood risk
Minimal-risk area outside the mapped floodplain. Flood insurance is optional and typically low-cost.
Source: FEMA flood zone reported on the listing. Confirm current designation at FEMA Flood Map Service Center.
Location
Directions
Exit 58 on I-4 to Champions Gate Blvd, Turn Right onto Ronald Reagan Pkwy, Left into West Haven, right at the roundabout, left into Manor at West Haven, left onto Burford Circle. House is on the Right.
More homes like this
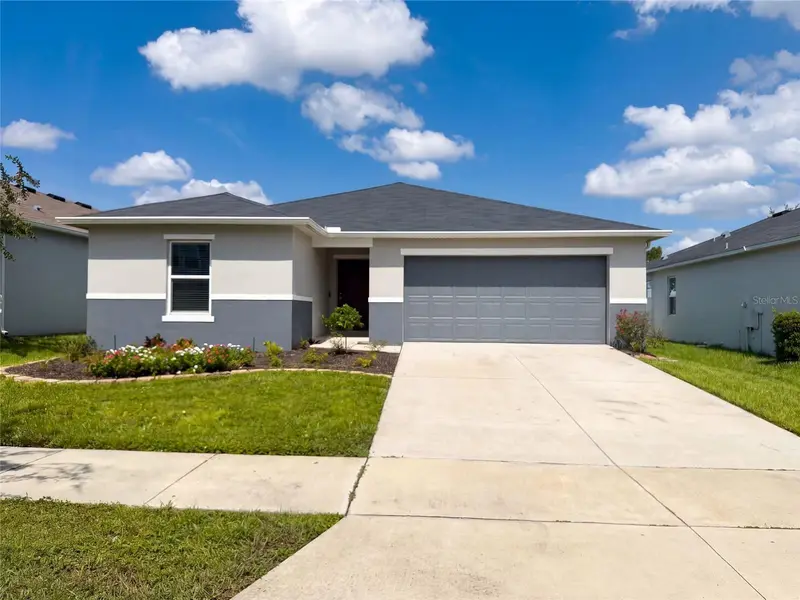
$342,000
2367 Biscotto Cir
Davenport, FL 33897
3 bd · 2 ba · 1,558 sqft
Magnolia At Westside Ph 1
MLS ID #O6443471, OPENDOOR BROKERAGE LLC.
Listing provided by Stellar MLS
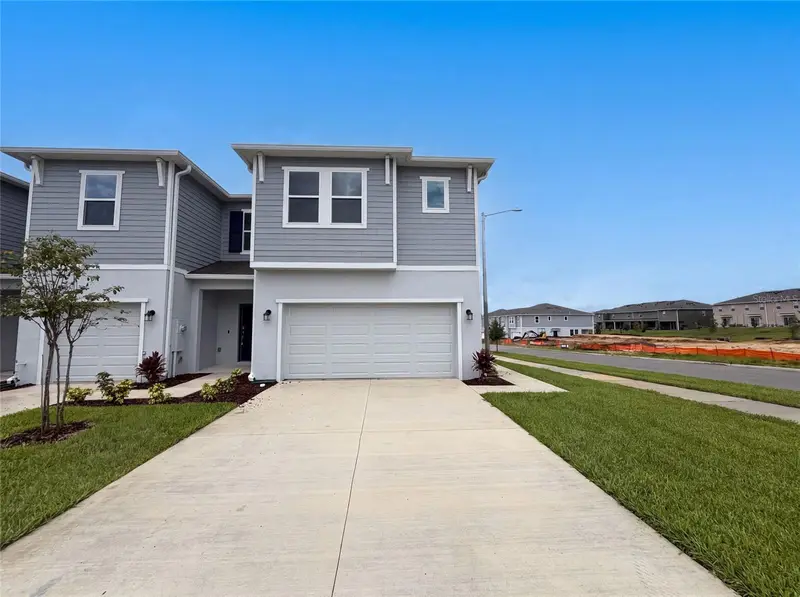
$291,000
3102 Kurtz Ter
Davenport, FL 33837
3 bd · 3 ba · 1,835 sqft
Brentwood Townhomes Phases 4 & 5
MLS ID #O6434250, OPENDOOR BROKERAGE LLC.
Listing provided by Stellar MLS
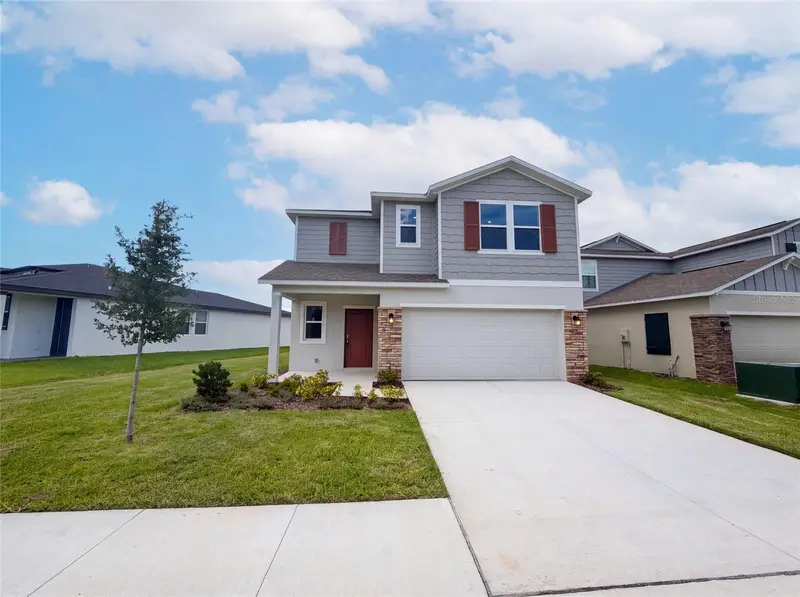
$380,000
4373 River Beacon Blvd
Davenport, FL 33837
6 bd · 3 ba · 2,463 sqft
Wynnstone Ph 1
MLS ID #O6434240, OPENDOOR BROKERAGE LLC.
Listing provided by Stellar MLS
$479,000
8995 Ace Loop
Davenport, FL 33896
4 bd · 2 ba · 2,269 sqft
Stoneybrook South North Pcl-Ph
MLS ID #S5153735, CHAMPIONSGATE REALTY.
Listing provided by Stellar MLS

Listings courtesy of Stellar MLS as distributed by MLS GRID
IDX information is provided exclusively for consumers’ personal, non-commercial use and may not be used for any purpose other than to identify prospective properties consumers may be interested in purchasing.
Based on information submitted to the MLS GRID as of October 4, 2026 at 9:27 AM ET. All data is obtained from various sources and may not have been verified by broker or MLS GRID. Supplied Open House Information is subject to change without notice. All information should be independently reviewed and verified for accuracy. Properties may or may not be listed by the office/agent presenting the information.
All or a portion of the multiple listing information is provided by Stellar MLS, from a copyrighted compilation of listings. The compilation of listings and each individual listing are © 2026 Stellar MLS. All rights reserved.
Ryan Solberg, Broker · MaxLife Realty LLC · FL License #BK3354351 · Equal Housing Opportunity · Full disclaimer · DMCA