
$333,000
104 Old Mill Pond RoadPalm Harbor, FL 34683
Listing updated: September 9, 2026 at 1:35 PM ET
Listing courtesy of Charles Rutenberg Realty Inc · Kerry Sullivan, LLC · MLS #W7884011 · Active · 727-538-9200Property type
Year built
Lot size
Price / sq ft
HOA dues
Days on market
Flood zone
About this home
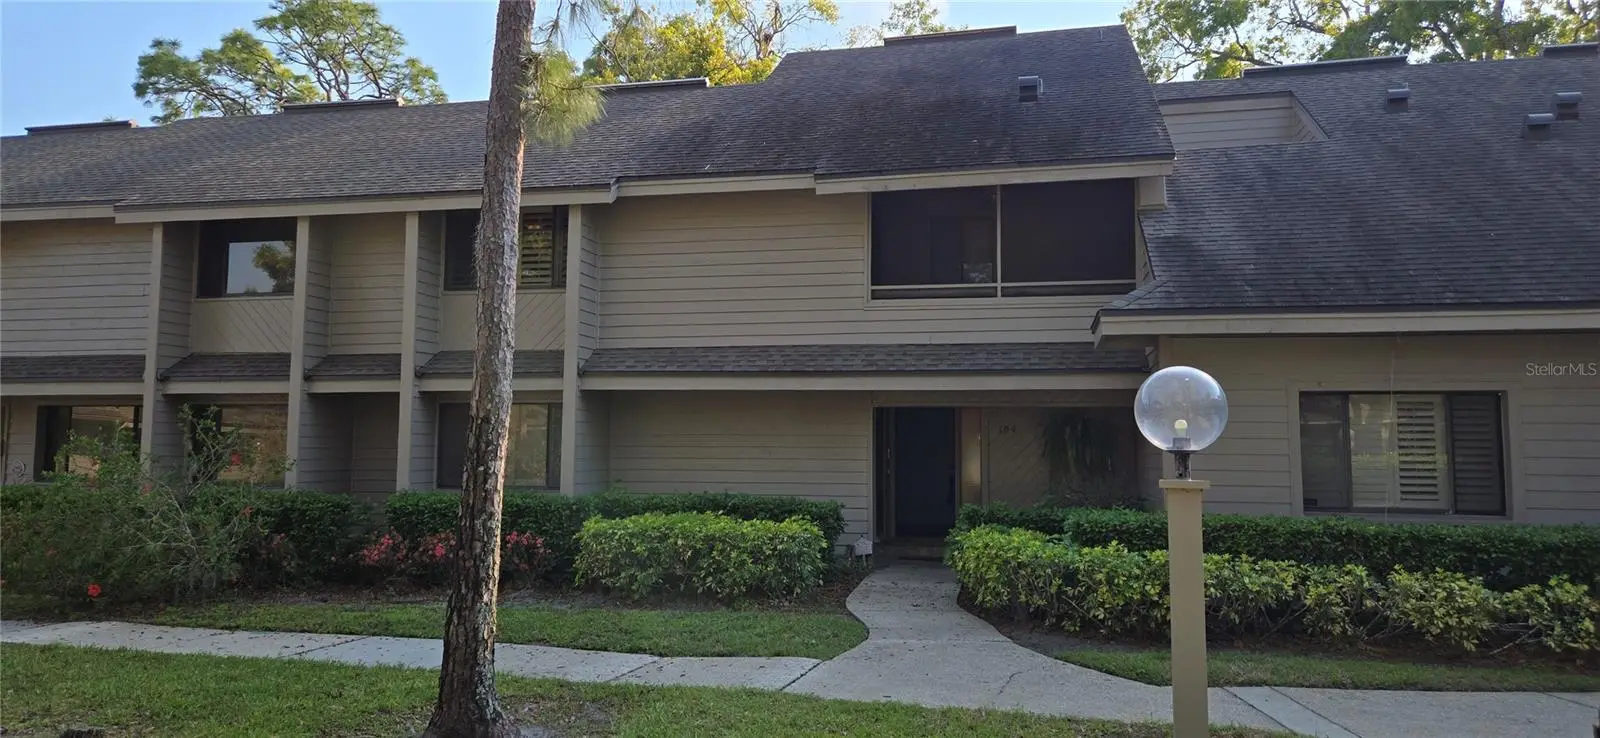
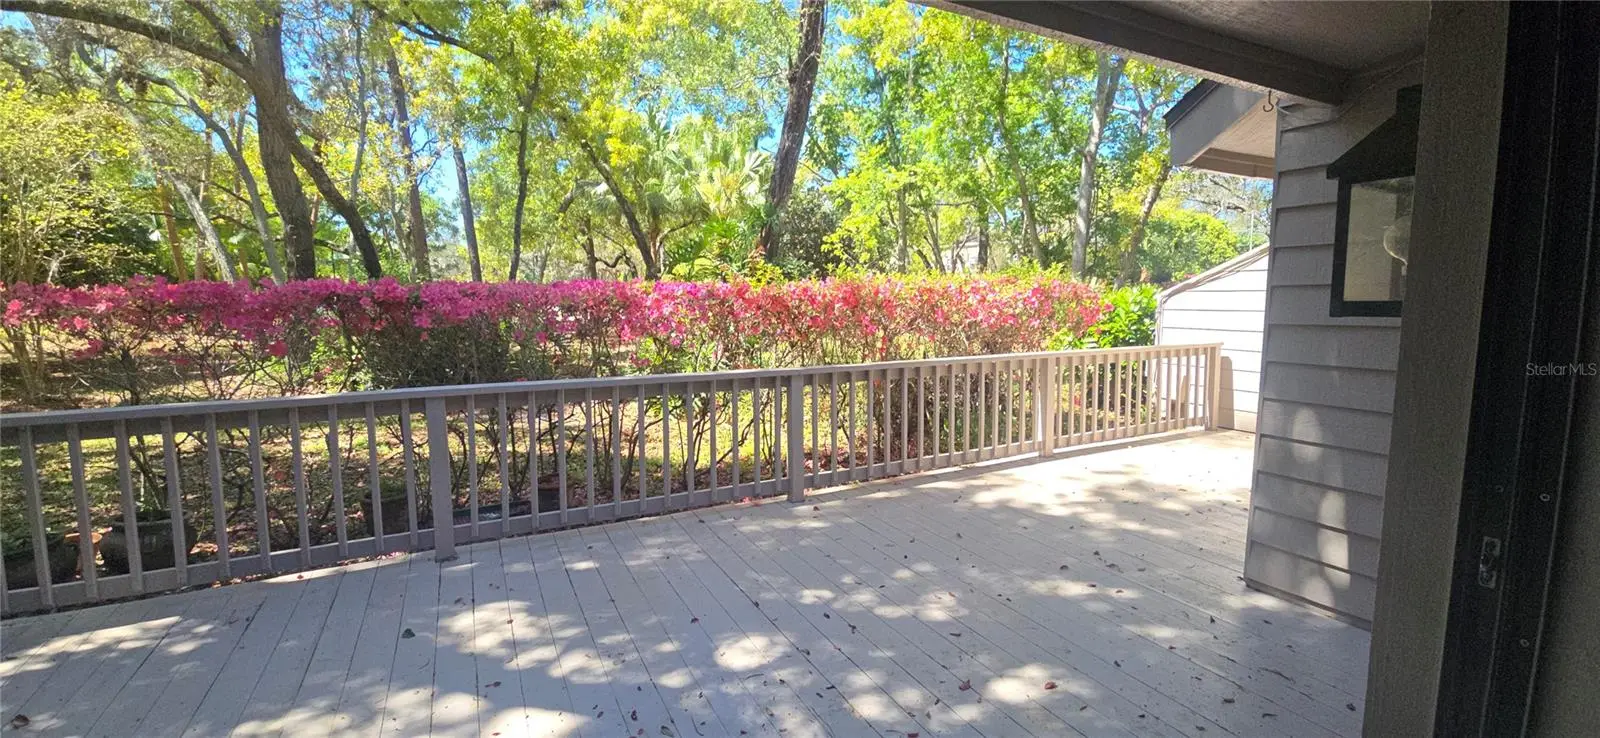
Location–Location–Location! Spacious 3-bedroom, 3-bath townhome with over 2,000 heated square feet located in the highly sought-after Gleneagles Cluster Townhome Community of Palm Harbor. This beautifully maintained home combines thoughtful design, comfortable living spaces, and an unbeatable location and value. Ideally situated just minutes from the Dunedin Causeway, Honeymoon and Caladesi Islands, Crystal Beach, and Fred Howard Park, this property also offers convenient access to the charming downtown areas of Palm Harbor, Tarpon Springs, and Dunedin, known for their waterfront dining, boutiques, and entertainment. Golf enthusiasts will appreciate being just next door to the renowned Innisbrook Golf & Spa Resort, home of the legendary Copperhead Course and the PGA Valspar Championship. Step inside to beautiful Travertine marble flooring and tile throughout the first floor and a spacious open layout designed for both everyday living and entertaining. The living and family rooms are connected by a unique full-size wet bar, perfect for hosting guests. The large family room features vaulted ceilings and a dramatic floor-to-ceiling stone fireplace, while expansive sliding glass doors lead to a private patio deck surrounded by lush landscaping, creating a peaceful outdoor retreat. The kitchen includes granite countertops, stainless steel appliances, and a convenient pass-through window to the dining room for easy entertaining. Upstairs, all bedrooms are privately situated and feature large walk-in closets and two private lanais. The spacious primary suite includes a vaulted ceiling, enclosed sitting area, and updated bath with newer cabinetry and a garden soaking tub. Additional highlights include first-floor laundry with new washer and dryer (2024), covered parking with a private storage area. Recent updates include roof (2018), new ducts and shutters (2016), attic insulation (2025), water heater (2026), and fresh exterior paint (2025). Residents enjoy a maintenance-free lifestyle, with HOA fees covering exterior maintenance, grounds care, water, sewer, trash, cable, and exterior insurance. Set within a quiet, pet-friendly community with mature landscaping and a park-like setting, this home is conveniently located near Gulf beaches, Clearwater-St. Pete Airport, and Tampa International Airport. Schedule your private showing today!
Estimated monthly payment
Estimate only. Taxes use the listing's reported amount where available; insurance is a Florida-average estimate. Your actual payment will vary — run a full calculation or talk to a lender.
Price & listing history173 days on market
- Status: ActiveMar 20, 2026
- Listed$364,000Mar 20, 2026
- Price reduced$333,000
Facts & features
- Property type
- Residential
- Sub type
- Townhouse
- Status
- Active
- Days on market
- 173
- Subdivision
- Gleneagles Cluster
- County
- Pinellas
- Year built
- 1978
- Living area
- 2,004 sq ft
- Price/sq ft
- $166
- Building area
- 2,282 sq ft (Public Records)
- Lot size
- 2,261 sq ft
- Lot category
- 0 to less than 1/4
- Flood zone
- X (12103C0076H)
- Annual taxes
- $5,784 (2025)
- Parcel #
- 30-27-16-31005-000-0020
- Zoning
- RPD-10
- MLS #
- W7884011
Ask about this home
Have a question? Ask the broker directly.
Ryan Solberg answers personally — no call center, no spam. Your question goes straight to him.
Interior Details
- Bedrooms
- 3
- Full bathrooms
- 3
- Flooring
- Carpet, Ceramic Tile, Marble, Travertine
- Appliances
- Convection Oven, Cooktop, Dishwasher, Disposal, Dryer, Electric Water Heater, Microwave, Range, Refrigerator, Washer
- Interior features
- Cathedral Ceiling(s), Ceiling Fans(s), Eat-in Kitchen, High Ceilings, PrimaryBedroom Upstairs, Stone Counters, Thermostat, Vaulted Ceiling(s), Walk-In Closet(s), Wet Bar
- Laundry
- Inside, Laundry Closet
- Stories / Levels
- Two
- Direction faces
- East
- Fireplace
- Yes
Heating & Cooling
- Heating
- Central, Electric
- Cooling
- Central Air
Parking
- Parking features
- Assigned, Covered, Guest
- Carport
- Yes
HOA & Financial
- HOA fee
- $875 / Monthly
- Monthly HOA
- $875/mo
- Total monthly fees
- $875/mo
- Total annual fees
- $10,494
- HOA name
- Desiree Jenkins
- CDD
- No
- Min lease term
- 1-2 Years
- Listing terms
- Cash, Conventional, FHA, VA Loan
- Ownership
- Fee Simple
- Available for lease
- Yes
- Lease restrictions
- Yes
- Additional lease restrictions
- Buyer to confirm Lease Restrictions
- Approval process
- Application & Fee Required for HOA approval. See attached Application. Please contact Property Manager for details at 727-938-3700
Exterior & Construction
- Exterior features
- Balcony, Lighting, Storage
- Construction materials
- Block, Frame
- Roof
- Shingle
- Foundation
- Slab
- Road surface
- Paved
Utilities
- Sewer
- Public Sewer
- Water source
- Public
- Utilities
- BB/HS Internet Available, Cable Available, Electricity Available, Electricity Connected, Phone Available, Sewer Connected, Water Available, Water Connected
Community
- Pets allowed
- Breed Restrictions, Number Limit
Schools
Letter grades: Florida DOE 2024–25 school grades (Orange, Seminole, Lake, Osceola, Brevard). Assigned schools from the listing agent — verify enrollment with the district.
Room Details
| Room | Level | Dimensions |
|---|---|---|
| Kitchen | First | 8x13 |
| Living Room | First | 15x20 |
| Primary Bedroom | Second | 12x14 |
| Primary Bathroom | Second | 6x10 |
| Dining Room | First | 10x10 |
| Bathroom 1 | First | 11x6 |
Listing Details
- Listing date
- 2026-03-19
- On market date
- 2026-03-20
- Original list price
- $364,000
- Occupant type
- Vacant
- MLS area
- 34683 - Palm Harbor
- Listing AOR
- Suncoast Tampa
- Status changed
- 2026-03-20
- Tax legal description
- GLENEAGLES CLUSTER HOMES PLAT NO. 1 LOT 2
Flood risk
Minimal-risk area outside the mapped floodplain. Flood insurance is optional and typically low-cost.
Source: FEMA flood zone reported on the listing. Confirm current designation at FEMA Flood Map Service Center.
Location
Directions
Southbound Instructions: From Klosterman and Belcher...Head South on Belcher Road, Turn right into Glen Eagles Parkway, Make first right onto Old Mill Pond Road. It is the first building on the right hand side - Park in any uncovered guest parking spot. #104.
More homes like this
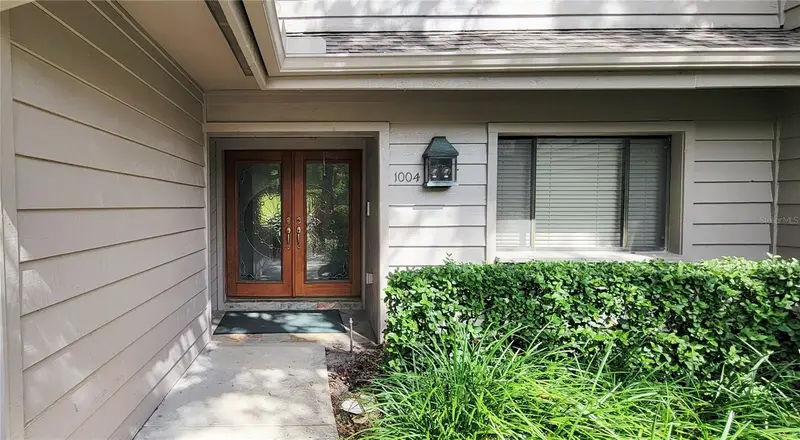
$395,000
1004 Old Mill Pond Rd
Palm Harbor, FL 34683
3 bd · 3 ba · 2,146 sqft
Gleneagles Cluster
MLS ID #TB8441045, FUTURE HOME REALTY INC.
Listing provided by Stellar MLS
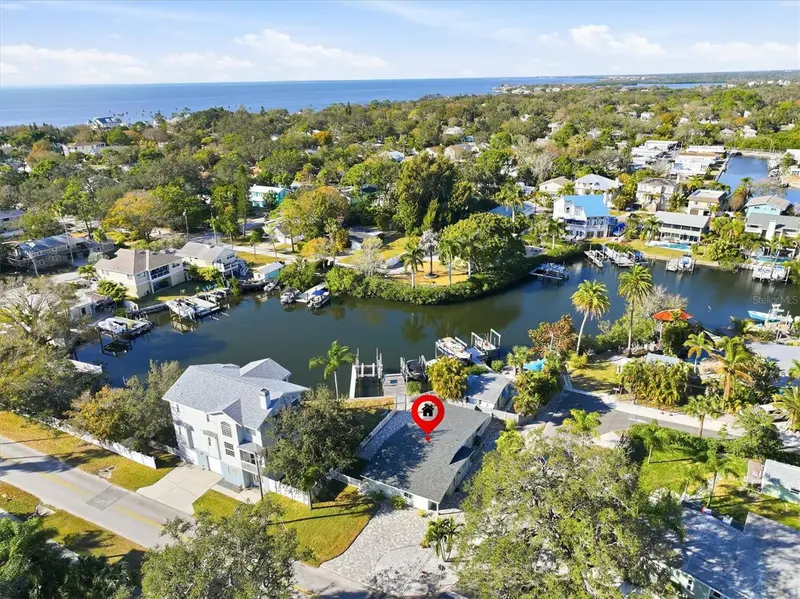
$499,400
302 Georgia Ave
Crystal Beach, FL 34681
2 bd · 2 ba · 1,280 sqft
Crystal Beach Rev
MLS ID #TB8491909, COASTAL PROPERTIES GROUP INTERNATIONAL.
Listing provided by Stellar MLS
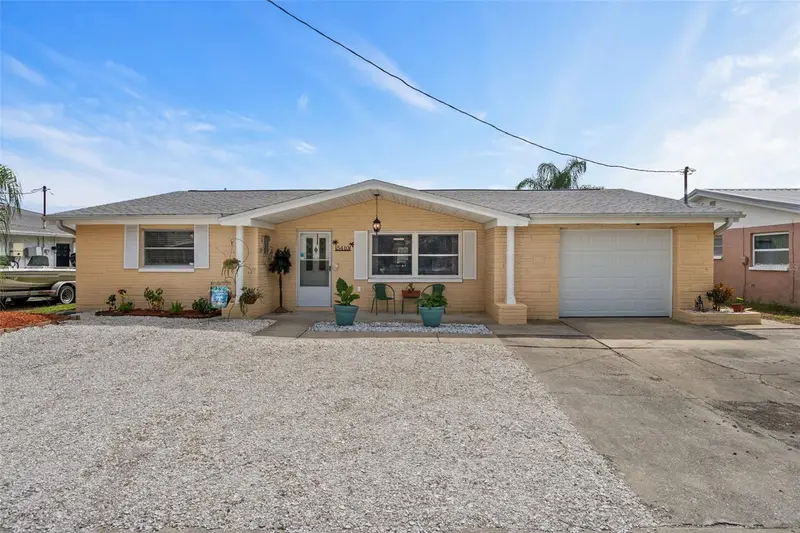
$359,900
5410 Flora Ave
Holiday, FL 34690
2 bd · 2 ba · 1,356 sqft
Forest Hills
MLS ID #TB8543370, DENNIS REALTY & INV. CORP..
Listing provided by Stellar MLS
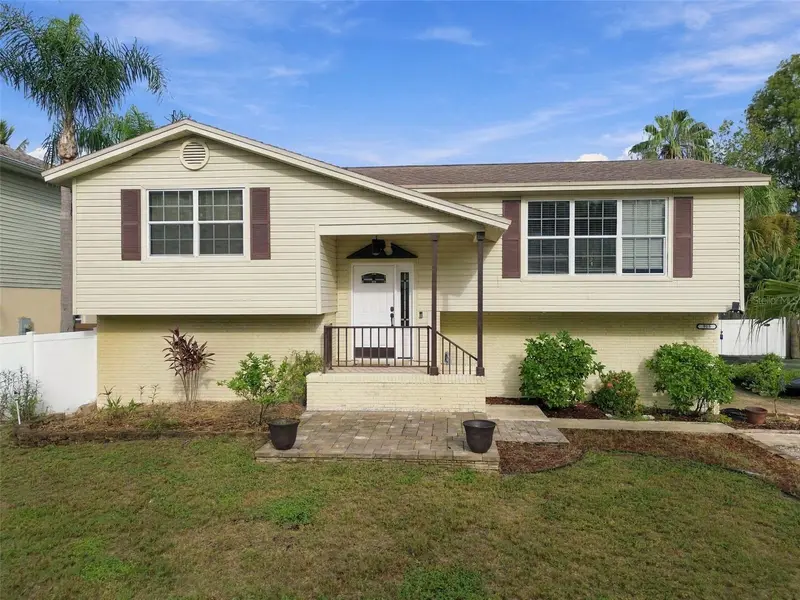
$379,000
915 Lynnlea Ln
Tarpon Springs, FL 34689
3 bd · 2 ba · 1,417 sqft
Gulfview Ridge
MLS ID #TB8553256, GENSTONE REALTY.
Listing provided by Stellar MLS

Listings courtesy of Stellar MLS as distributed by MLS GRID
IDX information is provided exclusively for consumers’ personal, non-commercial use and may not be used for any purpose other than to identify prospective properties consumers may be interested in purchasing.
Based on information submitted to the MLS GRID as of September 9, 2026 at 1:35 PM ET. All data is obtained from various sources and may not have been verified by broker or MLS GRID. Supplied Open House Information is subject to change without notice. All information should be independently reviewed and verified for accuracy. Properties may or may not be listed by the office/agent presenting the information.
All or a portion of the multiple listing information is provided by Stellar MLS, from a copyrighted compilation of listings. The compilation of listings and each individual listing are © 2026 Stellar MLS. All rights reserved.
Ryan Solberg, Broker · MaxLife Realty LLC · FL License #BK3354351 · Equal Housing Opportunity · Full disclaimer · DMCA