
$1,769,000
350 Harbor Passage
Clearwater Beach, FL 33767
Listing updated: September 15, 2026 at 4:03 PM ET
Listing courtesy of Coldwell Banker Realty · Michelle Chenault · MLS #TB8487226 · Active · 727-581-9411Property type
Year built
Lot size
Price / sq ft
HOA dues
Days on market
Garage spaces
Flood zone
About this home
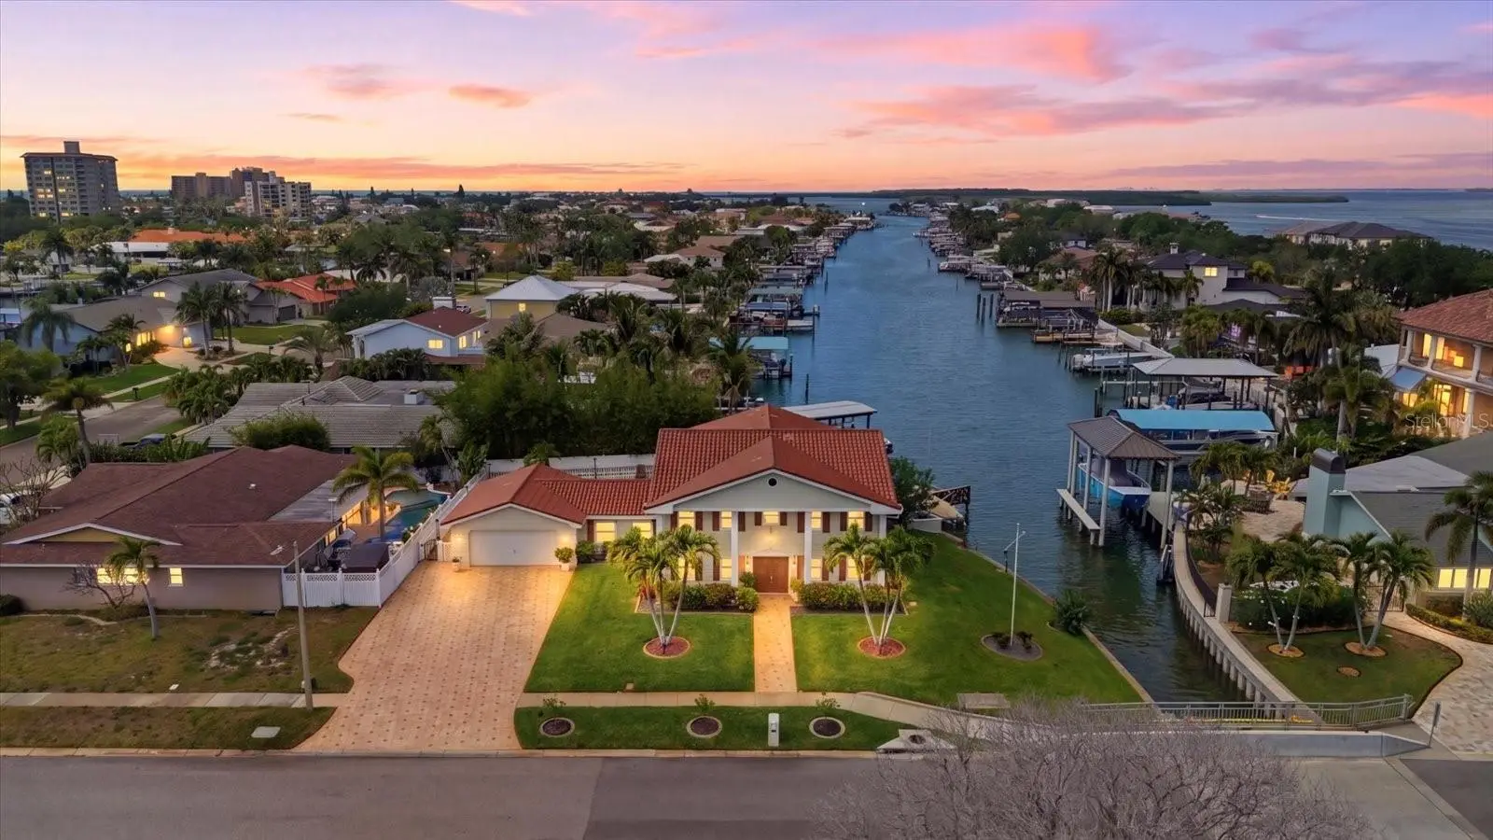
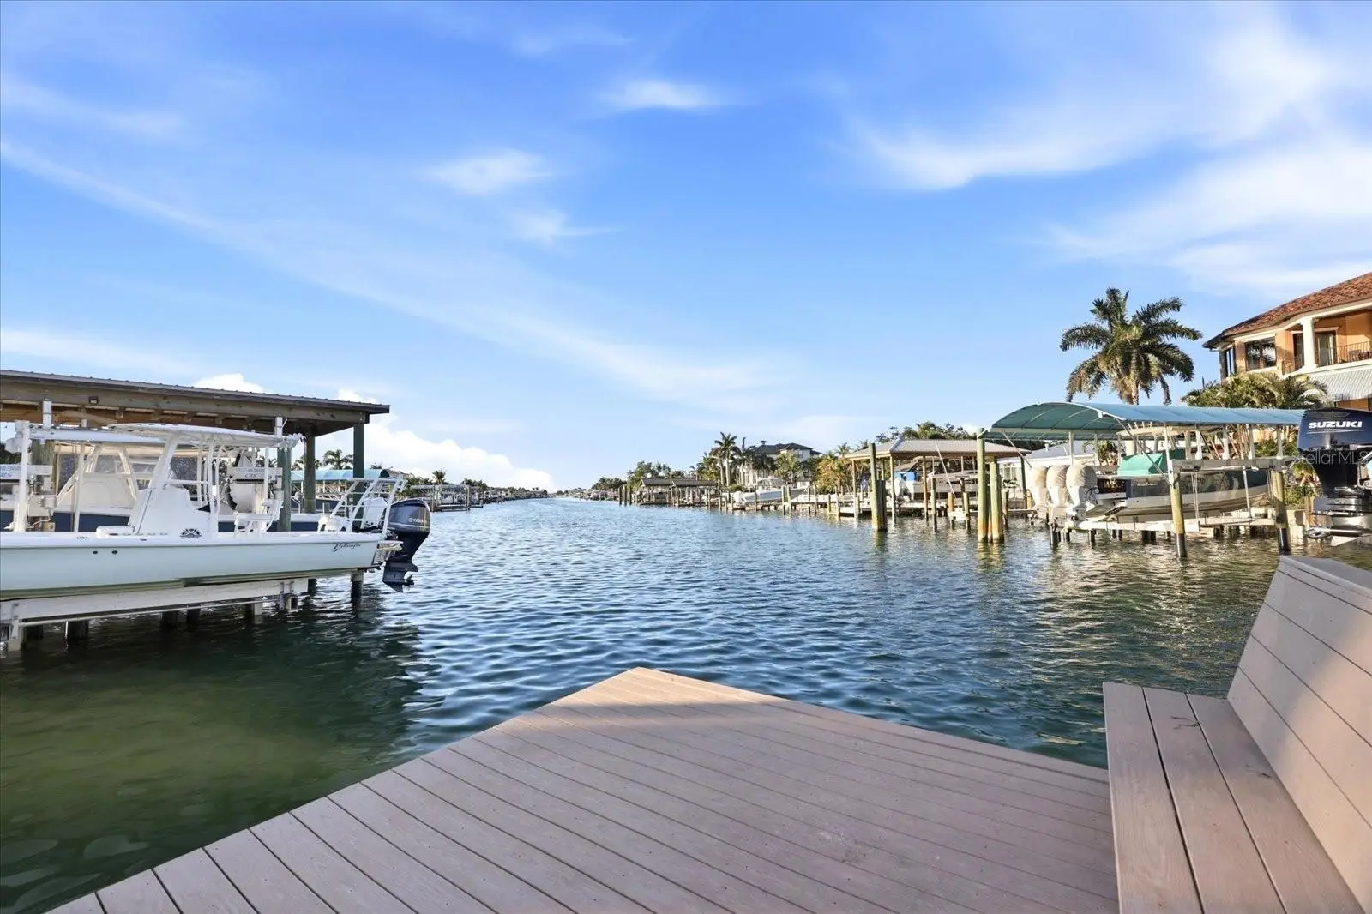
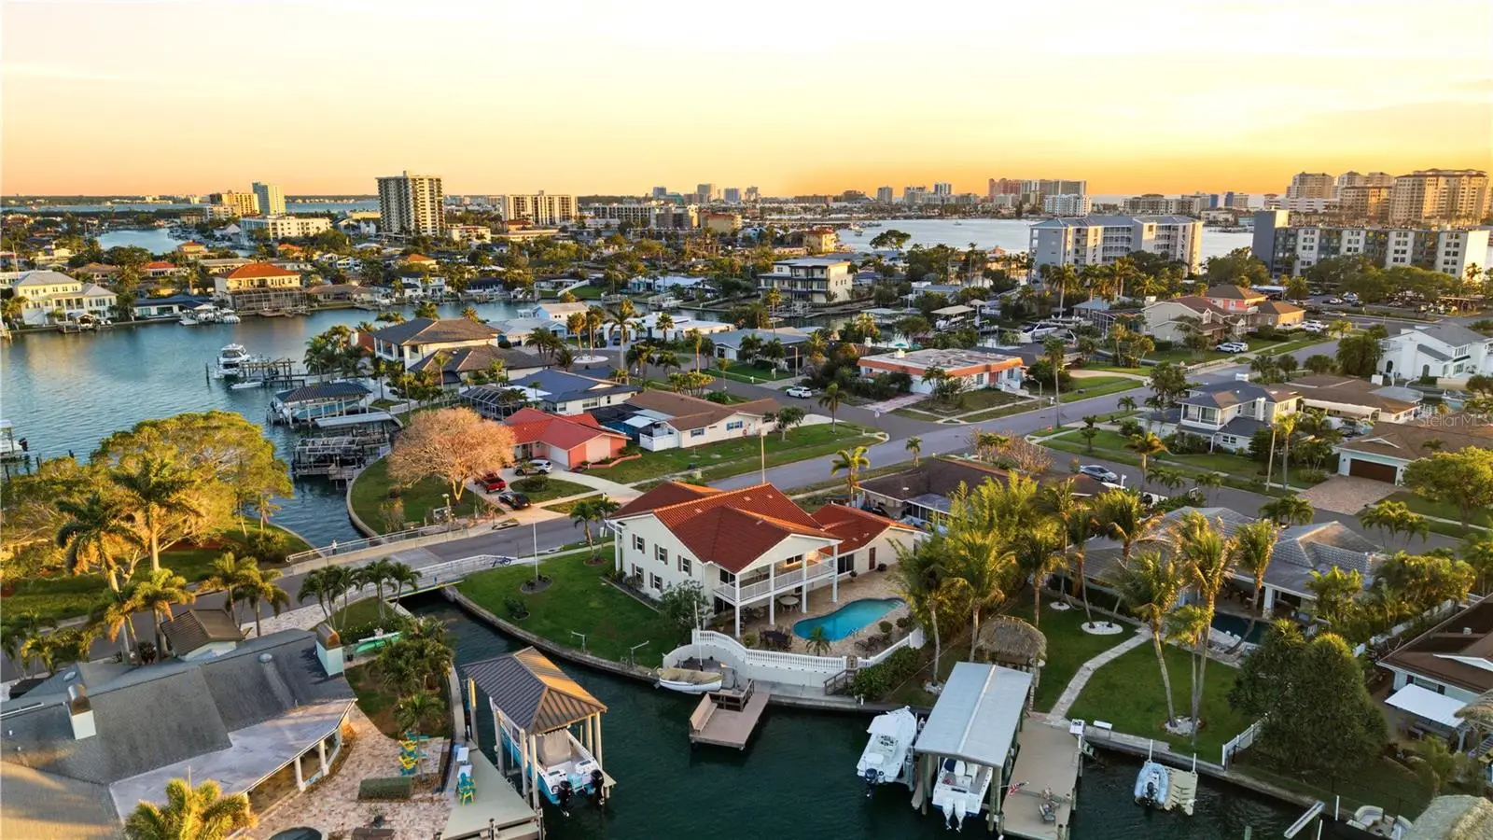
One or more photo(s) has been virtually staged. Huge Price Improvement! Experience true Florida waterfront living in this elevated lot which had NO FLOODING in last major storms. This beautiful property is a spacious 3,366 sq ft residence featuring 4 bedrooms, 3.5 baths, and a private pool overlooking the water. Light-filled interiors provide generous living and entertaining spaces, including a large kitchen with direct access to the pool deck for seamless indoor-outdoor living. The adjoining dining and living areas are complemented by a versatile bonus space ideal for a home office or additional family room, along with a secondary flex room near the garage. It is a blank canvas ready for you to make your own. The primary suite provides a private retreat with en-suite bath, while upstairs, two guest bedrooms open to a shared balcony—perfect for enjoying coastal breezes and water views. Outdoors, enjoy a private dock with davit lift option, offering easy access to boating, fishing, and sunset cruises. The expansive patio and pool area are ideal for entertaining. An oversized 2-car garage includes a convenient half bath serving the pool area. A rare opportunity to own a spacious waterfront home in sought-after Island Estates—close to Clearwater Beach, dining, and shopping.
Estimated monthly payment
Estimate only. Taxes use the listing's reported amount where available; insurance is a Florida-average estimate. Your actual payment will vary — run a full calculation or talk to a lender.
Price & listing history165 days on market
- Status: ActiveApr 3, 2026
- Listed$1,999,000Apr 3, 2026
- Price reduced$1,769,000
Property Documents
Documents the listing agent has made public for this property. Free to view and download.
Facts & features
- Property type
- Residential
- Sub type
- Single Family Residence
- Status
- Active
- Days on market
- 165
- Subdivision
- Island Estate Of Clearwater Units 6d 7a 7c
- County
- Pinellas
- Year built
- 1971
- Living area
- 3,366 sq ft
- Price/sq ft
- $526
- Building area
- 4,773 sq ft (Public Records)
- Lot size
- 11,735 sq ft
- Lot category
- 1/4 to less than 1/2
- Flood zone
- AE (12103C0102H)
- Garage
- 2 spaces
- Pool
- Private pool
- Annual taxes
- $8,145 (2025)
- Parcel #
- 05-29-15-43456-071-0120
- Zoning
- RES
- MLS #
- TB8487226
Ask about this home
Have a question? Ask the broker directly.
Ryan Solberg answers personally — no call center, no spam. Your question goes straight to him.
Interior Details
- Bedrooms
- 4
- Full bathrooms
- 3
- Half bathrooms
- 1
- Flooring
- Carpet, Ceramic Tile, Wood
- Appliances
- Disposal, Microwave, Range, Refrigerator
- Interior features
- Ceiling Fans(s), Window Treatments
- Laundry
- Inside
- Stories / Levels
- Two
- Direction faces
- Northeast
Heating & Cooling
- Heating
- Central, Electric
- Cooling
- Central Air
Parking
- Garage spaces
- 2
- Attached garage
- Yes
HOA & Financial
- Total monthly fees
- $0/mo
- Total annual fees
- $0
- CDD
- No
- Homestead exemption
- Yes
- Min lease term
- 1 Month
- Listing terms
- Cash, Conventional
- Ownership
- Fee Simple
- Available for lease
- Yes
- Lease restrictions
- Yes
- Additional lease restrictions
- Check with City of Clearwater
Exterior & Construction
- Exterior features
- Private Mailbox, Private Yard, Sidewalk
- Construction materials
- Concrete, Stone
- Roof
- Tile
- Foundation
- Slab
- Pool
- Private pool
- Waterfront
- Yes
- Water access
- Yes
- Water view
- Yes
- Road surface
- Asphalt, Paved
Utilities
- Sewer
- Public Sewer
- Water source
- Public
- Utilities
- Cable Available, Electricity Connected, Public, Sewer Connected, Sprinkler Recycled, Water Connected
Community
- Pets allowed
- Yes
Schools
Letter grades: Florida DOE 2024–25 school grades (Orange, Seminole, Lake, Osceola, Brevard). Assigned schools from the listing agent — verify enrollment with the district.
Room Details
| Room | Level | Dimensions |
|---|---|---|
| Kitchen | First | 15x19 |
| Dining Room | First | 17x14 |
| Living Room | First | 17x20 |
| Primary Bedroom | Second | 21.9x13 |
| Bedroom 2 | Second | 16x13 |
| Bathroom 3 | Second | 16x14 |
| Bedroom 4 | Second | 17x14 |
| Bathroom 1 | First | 10x5 |
| Den | First | 17x14 |
| Office | First | 16x13 |
Listing Details
- Listing date
- 2026-03-13
- On market date
- 2026-04-03
- Original list price
- $1,999,000
- Occupant type
- Vacant
- MLS area
- 33767 - Clearwater/Clearwater Beach
- Listing AOR
- Suncoast Tampa
- Status changed
- 2026-04-03
- Tax legal description
- ISLAND EST OF CLEARWATER UNITS 6D, 7A, 7C UNIT 7A, LOT 12
Flood risk
FEMA Special Flood Hazard Area (1% annual-chance / “100-year” floodplain). Flood insurance is generally required by mortgage lenders.
Source: FEMA flood zone reported on the listing. Confirm current designation at FEMA Flood Map Service Center.
Location
Directions
Memorial Causeway to Island Way, follow Island way, Turn right onto Harbor passage
More homes like this
$1,580,000
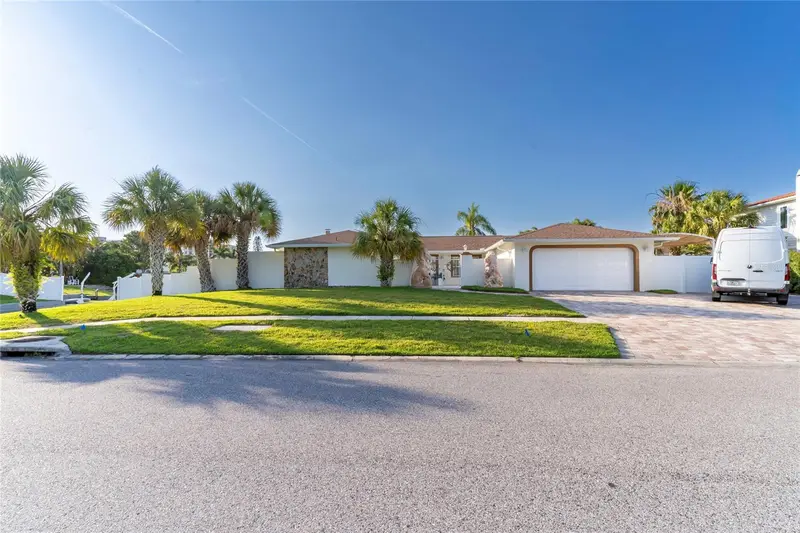
320 Harbor Psge
Clearwater, FL 33767
3 bd · 2 ba · 2,794 sqft
Island Estate Of Clearwater Units 6d 7a 7c
MLS ID #W7889975, HOMETRUST REALTY GROUP.
Listing provided by Stellar MLS
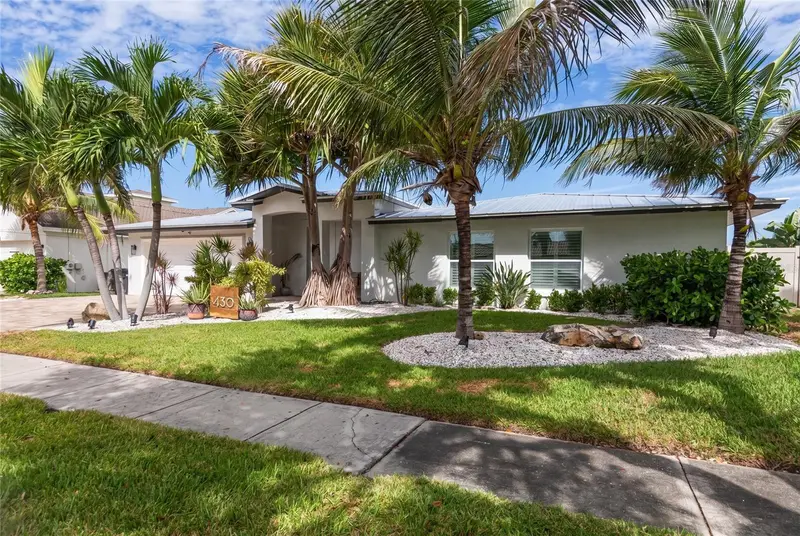
$1,875,000
430 Palm Is Se
Clearwater Beach, FL 33767
4 bd · 4 ba · 2,780 sqft
Island Estates Of Clearwater Unit 6-A
MLS ID #TB8552952, COASTAL PROPERTIES GROUP INTERNATIONAL.
Listing provided by Stellar MLS
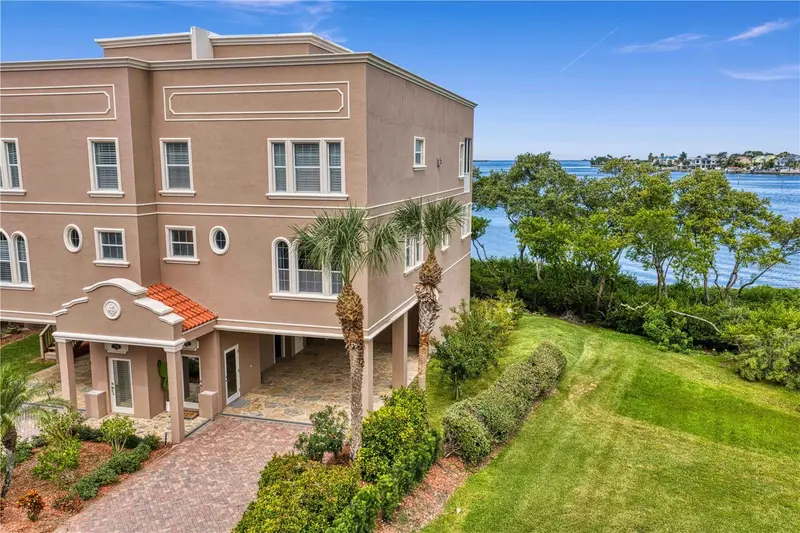
$1,500,000
2762 Reserve Ct #107
Dunedin, FL 34698
4 bd · 3 ba · 2,832 sqft
Reserve At Mediterranean Manors Condo
MLS ID #TB8539694, FLORIDA EXECUTIVE REALTY.
Listing provided by Stellar MLS
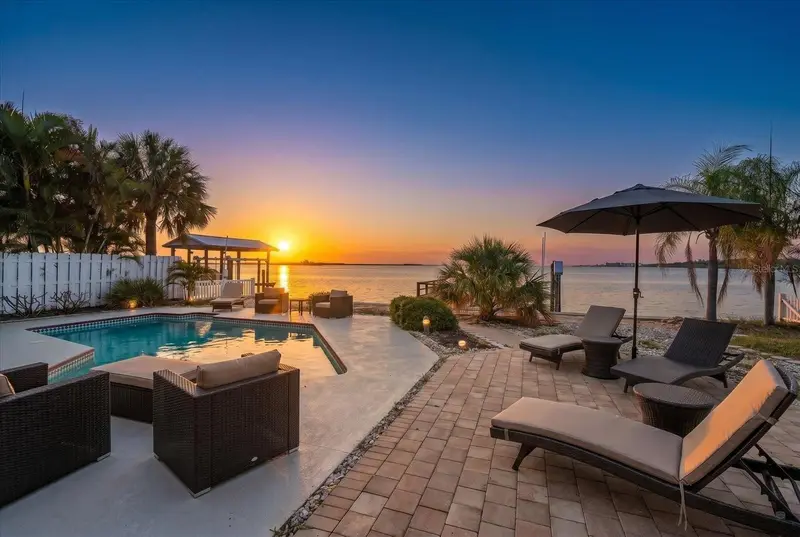
$1,889,000
1854 Venetian Point Dr
Clearwater, FL 33755
3 bd · 2 ba · 1,720 sqft
Venetian Point
MLS ID #TB8519275, COLDWELL BANKER REALTY.
Listing provided by Stellar MLS

Listings courtesy of Stellar MLS as distributed by MLS GRID
IDX information is provided exclusively for consumers’ personal, non-commercial use and may not be used for any purpose other than to identify prospective properties consumers may be interested in purchasing.
Based on information submitted to the MLS GRID as of September 15, 2026 at 4:03 PM ET. All data is obtained from various sources and may not have been verified by broker or MLS GRID. Supplied Open House Information is subject to change without notice. All information should be independently reviewed and verified for accuracy. Properties may or may not be listed by the office/agent presenting the information.
All or a portion of the multiple listing information is provided by Stellar MLS, from a copyrighted compilation of listings. The compilation of listings and each individual listing are © 2026 Stellar MLS. All rights reserved.
Ryan Solberg, Broker · MaxLife Realty LLC · FL License #BK3354351 · Equal Housing Opportunity · Full disclaimer · DMCA