
$995,000
12830 144th Avenue
Ocklawaha, FL 32179
Listing updated: September 11, 2026 at 3:15 PM ET
Listing courtesy of Premier Sotheby'S International Realty · Angela Rose · MLS #OM720477 · Active · 352-509-6455Property type
Year built
Lot size
Price / sq ft
HOA dues
Days on market
Garage spaces
Flood zone
About this home
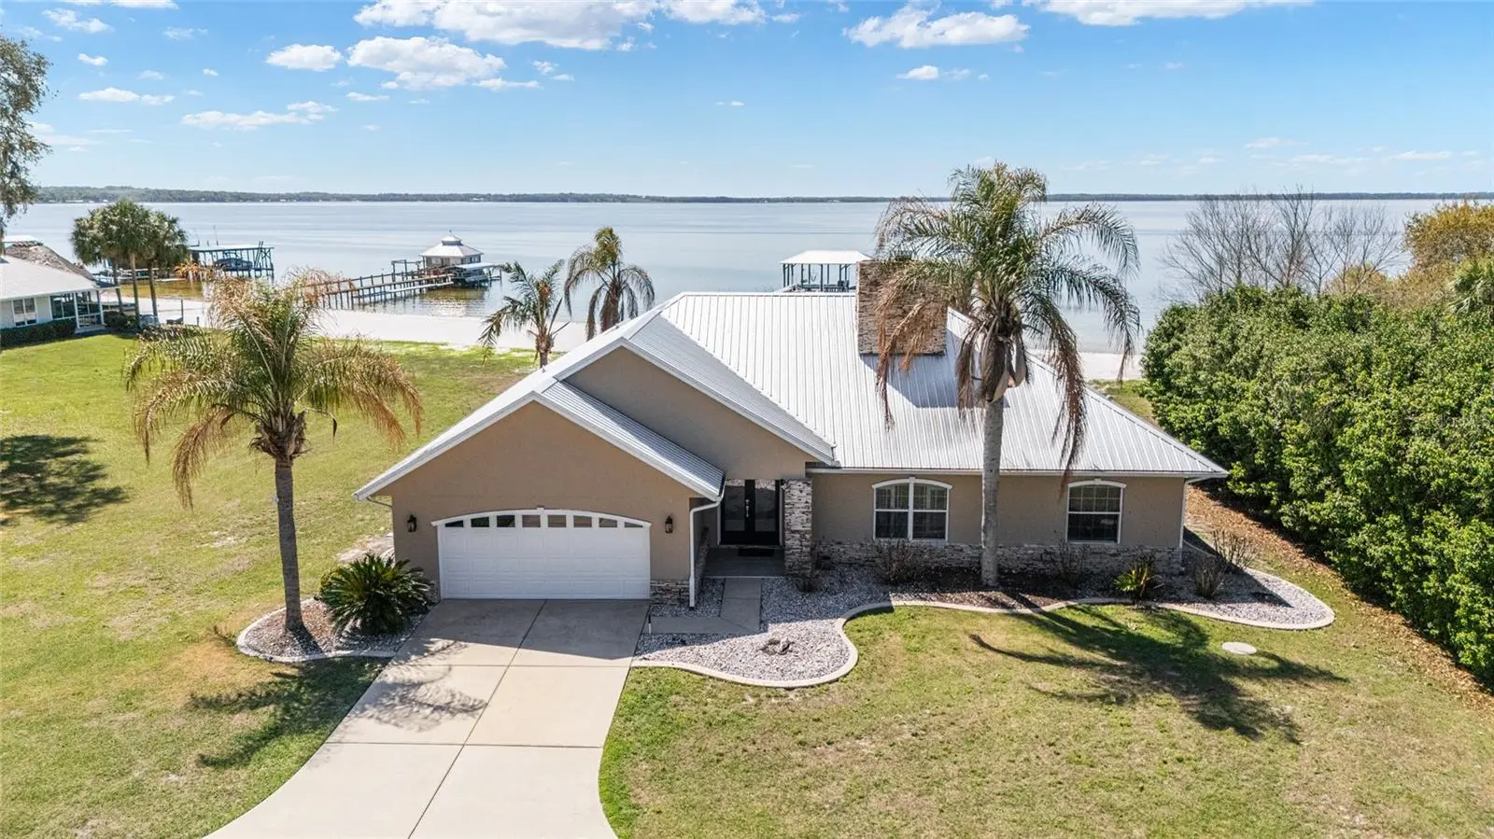
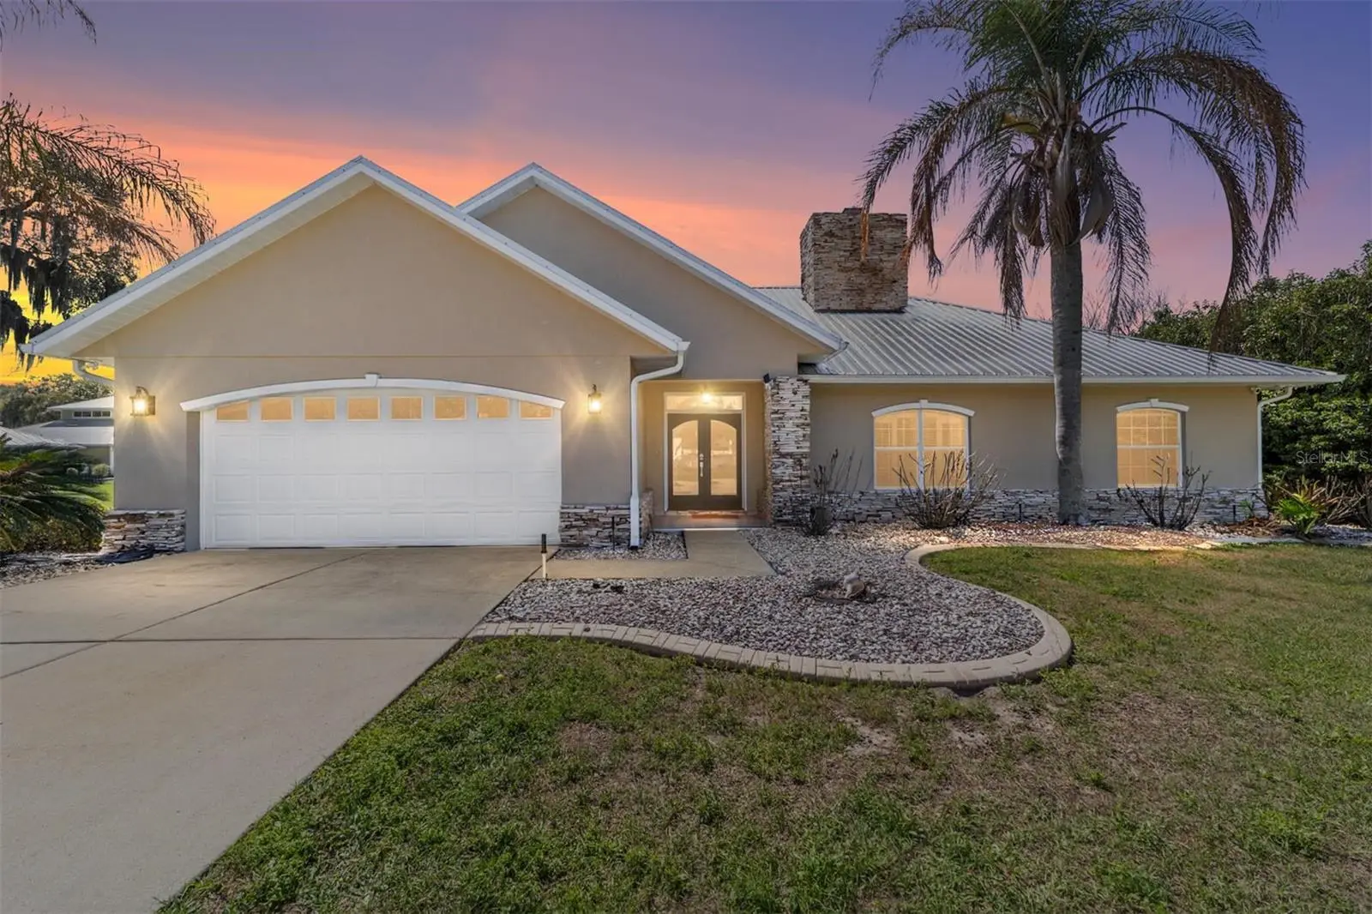
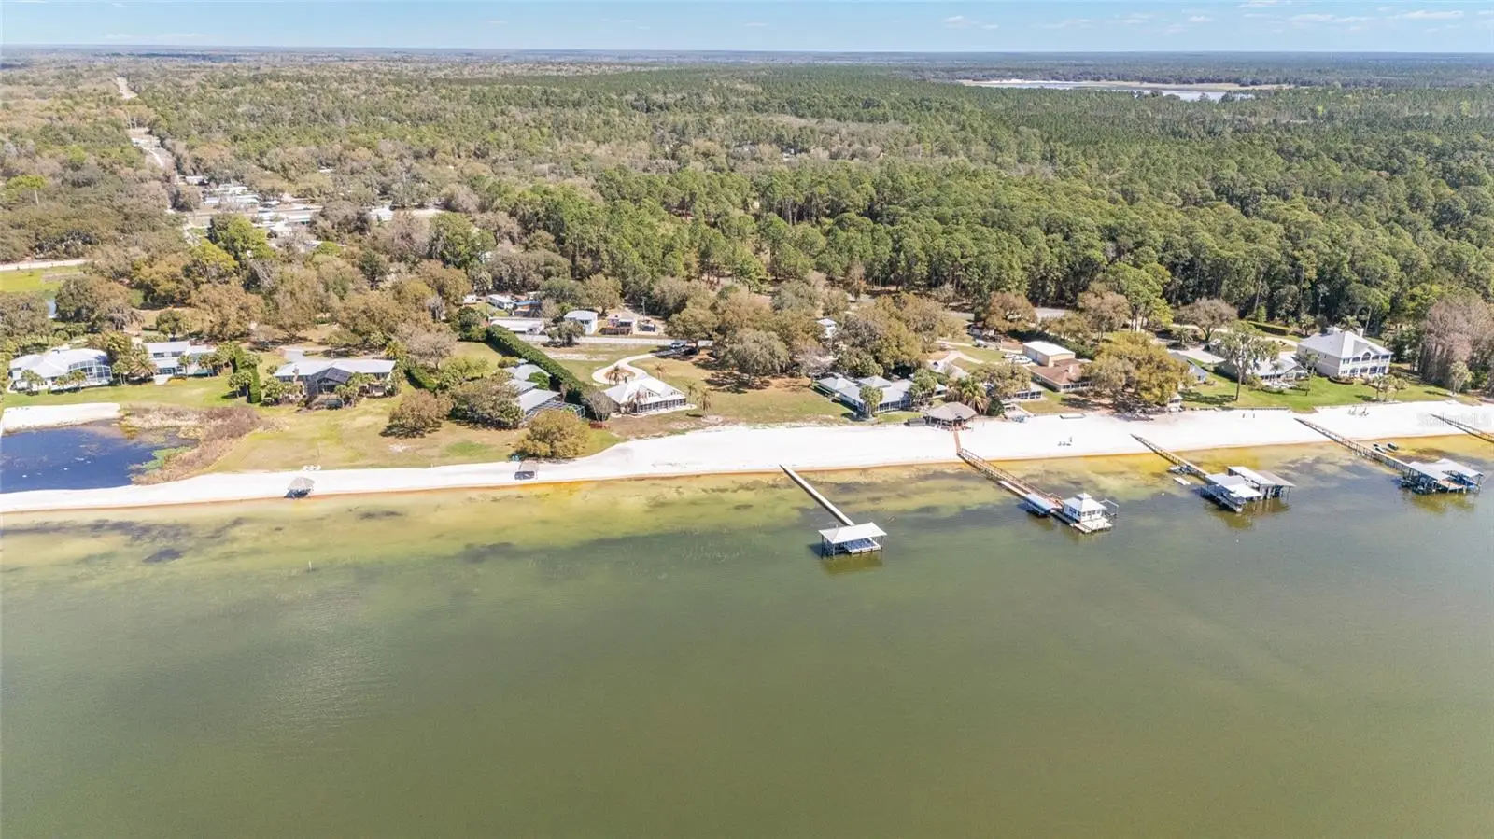
Huge Price reduction!! Seller terms are available. Motivated Seller, Make appt today. Do not miss this rare opportunity to own a lakefront residence on Lake Weir in the sought-after Sandy Hook area. With 117 feet of sandy shoreline and no homeowner’s association, this property offers direct access to one of Central Florida's established recreational lakes. Situated on 1.08-acres, the property provides privacy, open outdoor space and unobstructed west-facing views across the lake, creating the perfect setting to enjoy Florida's celebrated sunsets. The 2,204-square-foot residence features three bedrooms and two baths in a split floor plan designed for comfortable everyday living and entertaining. The open kitchen connects seamlessly to the main living and family rooms, where a double-sided fireplace serves as the focal point between the gathering spaces. Large windows throughout the primary living areas frame expansive views of the lake. The primary suite includes a walk-in closet and an en-suite bath with dual vanities, a walk-in shower and a garden tub. Two additional bedrooms and a full bath are located on the opposite side of the home, providing privacy for family or guests. Outdoor living is centered on the waterfront lifestyle. A private dock extends into Lake Weir, providing convenient access for boating, fishing and water recreation. The property's 117 feet of sandy shoreline creates an inviting setting for swimming, lakeside seating and enjoying the lake year-round. Lake Weir spans approximately 5,600 acres and is well known for boating, fishing and swimming. The Sandy Hook area is recognized for its established homesites and enduring lakefront lifestyle. The property is also within convenient driving distance of The Villages and Ocala, providing access to shopping, dining, medical services and year-round entertainment. Some furnishings are included with the sale. Please contact the listing agent for a list of included items and additional details.
Estimated monthly payment
Estimate only. Taxes use the listing's reported amount where available; insurance is a Florida-average estimate. Your actual payment will vary — run a full calculation or talk to a lender.
Price & listing history149 days on market
- Status: ActiveJul 14, 2026
- Listed$1,575,000Mar 17, 2026
- Price reduced$995,000
Facts & features
- Property type
- Residential
- Sub type
- Single Family Residence
- Status
- Active
- Days on market
- 149
- Subdivision
- Lake Weir
- County
- Marion
- Year built
- 1999
- Living area
- 2,204 sq ft
- Price/sq ft
- $451
- Lot size
- 47,045 sq ft
- Lot category
- 1 to less than 2
- Flood zone
- AE,X
- Garage
- 2 spaces
- Annual taxes
- $17,941 (2025)
- Parcel #
- 4854-002-007
- Zoning
- R1
- MLS #
- OM720477
Ask about this home
Have a question? Ask the broker directly.
Ryan Solberg answers personally — no call center, no spam. Your question goes straight to him.
Interior Details
- Bedrooms
- 3
- Full bathrooms
- 2
- Flooring
- Luxury Vinyl
- Appliances
- Convection Oven, Dishwasher, Microwave, Other, Refrigerator, Washer
- Interior features
- Ceiling Fans(s), High Ceilings, Open Floorplan, Thermostat, Walk-In Closet(s)
- Laundry
- Inside, Laundry Room
- Stories / Levels
- One
- Direction faces
- East
- Fireplace
- Yes
Heating & Cooling
- Heating
- Central
- Cooling
- Central Air
Parking
- Garage spaces
- 2
- Attached garage
- Yes
- Parking features
- Covered
HOA & Financial
- Total monthly fees
- $0/mo
- Total annual fees
- $0
- CDD
- No
- Min lease term
- 1-7 Days
- Listing terms
- Cash, Conventional, Owner Financing, Private Financing Available, VA Loan
- Ownership
- Fee Simple
- Available for lease
- Yes
- Lease restrictions
- No
- Additional lease restrictions
- Buyer's responsibility to confirm all information is accurate.
- Approval process
- Buyer's responsibility to confirm all information is accurate.
Exterior & Construction
- Exterior features
- Garden, Lighting
- Construction materials
- Block, Concrete
- Roof
- Metal
- Foundation
- Block, Slab
- Waterfront
- Yes
- Water access
- Yes
- Water view
- Yes
- Road surface
- Paved
Utilities
- Sewer
- Septic Tank
- Water source
- Public
- Utilities
- Cable Connected, Electricity Connected
Community
- Pets allowed
- Yes
Schools
Letter grades: Florida DOE 2024–25 school grades (Orange, Seminole, Lake, Osceola, Brevard). Assigned schools from the listing agent — verify enrollment with the district.
Room Details
| Room | Level | Dimensions |
|---|---|---|
| Kitchen | First | 14x24 |
| Living Room | First | 15x27 |
| Dining Room | First | 18x10 |
| Foyer | First | 9x6 |
| Balcony/Porch/Lanai | First | 60x29 |
| Primary Bedroom | First | 18x11 |
| Primary Bathroom | First | 11x10 |
| Bedroom 2 | First | 12x14 |
| Bedroom 3 | First | 12x11 |
Listing Details
- Listing date
- 2026-03-17
- On market date
- 2026-03-17
- Original list price
- $1,575,000
- Occupant type
- Owner
- MLS area
- 32179 - Ocklawaha
- Listing AOR
- Ocala - Marion
- Status changed
- 2026-07-14
- Tax legal description
- SEC 04 TWP 17 RGE 24 A PT OF LOT 18 WEIR PARK AS PER PLAT BK E PAGE 45 TOGETHER WITH A PORTION OF ACL RAILROAD (BEING A 120FT ABANDONED ROW) ALL BEING MORE PARTICULARLY DESC AS FOLLOWS: BEGIN AT THE INTERSECTION OF THE WLY ROW OF BANANA AVENUE (60FT ROW) AND THE NELY ROW LINE OF THE ACL RR, SAID PT ALSO BEING THE SELY CORNER OF LOT 1 BLOCK D OF LOWRIE S SUB AS PER PLAT C PAGE 96 TH S 33-06-30 W ALG A SLY PROJECTION OF SAID WLY ROW LINE A DIS OF 41.68 FT TH N 56-53-30 W 74.76 FT TH S 33-09-06 W 3 12.7 MOL TO THE WATERS EDGE OF LAKE WEIR TH WLY ALG SAID WATERS EDGE TO A PT THAT IS 100 FT W OF, AS MEASURED PERPENDICULAR TO, THE EAST BDY OF THE LANDS DESC HEREIN TH N 33-09-06 E PARRALLEL WITH SAID EAST BDY 438.3 FT MOL TO A PT ON THE NELY ROW
Flood risk
FEMA Special Flood Hazard Area (1% annual-chance / “100-year” floodplain). Flood insurance is generally required by mortgage lenders.
Source: FEMA flood zone reported on the listing. Confirm current designation at FEMA Flood Map Service Center.
Location
Directions
From Ocala or Belleview, Take E Hwy 25 North to Ocklawaha, continue East on E Hwy 25 to SE 144th Ave. (also known as Paradise Dr). Turn Right on SE 144th Ave, all the way to the end, to the vinyl gate. Enter the gate. The house is on the left.
More homes like this
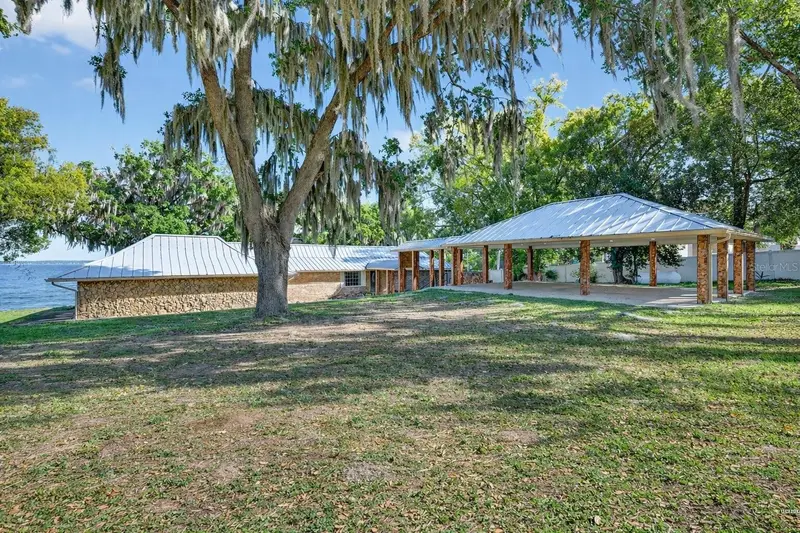
$1,799,900
13033 Se 158th Ln
Weirsdale, FL 32195
4 bd · 4 ba · 3,661 sqft
Lake Weir
MLS ID #OM721284, RE/MAX PREMIER REALTY.
Listing provided by Stellar MLS
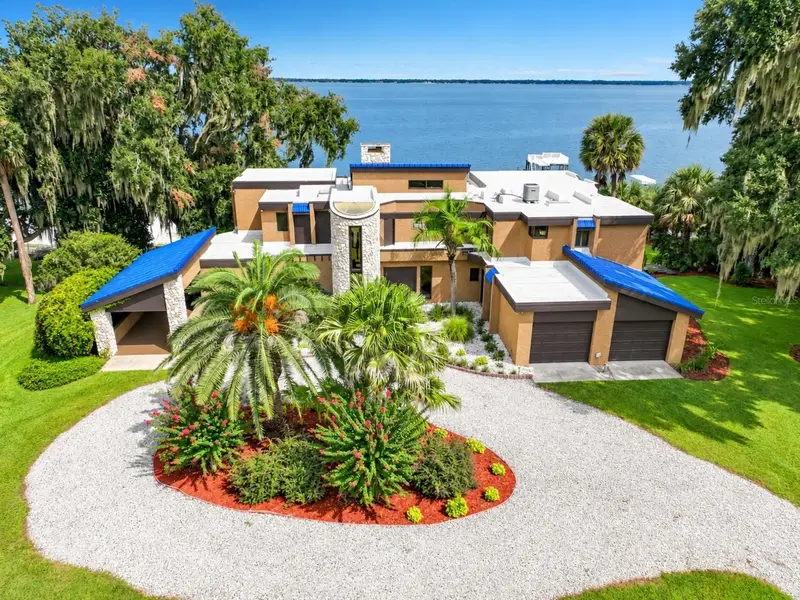
$3,250,000
13493 Se 157th Ln
Weirsdale, FL 32195
4 bd · 4 ba · 5,995 sqft
Lake Weir
MLS ID #O6441049, EXP REALTY LLC.
Listing provided by Stellar MLS
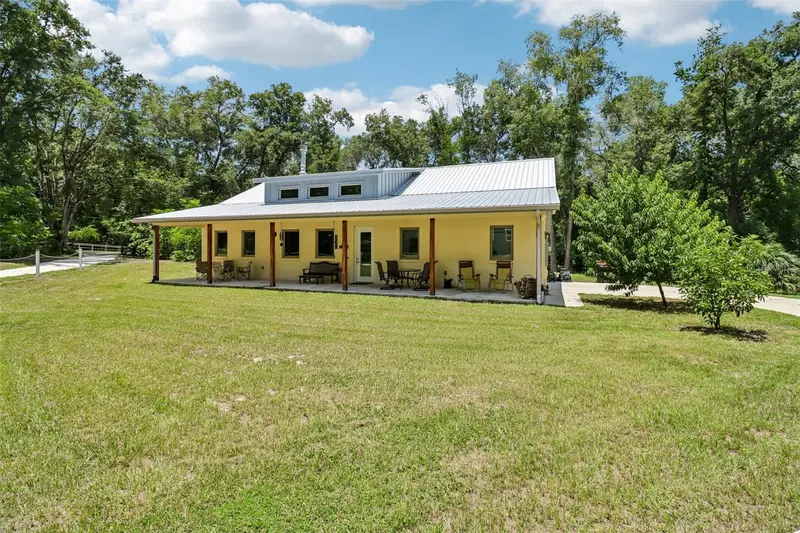
$690,000
16161 Se 137th Ct
Weirsdale, FL 32195
3 bd · 2 ba · 2,298 sqft
South Lake Weir
MLS ID #G5115458, LPT REALTY, LLC..
Listing provided by Stellar MLS
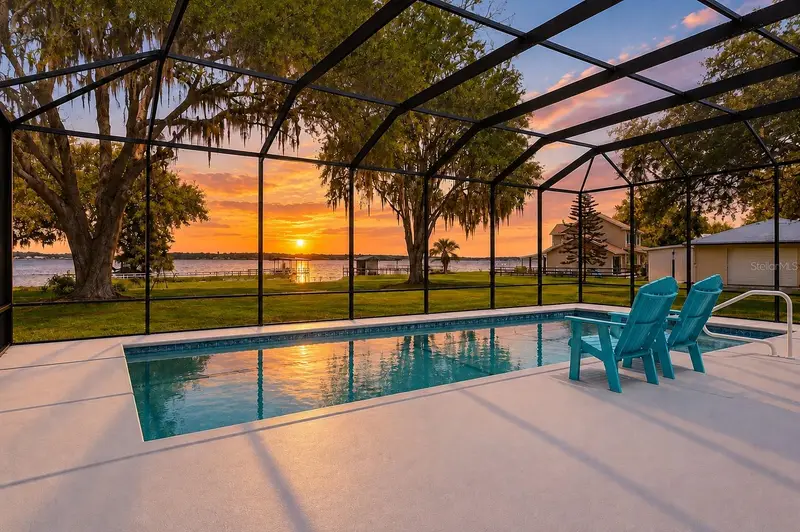
$725,000
10639 Se Sunset Harbor Rd
Summerfield, FL 34491
4 bd · 3 ba · 2,888 sqft
Sunset Acres
MLS ID #G5116873, WORTH CLARK REALTY.
Listing provided by Stellar MLS

Listings courtesy of Stellar MLS as distributed by MLS GRID
IDX information is provided exclusively for consumers’ personal, non-commercial use and may not be used for any purpose other than to identify prospective properties consumers may be interested in purchasing.
Based on information submitted to the MLS GRID as of September 11, 2026 at 3:15 PM ET. All data is obtained from various sources and may not have been verified by broker or MLS GRID. Supplied Open House Information is subject to change without notice. All information should be independently reviewed and verified for accuracy. Properties may or may not be listed by the office/agent presenting the information.
All or a portion of the multiple listing information is provided by Stellar MLS, from a copyrighted compilation of listings. The compilation of listings and each individual listing are © 2026 Stellar MLS. All rights reserved.
Ryan Solberg, Broker · MaxLife Realty LLC · FL License #BK3354351 · Equal Housing Opportunity · Full disclaimer · DMCA