
$1,799,900
13033 158th Lane
Weirsdale, FL 32195
Listing updated: March 24, 2026 at 6:53 AM ET
Listing courtesy of Re/Max Premier Realty · Randy Barnes · MLS #OM721284 · Active · 352-732-3222Property type
Year built
Lot size
Price / sq ft
HOA dues
Day on market
Flood zone
About this home
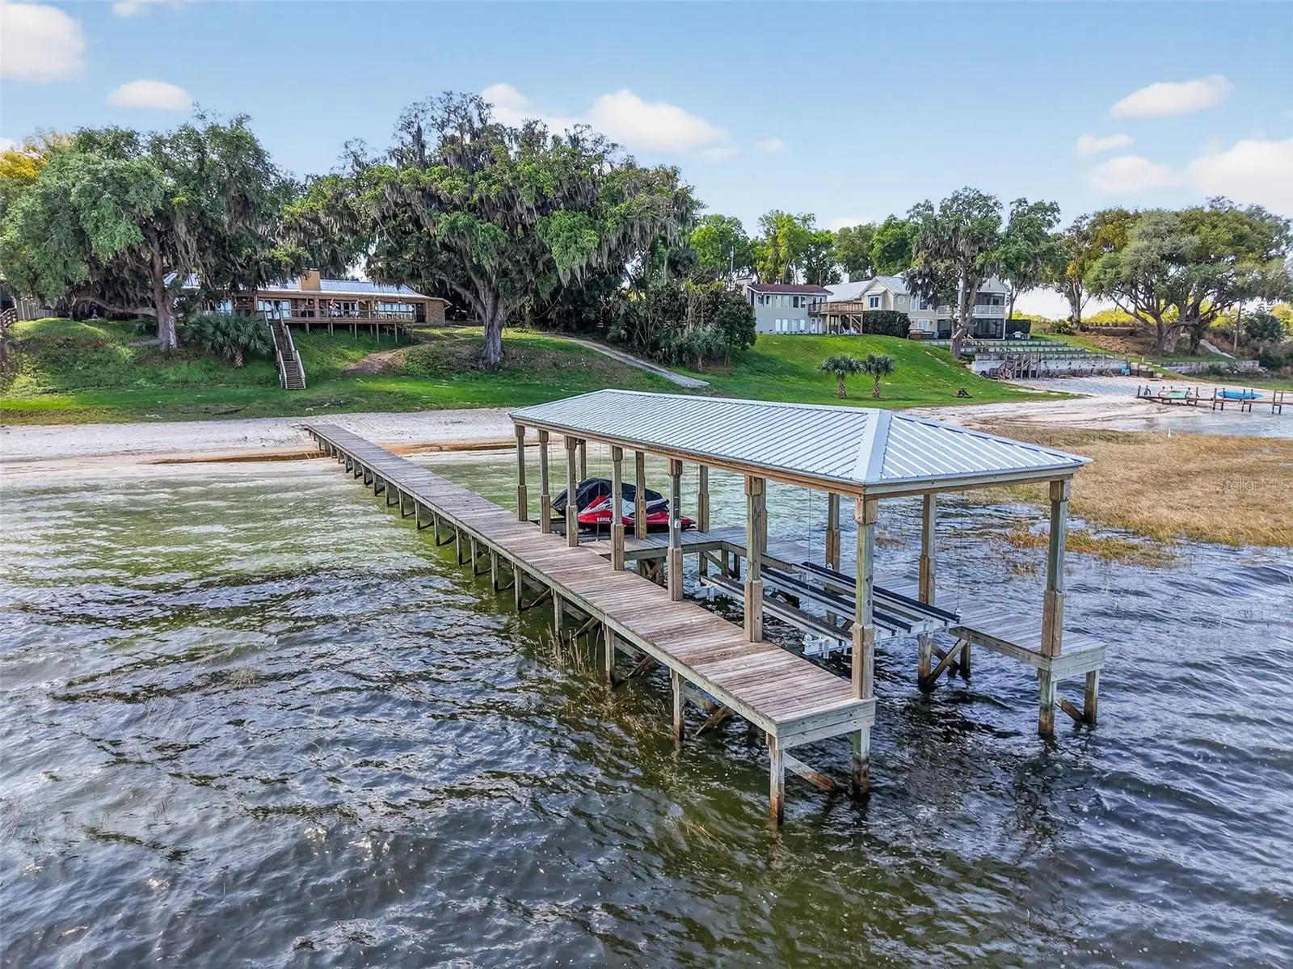
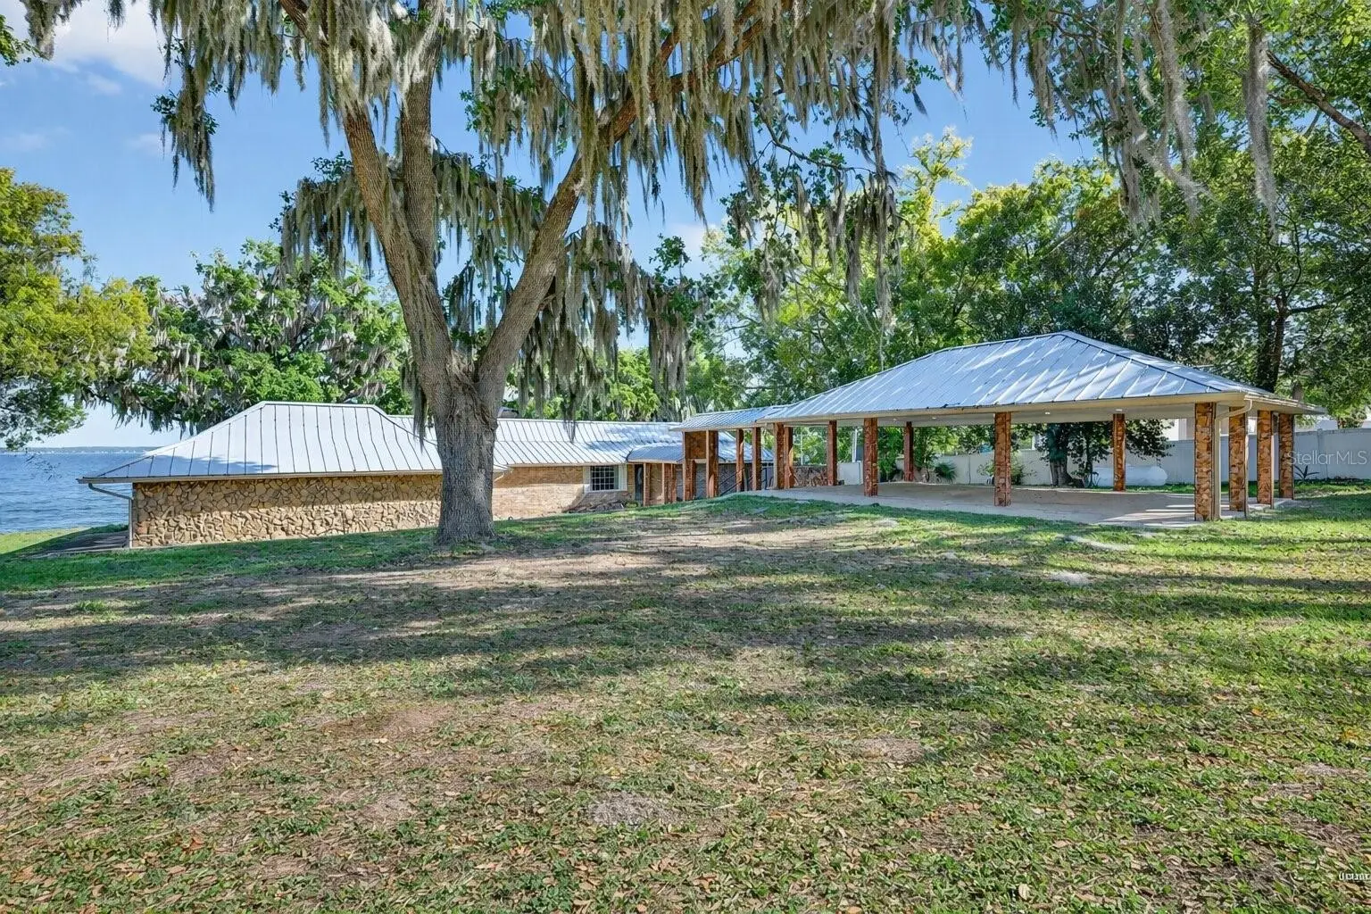
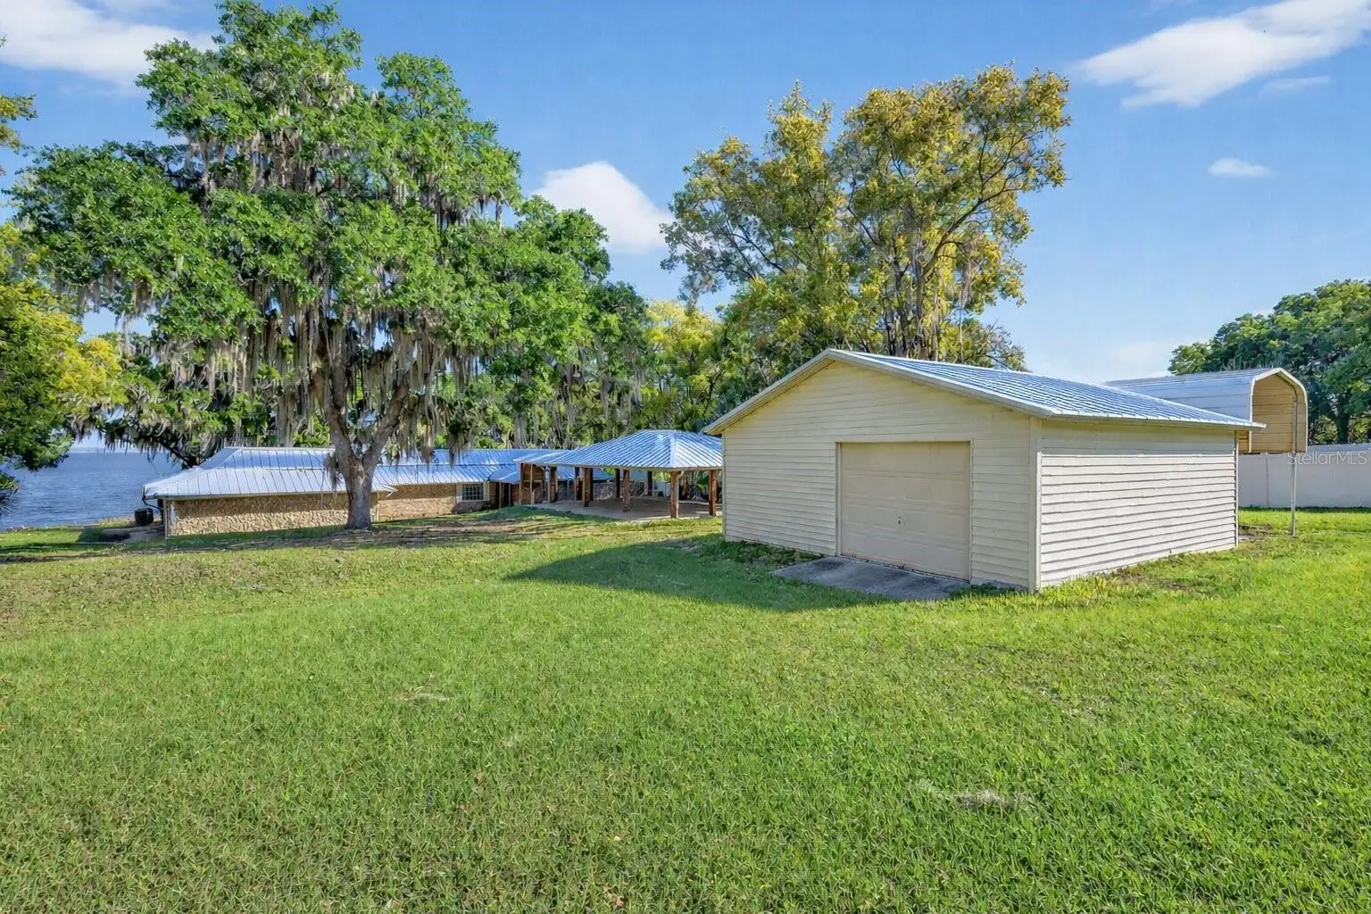
One or more photo(s) has been virtually staged. Experience elevated lakefront living on the shores of Lake Weir with this exquisitely remodeled 4 bedroom, 4 bathroom estate, perfectly positioned on 2.12 private acres with an impressive 185 feet of pristine waterfront. Designed for both luxury and comfort, three of the bedrooms offer en-suite bathrooms and spacious walk-in closets, creating an ideal retreat for family and guests alike. The home has been thoughtfully renovated from the inside out, featuring high-end stainless steel appliances, solid granite countertops throughout, rich hardwood cabinetry, and stunning custom Chicago brick accents that add warmth and character. Every detail has been carefully curated, from the professionally painted interiors to the seamless indoor-outdoor flow created by brand new sliding glass doors showcasing breathtaking lake views from the living room and three bedrooms. The inviting living space is anchored by a wood-burning fireplace and framed by panoramic water views, while the expansive 32 x 46 deck provides a front-row seat to some of the most spectacular scenery on the entire lake. The newly constructed 2024 dock and boathouse elevate the waterfront experience, complete with electric lifts for both a boat and two jet skis. Additional features include a detached carport with a covered breezeway for convenient access to the home, as well as a separate garage/workshop with its own covered carport. This is a rare opportunity to own a fully upgraded, luxury waterfront estate offering privacy, craftsmanship, and unmatched views in one of Lake Weir’s most desirable settings.
Estimated monthly payment
Estimate only. Taxes use the listing's reported amount where available; insurance is a Florida-average estimate. Your actual payment will vary — run a full calculation or talk to a lender.
Price & listing history1 days on market
- Status: ActiveMar 23, 2026
- Listed$1,799,900Mar 23, 2026
- Price increased$1,799,900
Facts & features
- Property type
- Residential
- Sub type
- Single Family Residence
- Status
- Active
- Days on market
- 1
- Subdivision
- Lake Weir
- County
- Marion
- Year built
- 1981
- Living area
- 3,661 sq ft
- Price/sq ft
- $492
- Building area
- 5,821 sq ft (Public Records)
- Lot size
- 92,347 sq ft
- Lot category
- 2 to less than 5
- Flood zone
- X* (12083C0910D)
- Annual taxes
- $16,195 (2025)
- Parcel #
- 49368-002-00
- Zoning
- A1
- MLS #
- OM721284
Ask about this home
Have a question? Ask the broker directly.
Ryan Solberg answers personally — no call center, no spam. Your question goes straight to him.
Interior Details
- Bedrooms
- 4
- Full bathrooms
- 4
- Flooring
- Tile
- Appliances
- Built-In Oven, Cooktop, Dishwasher, Microwave, Range, Refrigerator, Tankless Water Heater
- Interior features
- Cathedral Ceiling(s), Ceiling Fans(s), Open Floorplan, Primary Bedroom Main Floor, Solid Surface Counters, Solid Wood Cabinets, Split Bedroom, Walk-In Closet(s)
- Laundry
- Inside
- Stories / Levels
- One
- Direction faces
- North
- Fireplace
- Yes
Heating & Cooling
- Heating
- Heat Pump
- Cooling
- Central Air
Parking
- Attached garage
- No
- Parking features
- Boat
- Carport
- Yes
HOA & Financial
- Total monthly fees
- $0/mo
- Total annual fees
- $0
- CDD
- No
- Min lease term
- No Minimum
- Listing terms
- Cash, Conventional
- Ownership
- Fee Simple
- Available for lease
- Yes
- Lease restrictions
- No
Exterior & Construction
- Exterior features
- Lighting, Other, Storage
- Construction materials
- Block, Brick, Stucco
- Roof
- Metal
- Foundation
- Slab
- Waterfront
- Yes
- Water access
- Yes
- Water view
- Yes
- Road surface
- Gravel
Utilities
- Sewer
- Septic Tank
- Water source
- Private
- Utilities
- Electricity Available
Room Details
| Room | Level | Dimensions |
|---|---|---|
| Kitchen | First | |
| Primary Bedroom | First | |
| Living Room | First |
Listing Details
- Listing date
- 2026-03-22
- On market date
- 2026-03-23
- Original list price
- $1,799,900
- Occupant type
- Owner
- MLS area
- 32195 - Weirsdale
- Listing AOR
- Ocala - Marion
- Status changed
- 2026-03-23
- Tax legal description
- SEC 20 TWP 17 RGE 24 BEGIN AT A PT N ALONG THE W BNDY 690 FT & N 89-41-00 E 30 FT FROM THE SW COR OF SEC 20 TH N 89-41-00 E 155 FT TH N 500 FT MOL TO THE WATERS OF LAKE WEIR TH WLY ALONG WATERS OF LAKE TO A PT N FROM THE POB TH S 500 FT MOL TO THE PO B & BEGIN AT A PT N ALONG W BNDY 690 FT FROM THE SW COR OF SEC 20 FOR THE POB TH N 89-41-00 E 30 FT TH N 500 FT MOL TO THE WATERS OF LAKE WEIR TH WLY ALONG WATERS OF LAKE TO A PT N OF THE POB THE S 500 FT MOL TO THE POB
Flood risk
See FEMA for this zone’s designation and insurance requirements.
Source: FEMA flood zone reported on the listing. Confirm current designation at FEMA Flood Map Service Center.
Location
Directions
heading south on hwy 441, TL onto Sunster Harbor Rd and then left on to SE 158th lane continue down to home. For sale sign is present.
More homes like this
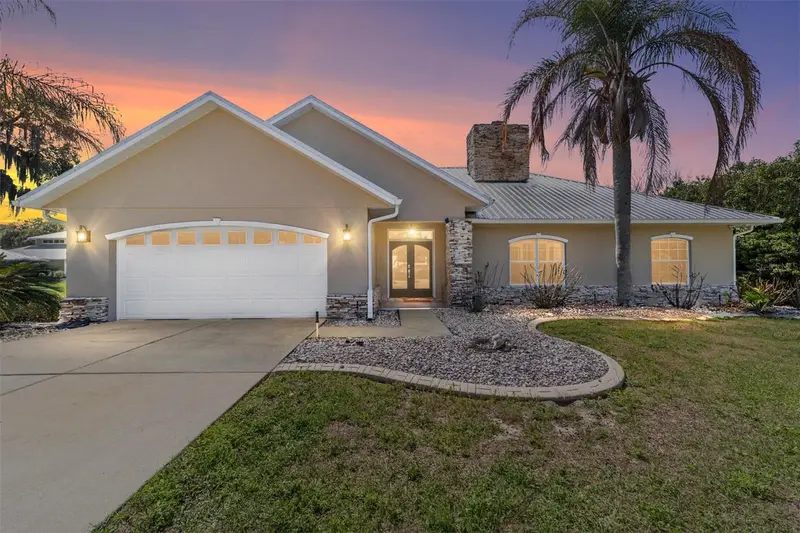
$995,000
12830 Se 144th Ave
Ocklawaha, FL 32179
3 bd · 2 ba · 2,204 sqft
Lake Weir
MLS ID #OM720477, PREMIER SOTHEBY'S INTERNATIONAL REALTY.
Listing provided by Stellar MLS
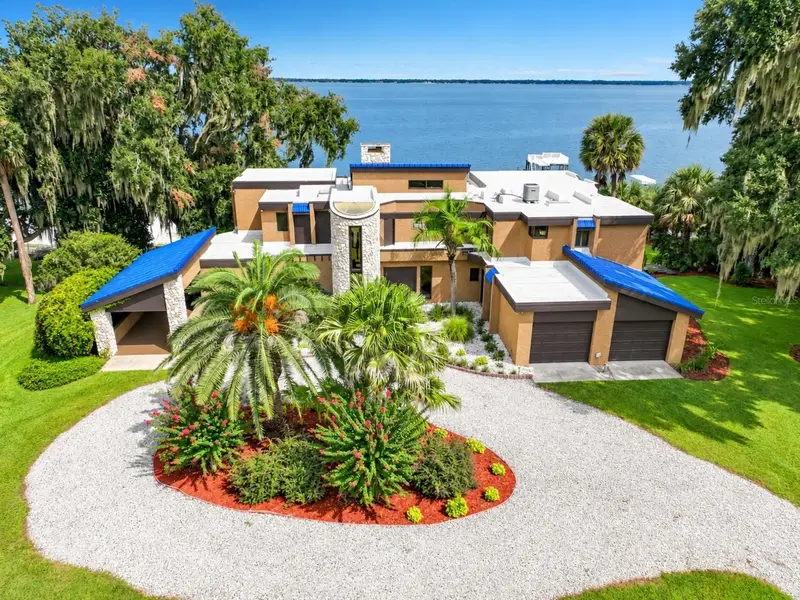
$3,250,000
13493 Se 157th Ln
Weirsdale, FL 32195
4 bd · 4 ba · 5,995 sqft
Lake Weir
MLS ID #O6441049, EXP REALTY LLC.
Listing provided by Stellar MLS

$1,250,000
1670 Saint James Circle, The Villages, Fl 32162
The Villages, FL 32162
4 bd · 2 ba · 3,172 sqft
None
MLS ID #1086027, RE/MAX Aerospace Realty.
Listing provided by Space Coast MLS (Space Coast Association of REALTORS®)
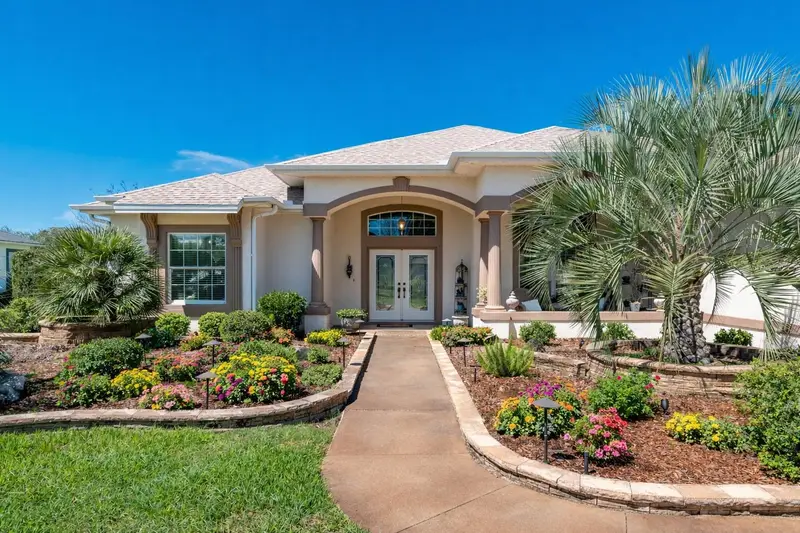
$1,250,000
1670 Saint James Cir
The Villages, FL 32162
4 bd · 2 ba · 3,172 sqft
Villages Of Sumter
MLS ID #V4950915, RE/MAX AEROSPACE REALTY.
Listing provided by Stellar MLS

Listings courtesy of Stellar MLS as distributed by MLS GRID
IDX information is provided exclusively for consumers’ personal, non-commercial use and may not be used for any purpose other than to identify prospective properties consumers may be interested in purchasing.
Based on information submitted to the MLS GRID as of March 24, 2026 at 6:53 AM ET. All data is obtained from various sources and may not have been verified by broker or MLS GRID. Supplied Open House Information is subject to change without notice. All information should be independently reviewed and verified for accuracy. Properties may or may not be listed by the office/agent presenting the information.
All or a portion of the multiple listing information is provided by Stellar MLS, from a copyrighted compilation of listings. The compilation of listings and each individual listing are © 2026 Stellar MLS. All rights reserved.
Ryan Solberg, Broker · MaxLife Realty LLC · FL License #BK3354351 · Equal Housing Opportunity · Full disclaimer · DMCA