
$919,900
905 12th Street
Ocala, FL 34471
Listing updated: September 14, 2026 at 4:42 PM ET
Listing courtesy of Berkshire Hathaway Hs Florida · Sonya Nasser · MLS #OM720321 · Active · 352-622-9700Property type
Year built
Lot size
Price / sq ft
HOA dues
Days on market
Garage spaces
Flood zone
About this home
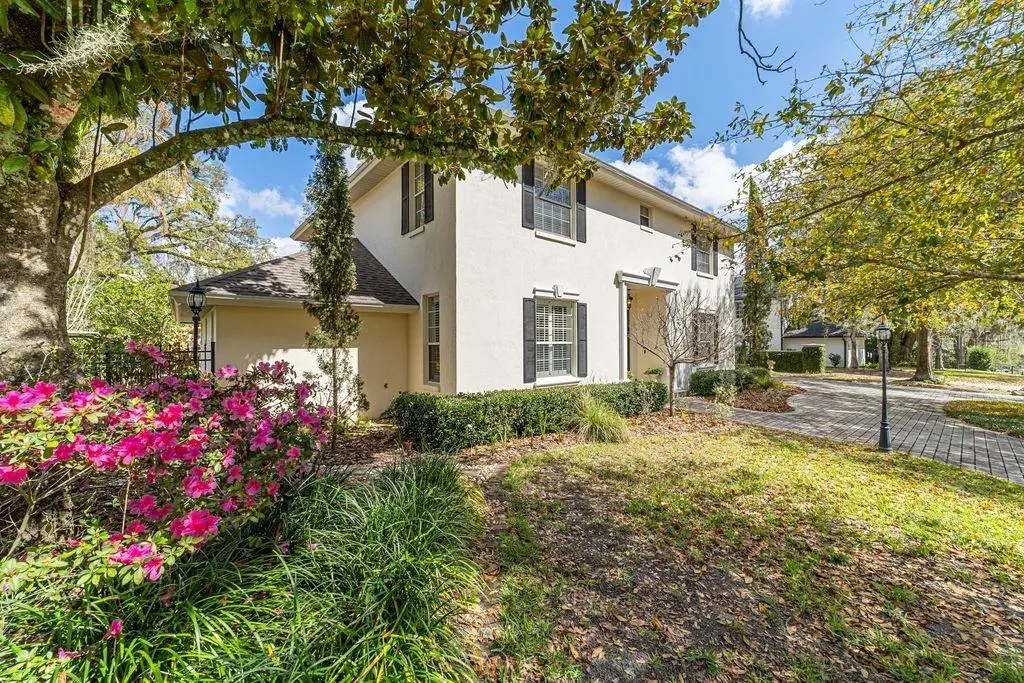
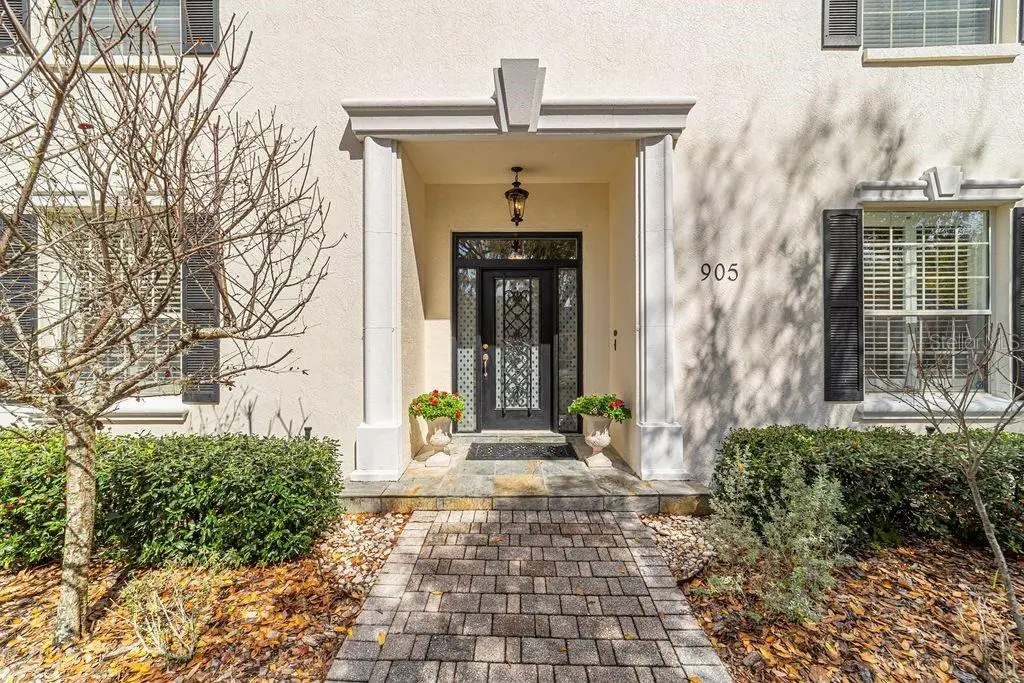
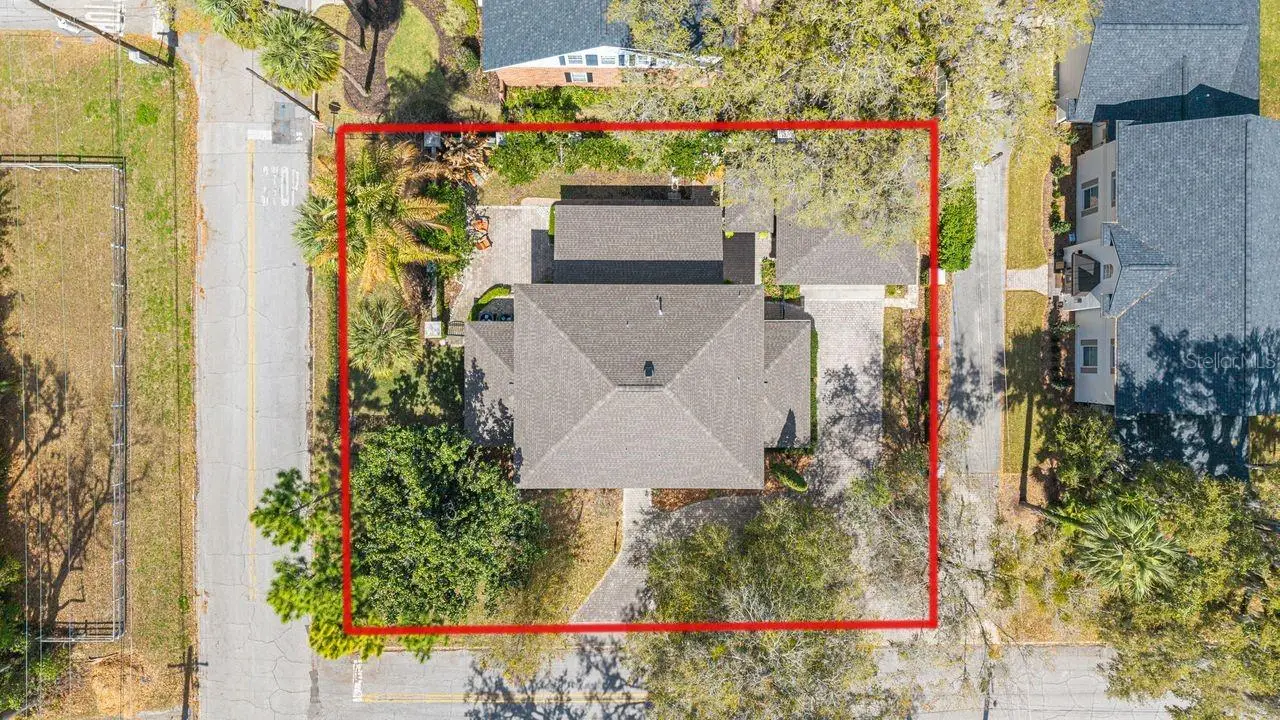
Welcome to one of Southeast Ocala's most exceptional opportunities—a spacious and beautifully updated residence offering the perfect blend of classic charm, modern comfort, and an enviable in-town location. Nestled on a picturesque street just minutes from Downtown Ocala, the Historic District, and the beloved Woodfields neighborhood, this 5 Large bedrooms, 3.5-bath home delivers the lifestyle today's buyers have been searching for. Inside, timeless architectural details and thoughtfully designed living spaces create an atmosphere that feels both elegant and inviting. The formal living room, highlighted by a cozy fireplace, provides the perfect setting for intimate gatherings, a home office, or a quiet reading retreat. Adjacent formal dining and expansive family living areas have abundant space for entertaining, enhanced by natural light, plantation shutters, crown molding, and seamless flow throughout the home. At the center of it all, the well-appointed kitchen features generous cabinetry, a charming breakfast nook, and effortless access to the home's gathering spaces. Just beyond, a stylish bar area creates the ideal backdrop for hosting family celebrations, holiday gatherings, or relaxing evenings at home. A standout feature of the property is the versatile private-entry flex space located off the kitchen. Whether used as a guest suite, home office, fitness room, art studio, or multigenerational living space, this area provides endless possibilities to suit your lifestyle. The first-floor primary suite serves as a peaceful sanctuary, complete with dual vanities, a soaking tub, separate shower, and ample storage. Upstairs, four additional bedrooms give flexibility for family, guests, hobbies, media space, or additional work-from-home needs, all complemented by brand-new carpeting. Step outside and discover your own private outdoor retreat. Multiple paver patios invite year-round entertaining, while the charming gazebo offers the perfect spot to unwind. A dedicated dog run adds convenience for pet owners, and the spacious backyard provides plenty of room for a future pool, creating endless opportunities to customize the outdoor experience. Recent improvements provide added value and peace of mind, including a new roof (2022), two new HVAC systems (2024), a downstairs water heater (2023), and an upstairs water heater (2026). Location truly sets this property apart. Enjoy the convenience of golf cart access to Downtown Ocala's vibrant dining scene, boutiques, coffee shops, farmers markets, and popular community events. Nearby medical facilities, parks, outdoor recreation, and attractions such as Silver Springs State Park, Santos Trail, and the World Equestrian Center place the very best of Ocala within easy reach. Minutes to Adventhealth Ocala and HCA Ocala. Situated within highly sought-after school zones including Eighth Street Elementary, Osceola Middle School, and Forest High School, this home has a rare combination of space, flexibility, updates, and location that is increasingly difficult to find. Homes of this caliber in Southeast Ocala are few and far between. Schedule your private showing today and experience firsthand everything this remarkable property has to make your forever home a reality.
Estimated monthly payment
Estimate only. Taxes use the listing's reported amount where available; insurance is a Florida-average estimate. Your actual payment will vary — run a full calculation or talk to a lender.
Price & listing history191 days on market
- Status: ActiveMar 7, 2026
- Listed$929,900Mar 7, 2026
- Price reduced$919,900
Facts & features
- Property type
- Residential
- Sub type
- Single Family Residence
- Status
- Active
- Days on market
- 191
- Subdivision
- Glenview
- County
- Marion
- Year built
- 2002
- Living area
- 3,883 sq ft
- Price/sq ft
- $237
- Building area
- 4,480 sq ft (Public Records)
- Lot size
- 11,875 sq ft
- Lot category
- 1/4 to less than 1/2
- Flood zone
- x
- Garage
- 2 spaces
- Annual taxes
- $12,351 (2025)
- Parcel #
- 2903001002
- Zoning
- R1
- MLS #
- OM720321
Ask about this home
Have a question? Ask the broker directly.
Ryan Solberg answers personally — no call center, no spam. Your question goes straight to him.
Interior Details
- Bedrooms
- 5
- Full bathrooms
- 3
- Half bathrooms
- 1
- Flooring
- Carpet, Tile, Wood
- Appliances
- Dishwasher, Disposal, Electric Water Heater, Microwave, Range, Refrigerator, Wine Refrigerator
- Interior features
- Built-in Features, Ceiling Fans(s), Crown Molding, Eat-in Kitchen, High Ceilings, Primary Bedroom Main Floor, Solid Surface Counters, Split Bedroom, Thermostat, Walk-In Closet(s), Wet Bar, Window Treatments
- Laundry
- Inside, Laundry Room
- Stories / Levels
- Two
- Direction faces
- Southeast
- Fireplace
- Yes
- In-law suite
- Yes
Heating & Cooling
- Heating
- Central
- Cooling
- Central Air, Attic Fan
Parking
- Garage spaces
- 2
- Attached garage
- No
- Parking features
- Circular Driveway
HOA & Financial
- Total monthly fees
- $0/mo
- Total annual fees
- $0
- CDD
- No
- Homestead exemption
- Yes
- Min lease term
- No Minimum
- Listing terms
- Cash, Conventional, FHA, VA Loan
- Ownership
- Fee Simple
- Available for lease
- Yes
- Lease restrictions
- No
Exterior & Construction
- Exterior features
- Courtyard, Dog Run, Lighting, Private Entrance, Private Yard, Sidewalk
- Construction materials
- Block, Concrete, Stucco
- Roof
- Shingle
- Foundation
- Slab
- Road surface
- Paved
Utilities
- Sewer
- Public Sewer
- Water source
- Public
- Utilities
- BB/HS Internet Available, Cable Available, Electricity Connected, Natural Gas Available, Natural Gas Connected, Sewer Connected, Water Connected
Community
- Pets allowed
- Cats OK, Dogs OK
Schools
Letter grades: Florida DOE 2024–25 school grades (Orange, Seminole, Lake, Osceola, Brevard). Assigned schools from the listing agent — verify enrollment with the district.
Room Details
| Room | Level | Dimensions |
|---|---|---|
| Primary Bedroom | First | 10x17 |
| Kitchen | First | 14x10 |
| Living Room | First | 12x16 |
Listing Details
- Listing date
- 2026-03-07
- On market date
- 2026-03-07
- Original list price
- $929,900
- Occupant type
- Owner
- MLS area
- 34471 - Ocala
- Listing AOR
- Ocala - Marion
- Status changed
- 2026-03-07
- Tax legal description
- SEC 20 TWP 15 RGE 22 PLAT BOOK D PAGE 036 GLENVIEW BLK A BEG 6.5 FT N OF NW COR OF LOT 2 TH S 95.2 FT FOR POB TH S 95.15 FT TO S LINE OF LOT 3 TH E 125 FT TH N 95.15 FT TH W 125 FT TO POB
Flood risk
Minimal-risk area outside the mapped floodplain. Flood insurance is optional and typically low-cost.
Source: FEMA flood zone reported on the listing. Confirm current designation at FEMA Flood Map Service Center.
Location
Directions
From SE 17th Street coming from Pine turn left on SE 11th and make a left on SE 12th and keep going up the hill property is on the right side at the end of 12th street
More homes like this
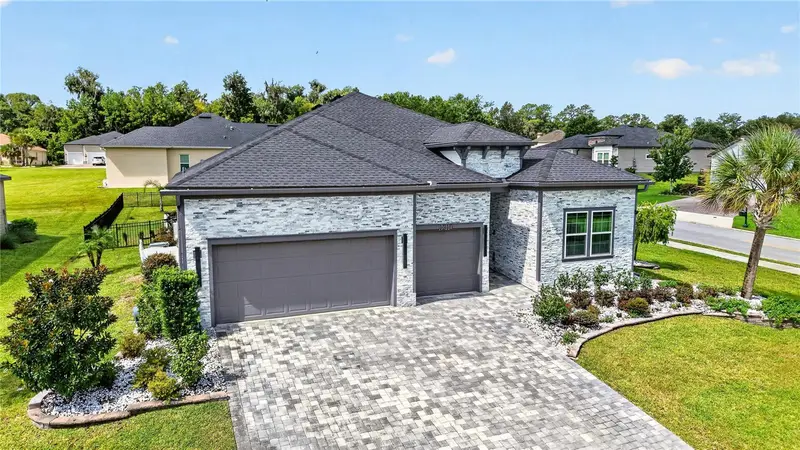
$899,900
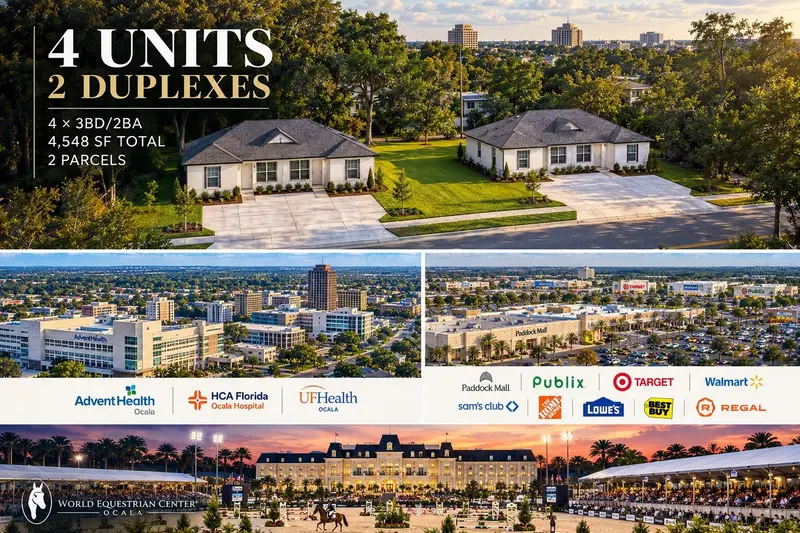
1420 Nw 17th Ave
Ocala, FL 34475
12 bd · 8 ba · 4,548 sqft
Bunche Heights
MLS ID #OM732052, DALTON WADE INC.
Listing provided by Stellar MLS
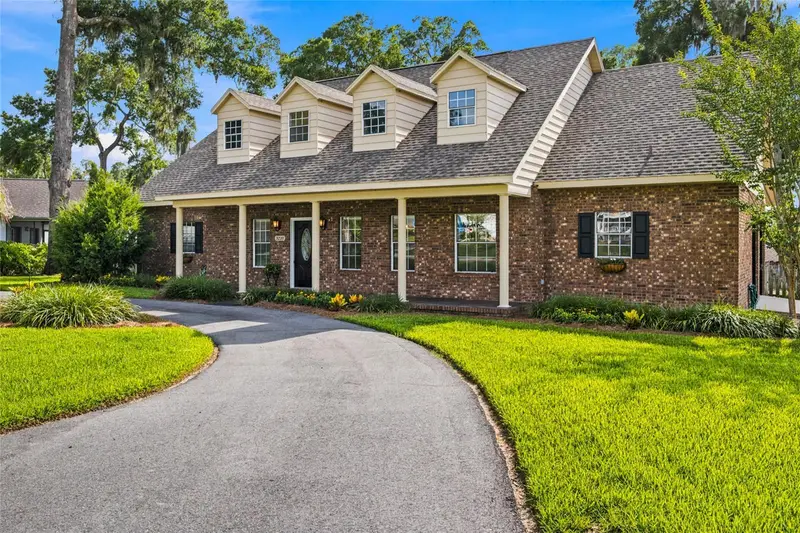
$599,000
1210 Se 42nd Road
Ocala, FL 34480
4 bd · 3 ba · 2,292 sqft
Bellechase
MLS ID #OM730112, BERKSHIRE HATHAWAY HS FLORIDA.
Listing provided by Stellar MLS
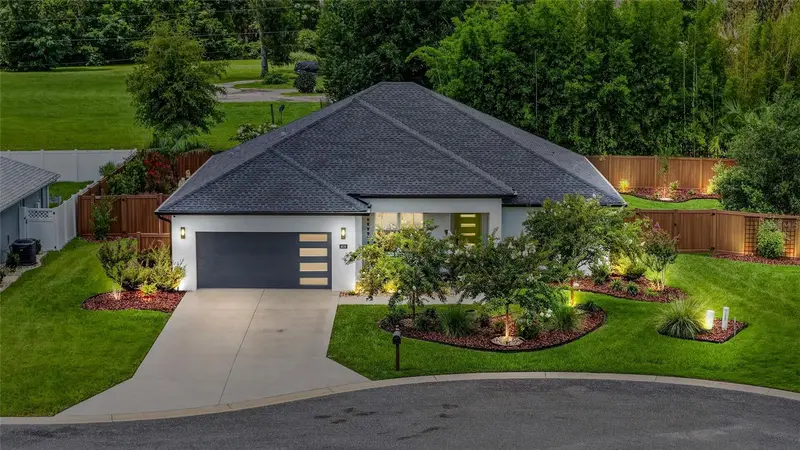
$649,900
3220 Se 21st Ave
Ocala, FL 34471
4 bd · 3 ba · 3,000 sqft
Quail Creek
MLS ID #OM726851, ROBB HARRISON REALTY INC.
Listing provided by Stellar MLS
$589,000
4836 Nw 11th Ct
Ocala, FL 34475
4 bd · 2 ba · 2,123 sqft
Evergreen Estate
MLS ID #OM731325, REAL BROKER LLC - OCALA.
Listing provided by Stellar MLS

Listings courtesy of Stellar MLS as distributed by MLS GRID
IDX information is provided exclusively for consumers’ personal, non-commercial use and may not be used for any purpose other than to identify prospective properties consumers may be interested in purchasing.
Based on information submitted to the MLS GRID as of September 14, 2026 at 4:42 PM ET. All data is obtained from various sources and may not have been verified by broker or MLS GRID. Supplied Open House Information is subject to change without notice. All information should be independently reviewed and verified for accuracy. Properties may or may not be listed by the office/agent presenting the information.
All or a portion of the multiple listing information is provided by Stellar MLS, from a copyrighted compilation of listings. The compilation of listings and each individual listing are © 2026 Stellar MLS. All rights reserved.
Ryan Solberg, Broker · MaxLife Realty LLC · FL License #BK3354351 · Equal Housing Opportunity · Full disclaimer · DMCA