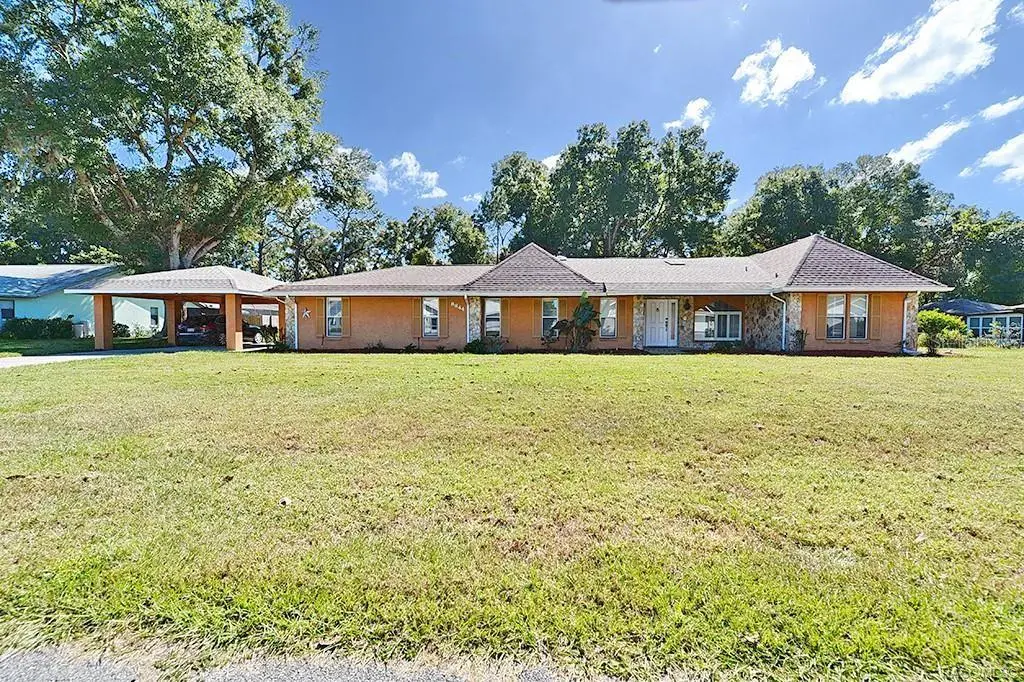

$354,950
8844 Rosemont StreetInverness, FL 34450
Listing updated: September 1, 2026 at 3:12 PM ET
Listing courtesy of Century 21 J.W.Morton R.E. · Thao Le · MLS #OM720081 · Active · 352-726-6668Property type
Year built
Lot size
Price / sq ft
HOA dues
Days on market
Flood zone
About this home
See Realtor Remark: Welcome to this charming 3-bedroom, 3-bath home nestled near Inverness Golf and Country Club, offering comfort and convenience on a spacious half-acre lot. Inside, you’ll find beautiful tile flooring, a cozy wood-burning fireplace, and two generously sized master suites—one featuring a seating area, dual sinks, and a walk-in closet, and the other with a tastefully remodeled bath. The well-appointed kitchen provides ample storage and a breakfast nook that opens to the lanai and expansive backyard, perfect for relaxing or entertaining. Ideally located just minutes from downtown, shopping, parks, the Withlacoochee State Trail, and Citrus Memorial Hospital, this move-in-ready home offers the perfect blend of warmth, functionality, and location.
Estimated monthly payment
Estimate only. Taxes use the listing's reported amount where available; insurance is a Florida-average estimate. Your actual payment will vary — run a full calculation or talk to a lender.
Price & listing history50 days on market
- Status: ActiveAug 31, 2026
- Listed$359,950Mar 4, 2026
- Price reduced$354,950
Facts & features
- Property type
- Residential
- Sub type
- Single Family Residence
- Status
- Active
- Days on market
- 50
- Subdivision
- Rosemont
- County
- Citrus
- Year built
- 1984
- Living area
- 2,640 sq ft
- Price/sq ft
- $134
- Building area
- 3,198 sq ft (Public Records)
- Lot size
- 21,807 sq ft
- Lot category
- 1/2 to less than 1
- Flood zone
- X (12017C0366D)
- Annual taxes
- $4,614 (2025)
- Parcel #
- 20E-19S-27-0120-000A0-0350
- Zoning
- CLR
- MLS #
- OM720081
Ask about this home
Have a question? Ask the broker directly.
Ryan Solberg answers personally — no call center, no spam. Your question goes straight to him.
Interior Details
- Bedrooms
- 3
- Full bathrooms
- 3
- Flooring
- Tile, Vinyl
- Appliances
- Cooktop, Dishwasher, Electric Water Heater, Refrigerator
- Interior features
- Ceiling Fans(s), Eat-in Kitchen, Vaulted Ceiling(s), Walk-In Closet(s)
- Laundry
- Inside, Laundry Room
- Stories / Levels
- One
- Direction faces
- North
- Fireplace
- Yes
Heating & Cooling
- Heating
- Central, Electric
- Cooling
- Central Air
Parking
- Carport
- Yes
HOA & Financial
- Total monthly fees
- None
- Total annual fees
- None
- CDD
- No
- Listing terms
- Cash, Conventional, FHA, VA Loan
- Ownership
- Fee Simple
- Available for lease
- No
Exterior & Construction
- Exterior features
- Rain Gutters
- Construction materials
- Block, Concrete, Stucco
- Roof
- Shingle
- Foundation
- Slab
- Road surface
- Paved
Utilities
- Sewer
- Septic Tank
- Water source
- Public
- Utilities
- Electricity Connected, Sewer Connected, Water Connected
Room Details
| Room | Level | Dimensions |
|---|---|---|
| Primary Bedroom | First | |
| Bedroom 2 | First | |
| Bedroom 3 | First | |
| Bathroom 1 | First | |
| Bathroom 2 | First | |
| Bathroom 3 | First | |
| Foyer | First | |
| Living Room | First | |
| Dining Room | First | |
| Kitchen | First | |
| Dinette | First | |
| Balcony/Porch/Lanai | First |
Listing Details
- Listing date
- 2026-03-03
- On market date
- 2026-03-04
- Original list price
- $359,950
- Occupant type
- Vacant
- MLS area
- 34450 - Inverness
- Listing AOR
- Ocala - Marion
- Status changed
- 2026-08-31
- Tax legal description
- ROSEMONT PB 12 PG 1 LOTS 35 & 36 BLK A
Flood risk
Minimal-risk area outside the mapped floodplain. Flood insurance is optional and typically low-cost.
Source: FEMA flood zone reported on the listing. Confirm current designation at FEMA Flood Map Service Center.
Location
Directions
From US Hwy 41 S, East onto Mossy Oak Dr, Right onto Old Floral City Road, Left onto E Sandpiper Dr, Right onto S Country Club Dr, Left onto E Rosemont Dr. Property is on Right.
More homes like this
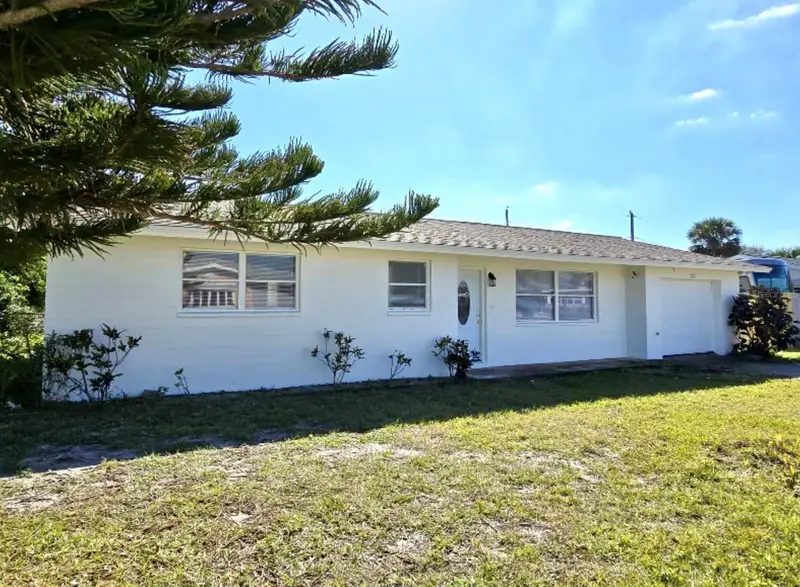
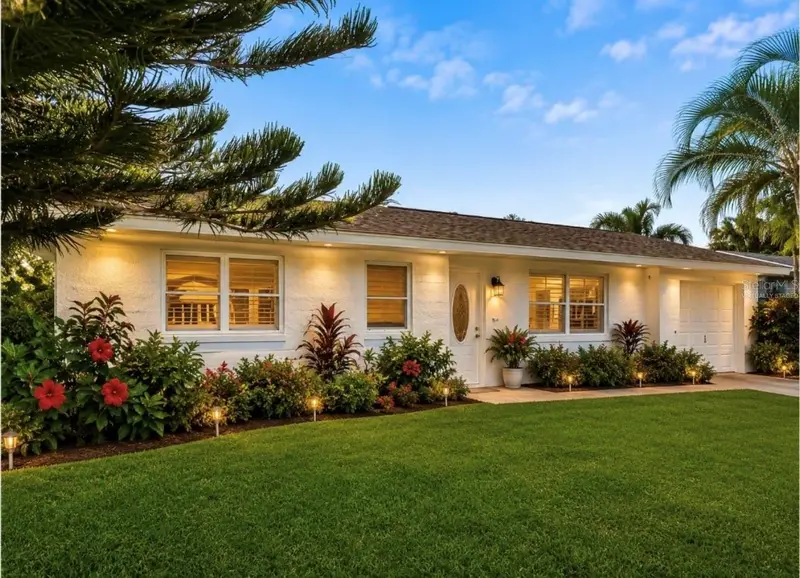
$347,500
192 Ponce De Leon Dr
Ormond Beach, FL 32176
2 bd · 2 ba · 1,110 sqft
Rosemont
MLS ID #V4949109, VOLUSIA COUNTY GUIDE.
Listing provided by Stellar MLS
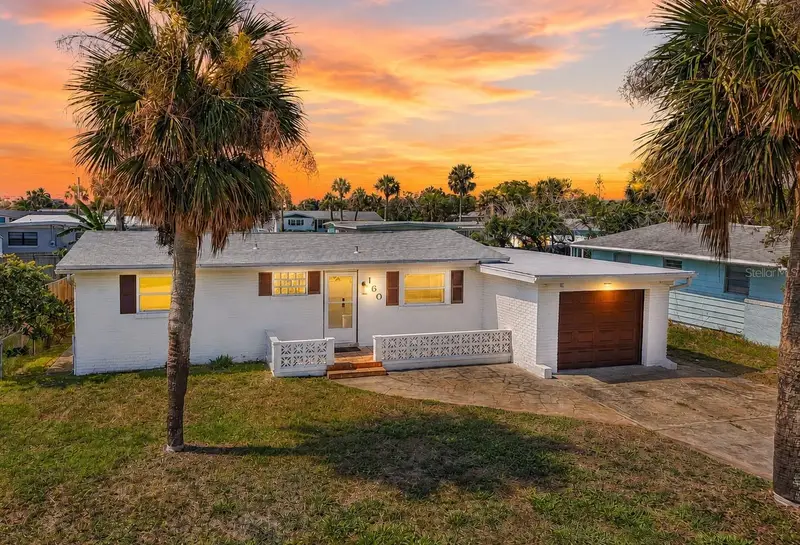
$360,000
160 Ponce De Leon Dr
Ormond Beach, FL 32176
3 bd · 2 ba · 1,220 sqft
Rosemont
MLS ID #TB8520198, KELLER WILLIAMS SUBURBAN TAMPA.
Listing provided by Stellar MLS
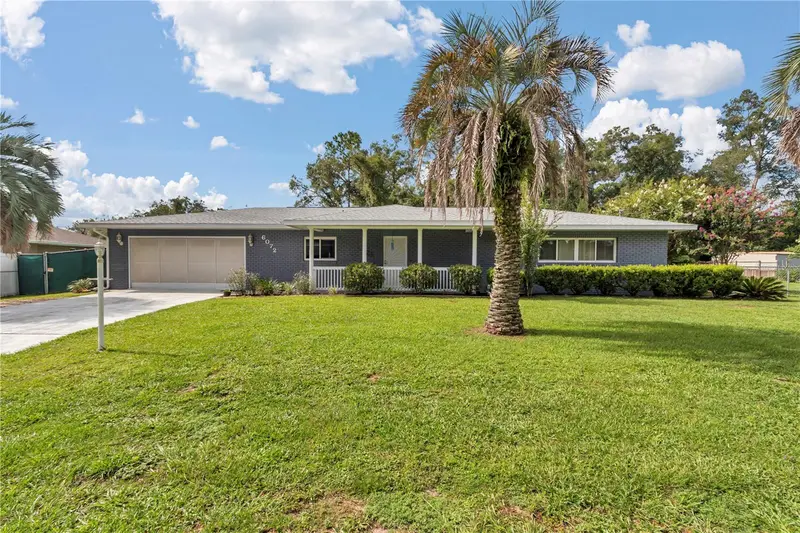
$339,900
6072 E Rush St
Inverness, FL 34452
2 bd · 2 ba · 1,568 sqft
Inverness Highlands West
MLS ID #GC542766, JABBAR & ASSOCIATES REALTY LLC.
Listing provided by Stellar MLS
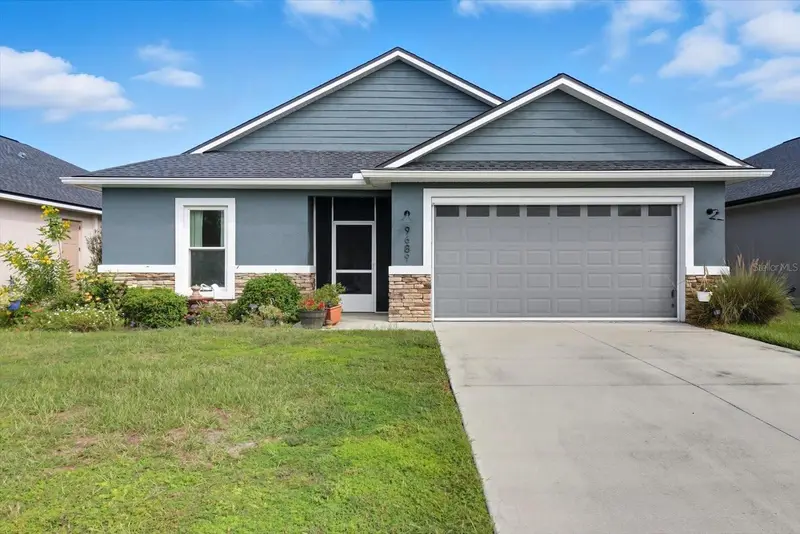
$359,900
9689 E White Egret Path
Inverness, FL 34450
3 bd · 2 ba · 1,754 sqft
Moorings/Point Owoods Ph 03
MLS ID #OM727149, EXP REALTY LLC.
Listing provided by Stellar MLS

Listings courtesy of Stellar MLS as distributed by MLS GRID
IDX information is provided exclusively for consumers’ personal, non-commercial use and may not be used for any purpose other than to identify prospective properties consumers may be interested in purchasing.
Based on information submitted to the MLS GRID as of September 1, 2026 at 3:12 PM ET. All data is obtained from various sources and may not have been verified by broker or MLS GRID. Supplied Open House Information is subject to change without notice. All information should be independently reviewed and verified for accuracy. Properties may or may not be listed by the office/agent presenting the information.
All or a portion of the multiple listing information is provided by Stellar MLS, from a copyrighted compilation of listings. The compilation of listings and each individual listing are © 2026 Stellar MLS. All rights reserved.
Ryan Solberg, Broker · MaxLife Realty LLC · FL License #BK3354351 · Equal Housing Opportunity · Full disclaimer · DMCA