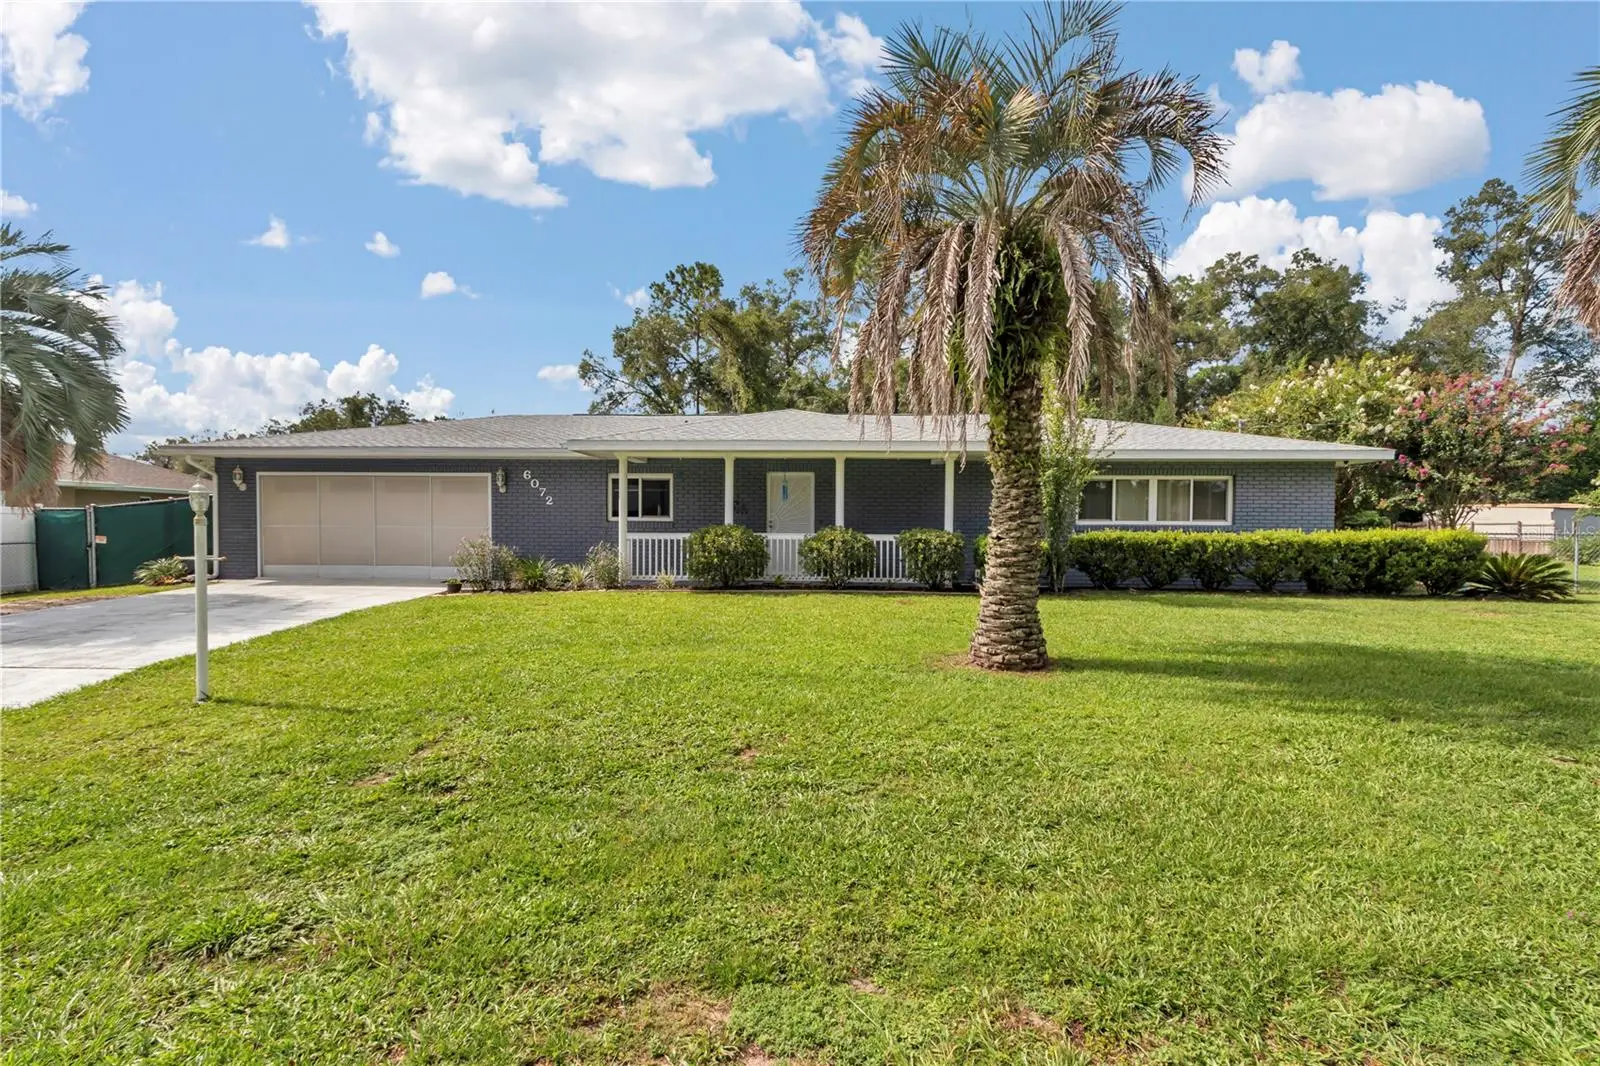

$349,900
6072 Rush Street
Inverness, FL 34452
Listing updated: September 11, 2026 at 9:40 PM ET
Listing courtesy of Jabbar & Associates Realty Llc · Kaylee Merchan · MLS #GC542766 · Active · 352-284-0120Property type
Year built
Lot size
Price / sq ft
HOA dues
Days on market
Garage spaces
Flood zone
About this home
MOVE-IN READY with nearly everything updated or replaced within the last seven years, this private Florida retreat in Inverness Highlands is ready to enjoy from day one. Located on a quiet street just minutes from downtown Inverness, this 2-bedroom, 2-bath pool home sits on a fully fenced double lot and offers an outdoor setup with total privacy that is hard to find. Freshly painted inside and out, this home is ready to enjoy. Spend your days enjoying the refinished pool and oversized screened pool area, unwind in the hot tub, rinse off in the outdoor shower, or gather around the fire pit in the evening. The spacious patio, vegetable garden, banana trees, grapevines, and abundant yard space make this property perfect for anyone who loves outdoor living. The main backyard is surrounded by a 6-foot privacy fence with black slats and includes a shed with electric and separate carport. The adjoining fully fenced lot offers even more flexibility with a second shed and second carport, providing exceptional storage and usable outdoor space. Inside, you’ll find ceramic tile throughout, a kitchen featuring granite countertops, stainless steel appliances, and real wood cabinetry, plus sliding glass doors that open directly to the pool and patio. Both bedrooms are generously sized with ample closet space, and the bathrooms have been well maintained. A whole-house Generac generator, 2026 roof, 2022 A/C, and 2-car garage with patio access add even more value to this unique property. And when you’re ready to venture out, you’re only minutes from the heart of downtown Inverness, known for its charming historic Courthouse Square, local restaurants and shops, community events, lakeside parks, and easy access to the Withlacoochee State Trail. Whether you’re looking for a private backyard oasis, room for your hobbies and toys, or a home close to everything Inverness has to offer, this property delivers the space and Florida lifestyle that are getting harder to find. Schedule your showing and experience it for yourself!
Estimated monthly payment
Estimate only. Taxes use the listing's reported amount where available; insurance is a Florida-average estimate. Your actual payment will vary — run a full calculation or talk to a lender.
Price & listing history18 days on market
- Status: ActiveAug 24, 2026
- Listed$369,000Aug 24, 2026
- Price reduced$349,900
Facts & features
- Property type
- Residential
- Sub type
- Single Family Residence
- Status
- Active
- Days on market
- 18
- Subdivision
- Inverness Highlands West
- County
- Citrus
- Year built
- 1975
- Living area
- 1,568 sq ft
- Price/sq ft
- $223
- Building area
- 2,256 sq ft (Public Records)
- Lot size
- 19,200 sq ft
- Lot category
- 1/4 to less than 1/2
- Flood zone
- X (12017C0362D)
- Garage
- 2 spaces
- Annual taxes
- $1,571 (2025)
- Parcel #
- 20E-19S-29-0010-03990-0050
- Zoning
- MDR
- MLS #
- GC542766
Ask about this home
Have a question? Ask the broker directly.
Ryan Solberg answers personally — no call center, no spam. Your question goes straight to him.
Interior Details
- Bedrooms
- 2
- Full bathrooms
- 2
- Flooring
- Ceramic Tile
- Appliances
- Dishwasher, Microwave, Range, Refrigerator
- Interior features
- Ceiling Fans(s), L Dining, Thermostat
- Laundry
- In Garage
- Stories / Levels
- One
- Direction faces
- East
Heating & Cooling
- Heating
- Central
- Cooling
- Central Air
Parking
- Garage spaces
- 2
- Attached garage
- Yes
HOA & Financial
- Total monthly fees
- $0/mo
- Total annual fees
- $0
- CDD
- No
- Homestead exemption
- Yes
- Listing terms
- Cash, Conventional, FHA, VA Loan
- Ownership
- Fee Simple
- Available for lease
- No
Exterior & Construction
- Exterior features
- Outdoor Shower, Rain Gutters
- Construction materials
- Block
- Roof
- Shingle
- Foundation
- Block
- Road surface
- Concrete
Utilities
- Sewer
- Septic Tank
- Water source
- Well
- Utilities
- Cable Connected, Electricity Connected
Room Details
| Room | Level | Dimensions |
|---|---|---|
| Kitchen | First | |
| Living Room | First | |
| Primary Bathroom | First | |
| Primary Bedroom | First | |
| Bathroom 2 | First | |
| Bedroom 2 | First |
Listing Details
- Listing date
- 2026-08-17
- On market date
- 2026-08-24
- Original list price
- $369,000
- Occupant type
- Owner
- MLS area
- 34452 - Inverness
- Listing AOR
- Gainesville-Alachua
- Status changed
- 2026-08-24
- Tax legal description
- INVERNESS HGLDS WEST PB 5 PG 19 LOTS 5 & 6 BLK 399 DESC IN OR BK 644 PG 933
Flood risk
Minimal-risk area outside the mapped floodplain. Flood insurance is optional and typically low-cost.
Source: FEMA flood zone reported on the listing. Confirm current designation at FEMA Flood Map Service Center.
Location
Directions
Head toward S Apopka Ave, Turn right onto S Apopka Ave, Turn right onto E Rush St, Destination will be on the left
More homes like this
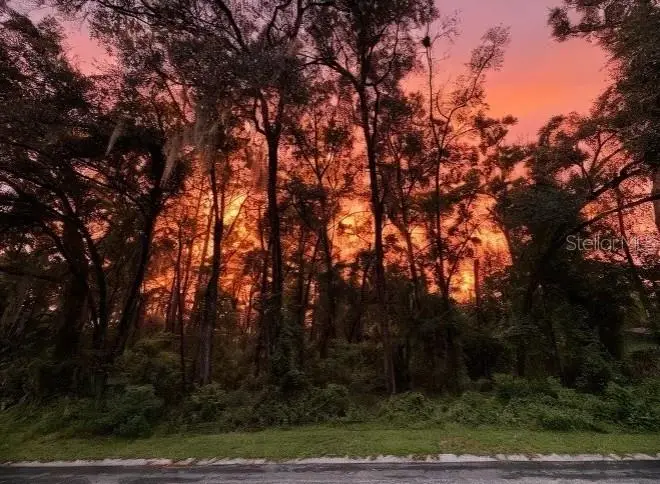
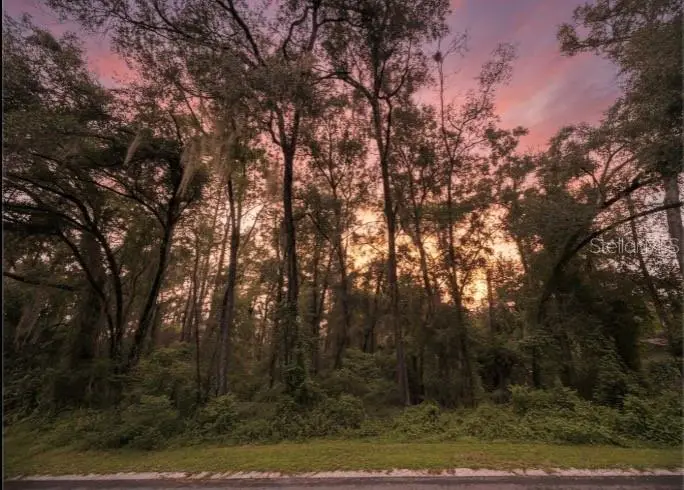
$15,000
6033 E Dell Ln
Inverness, FL 34452
0.22 acres
Inverness Highlands West
MLS ID #OM731616, EXP REALTY LLC.
Listing provided by Stellar MLS
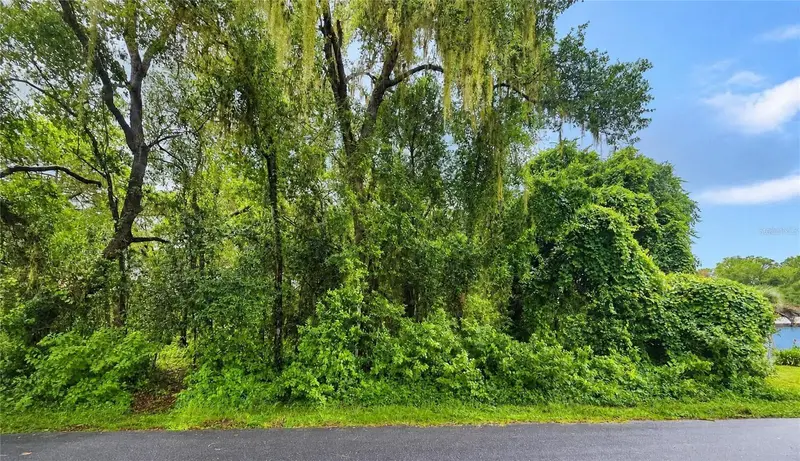
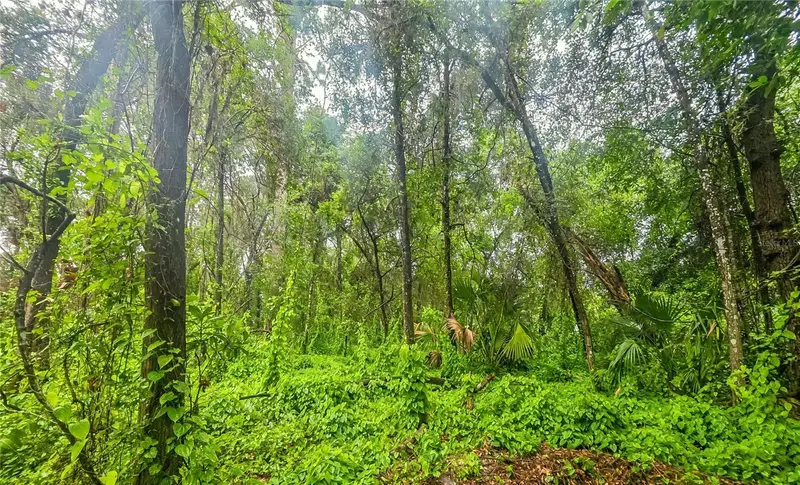
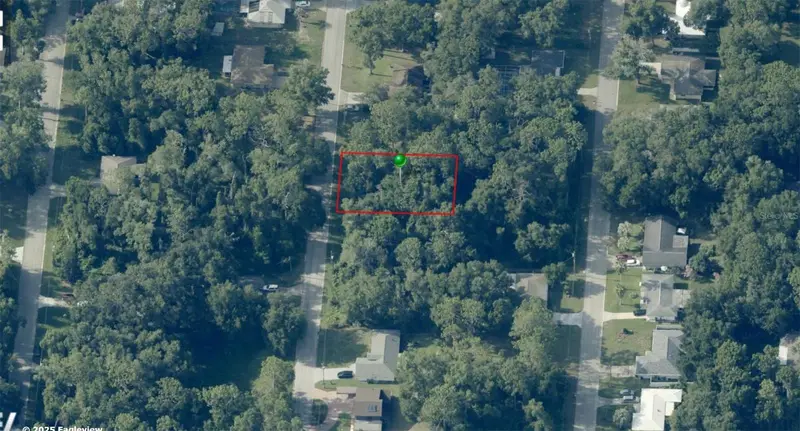
$16,500
6034 E Sage St
Inverness, FL 34452
0.22 acres
Inverness Highlands West
MLS ID #G5115233, OLYMPUS EXECUTIVE REALTY INC.
Listing provided by Stellar MLS
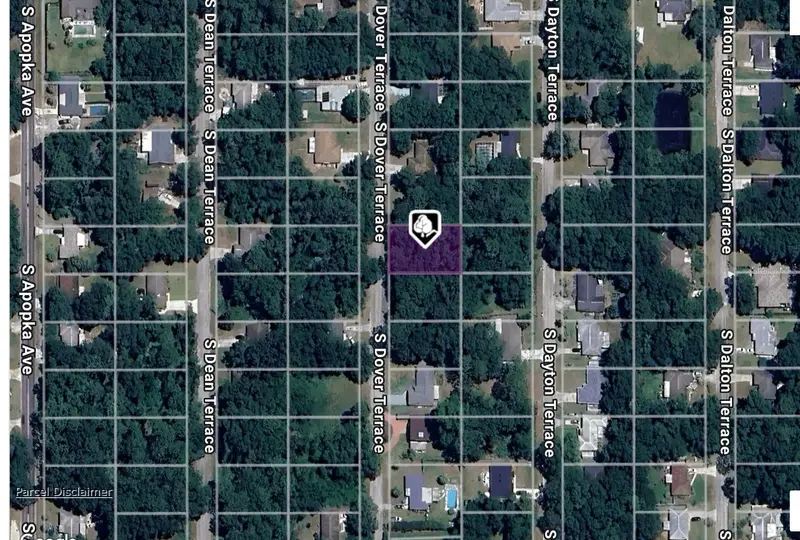
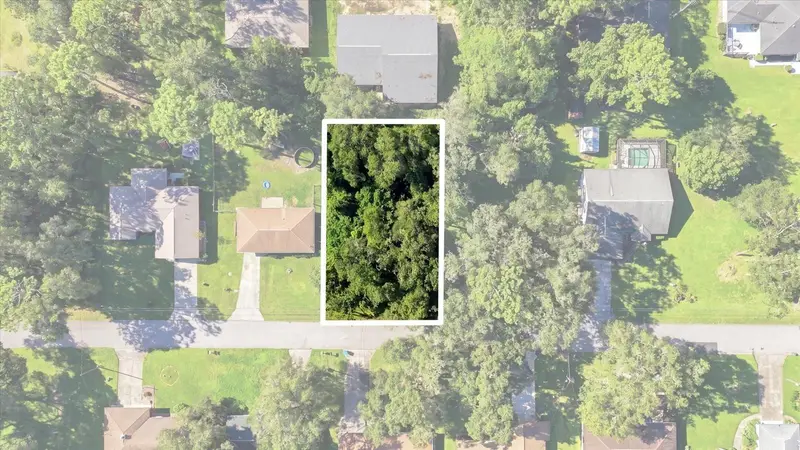
$17,000
3415 S Dover Ter
Inverness, FL 34452
0.22 acres
Inverness Highlands West
MLS ID #C7517459, EXP REALTY LLC.
Listing provided by Stellar MLS
$19,900
6136 E Rector St
Inverness, FL 34452
0.22 acres
Inverness Highlands West
MLS ID #TB8549516, RE/MAX CHAMPIONS.
Listing provided by Stellar MLS

Listings courtesy of Stellar MLS as distributed by MLS GRID
IDX information is provided exclusively for consumers’ personal, non-commercial use and may not be used for any purpose other than to identify prospective properties consumers may be interested in purchasing.
Based on information submitted to the MLS GRID as of September 11, 2026 at 9:40 PM ET. All data is obtained from various sources and may not have been verified by broker or MLS GRID. Supplied Open House Information is subject to change without notice. All information should be independently reviewed and verified for accuracy. Properties may or may not be listed by the office/agent presenting the information.
All or a portion of the multiple listing information is provided by Stellar MLS, from a copyrighted compilation of listings. The compilation of listings and each individual listing are © 2026 Stellar MLS. All rights reserved.
Ryan Solberg, Broker · MaxLife Realty LLC · FL License #BK3354351 · Equal Housing Opportunity · Full disclaimer · DMCA