
$639,000
614 Vintage Way
Brandon, FL 33511
Listing updated: September 30, 2026 at 5:58 PM ET
Listing courtesy of Exp Realty Llc · Daniel Mullett · MLS #TB8480986 · Active · 888-883-8509Property type
Year built
Lot size
Price / sq ft
HOA dues
Days on market
Garage spaces
Flood zone
About this home
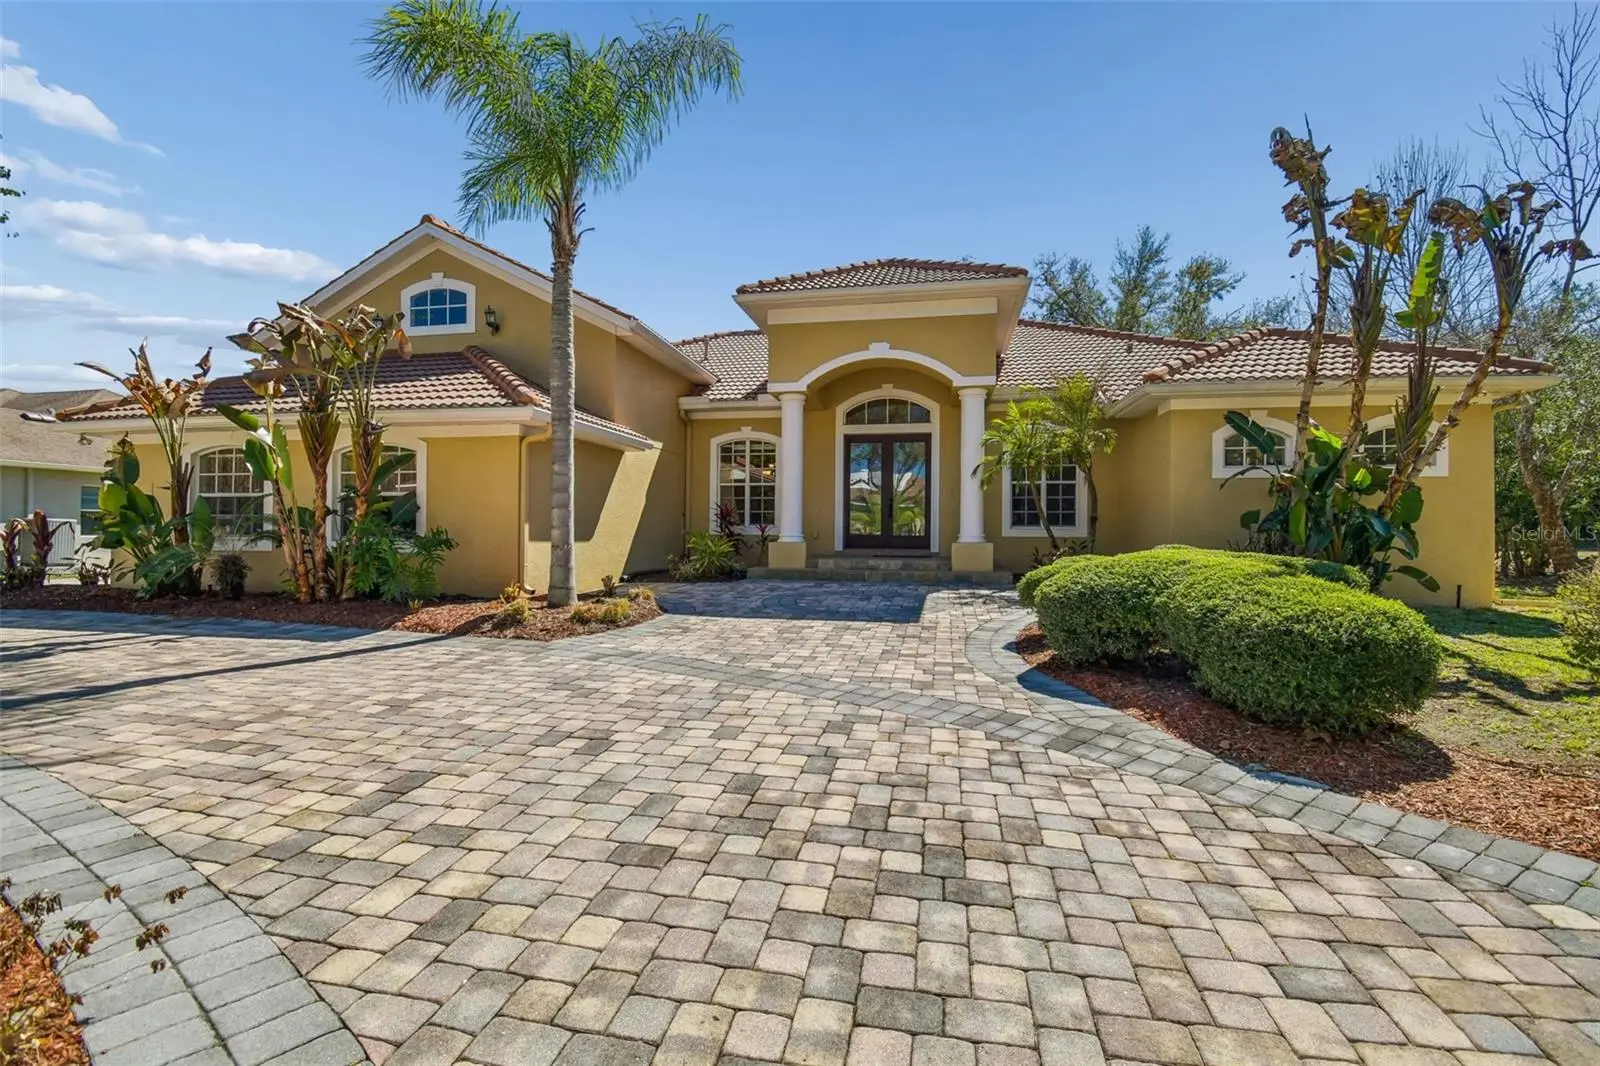
PRICE IMPROVEMENT! Welcome to the Vineyards….one of the most sought-after gated communities in the area! It's comprised of 31 beautifully crafted, custom-built executive-style homes, each with their own unique look and characteristics. This distinctive and spacious 3,434 sqft, 4 bedroom, 3 bathroom open concept home is complimented by numerous desirable features including a freshly painted exterior, clay barrel tile roof, an oversized circular brick paver driveway, 3-car garage, split bedroom layout, a generous sized lot and a very large screened-in back patio. Additionally, it has a sizable den/office towards the front of the home and a massive upstairs bonus room that provides a flexible use space that’s also plumbed for a wet bar. Crown molding adorns the high ceilings throughout the main areas of the house including the den. The kitchen overlooks the family room and is filled with stainless steel appliances, ample cabinetry and granite countertops including the center island and the built-in hutch adjacent to the garage entrance. There’s also a custom butler’s pantry connecting the kitchen and formal dining room with elegant glass panel upper cabinets and granite countertop lower cabinets that facilitate staging, storage and display for all your memorable entertaining events! The family room is thoughtfully designed with two sets of sliding/stacking glass doors which fully open to reveal an unobstructed and expansive layout with full access to the screened-in back patio. The primary bedroom located at the west side of the home is notably large with a double tray ceiling, oversized walk-in closet and sliding glass door access to the rear patio. The primary bathroom is laid out beautifully with a large dual vanity, walk-in shower and separate garden tub. At the east side of the home past the kitchen and family room you will find an additional 3 bedrooms (all with walk-in closets), 2 additional bathrooms and the stairs leading to the upper-level bonus room above the 3-car garage space. The laundry room includes cabinets and a closet for additional storage, a utility sink, front-loading washer & dryer, and a door providing direct access to the east side of the driveway. No CDD fees and low HOA fees. The lawn irrigation throughout the community is supplied by a well system which helps with the water bill too! The location is ideal and close to various amenities such as restaurants, shopping, schools, and hospitals along with numerous highways and toll roads including Hwy 60, I-75 and the Selmon Expressway. For your air travel needs, the TPA airport is located within about 22 miles. For fun in the sun & sand, some of the top ranked beaches like St. Pete Beach are approximately 40 miles. Don’t miss the opportunity to make this your next home, book your showing today to see this beauty in person!
Estimated monthly payment
Estimate only. Taxes use the listing's reported amount where available; insurance is a Florida-average estimate. Your actual payment will vary — run a full calculation or talk to a lender.
Price & listing history213 days on market
- Status: ActiveSep 30, 2026
- Listed$699,000Feb 27, 2026
- Price reduced$639,000
Facts & features
- Property type
- Residential
- Sub type
- Single Family Residence
- Status
- Active
- Days on market
- 213
- Subdivision
- Vineyards
- County
- Hillsborough
- Year built
- 2007
- Living area
- 3,434 sq ft
- Price/sq ft
- $186
- Building area
- 5,051 sq ft (Public Records)
- Lot size
- 13,701 sq ft
- Lot category
- 1/4 to less than 1/2
- Flood zone
- X (12057C0391H)
- Garage
- 3 spaces
- Annual taxes
- $9,937 (2024)
- Parcel #
- U-34-29-20-74F-000002-00003.0
- Zoning
- PD
- MLS #
- TB8480986
Ask about this home
Have a question? Ask the broker directly.
Ryan Solberg answers personally — no call center, no spam. Your question goes straight to him.
Interior Details
- Bedrooms
- 4
- Full bathrooms
- 3
- Flooring
- Carpet, Ceramic Tile, Laminate
- Appliances
- Built-In Oven, Cooktop, Dishwasher, Disposal, Dryer, Gas Water Heater, Microwave, Washer
- Interior features
- Built-in Features, Ceiling Fans(s), Crown Molding, Eat-in Kitchen, High Ceilings, Kitchen/Family Room Combo, Open Floorplan, Primary Bedroom Main Floor, Solid Wood Cabinets, Split Bedroom, Stone Counters, Thermostat, Tray Ceiling(s), Walk-In Closet(s), Window Treatments
- Laundry
- Electric Dryer Hookup, Inside, Laundry Closet, Laundry Room
- Stories / Levels
- Two
- Direction faces
- North
Heating & Cooling
- Heating
- Central, Natural Gas
- Cooling
- Central Air
Parking
- Garage spaces
- 3
- Attached garage
- Yes
- Parking features
- Circular Driveway, Driveway, Garage Door Opener, Garage Faces Side, Ground Level, Guest, Off Street, Oversized
HOA & Financial
- HOA fee
- $460 / Quarterly
- Monthly HOA
- $153/mo
- Total monthly fees
- $153/mo
- Total annual fees
- $1,840
- HOA name
- Maurice Ringo
- CDD
- No
- Min lease term
- No Minimum
- Listing terms
- Cash, Conventional, FHA, VA Loan
- Ownership
- Fee Simple
- Available for lease
- Yes
- Lease restrictions
- No
- Additional lease restrictions
- Verify Lease Restrictions with HOA
Exterior & Construction
- Exterior features
- Lighting, Rain Gutters, Sidewalk
- Construction materials
- Block, Stone, Stucco
- Roof
- Tile
- Foundation
- Slab
- Road surface
- Asphalt, Paved
Utilities
- Sewer
- Public Sewer
- Water source
- Public
- Utilities
- BB/HS Internet Available, Cable Available, Electricity Connected, Fire Hydrant, Natural Gas Connected, Sewer Connected, Sprinkler Well, Underground Utilities, Water Connected
Community
- Pets allowed
- Yes
Room Details
| Room | Level | Dimensions |
|---|---|---|
| Family Room | First | 16x22 |
| Kitchen | First | 18x17 |
| Primary Bedroom | First | 22x14 |
| Bonus Room | Second | 27x14 |
| Bedroom 2 | First | 11x12 |
| Bedroom 3 | First | 15x11 |
| Bedroom 4 | First | 15x11 |
| Living Room | First | 14x14 |
| Primary Bathroom | First | 14x12 |
Listing Details
- Listing date
- 2026-02-27
- On market date
- 2026-02-27
- Original list price
- $699,000
- Occupant type
- Vacant
- MLS area
- 33511 - Brandon
- Listing AOR
- Sarasota - Manatee
- Status changed
- 2026-09-30
- Tax legal description
- VINEYARDS LOT 3 BLOCK 2
Flood risk
Minimal-risk area outside the mapped floodplain. Flood insurance is optional and typically low-cost.
Source: FEMA flood zone reported on the listing. Confirm current designation at FEMA Flood Map Service Center.
Location
Directions
From Brandon Blvd. (Hwy 60) go south on S. Kings Ave and cross Lumsden Rd. and continue south approximately 1 mile to left on Vintage Way to entrance gate. Upon entry into subdivision go straight to property on right.
More homes like this
$485,000
430 Merlot Dr
Ocoee, FL 34761
4 bd · 3 ba · 2,460 sqft
Vineyards
MLS ID #S5143888, HOLDING GOLDEN REAL ESTATE INC.
Listing provided by Stellar MLS
$400,000
1711 Avant St
Valrico, FL 33594
3 bd · 2 ba · 1,873 sqft
Buckhorn Trace
MLS ID #O6446876, OPENDOOR BROKERAGE LLC.
Listing provided by Stellar MLS
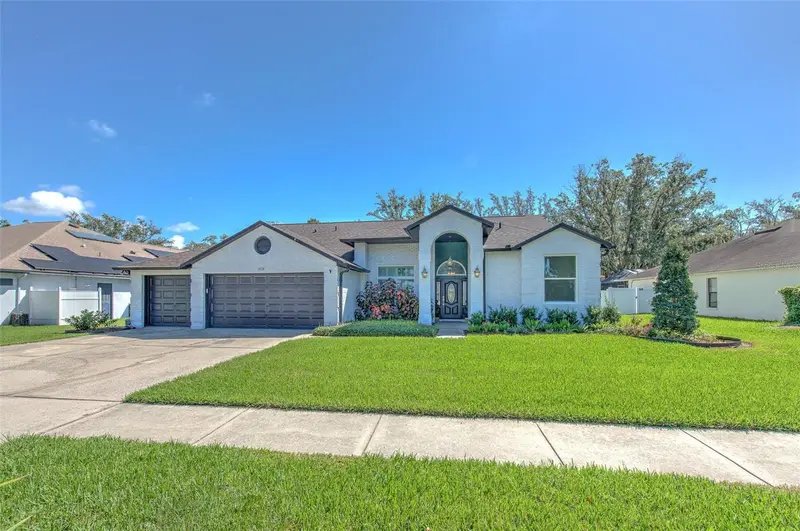
$549,000
3928 Northridge Dr
Valrico, FL 33596
4 bd · 3 ba · 2,277 sqft
Bloomingdale Sec U V Ph
MLS ID #TB8540338, FUTURE HOME REALTY INC.
Listing provided by Stellar MLS
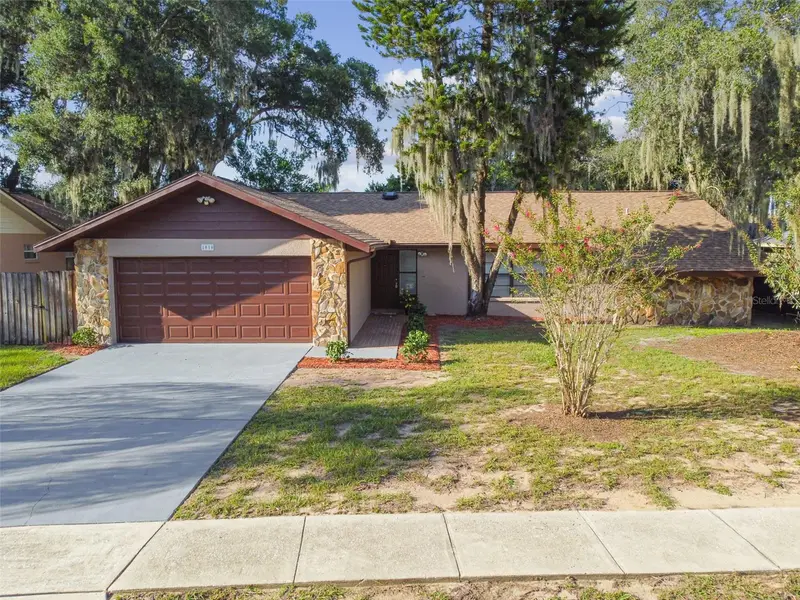
$434,900
1010 Riflecrest Ave
Valrico, FL 33594
3 bd · 2 ba · 1,776 sqft
Winchester Woods
MLS ID #TB8535766, HOMEXPRESS REALTY, INC..
Listing provided by Stellar MLS

Listings courtesy of Stellar MLS as distributed by MLS GRID
IDX information is provided exclusively for consumers’ personal, non-commercial use and may not be used for any purpose other than to identify prospective properties consumers may be interested in purchasing.
Based on information submitted to the MLS GRID as of September 30, 2026 at 5:58 PM ET. All data is obtained from various sources and may not have been verified by broker or MLS GRID. Supplied Open House Information is subject to change without notice. All information should be independently reviewed and verified for accuracy. Properties may or may not be listed by the office/agent presenting the information.
All or a portion of the multiple listing information is provided by Stellar MLS, from a copyrighted compilation of listings. The compilation of listings and each individual listing are © 2026 Stellar MLS. All rights reserved.
Ryan Solberg, Broker · MaxLife Realty LLC · FL License #BK3354351 · Equal Housing Opportunity · Full disclaimer · DMCA