
$485,000
430 Merlot DriveOcoee, FL 34761
Listing updated: February 14, 2026 at 6:48 AM ET
Listing courtesy of Holding Golden Real Estate Inc · Alberto Tse · MLS #S5143888 · Active · 407-850-0067Property type
Year built
Lot size
Price / sq ft
HOA dues
Day on market
Garage spaces
Flood zone
About this home
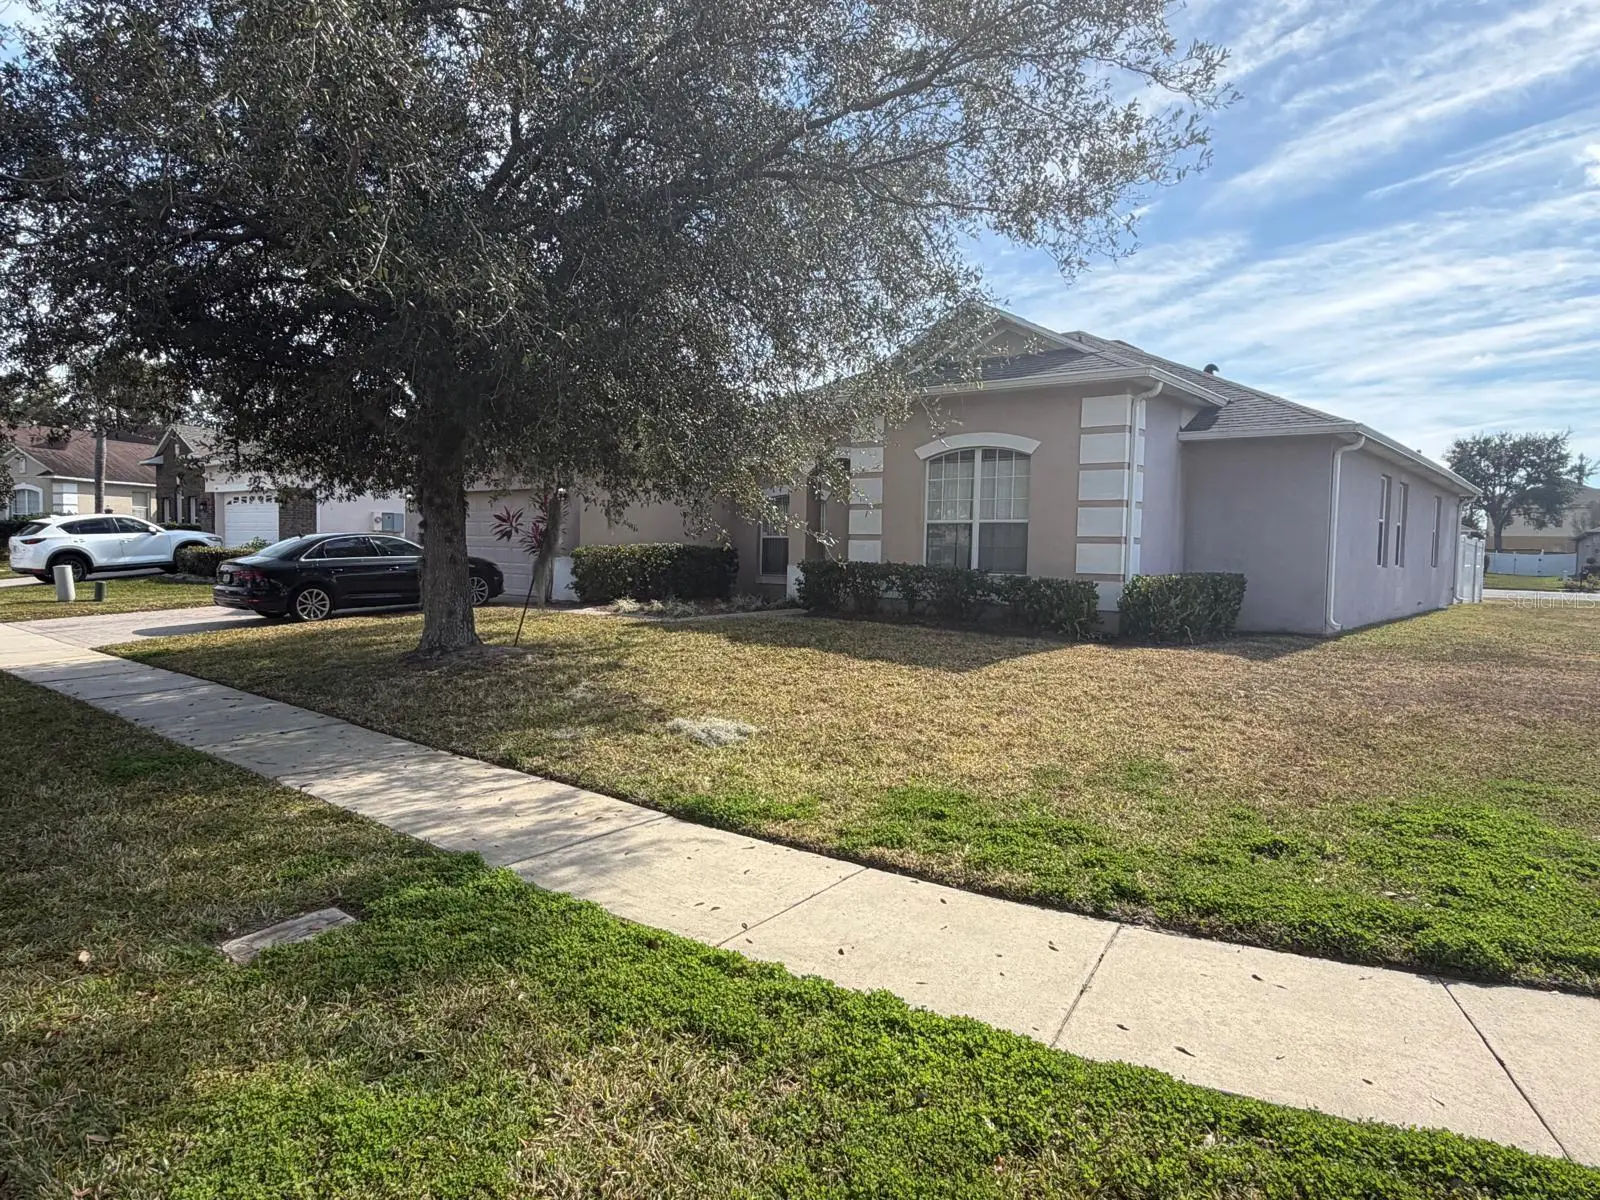
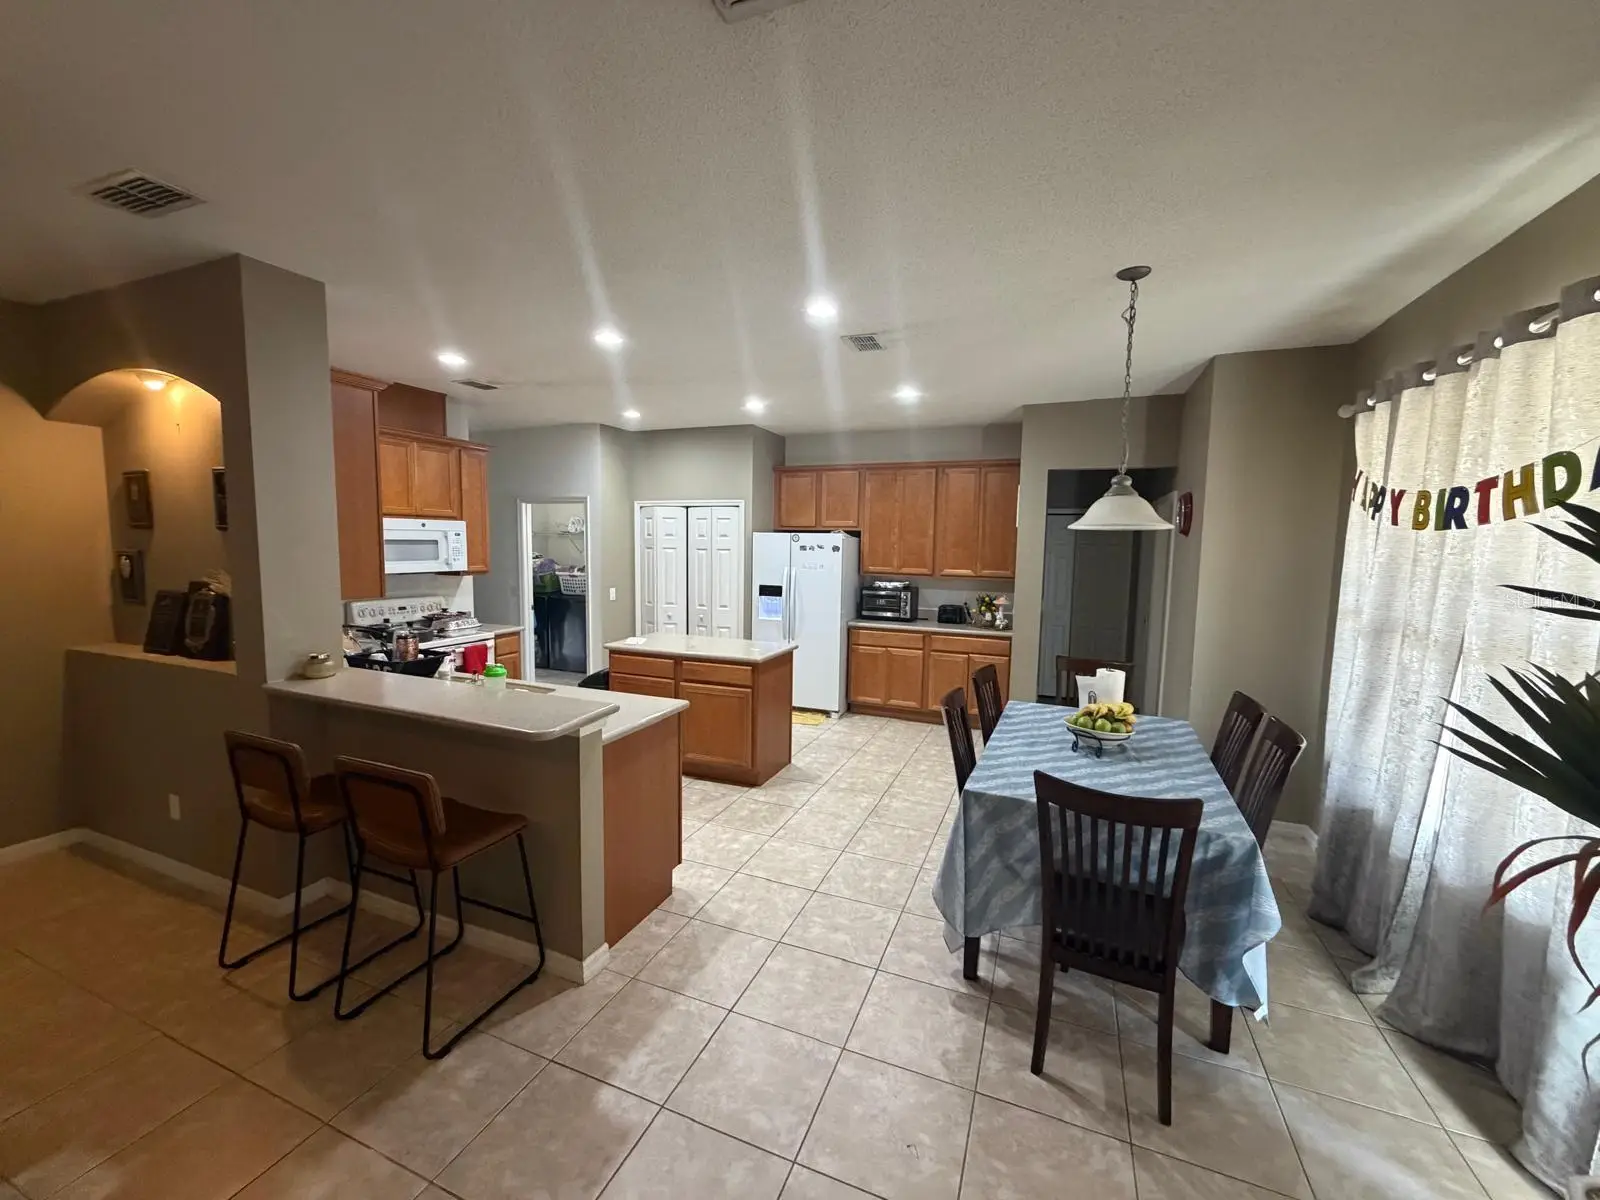
Welcome to this spacious and well-designed single-story home featuring 4 bedrooms and 3 full bathrooms, offering an impressive 2,460 sq ft of living space and 3,251 sq ft total area. Built with durable concrete block and stucco construction, this residence provides both comfort and peace of mind with a functional layout ideal for everyday living and entertaining. Step inside to discover generous living areas filled with natural light and a flowing floor plan that creates a warm and inviting atmosphere. The home offers ample space for gathering, relaxing, and hosting, while the single-story design provides convenience and easy accessibility throughout. The spacious bedrooms gives flexibility for family, guests, or a home office, and the three full bathrooms provide comfort and privacy for everyone. With plenty of room to personalize and make your own, this property presents a wonderful opportunity for buyers seeking space, functionality, and long-term value in a beautifully constructed home.
Estimated monthly payment
Estimate only. Taxes use the listing's reported amount where available; insurance is a Florida-average estimate. Your actual payment will vary — run a full calculation or talk to a lender.
Price & listing history1 days on market
- Status: ActiveFeb 13, 2026
- Listed$485,000Feb 13, 2026
- Price increased$485,000
Facts & features
- Property type
- Residential
- Sub type
- Single Family Residence
- Status
- Active
- Days on market
- 1
- Subdivision
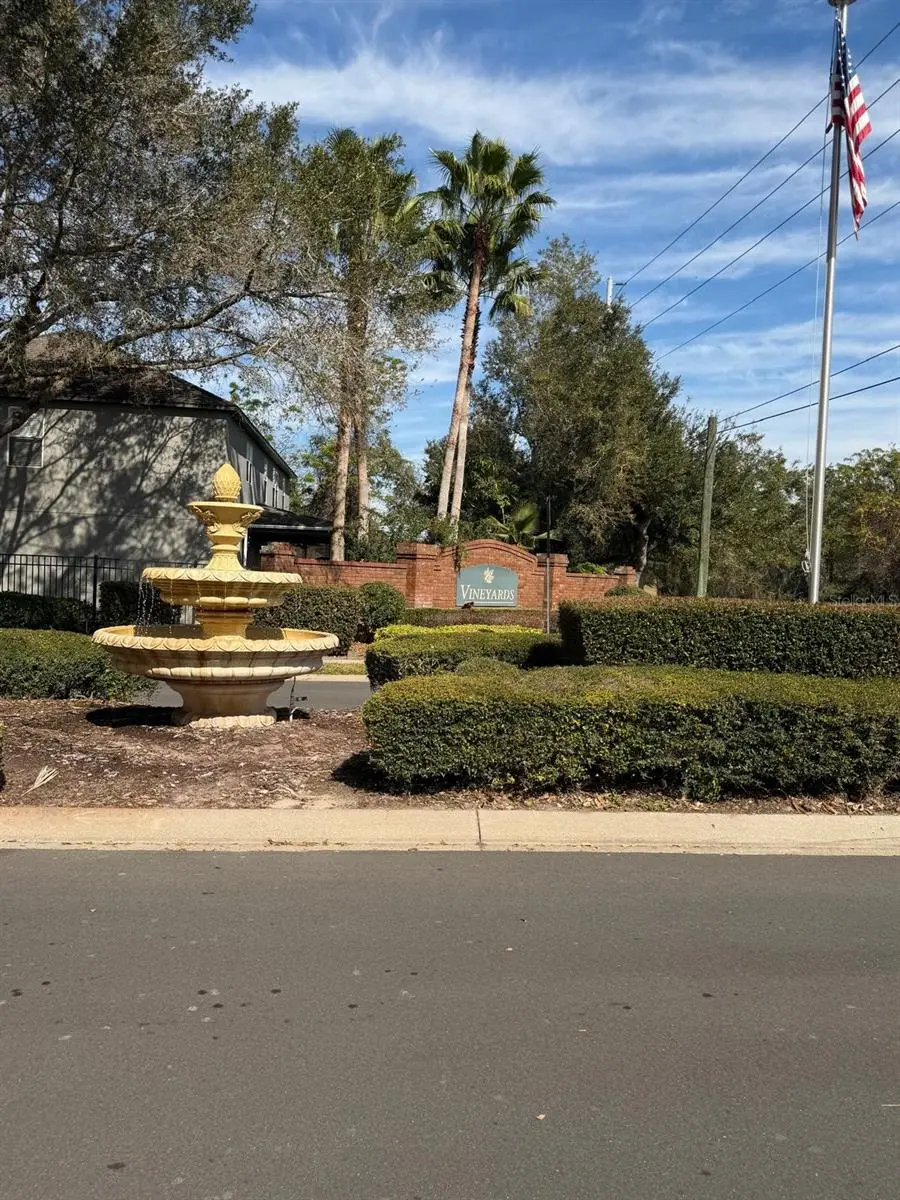
- Vineyards
- County
- Orange
- Year built
- 2006
- Living area
- 2,460 sq ft
- Price/sq ft
- $197
- Building area
- 3,251 sq ft (Public Records)
- Lot size
- 11,672 sq ft
- Lot category
- 1/4 to less than 1/2
- Flood zone
- X (12095C0210F)
- Garage
- 2 spaces
- Annual taxes
- $7,068 (2025)
- Parcel #
- 06-22-28-8911-00-060
- Zoning
- R-3
- MLS #
- S5143888
Ask about this home
Have a question? Ask the broker directly.
Ryan Solberg answers personally — no call center, no spam. Your question goes straight to him.
Interior Details
- Bedrooms
- 4
- Full bathrooms
- 3
- Flooring
- Carpet, Ceramic Tile
- Appliances
- Dishwasher, Disposal, Dryer, Electric Water Heater, Microwave, Range, Refrigerator, Washer
- Interior features
- Built-in Features, Ceiling Fans(s), Crown Molding, Eat-in Kitchen, Solid Surface Counters, Walk-In Closet(s)
- Laundry
- Inside
- Stories / Levels
- One
- Direction faces
- North
Heating & Cooling
- Heating
- Central
- Cooling
- Central Air
Parking
- Garage spaces
- 2
- Attached garage
- Yes
HOA & Financial
- HOA fee
- $1,200 / Annually
- Monthly HOA
- $100/mo
- Total monthly fees
- $100/mo
- Total annual fees
- $1,200
- HOA name
- The Vineyards Residents Association
- CDD
- No
- Min lease term
- 6 Months
- Listing terms
- Cash, Conventional, FHA, VA Loan
- Ownership
- Fee Simple
- Available for lease
- Yes
- Lease restrictions
- Yes
- Additional lease restrictions
- Verify with HOA
Exterior & Construction
- Exterior features
- Sliding Doors
- Construction materials
- Block, Stucco
- Roof
- Shingle
- Foundation
- Slab
- Road surface
- Asphalt
Utilities
- Sewer
- Private Sewer
- Water source
- Public
- Utilities
- BB/HS Internet Available, Cable Available, Electricity Connected
Community
- Pets allowed
- Yes
Schools
Letter grades: Florida DOE 2024–25 school grades (Orange, Seminole, Lake, Osceola, Brevard). Assigned schools from the listing agent — verify enrollment with the district.
Room Details
| Room | Level | Dimensions |
|---|---|---|
| Bedroom 2 | First | 12x11 |
| Bedroom 3 | First | 12x11 |
| Bedroom 4 | First | 11x11 |
| Dining Room | First | 13x12 |
| Great Room | First | 21x17 |
| Kitchen | First | 20x15 |
| Living Room | First | 14x13 |
| Primary Bathroom | First | |
| Primary Bedroom | First | 21x13 |
Listing Details
- Listing date
- 2026-02-11
- On market date
- 2026-02-13
- Original list price
- $485,000
- Occupant type
- Tenant
- MLS area
- 34761 - Ocoee
- Listing AOR
- Osceola
- Status changed
- 2026-02-13
- Tax legal description
- VINEYARDS SUBDIVISION 58/147 LOT 6
Flood risk
Minimal-risk area outside the mapped floodplain. Flood insurance is optional and typically low-cost.
Source: FEMA flood zone reported on the listing. Confirm current designation at FEMA Flood Map Service Center.
Location
Directions
From Downtown Orlando: Take FL-408 W (East-West Expressway) toward Ocoee. Continue on FL-408 W and take the exit for FL-429 N toward Apopka. Exit at West Road and turn left. Continue straight, then turn right onto Ocoee-Apopka Rd. Turn left onto A.D. Mims Rd, then turn right onto Merlot Dr. The property will be on your left. Please use GPS for the most accurate, real-time directions depending on your starting location.
More homes like this
$639,000
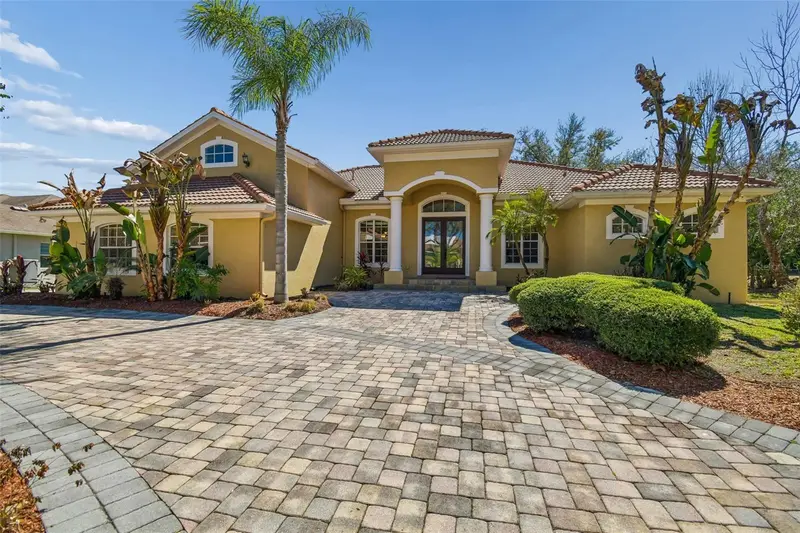
614 Vintage Way
Brandon, FL 33511
4 bd · 3 ba · 3,434 sqft
Vineyards
MLS ID #TB8480986, EXP REALTY LLC.
Listing provided by Stellar MLS
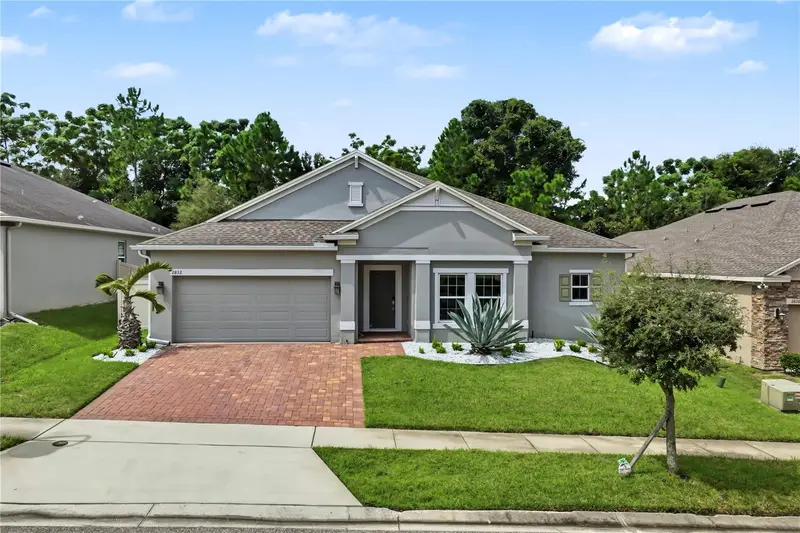
$565,000
2832 Sugar Magnolia Dr
Ocoee, FL 34761
4 bd · 3 ba · 2,682 sqft
Arden Park
MLS ID #O6446132, HOMEVEST REALTY.
Listing provided by Stellar MLS
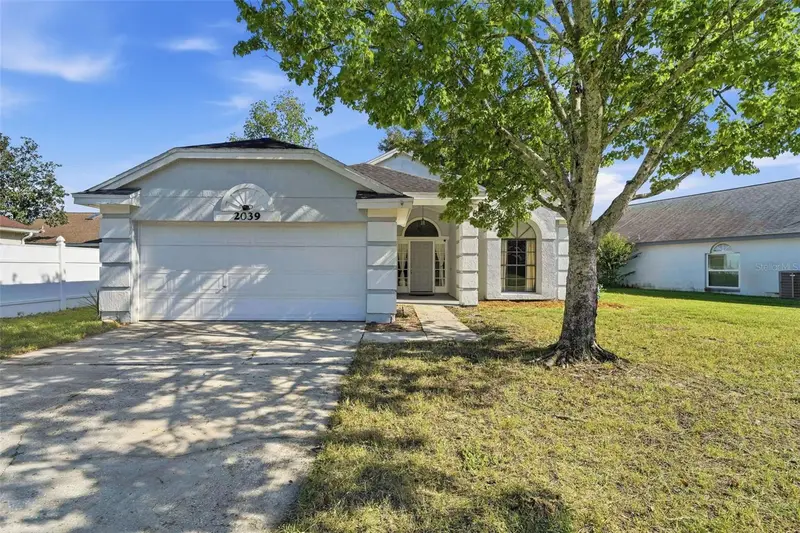
$375,000
2039 Inge Ct
Apopka, FL 32703
3 bd · 2 ba · 1,544 sqft
Country Add
MLS ID #O6445843, LPT REALTY, LLC.
Listing provided by Stellar MLS
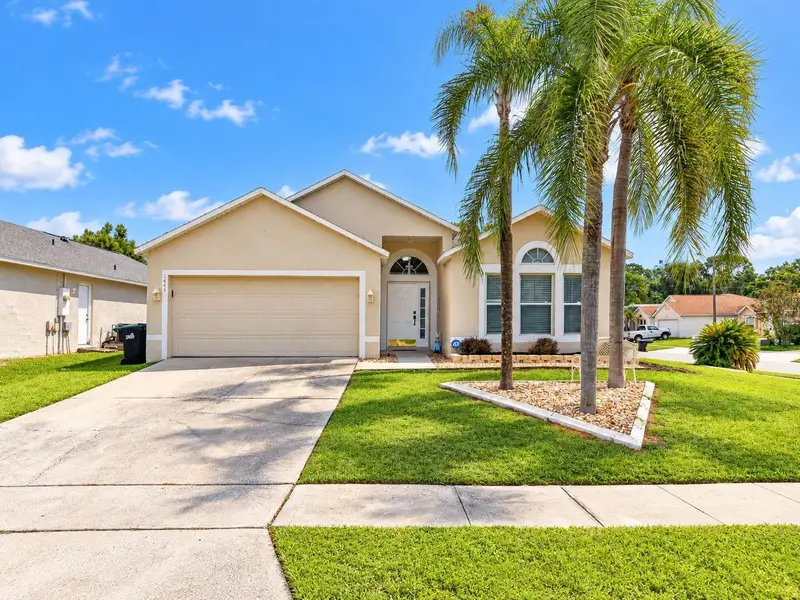
$425,000
1645 Stefan Cole Ln
Apopka, FL 32703
3 bd · 2 ba · 1,855 sqft
Wekiva Chase
MLS ID #O6442008, CHARLES RUTENBERG REALTY ORLANDO.
Listing provided by Stellar MLS

Listings courtesy of Stellar MLS as distributed by MLS GRID
IDX information is provided exclusively for consumers’ personal, non-commercial use and may not be used for any purpose other than to identify prospective properties consumers may be interested in purchasing.
Based on information submitted to the MLS GRID as of February 14, 2026 at 6:48 AM ET. All data is obtained from various sources and may not have been verified by broker or MLS GRID. Supplied Open House Information is subject to change without notice. All information should be independently reviewed and verified for accuracy. Properties may or may not be listed by the office/agent presenting the information.
All or a portion of the multiple listing information is provided by Stellar MLS, from a copyrighted compilation of listings. The compilation of listings and each individual listing are © 2026 Stellar MLS. All rights reserved.
Ryan Solberg, Broker · MaxLife Realty LLC · FL License #BK3354351 · Equal Housing Opportunity · Full disclaimer · DMCA