
$235,000
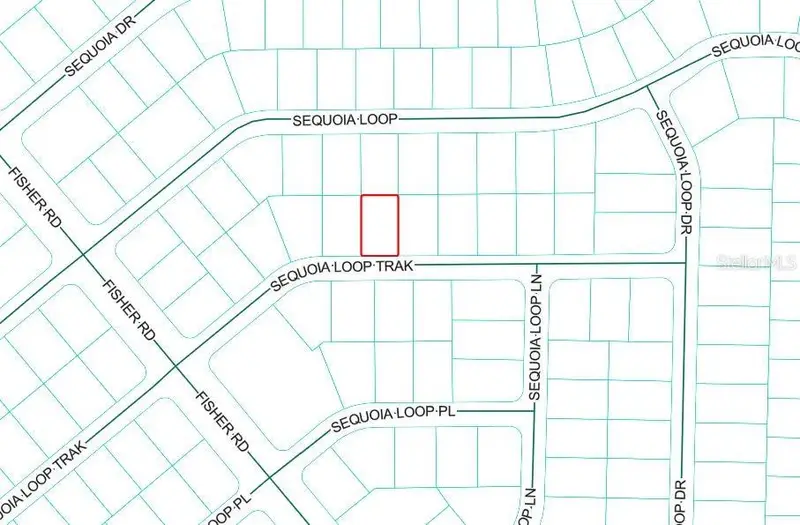
131 Fisher Road
Ocklawaha, FL 32179
Listing updated: August 28, 2026 at 8:55 AM ET
Listing courtesy of Exp Realty Llc · Tracy Martinez · MLS #OM717563 · Active · 888-883-8509Property type
Year built
Lot size
Price / sq ft
HOA dues
Days on market
Garage space
Flood zone
About this home
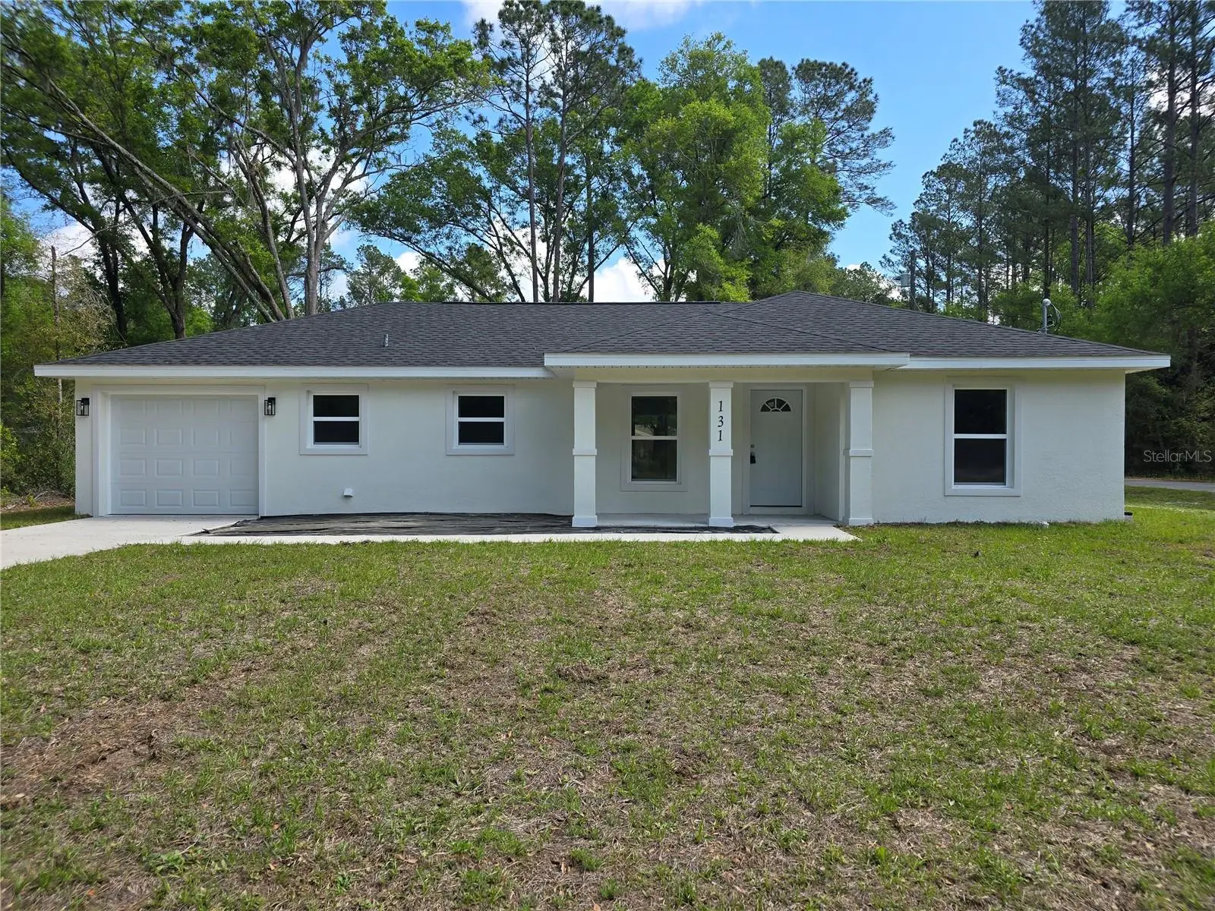
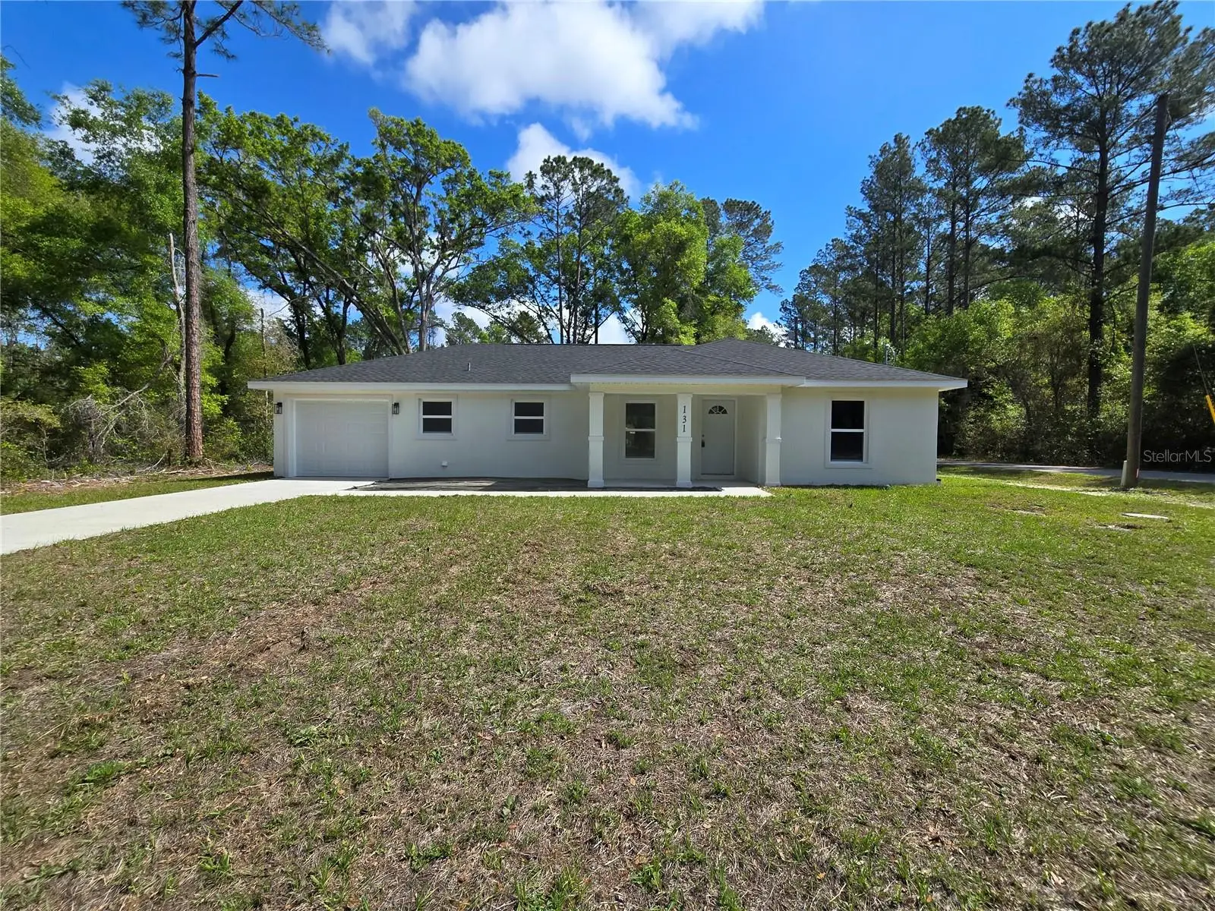
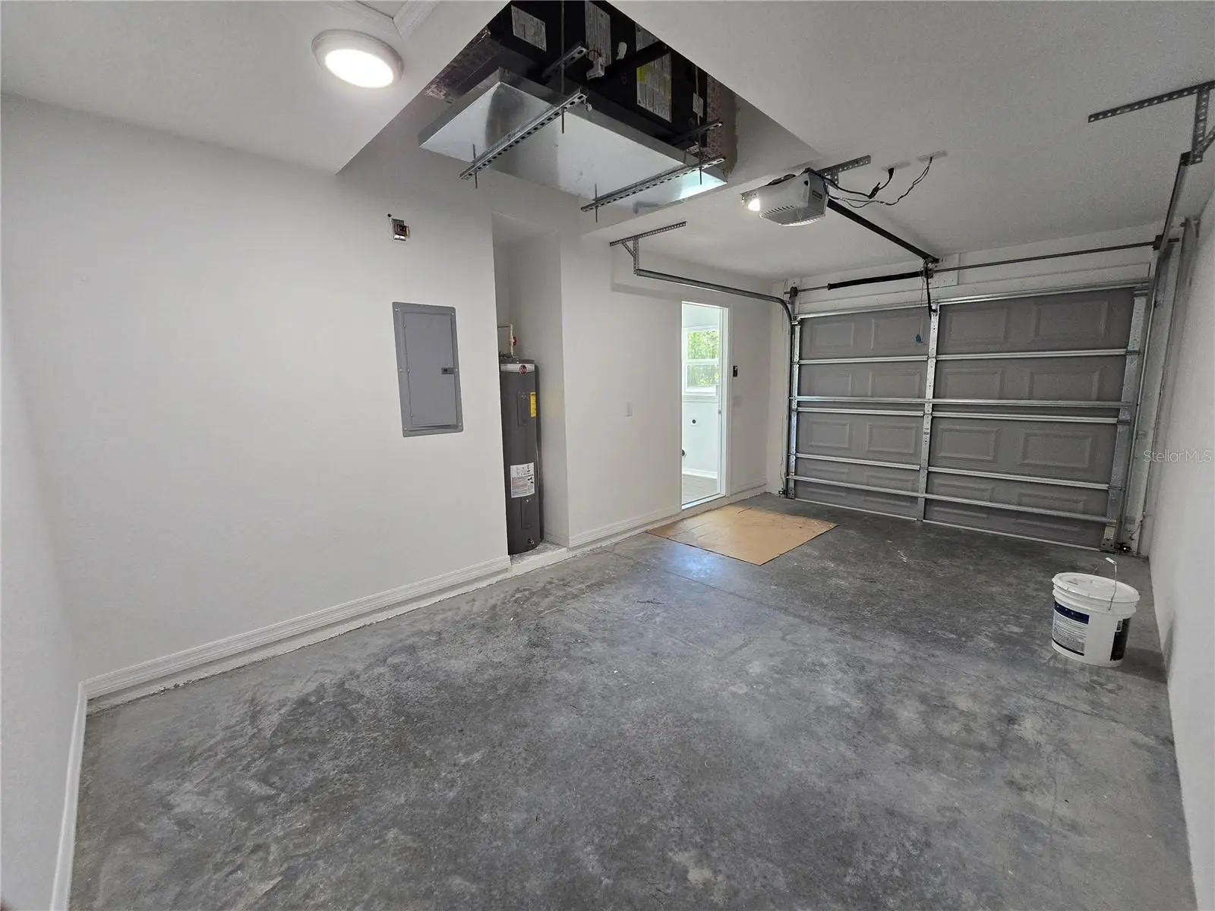
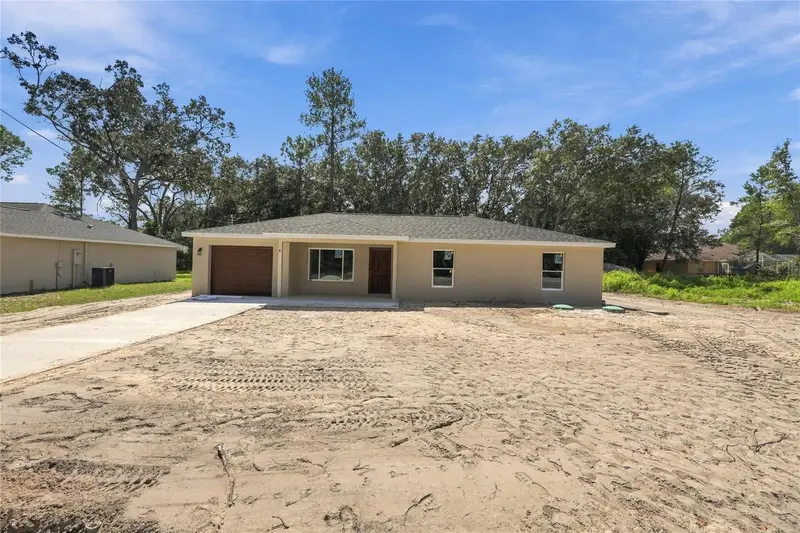
Love your privacy but still want to be close to amenities? Come view this beautiful 3 bedroom 2 bathroom, 1 car garage home on a large corner lot! Located in the very serene Ocklawaha area, this one is almost complete and ready to move in! When you step inside, the split plan features the primary bedroom on the left and remainder 2 bedrooms on the right. Tall ceilings make this one feel so roomy, but there's great insulation so it isn't loud! Matching quartz counters are featured in the kitchen, bathroom and window ledges throughout the house. The flooring is durable life proof flooring and there is no carpet at all. Bright LED lighting through the home for maximum efficiency. Kitchen features plenty of storage for all of your needs as well as pantry and appliances are included too! The laundry room and garage are right off the kitchen and accessible via a handy pocket door. Primary bedroom features a nice tray ceiling to maximize air flow and keep the room cool and a ez entry shower fully tiled for quick clean and linen closet. The other 2 bedrooms are well sized and can fit your bedroom set or office set up, the choice is yours! On a well and septic system, so no utility bills! As long as you have electric, you have utilities. No HOA, so you have the freedom to live how you want! Pull up the RV, do a pool, build a shed, the choice is yours! Located less than 20 min away from shopping, 10 min to our famous Lake weir where you can Jet Ski, boat, canoe or kayak or take in a meal while watching for our local nature. This home qualifies for many of the homebuyer programs including VA, FHA & USDA! Come stop by and fall in love with the home and area!
Estimated monthly payment
Estimate only. Taxes use the listing's reported amount where available; insurance is a Florida-average estimate. Your actual payment will vary — run a full calculation or talk to a lender.
Price & listing history213 days on market
- Status: ActiveJan 27, 2026
- Listed$250,000Jan 27, 2026
- Price reduced$235,000
Facts & features
- Property type
- Residential
- Sub type
- Single Family Residence
- Status
- Active
- Days on market
- 213
- Subdivision
- Silver Spgs Shores Un #44
- County
- Marion
- Year built
- 2026
- Living area
- 1,310 sq ft
- Price/sq ft
- $179
- Building area
- 1,622 sq ft (Builder)
- Lot size
- 10,454 sq ft
- Lot category
- 0 to less than 1/4
- Flood zone
- X
- Garage
- 1 spaces
- Annual taxes
- $200 (2025)
- Parcel #
- 9044-1575-27
- Zoning
- R1
- MLS #
- OM717563
Ask about this home
Have a question? Ask the broker directly.
Ryan Solberg answers personally — no call center, no spam. Your question goes straight to him.
Interior Details
- Bedrooms
- 3
- Full bathrooms
- 2
- Flooring
- Vinyl
- Appliances
- Cooktop, Dishwasher, Range
- Interior features
- Ceiling Fans(s), High Ceilings, Living Room/Dining Room Combo, Open Floorplan, Split Bedroom, Stone Counters, Thermostat
- Laundry
- Laundry Room
- Stories / Levels
- One
- Direction faces
- Southeast
- New construction
- Yes
Heating & Cooling
- Heating
- Central, Electric
- Cooling
- Central Air
Parking
- Garage spaces
- 1
- Attached garage
- Yes
HOA & Financial
- Total monthly fees
- $0/mo
- Total annual fees
- $0
- CDD
- No
- Min lease term
- No Minimum
- Listing terms
- Cash, Conventional, FHA, USDA Loan, VA Loan
- Ownership
- Fee Simple
- Available for lease
- Yes
- Lease restrictions
- No
Exterior & Construction
- Exterior features
- Lighting
- Construction materials
- Block, Concrete, Stucco
- Roof
- Shingle
- Foundation
- Slab
- Road surface
- Asphalt, Paved
Utilities
- Sewer
- Septic Tank
- Water source
- Well
- Utilities
- Cable Connected, Electricity Connected
Room Details
| Room | Level | Dimensions |
|---|---|---|
| Primary Bedroom | First | |
| Living Room | First | |
| Kitchen | First |
Listing Details
- Listing date
- 2026-01-27
- On market date
- 2026-01-27
- Original list price
- $250,000
- Occupant type
- Vacant
- MLS area
- 32179 - Ocklawaha
- Listing AOR
- Sarasota - Manatee
- Status changed
- 2026-01-27
- Tax legal description
- SEC 26 TWP 16 RGE 24 PLAT BOOK J PAGE 368 SILVER SPRINGS SHORES UNIT 44 BLK 1575 LOT 27
Flood risk
Minimal-risk area outside the mapped floodplain. Flood insurance is optional and typically low-cost.
Source: FEMA flood zone reported on the listing. Confirm current designation at FEMA Flood Map Service Center.
Location
Directions
Turn left onto SE 114th St Rd 2 min (1.0 mi) Continue on SE Hwy 464C to Silver Springs Shores East 2 min (1.7 mi) Continue on SE 113th Street Rd. Drive to Fisher Way 5 min (2.7 mi) 131 Fisher Way Ocklawaha, FL 32179
More homes like this
$13,000
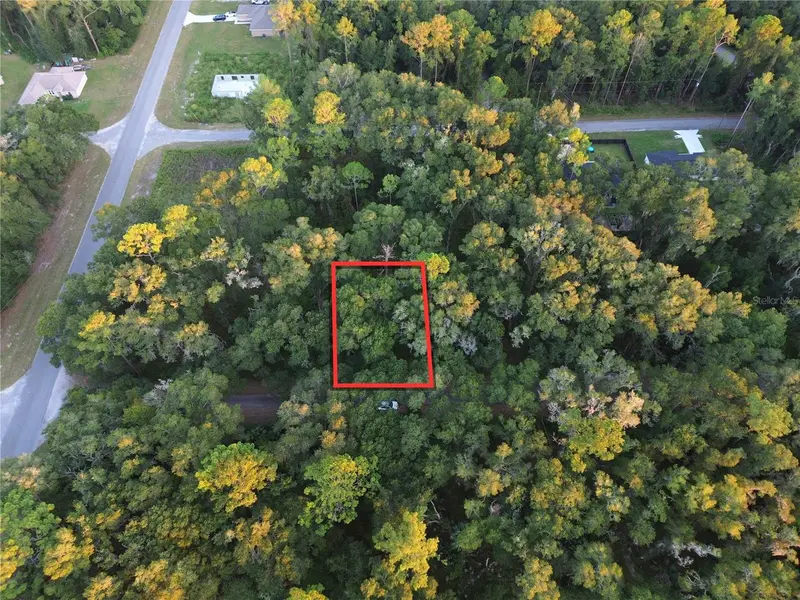
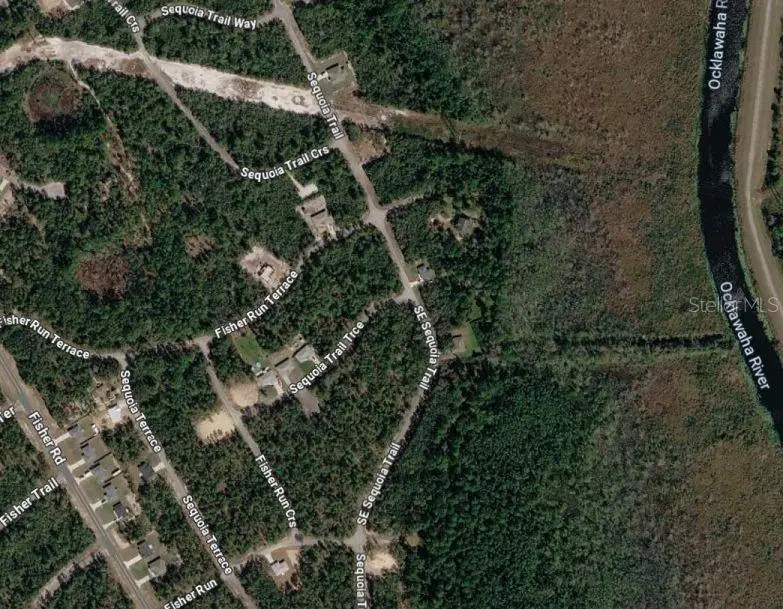
Tbd Sequoia Loop Trak
Ocklawaha, FL 32179
0.23 acres
Silver Spgs Shores Un #44
MLS ID #OM733333, FONTANA REALTY.
Listing provided by Stellar MLS
$17,000
Tbd Se Sequoia Loop
Ocklawaha, FL 32179
0.36 acres
Silver Spgs Shores Un #44
MLS ID #OM726283, LAKE WEIR REALTY.
Listing provided by Stellar MLS
$17,500
Sequoia Loop Trak
Ocklawaha, FL 32179
0.23 acres
Silver Spgs Shores Un #44
MLS ID #OM718544, RE/MAX PREMIER REALTY.
Listing provided by Stellar MLS
$234,900
8 Sequoia Drive Crse
Ocklawaha, FL 32179
3 bd · 2 ba · 1,225 sqft
Silver Spgs Shores Un #44
MLS ID #GC541847, THURMOND REALTY LLC - BRANCH OFFICE.
Listing provided by Stellar MLS

Listings courtesy of Stellar MLS as distributed by MLS GRID
IDX information is provided exclusively for consumers’ personal, non-commercial use and may not be used for any purpose other than to identify prospective properties consumers may be interested in purchasing.
Based on information submitted to the MLS GRID as of August 28, 2026 at 8:55 AM ET. All data is obtained from various sources and may not have been verified by broker or MLS GRID. Supplied Open House Information is subject to change without notice. All information should be independently reviewed and verified for accuracy. Properties may or may not be listed by the office/agent presenting the information.
All or a portion of the multiple listing information is provided by Stellar MLS, from a copyrighted compilation of listings. The compilation of listings and each individual listing are © 2026 Stellar MLS. All rights reserved.
Ryan Solberg, Broker · MaxLife Realty LLC · FL License #BK3354351 · Equal Housing Opportunity · Full disclaimer · DMCA