
$799,000
21370 Harborside Boulevard
Port Charlotte, FL 33952
Listing updated: July 30, 2026 at 7:29 PM ET
Listing courtesy of Re/Max Alliance Group · Gerald Hayes · MLS #C7520177 · Active · 941-639-1376Property type
Year built
Lot size
Price / sq ft
HOA dues
Days on market
Garage spaces
Flood zone
About this home
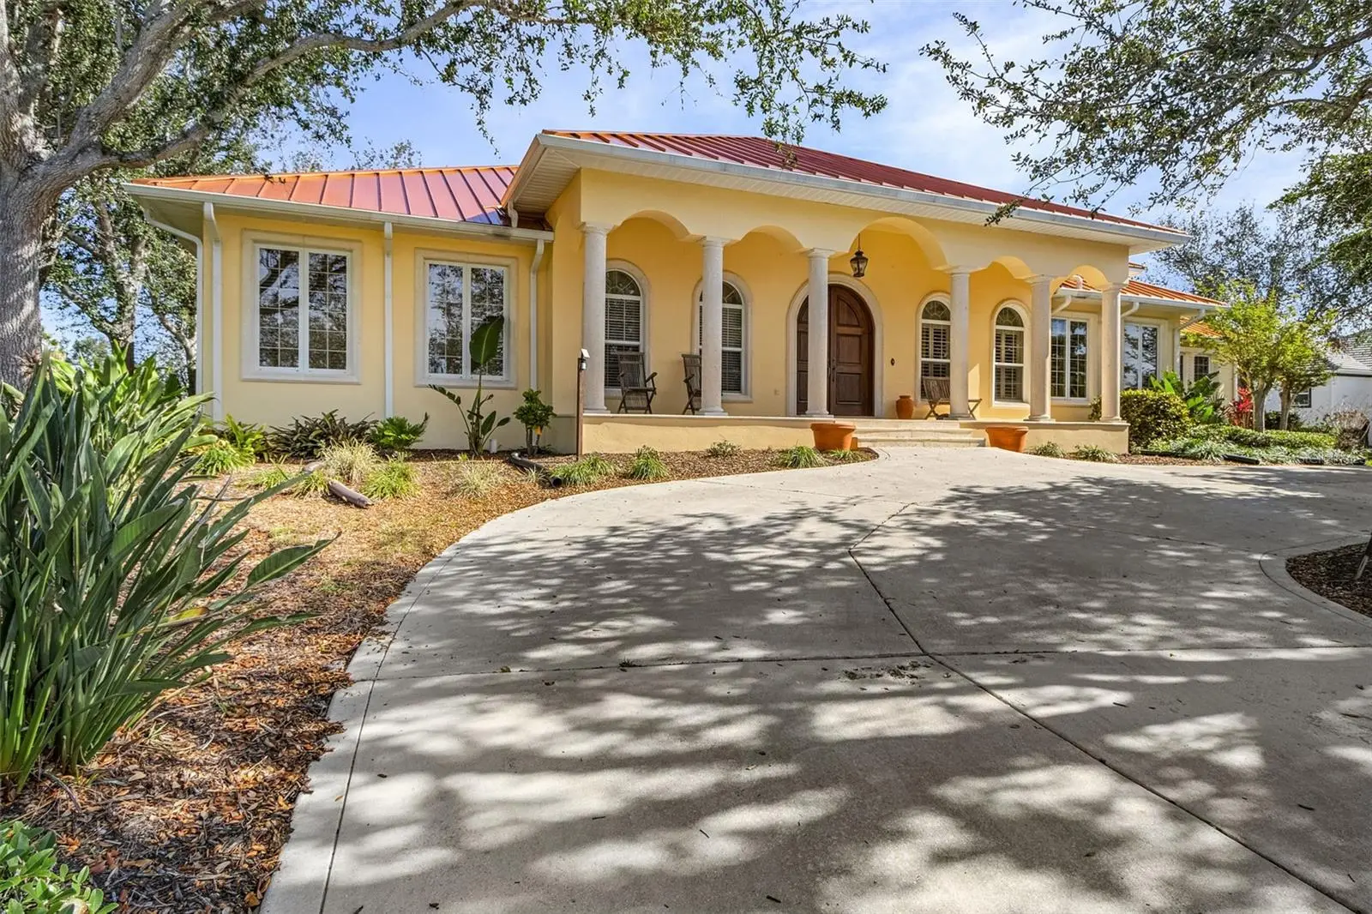
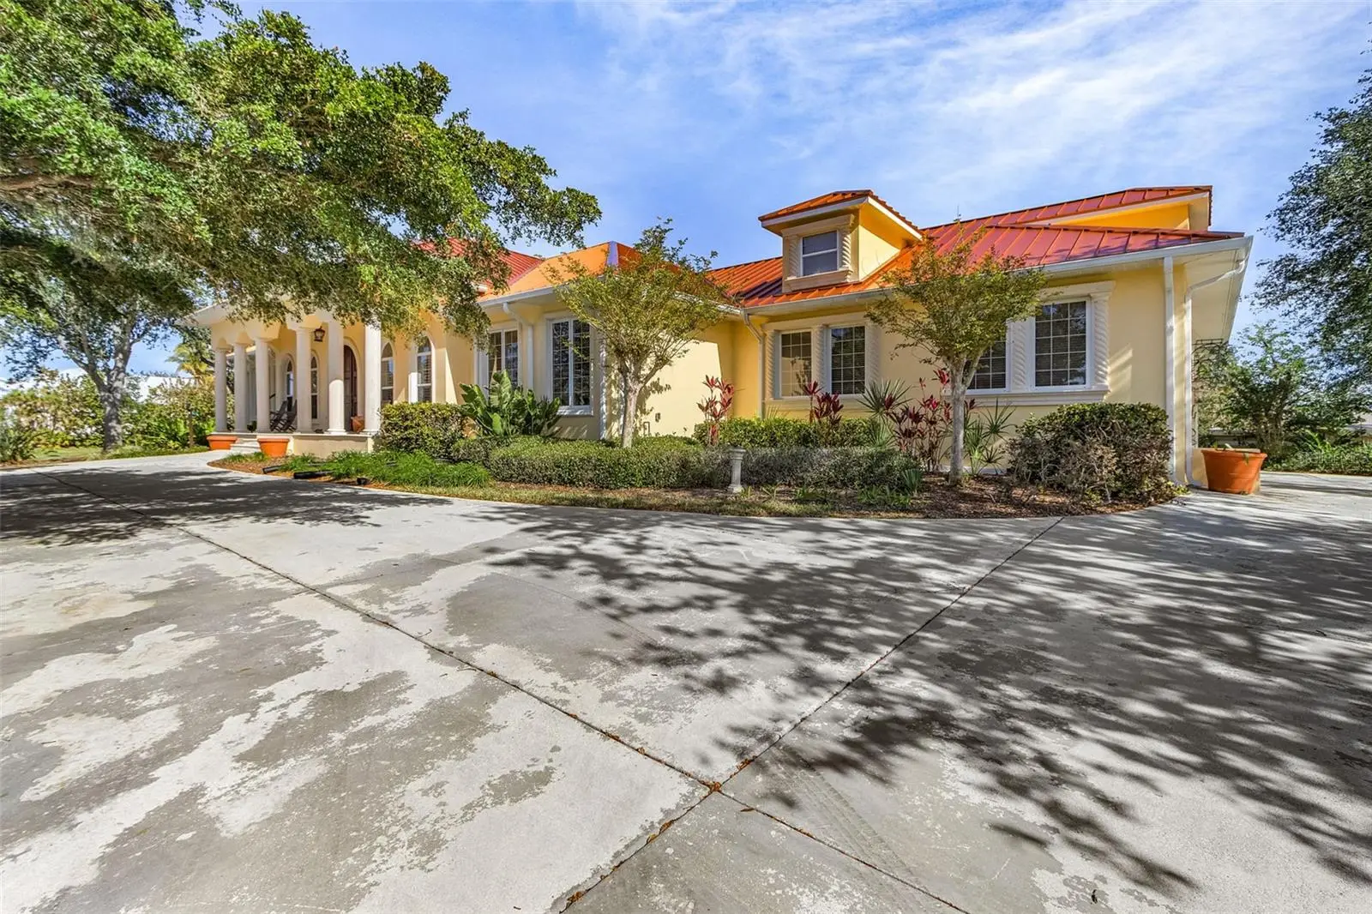
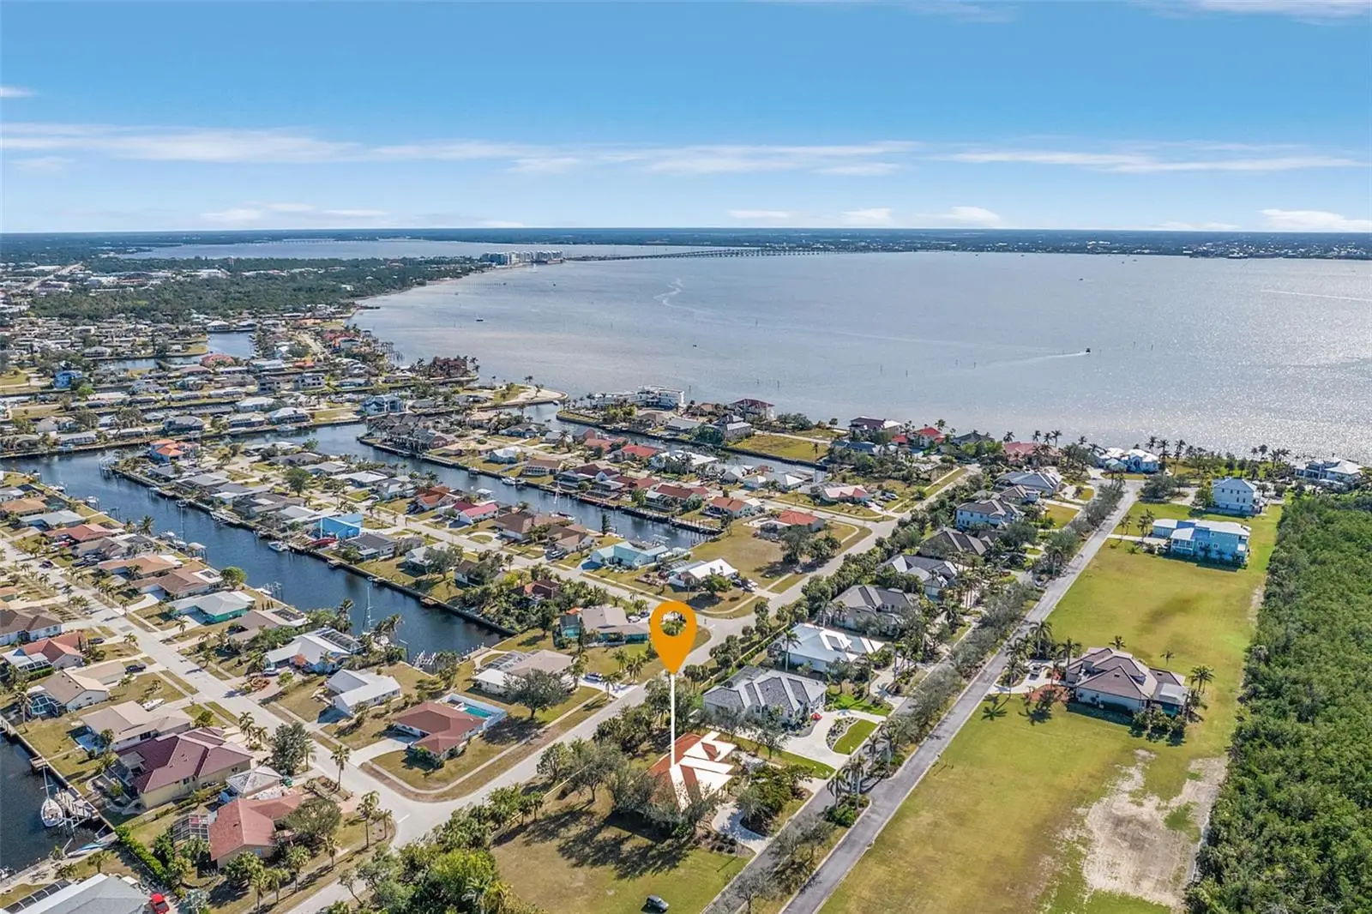
Stunning home with 3 Bedrooms, 3 Bathrooms, office/den and 3 Car Garage located in the upscale WATERFRONT gated community of GRASSY POINT. This home has a DEEDED DOCK in the community Marina. IMMEDIATE ACCESS TO CHARLOTTE HARBOR and on to the Gulf of Mexico. Beautiful high end design features throughout the home. This light and bright home offers a true open concept and split bedroom floor plan with Great Room, Dining Room, Living Room, well appointed Kitchen, Inside Laundry Room, Office and Bonus Room. Expansive Great Room with tile floor, high ceiling, crown molding, large arched windows and plantation shutters is perfect for entertaining. Off of the Great Room there is a separate Dining Room and separate Living Room offering a wonderful flow for guests. Both rooms have great natural light through large arched windows. French doors lead to a large Office/Den with closet and 2 large arched windows which could also be used as a bedroom. The Kitchen features wood cabinets (some with a glass front), granite counters, dining area, island with additional storage, double sink and stainless dishwasher. There is a stainless French door refrigerator and stainless oven with 6 burner gas range and hood. Good cabinet and counter space. A short staircase leads from the kitchen to a Bonus Room which could be a bedroom, craft room, office, man cave. The Inside Laundry has a washer, dryer, cabinets, sink, two windows, exterior door and long folding counter. The spacious Master Bedroom suite has a tray ceiling, crown molding, exterior door, two large windows and private bathroom. The bathroom features large glass walk in shower, dual sinks, vanity area. One guest bathroom has a unique decorative vanity and large walk in shower. The other guest bathroom has a tub/shower combination and glass sink. Per Owner: NEW METAL ROOF 2023....2 NEW A/C UNITS 2020, exterior painted 2023. THE DOCK SPACE IN THE MARINA IS #C15. Utilities are public water and sewer. Other features include: Double door entry with beautiful arched wood doors, open porch in the front, patio in the rear, tile floor and plantation shutters throughout, hurricane shutters, irrigation system, rain gutters, arched doorways, large arched windows. GRASSY POINT ESTATES is a deed restricted community with clubhouse, marina, lush tropical landscaping, full time manager and 24 hour security guard at the entrance. This home is beautifully appointed and is perfect for a family or those who enjoy entertaining!
Estimated monthly payment
Estimate only. Taxes use the listing's reported amount where available; insurance is a Florida-average estimate. Your actual payment will vary — run a full calculation or talk to a lender.
Price & listing history197 days on market
- Status: ActiveJan 14, 2026
- Listed$819,000Jan 14, 2026
- Price reduced$799,000
Facts & features
- Property type
- Residential
- Sub type
- Single Family Residence
- Status
- Active
- Days on market
- 197
- Cumulative DOM
- 505
- Subdivision
- Grassy Point Ests
- County
- Charlotte
- Year built
- 2001
- Living area
- 3,606 sq ft
- Price/sq ft
- $222
- Building area
- 4,523 sq ft (Public Records)
- Lot size
- 20,151 sq ft
- Lot category
- 1/4 to less than 1/2
- Flood zone
- AE
- Garage
- 3 spaces
- Annual taxes
- $5,770 (2025)
- Parcel #
- 402227451012
- Zoning
- PD
- MLS #
- C7520177
Ask about this home
Have a question? Ask the broker directly.
Ryan Solberg answers personally — no call center, no spam. Your question goes straight to him.
Interior Details
- Bedrooms
- 3
- Full bathrooms
- 3
- Flooring
- Tile
- Appliances
- Dishwasher, Disposal, Dryer, Electric Water Heater, Range, Range Hood, Refrigerator, Washer
- Interior features
- Ceiling Fans(s), Crown Molding, Eat-in Kitchen, High Ceilings, Open Floorplan, Primary Bedroom Main Floor, Solid Wood Cabinets, Stone Counters, Thermostat, Tray Ceiling(s), Walk-In Closet(s)
- Laundry
- Inside, Laundry Room
- Stories / Levels
- One
- Direction faces
- West
Heating & Cooling
- Heating
- Central, Electric
- Cooling
- Central Air, Zoned
Parking
- Garage spaces
- 3
- Attached garage
- Yes
- Parking features
- Circular Driveway, Covered, Garage Door Opener, Garage Faces Rear, Garage Faces Side, Oversized
HOA & Financial
- HOA fee
- $1,725 / Quarterly
- Monthly HOA
- $575/mo
- Total monthly fees
- $627/mo
- Total annual fees
- $7,524
- HOA name
- STAR HOSPITALITY - SHERRY DANKO
- CDD
- No
- Homestead exemption
- Yes
- Min lease term
- 1-2 Years
- Ownership
- Fee Simple
- Available for lease
- Yes
- Lease restrictions
- Yes
- Additional lease restrictions
- MINIMUM LEASE IS ONE YEAR
- Approval process
- PURCHASE APPLICATION AND APPROVAL REQUIRED.....APPLCATION AND HOA DOCS ARE AVAILABLE ONLINE AT GRASSYPOINTYACHTCLUB.COM.....$1000 CAPITAL CONTRIBUTION REQUIRED FROM BUYER AT CLOSING
Exterior & Construction
- Exterior features
- Hurricane Shutters, Lighting, Rain Gutters
- Construction materials
- Block, Stucco
- Roof
- Metal
- Foundation
- Slab, Stem Wall
- Water access
- Yes
- Road surface
- Asphalt, Paved
Utilities
- Sewer
- Public Sewer
- Water source
- Public
- Utilities
- Electricity Connected, Public, Sewer Connected, Water Connected
Community
- Pets allowed
- Breed Restrictions, Yes
Schools
Letter grades: Florida DOE 2024–25 school grades (Orange, Seminole, Lake, Osceola, Brevard). Assigned schools from the listing agent — verify enrollment with the district.
Room Details
| Room | Level | Dimensions |
|---|---|---|
| Bedroom 2 | First | 16x16 |
| Bedroom 3 | First | 10x12 |
| Den | First | 13x14 |
| Dining Room | First | 18x21 |
| Kitchen | First | 12x15 |
| Great Room | First | 30x24 |
| Primary Bathroom | First | |
| Primary Bedroom | First | 18x18 |
| Dinette | First | 8x14 |
| Living Room | First | |
| Bonus Room | First |
Listing Details
- Listing date
- 2026-01-14
- On market date
- 2026-01-14
- Original list price
- $819,000
- Occupant type
- Owner
- MLS area
- 33952 - Port Charlotte
- Listing AOR
- Port Charlotte
- Status changed
- 2026-01-14
- Tax legal description
- GRASSY POINT ESTS LT 63 1088/804-809 1836/2057-DSA-13 1836/2056 1873/1155DS-A13 1873/1157DS-C13 2
Flood risk
FEMA Special Flood Hazard Area (1% annual-chance / “100-year” floodplain). Flood insurance is generally required by mortgage lenders.
Source: FEMA flood zone reported on the listing. Confirm current designation at FEMA Flood Map Service Center.
Location
Directions
US 41 NORTH ....LEFT ON EDGEWATER DRIVE....LEFT ON COUSLEY DRIVE TO THE END.....GRASSY POINT WILL BE STRAIGHT AHEAD
More homes like this
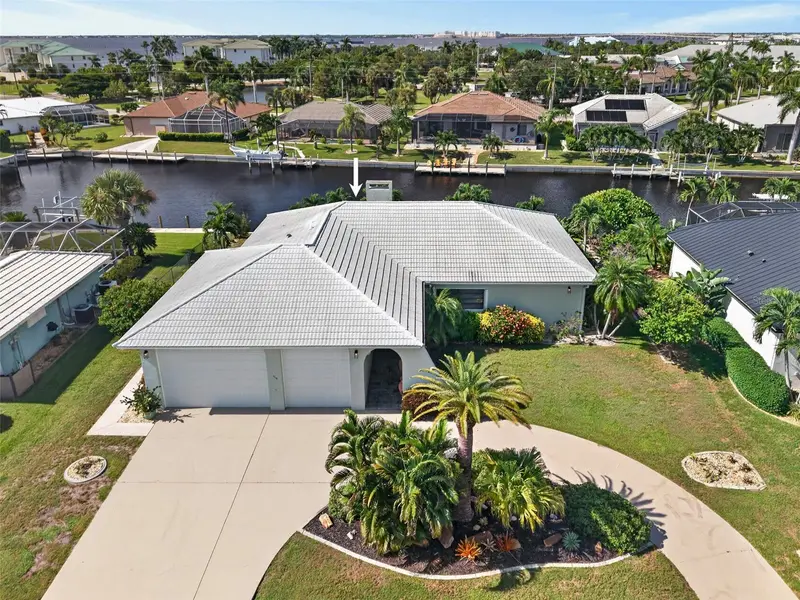
$599,900
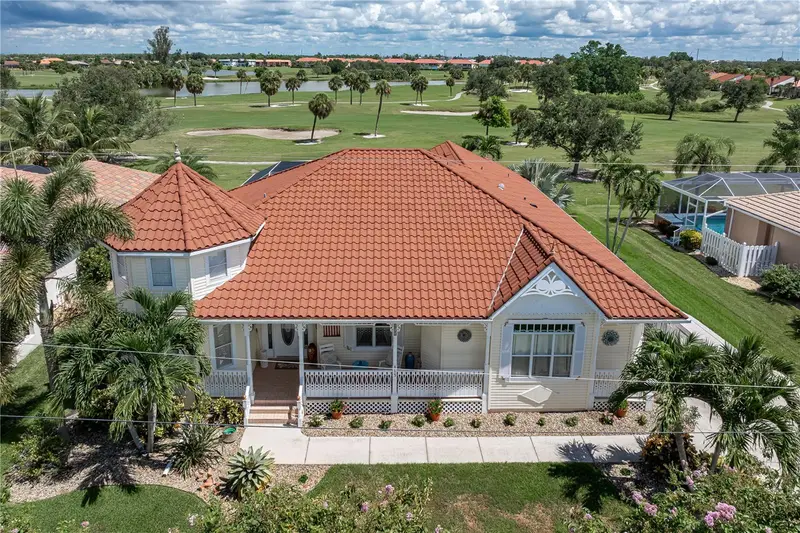
1116 Hawks Nest Ct
Punta Gorda, FL 33950
3 bd · 2 ba · 2,570 sqft
Punta Gorda Isles Sec 11
MLS ID #C7530042, COMPASS FLORIDA.
Listing provided by Stellar MLS
$589,000
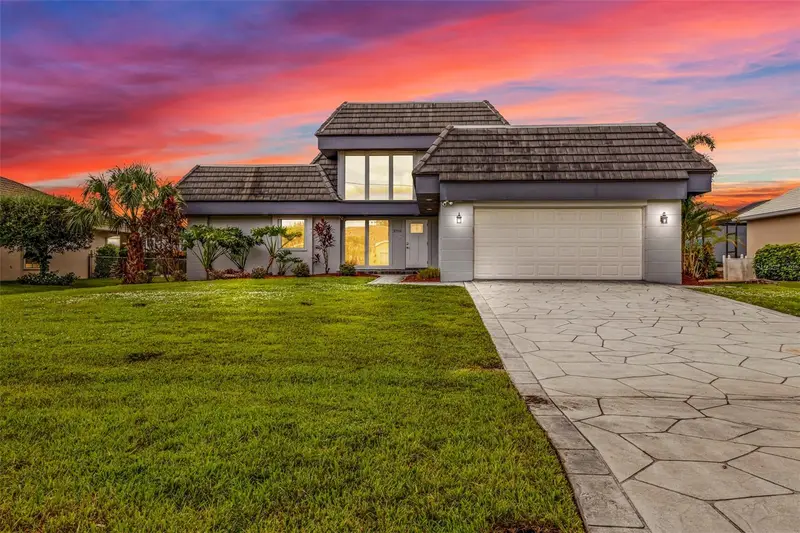
813 Monaco Dr
Punta Gorda, FL 33950
3 bd · 3 ba · 2,299 sqft
Punta Gorda Isles Sec 15
MLS ID #C7530408, RE/MAX HARBOR REALTY.
Listing provided by Stellar MLS
$499,400
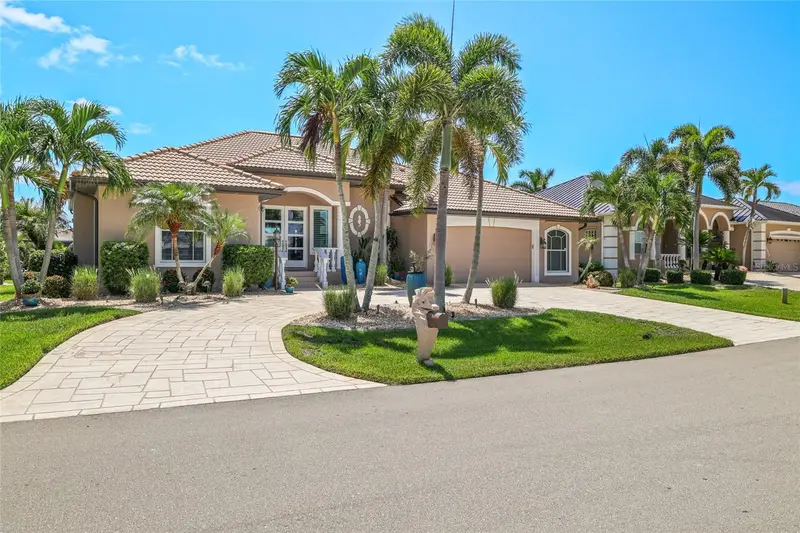
3759 Tripoli Blvd
Punta Gorda, FL 33950
3 bd · 3 ba · 2,267 sqft
Punta Gorda Isles Sec 15
MLS ID #C7529941, COLDWELL BANKER REALTY.
Listing provided by Stellar MLS
$1,225,000
1317 Pine Siskin Dr
Punta Gorda, FL 33950
3 bd · 3 ba · 2,478 sqft
Punta Gorda Isles Sec 14
MLS ID #A4702751, ALIGN RIGHT REALTY SRQ OPULENCE.
Listing provided by Stellar MLS

Listings courtesy of Stellar MLS as distributed by MLS GRID
IDX information is provided exclusively for consumers’ personal, non-commercial use and may not be used for any purpose other than to identify prospective properties consumers may be interested in purchasing.
Based on information submitted to the MLS GRID as of July 30, 2026 at 7:29 PM ET. All data is obtained from various sources and may not have been verified by broker or MLS GRID. Supplied Open House Information is subject to change without notice. All information should be independently reviewed and verified for accuracy. Properties may or may not be listed by the office/agent presenting the information.
All or a portion of the multiple listing information is provided by Stellar MLS, from a copyrighted compilation of listings. The compilation of listings and each individual listing are © 2026 Stellar MLS. All rights reserved.
Ryan Solberg, Broker · MaxLife Realty LLC · FL License #BK3354351 · Equal Housing Opportunity · Full disclaimer · DMCA