
$589,000
813 Monaco Drive
Punta Gorda, FL 33950
Listing updated: September 5, 2026 at 3:19 PM ET
Listing courtesy of Re/Max Harbor Realty · Luke Andreae · MLS #C7530408 · Active · 941-639-8500Property type
Year built
Lot size
Price / sq ft
HOA dues
Day on market
Garage spaces
Flood zone
About this home
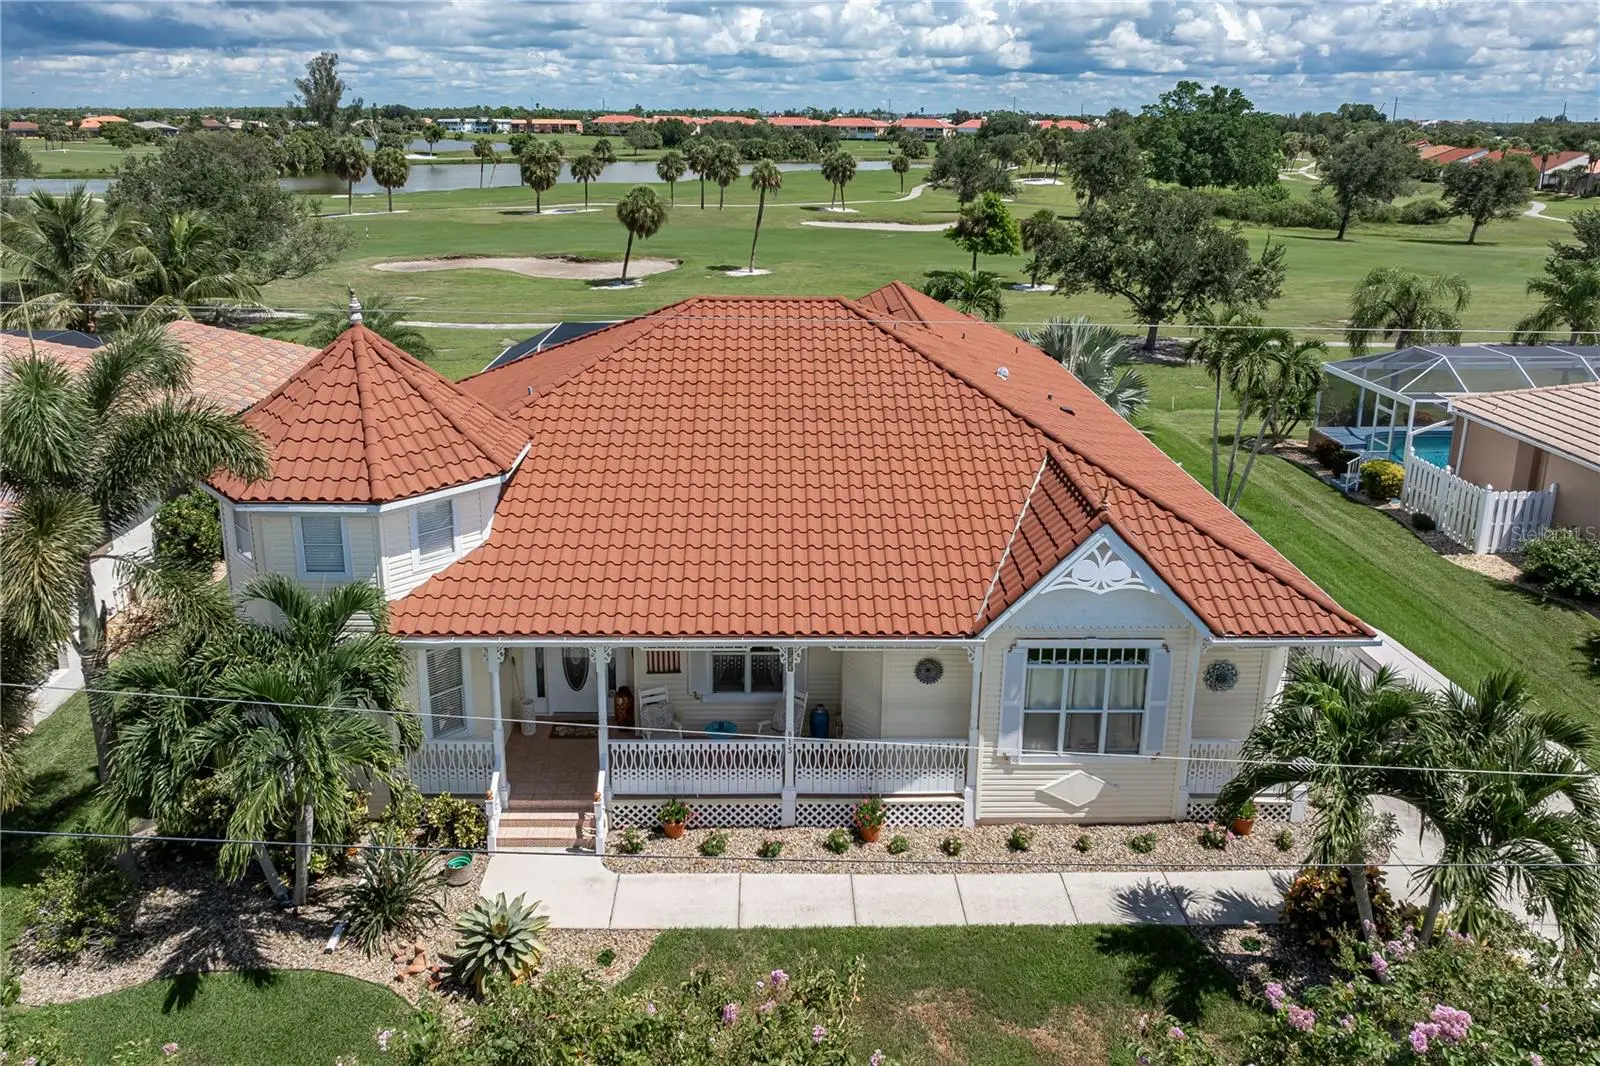
DISTINCTIVE BURNT STORE ISLES POOL HOME W/NEW ROOF & GOLF COURSE VIEWS! This 3 bed/2.5 bath pool home offers a unique blend of architectural character, generous living spaces & an exceptional location directly on Twin Isles Golf Course. A NEW stone-coated metal tile roof (2024) adds peace of mind while the Victorian-inspired exterior, large covered front porch & tropical landscaping give the home distinctive curb appeal. Inside, the spacious floor plan features a formal living room, formal dining room & separate family room. Engineered hardwood flooring flows throughout the main living areas & bedrooms w/tile in the baths & laundry area. Architectural details include elevated & tray ceilings, crown molding, arched windows, plantation shutters, decorative niches & recessed lighting. The formal living room is anchored by an electric fireplace while large windows throughout the home bring in tons of natural light. The centrally located kitchen offers Silestone counters, raised-panel wood cabinetry, stainless-steel appliances, breakfast bar seating & ample cabinet/counter space. Updates include a NEW built-in oven/microwave (2023) & dishwasher (2022). Kitchen opens to the family room creating an easy flow for everyday living & entertaining. The spacious master suite features TWO walk-in closets & French doors leading to the lanai. Its spa-like master bath is a standout w/dramatic elevated ceilings, tall windows that fill the space w/natural light, dual sinks, jetted tub & separate glass-block walk-in shower. Two additional bedrooms provide plenty of room for family or out-of-town guests. Outside, enjoy true Florida-style living on the large screened lanai overlooking the golf course. The free-form pool has a rock waterfall feature surrounded by tropical landscaping while generous, covered seating & dining areas provide plenty of room to entertain or simply relax in the shade. The NEW pool cage (2024) complements the outdoor space while the open golf course backdrop creates a wonderful sense of space beyond the backyard. LOTS OF RECENT UPDATES including NEW washer/dryer (2025), NEW hot water heater (2023), recessed lighting, updated landscaping & security system w/cameras. Burnt Store Isles is a deed-restricted waterfront & golf community centered around Twin Isles Country Club. An optional HOA & active boat club offer additional opportunities to meet neighbors & enjoy the community's social lifestyle. Burnt Store Marketplace provides convenient access to shopping, dining & everyday essentials while historic downtown Punta Gorda is just minutes away. Enjoy golf course living, your own private pool & the Florida lifestyle from this one-of-a-kind home. Make an appointment today!
Estimated monthly payment
Estimate only. Taxes use the listing's reported amount where available; insurance is a Florida-average estimate. Your actual payment will vary — run a full calculation or talk to a lender.
Price & listing history1 days on market
- Status: ActiveSep 4, 2026
- Listed$589,000Sep 4, 2026
- Price increased$589,000
Facts & features
- Property type
- Residential
- Sub type
- Single Family Residence
- Status
- Active
- Days on market
- 1
- Subdivision
- Punta Gorda Isles Sec 15
- County
- Charlotte
- Year built
- 1998
- Living area
- 2,299 sq ft
- Price/sq ft
- $256
- Building area
- 3,425 sq ft (Public Records)
- Lot size
- 11,006 sq ft
- Lot category
- 1/4 to less than 1/2
- Flood zone
- AE (12015C0244G)
- Garage
- 2 spaces
- Pool
- Private pool
- Annual taxes
- $6,643 (2025)
- Parcel #
- 412329251008
- Zoning
- GS-3.5
- MLS #
- C7530408
Ask about this home
Have a question? Ask the broker directly.
Ryan Solberg answers personally — no call center, no spam. Your question goes straight to him.
Interior Details
- Bedrooms
- 3
- Full bathrooms
- 2
- Half bathrooms
- 1
- Flooring
- Hardwood, Tile
- Appliances
- Built-In Oven, Convection Oven, Dishwasher, Disposal, Dryer, Electric Water Heater, Microwave, Refrigerator, Washer
- Interior features
- Cathedral Ceiling(s), Ceiling Fans(s), Crown Molding, High Ceilings, Kitchen/Family Room Combo, Living Room/Dining Room Combo, Open Floorplan, Solid Surface Counters, Split Bedroom, Tray Ceiling(s), Walk-In Closet(s), Wet Bar, Window Treatments
- Laundry
- Inside, Laundry Room
- Stories / Levels
- One
- Direction faces
- Southwest
- Fireplace
- Yes
Heating & Cooling
- Heating
- Central, Electric
- Cooling
- Central Air
Parking
- Garage spaces
- 2
- Attached garage
- Yes
- Parking features
- Garage Door Opener, Garage Faces Side, Oversized, Workshop in Garage
HOA & Financial
- HOA fee
- $55 / Annually
- Monthly HOA
- $5/mo
- Total monthly fees
- $5/mo
- Total annual fees
- $55
- HOA name
- Burnt Store Isles Association
- CDD
- No
- Homestead exemption
- Yes
- Min lease term
- No Minimum
- Listing terms
- Cash, Conventional, FHA, VA Loan
- Ownership
- Fee Simple
- Available for lease
- Yes
- Lease restrictions
- No
Exterior & Construction
- Exterior features
- Rain Gutters
- Construction materials
- Block, Stucco, Vinyl Siding
- Roof
- Metal, Tile
- Foundation
- Stem Wall
- Pool
- Private pool
- Road surface
- Paved
Utilities
- Sewer
- Public Sewer
- Water source
- Public
- Utilities
- BB/HS Internet Available, Cable Connected, Electricity Connected, Sewer Connected, Water Connected
Community
- Pets allowed
- Cats OK, Dogs OK, Yes
Schools
Letter grades: Florida DOE 2024–25 school grades (Orange, Seminole, Lake, Osceola, Brevard). Assigned schools from the listing agent — verify enrollment with the district.
Room Details
| Room | Level | Dimensions |
|---|---|---|
| Living Room | First | 14x19 |
| Dining Room | First | 13x15 |
| Kitchen | First | 15x12 |
| Dinette | First | 9x9 |
| Family Room | First | 13x16 |
| Primary Bedroom | First | 15x16 |
| Primary Bathroom | First | 12x11 |
| Bedroom 2 | First | 11x13 |
| Bedroom 3 | First | 12x13 |
| Bathroom 2 | First | 9x8 |
| Laundry | First | 13x7 |
| Balcony/Porch/Lanai | First | 29x11 |
Listing Details
- Listing date
- 2026-09-04
- On market date
- 2026-09-04
- Original list price
- $589,000
- Occupant type
- Owner
- MLS area
- 33950 - Punta Gorda
- Listing AOR
- Port Charlotte
- Status changed
- 2026-09-04
- Tax legal description
- PGI 015 0283 0006 PUNTA GORDA ISLES SEC15 BLK283 LT 6 846/1956 1564/1578 1693/392 2292/873 3184/318 3226/502 3424/1593
Flood risk
FEMA Special Flood Hazard Area (1% annual-chance / “100-year” floodplain). Flood insurance is generally required by mortgage lenders.
Source: FEMA flood zone reported on the listing. Confirm current designation at FEMA Flood Map Service Center.
Location
Directions
From US41, go west on Monaco Dr. Home is on left near end of street, past Portofino Dr.
More homes like this
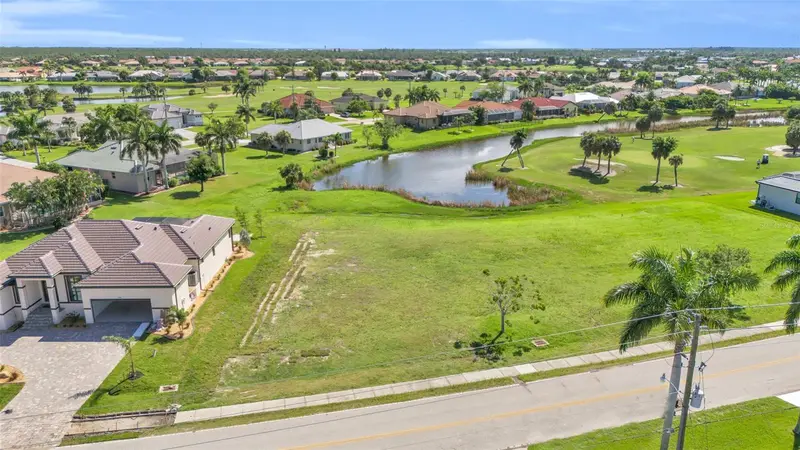
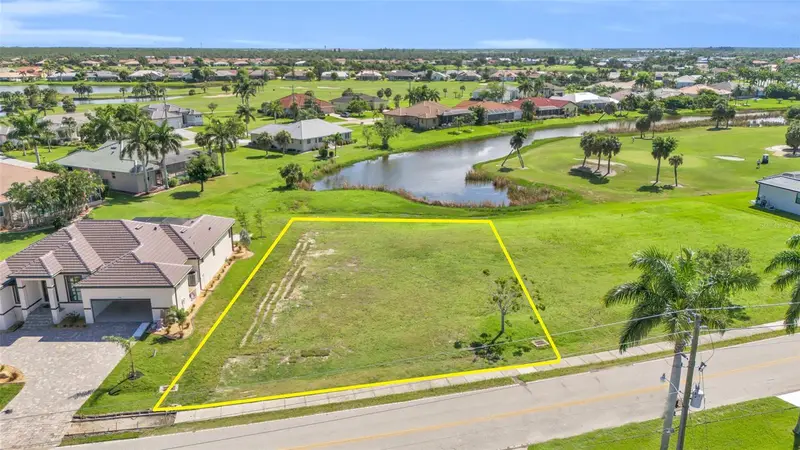
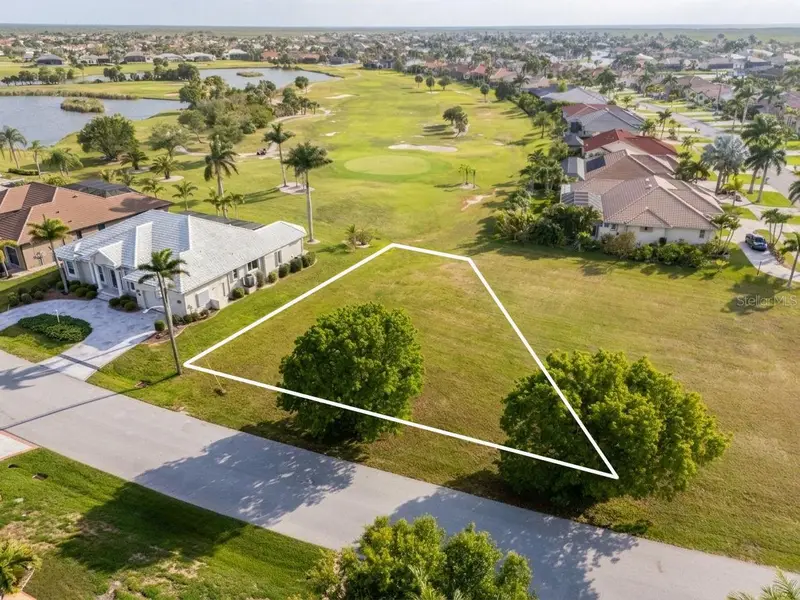
$109,900
615 Monaco Dr
Punta Gorda, FL 33950
0.23 acres
Punta Gorda Isles Sec 15
MLS ID #C7495564, CALENDA REAL ESTATE GROUP,INC..
Listing provided by Stellar MLS
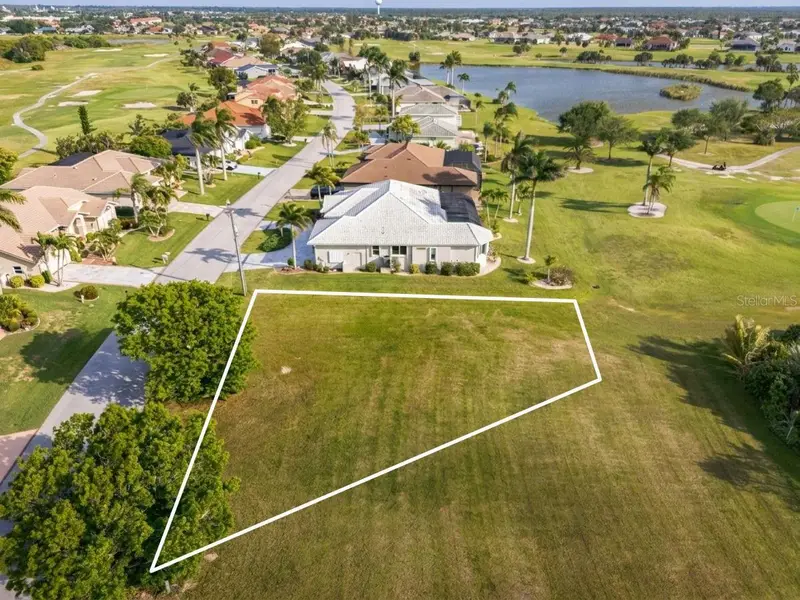
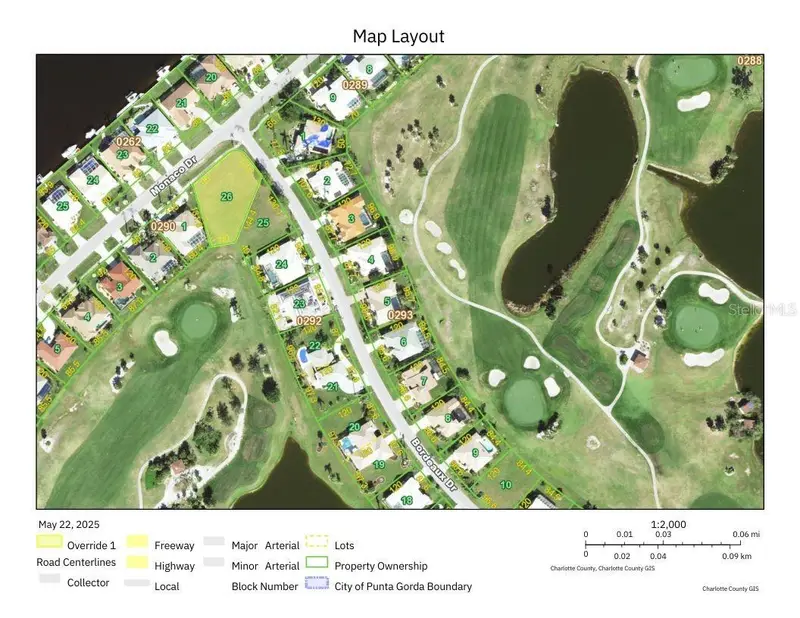
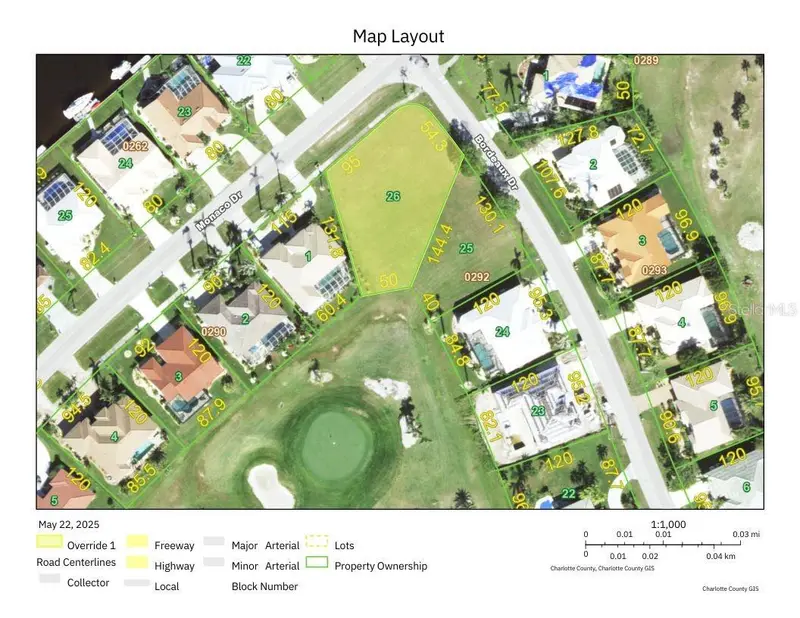
$113,000
3707 Bordeaux Dr
Punta Gorda, FL 33950
0.24 acres
Punta Gorda Isles Sec 15
MLS ID #C7524951, COMPASS FLORIDA.
Listing provided by Stellar MLS
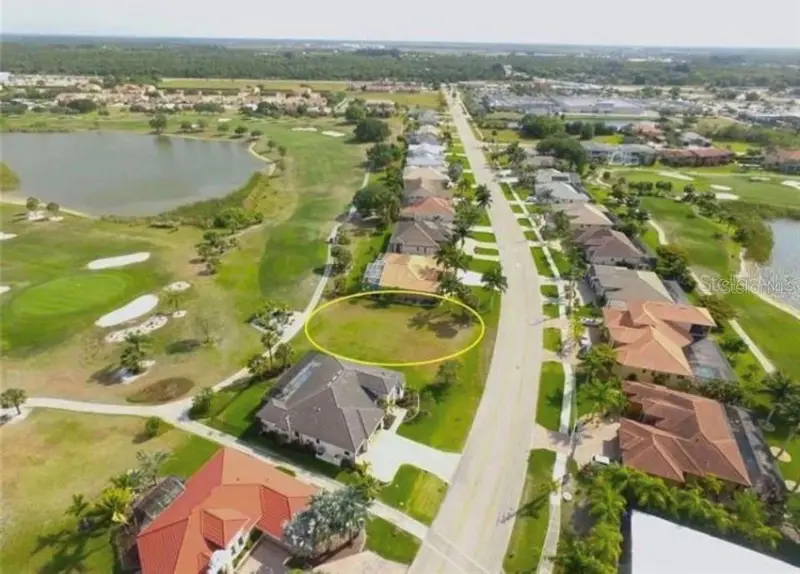
$119,000
3701 Bordeaux Dr
Punta Gorda, FL 33950
0.39 acres
Punta Gorda Isles Sec 15
MLS ID #A4653511, COLDWELL BANKER SUNSTAR REALTY.
Listing provided by Stellar MLS
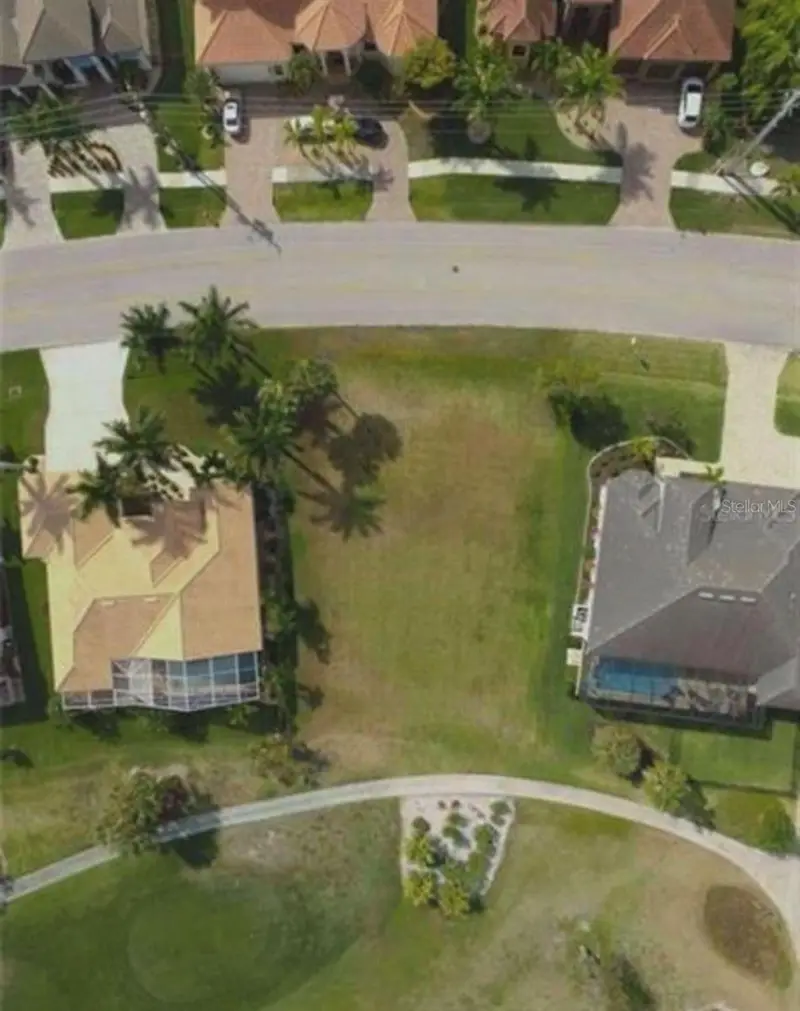
$122,500
272 Madrid Blvd
Punta Gorda, FL 33950
0.25 acres
Punta Gorda Isles Sec 15
MLS ID #C7522498, REMAX LANDMARK.
Listing provided by Stellar MLS

Listings courtesy of Stellar MLS as distributed by MLS GRID
IDX information is provided exclusively for consumers’ personal, non-commercial use and may not be used for any purpose other than to identify prospective properties consumers may be interested in purchasing.
Based on information submitted to the MLS GRID as of September 5, 2026 at 3:19 PM ET. All data is obtained from various sources and may not have been verified by broker or MLS GRID. Supplied Open House Information is subject to change without notice. All information should be independently reviewed and verified for accuracy. Properties may or may not be listed by the office/agent presenting the information.
All or a portion of the multiple listing information is provided by Stellar MLS, from a copyrighted compilation of listings. The compilation of listings and each individual listing are © 2026 Stellar MLS. All rights reserved.
Ryan Solberg, Broker · MaxLife Realty LLC · FL License #BK3354351 · Equal Housing Opportunity · Full disclaimer · DMCA