
$599,900
1116 Hawks Nest Court
Punta Gorda, FL 33950
Listing updated: September 5, 2026 at 7:18 PM ET
Listing courtesy of Compass Florida · Brian Helgemo · MLS #C7530042 · Active · 941-205-8478Property type
Year built
Lot size
Price / sq ft
HOA dues
Days on market
Garage spaces
Flood zone
About this home
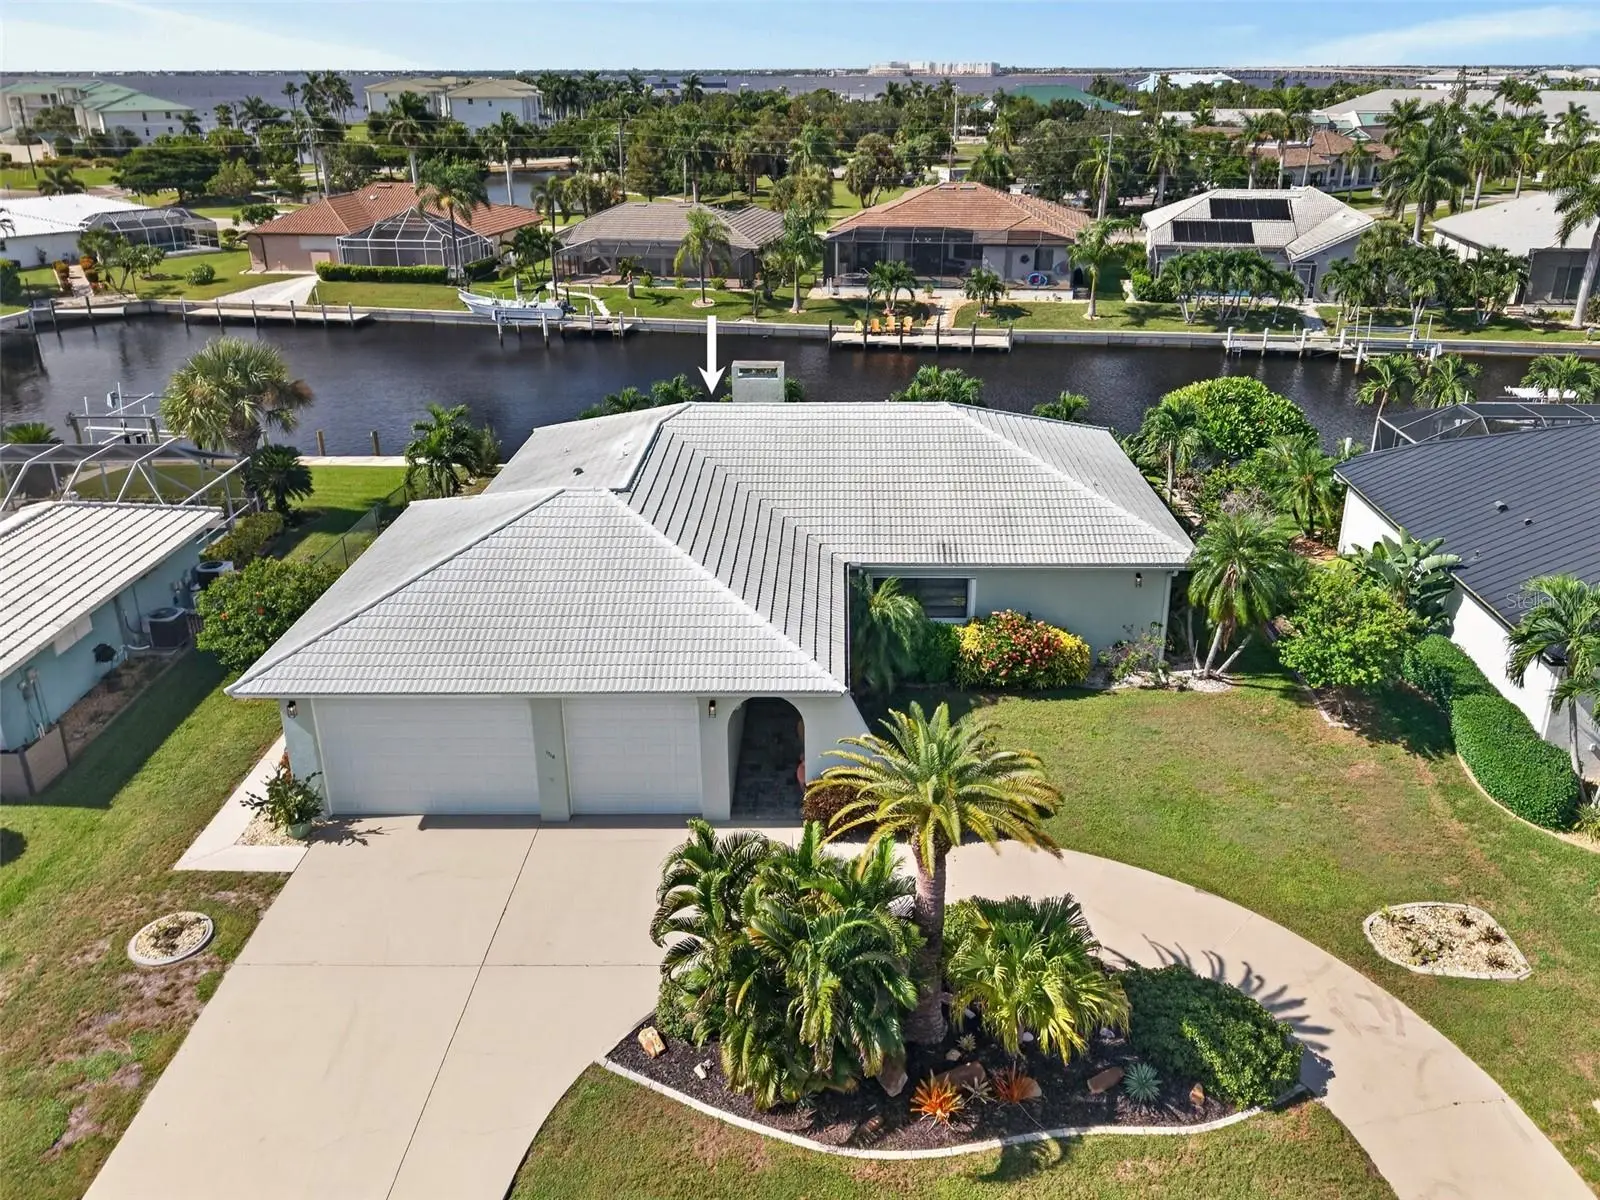
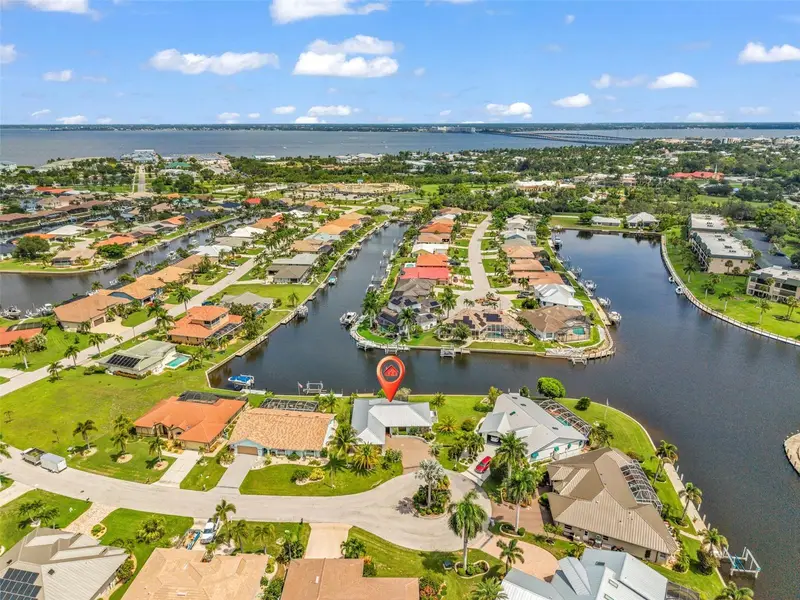
Location! Location! Location! 5-minute walk to Fisherman's' Village and Harborwalk! Beautiful 3 bedroom, 2 bath waterfront home in Punta Gorda Isles with quick 15-minute powerboat access to Charlotte Harbor leading to the Gulf! Oversized lot features 104’ of waterfrontage with concrete dock, water, electric and room to add a lift. The standout feature is the three-bay RV garage, complete with brand-new oversized doors, high ceilings, epoxy flooring, 220-amp power, built-in cabinetry and shelving plus plenty of room for parking and storing all your toys. Inside, the 2,570-square-foot open floor plan is highlighted by hardwood flooring, crown molding, and wide entryways. The formal living and dining rooms and spacious family room with a beautiful floor-to-ceiling stone fireplace surround and connect with the updated kitchen featuring light cabinetry, granite countertops, stylish backsplash, stainless appliances with breakfast bar and extra storage flowing into the light filled Florida room extending the living space and offering views of the water. The split floor plan provides privacy for all including a generous primary suite with slider to Florida room, walk-in closet and ensuite full bath. Both additional bedrooms have walk-in closets and share a separate well-appointed guest bath with jetted tub and walk-in shower. Outdoor living is easy on the large patio, which includes a retractable awning and a hot tub overlooking the fenced backyard. Additional notable features include large inside utility room with deep sink, covered front entry, circular driveway, metal roof, hurricane shutters, irrigation system plus lush tropical landscaping adding to the inviting curb appeal. Great location on a quiet cull-de-sac street in a popular golf and boating community close to St. Andrews South Golf Club, the Yacht Club, Fishermen's Village, and the historic downtown area of Punta Gorda. Enjoy access to arts, community events, entertainment, world-class fishing, boating, fine dining, and beautiful parks. Schedule your private showing today!
Estimated monthly payment
Estimate only. Taxes use the listing's reported amount where available; insurance is a Florida-average estimate. Your actual payment will vary — run a full calculation or talk to a lender.
Price & listing history2 days on market
- Status: ActiveSep 3, 2026
- Listed$599,900Sep 3, 2026
- Price increased$599,900
Facts & features
- Property type
- Residential
- Sub type
- Single Family Residence
- Status
- Active
- Days on market
- 2
- Subdivision
- Punta Gorda Isles Sec 11
- County
- Charlotte
- Year built
- 1990
- Living area
- 2,570 sq ft
- Price/sq ft
- $233
- Building area
- 3,518 sq ft (Public Records)
- Lot size
- 12,225 sq ft
- Lot category
- 1/4 to less than 1/2
- Flood zone
- AE (12015C0241G)
- Garage
- 3 spaces
- Annual taxes
- $8,139 (2025)
- Parcel #
- 412212402002
- Zoning
- GS-3.5
- MLS #
- C7530042
Ask about this home
Have a question? Ask the broker directly.
Ryan Solberg answers personally — no call center, no spam. Your question goes straight to him.
Interior Details
- Bedrooms
- 3
- Full bathrooms
- 2
- Flooring
- Tile, Vinyl, Wood
- Appliances
- Dishwasher, Disposal, Dryer, Electric Water Heater, Microwave, Range, Refrigerator, Washer
- Interior features
- Ceiling Fans(s), Crown Molding, Walk-In Closet(s)
- Laundry
- In Garage, Inside, Laundry Room
- Stories / Levels
- One
- Direction faces
- South
- Fireplace
- Yes
Heating & Cooling
- Heating
- Central, Electric
- Cooling
- Central Air
Parking
- Garage spaces
- 3
- Attached garage
- Yes
- Parking features
- Circular Driveway, Driveway, Garage Door Opener, Oversized, Workshop in Garage
HOA & Financial
- Total monthly fees
- $0/mo
- Total annual fees
- $0
- CDD
- No
- Min lease term
- No Minimum
- Listing terms
- Cash, Conventional, FHA, Owner Financing, VA Loan
- Ownership
- Fee Simple
- Available for lease
- Yes
- Lease restrictions
- No
Exterior & Construction
- Exterior features
- Awning(s), Hurricane Shutters, Lighting, Private Mailbox, Rain Gutters
- Construction materials
- Block, Stucco
- Roof
- Metal
- Foundation
- Slab
- Waterfront
- Yes
- Water access
- Yes
- Water view
- Yes
- Road surface
- Paved
Utilities
- Sewer
- Public Sewer
- Water source
- Public
- Utilities
- Cable Available, Electricity Connected, Sewer Connected, Water Connected
Community
- Pets allowed
- Yes
Schools
Letter grades: Florida DOE 2024–25 school grades (Orange, Seminole, Lake, Osceola, Brevard). Assigned schools from the listing agent — verify enrollment with the district.
Room Details
| Room | Level | Dimensions |
|---|---|---|
| Living Room | First | 18x14 |
| Kitchen | First | 10x14 |
| Primary Bedroom | First | 12x15 |
| Primary Bathroom | First | 12x11 |
| Dining Room | First | 11x10 |
| Family Room | First | 13x22 |
| Florida Room | First | 32x12 |
| Bedroom 2 | First | 17x10 |
| Bathroom 2 | First | 14x8 |
| Bedroom 3 | First | 18x11 |
| Laundry | First | 17x7 |
Listing Details
- Listing date
- 2026-08-25
- On market date
- 2026-09-03
- Original list price
- $599,900
- Occupant type
- Vacant
- MLS area
- 33950 - Punta Gorda
- Listing AOR
- Port Charlotte
- Status changed
- 2026-09-03
- Tax legal description
- PGI 011 0095 0015 PUNTA GORDA ISLES SEC11 BLK95 LT 15 551/1502 944/141 1035/759 UNREC DC 1471/135 PR12-549-EIK LOA3665/1699 3718/385
Flood risk
FEMA Special Flood Hazard Area (1% annual-chance / “100-year” floodplain). Flood insurance is generally required by mortgage lenders.
Source: FEMA flood zone reported on the listing. Confirm current designation at FEMA Flood Map Service Center.
Location
Directions
US-41 to W. Henry St, left on Garvin St, left on Hawks Nest Ct, property is on left
More homes like this
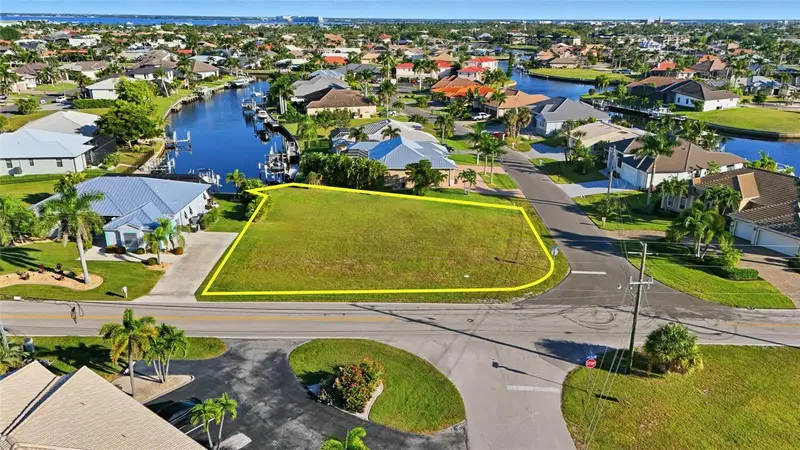
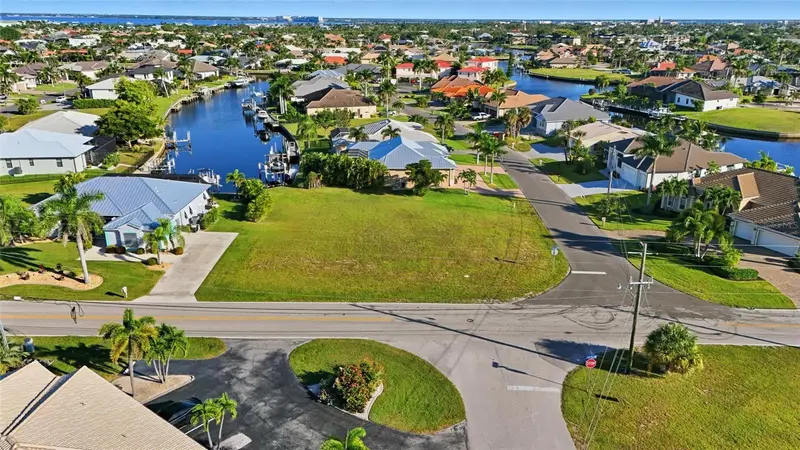
$224,900
600 Via Tripoli
Punta Gorda, FL 33950
0.33 acres
Punta Gorda Isles Sec 11
MLS ID #TB8440957, ROYAL SHELL REAL ESTATE, INC..
Listing provided by Stellar MLS
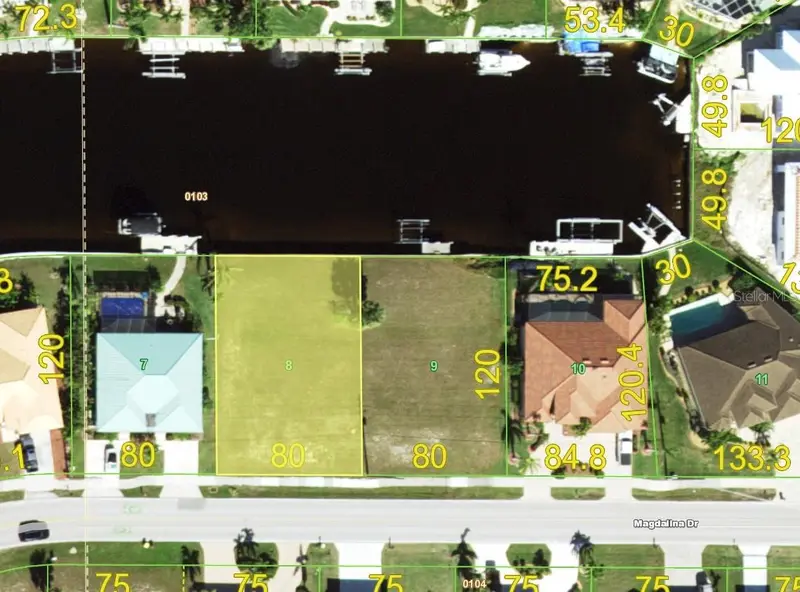
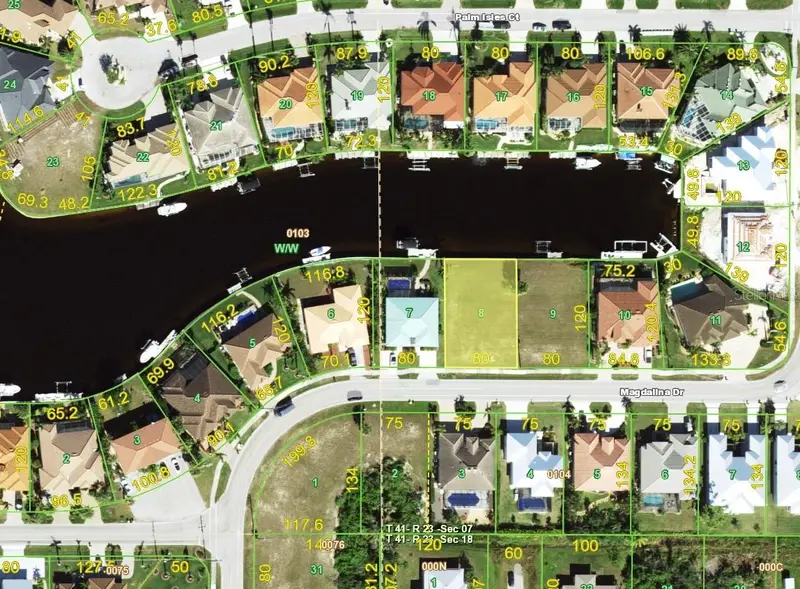
$235,000
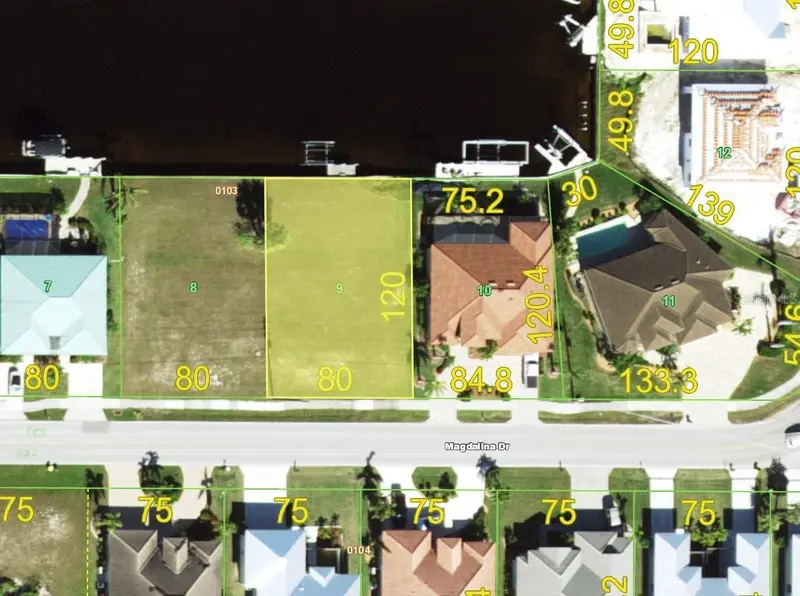
2328 Magdalina Dr
Punta Gorda, FL 33950
0.22 acres
Punta Gorda Isles Sec 11
MLS ID #C7518609, MARINA PARK REALTY LLC.
Listing provided by Stellar MLS
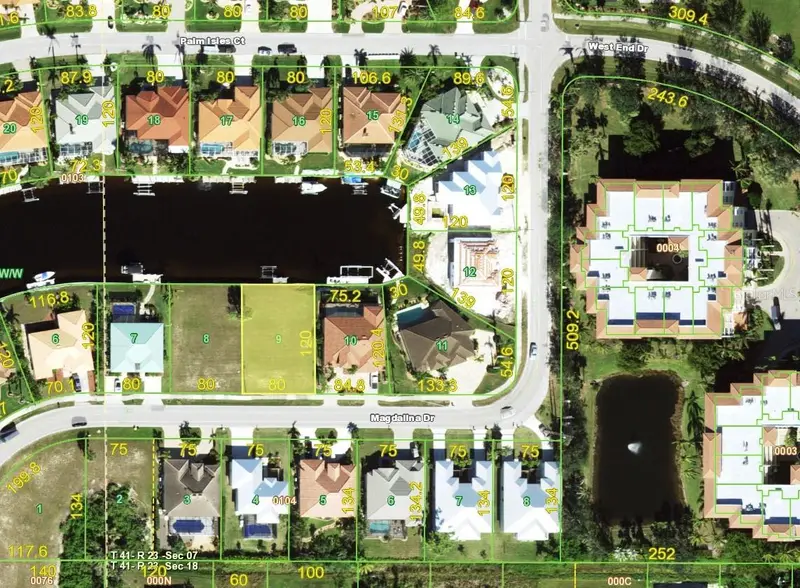
$260,000
2322 Magdalina Dr
Punta Gorda, FL 33950
0.22 acres
Punta Gorda Isles Sec 11
MLS ID #C7512535, MARINA PARK REALTY LLC.
Listing provided by Stellar MLS
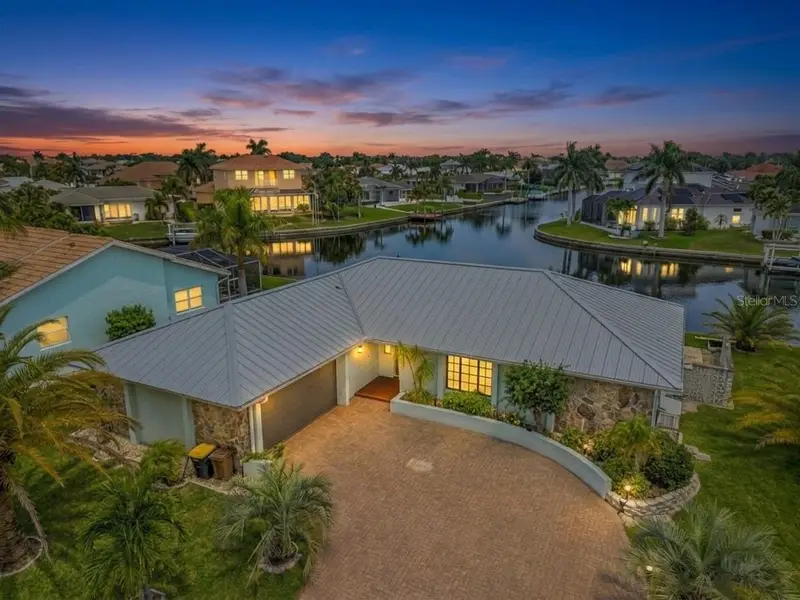
$479,000
704 Bimini Ln
Punta Gorda, FL 33950
3 bd · 2 ba · 1,830 sqft
Punta Gorda Isles Sec 11
MLS ID #C7527633, RE/MAX PALM REALTY.
Listing provided by Stellar MLS

Listings courtesy of Stellar MLS as distributed by MLS GRID
IDX information is provided exclusively for consumers’ personal, non-commercial use and may not be used for any purpose other than to identify prospective properties consumers may be interested in purchasing.
Based on information submitted to the MLS GRID as of September 5, 2026 at 7:18 PM ET. All data is obtained from various sources and may not have been verified by broker or MLS GRID. Supplied Open House Information is subject to change without notice. All information should be independently reviewed and verified for accuracy. Properties may or may not be listed by the office/agent presenting the information.
All or a portion of the multiple listing information is provided by Stellar MLS, from a copyrighted compilation of listings. The compilation of listings and each individual listing are © 2026 Stellar MLS. All rights reserved.
Ryan Solberg, Broker · MaxLife Realty LLC · FL License #BK3354351 · Equal Housing Opportunity · Full disclaimer · DMCA