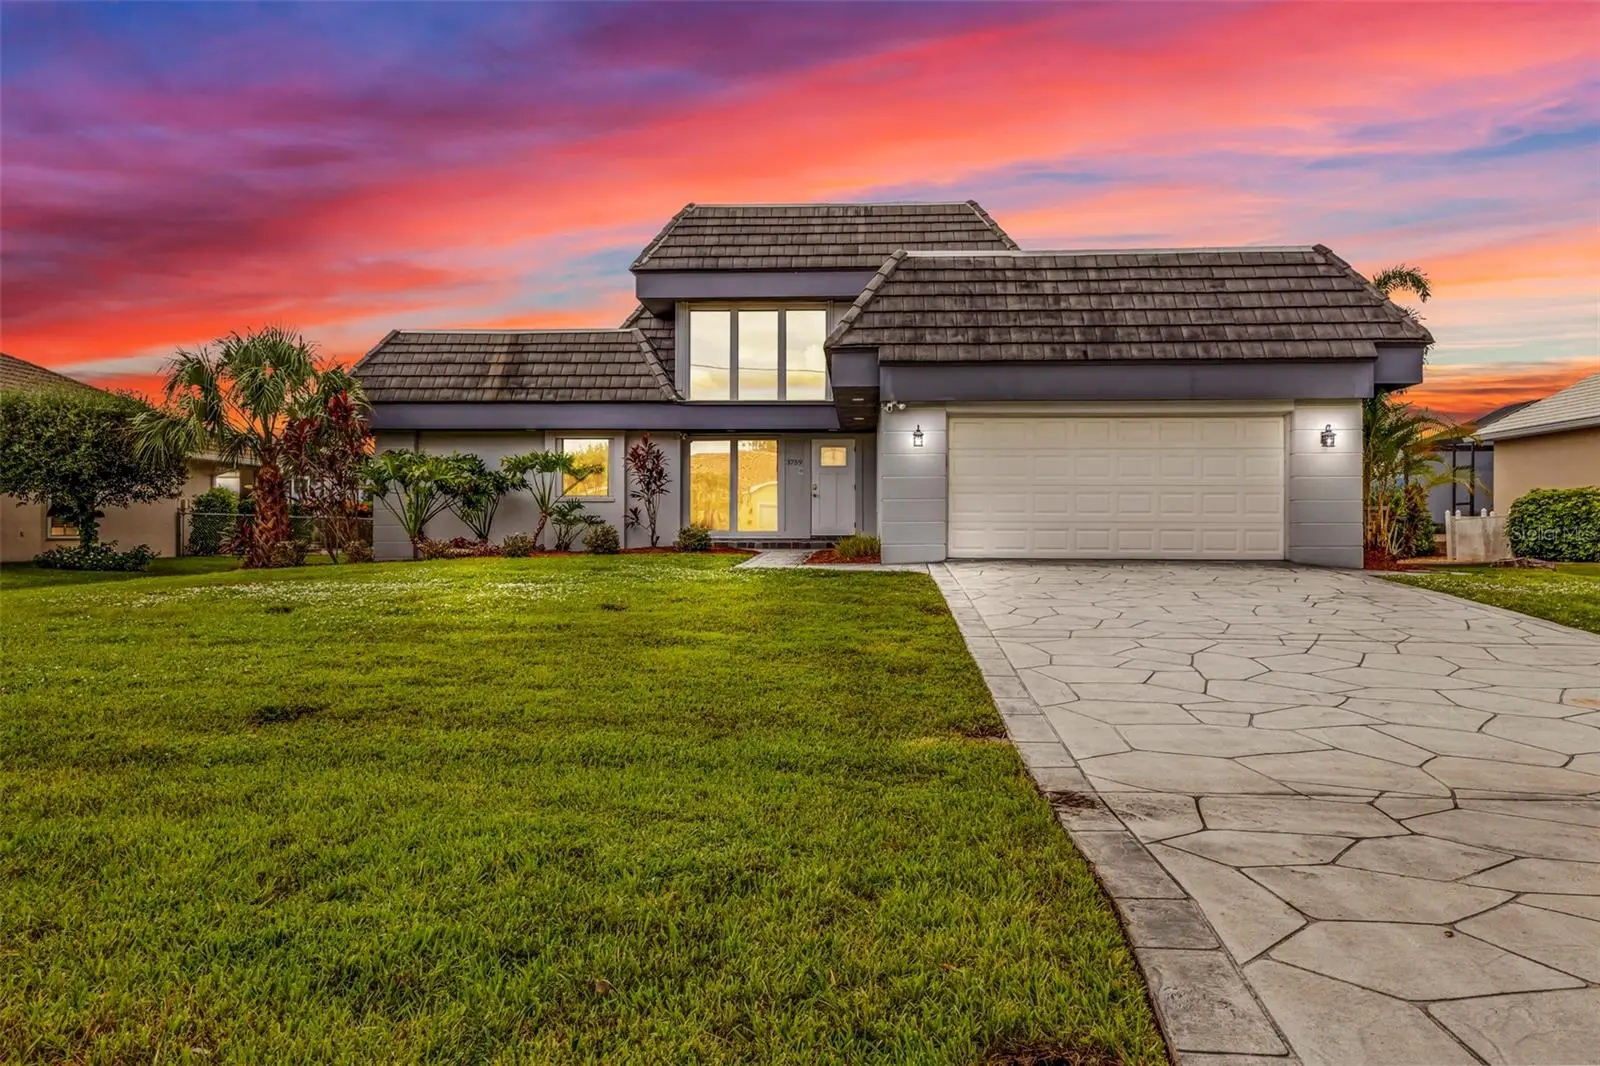

$499,400
3759 Tripoli Boulevard
Punta Gorda, FL 33950
Listing updated: September 5, 2026 at 3:07 PM ET
Listing courtesy of Coldwell Banker Realty · Lesley Barton · MLS #C7529941 · Active · 941-639-0090Property type
Year built
Lot size
Price / sq ft
HOA dues
Days on market
Garage spaces
Flood zone
About this home
BREATHTAKING GREEN FAIRWAY, SERENE WATER AND AUDUBON SANCTUARY VIEWS ALONG THE 15TH FAIRWAY OF TWIN ISLES COUNTRY CLUB IN PREMIER BURNT STORE ISLES—WITH A PRIVATE HEATED POOL, DISTINCTIVE SPA WITH BUILT-IN TILED SEATING MADE FOR GATHERING AND CONVERSATION, 3 BED / 3 BATH AND APPROX. 2,267 SQ FT OF BEAUTIFULLY REIMAGINED FLORIDA LIVING. Some homes simply have a view. This one surrounds you with sweeping greens, tranquil water, native wildlife and glorious SWFL sunsets. Thoughtfully reimagined for entertaining, relaxing and enjoying the Florida lifestyle, this home invites you to sip a morning latte beside the pool as golfers make their way down the fairway and osprey, herons and egrets move through the sanctuary habitat. Spend the afternoon floating in the heated pool, then settle into the adjoining in-ground spa for conversation, cocktails and long Florida evenings. Inside, expansive windows and sliders draw the outdoors into bright, flexible living spaces, while tile and luxury vinyl flooring flow throughout the living and entertaining areas. The redesigned kitchen opens beautifully to the surrounding spaces and features abundant cabinetry and counter space, breakfast-bar seating, casual dining, a built-in oven, cooktop, dishwasher, refrigerator and wine refrigerator. Two bedrooms are located on the main floor, including the spacious primary suite with private bath. A second bedroom and full guest bath welcome family or visitors. The upper level, once a more compartmentalized loft-style space, has been opened into an expansive third-bedroom retreat measuring approx. 25x20 ft, with room for a sitting area, pool table, home office, media space or private guest retreat. A full bath serves this level, while additional storage offers the opportunity to configure closet space to suit the next owner’s needs. Sliding doors open to a private balcony overlooking the fairway, water and natural landscape—a perfect perch for an evening glass of wine as the southwest sky turns gold, coral and rose. Outside, the screened lanai provides generous room for dining, lounging and entertaining around the private heated pool and distinctive spa. With no home immediately behind you, the view extends across the course toward serene water and mature greenery. Burnt Store Isles is one of Punta Gorda’s premier deed-restricted golf and waterfront communities, prized for Twin Isles Country Club, boating access, beautifully maintained surroundings and a convenient location. The property is legally platted within Punta Gorda Isles Sec. 15. Additional features include an attached 2-car garage with EV charging, public water and sewer, indoor laundry, no CDD and transferable flood insurance per seller. A Moen water-monitoring system and reverse-osmosis drinking-water system are also included, per seller. Historic downtown Punta Gorda, Fishermen’s Village, waterfront parks, marinas, locally owned restaurants, shopping and live entertainment are all within easy reach. Here, peaceful days overlooking the fairway meet the best of Punta Gorda living. It is time to stop dreaming and start making your Southwest Florida sunshine days a reality.
Estimated monthly payment
Estimate only. Taxes use the listing's reported amount where available; insurance is a Florida-average estimate. Your actual payment will vary — run a full calculation or talk to a lender.
Price & listing history9 days on market
- Status: ActiveAug 27, 2026
- Listed$499,400Aug 27, 2026
- Price increased$499,400
Facts & features
- Property type
- Residential
- Sub type
- Single Family Residence
- Status
- Active
- Days on market
- 9
- Subdivision
- Punta Gorda Isles Sec 15
- County
- Charlotte
- Year built
- 1983
- Living area
- 2,267 sq ft
- Price/sq ft
- $220
- Building area
- 3,341 sq ft (Public Records)
- Lot size
- 10,800 sq ft
- Lot category
- 1/4 to less than 1/2
- Flood zone
- AE (12015C0244G)
- Garage
- 2 spaces
- Pool
- Private pool
- Annual taxes
- $5,753 (2025)
- Parcel #
- 412320401005
- Zoning
- GS-3.5
- MLS #
- C7529941
Ask about this home
Have a question? Ask the broker directly.
Ryan Solberg answers personally — no call center, no spam. Your question goes straight to him.
Interior Details
- Bedrooms
- 3
- Full bathrooms
- 3
- Flooring
- Luxury Vinyl, Tile
- Appliances
- Built-In Oven, Cooktop, Dishwasher, Disposal, Dryer, Microwave, Refrigerator, Washer, Wine Refrigerator
- Interior features
- Built-in Features, Ceiling Fans(s), Dry Bar, Eat-in Kitchen, Primary Bedroom Main Floor, Window Treatments
- Laundry
- Inside, Laundry Room
- Stories / Levels
- Two
- Direction faces
- Northeast
Heating & Cooling
- Heating
- Central, Electric
- Cooling
- Central Air
Parking
- Garage spaces
- 2
- Attached garage
- Yes
- Parking features
- Electric Vehicle Charging Station(s)
HOA & Financial
- Total monthly fees
- $0/mo
- Total annual fees
- $0
- HOA name
- Burnt Store Isles Association
- CDD
- No
- Min lease term
- No Minimum
- Ownership
- Fee Simple
- Available for lease
- Yes
- Lease restrictions
- No
- Additional lease restrictions
- Buyer or Buyers Agent to verify.
- Approval process
- Buyer or Buyers Agent to verify.
Exterior & Construction
- Exterior features
- Hurricane Shutters, Lighting
- Construction materials
- Stucco
- Roof
- Tile
- Foundation
- Slab
- Pool
- Private pool
- Road surface
- Paved
Utilities
- Sewer
- Public Sewer
- Water source
- Public
- Utilities
- Cable Available, Electricity Connected, Phone Available, Sewer Connected, Water Connected
Community
- Pets allowed
- Yes
Room Details
| Room | Level | Dimensions |
|---|---|---|
| Living Room | First | 25x16 |
| Dining Room | First | 14x10 |
| Kitchen | First | 17x9 |
| Primary Bedroom | First | 20x11 |
| Primary Bathroom | First | 10x13 |
| Bedroom 2 | First | 17x10 |
| Bedroom 3 | Second | 25x20 |
Listing Details
- Listing date
- 2026-08-27
- On market date
- 2026-08-27
- Original list price
- $499,400
- Occupant type
- Vacant
- MLS area
- 33950 - Punta Gorda
- Listing AOR
- Port Charlotte
- Status changed
- 2026-08-27
- Tax legal description
- PGI 015 0288 0014 PUNTA GORDA ISLES SEC15 BLK288 LT14 700/574 1115/1553 1452/1667 4574/436
Flood risk
FEMA Special Flood Hazard Area (1% annual-chance / “100-year” floodplain). Flood insurance is generally required by mortgage lenders.
Source: FEMA flood zone reported on the listing. Confirm current designation at FEMA Flood Map Service Center.
Location
Directions
South on I-75, take Exit 161 for Jones Loop Road and head west toward Punta Gorda. Turn right onto Taylor Road and continue north. Turn left onto Aqui Esta Drive, then turn left onto US-41/Tamiami Trail. Turn right onto Monaco Drive, then left onto Tripoli Boulevard. Continue to 3759 Tripoli Boulevard, which will be on the right.
More homes like this
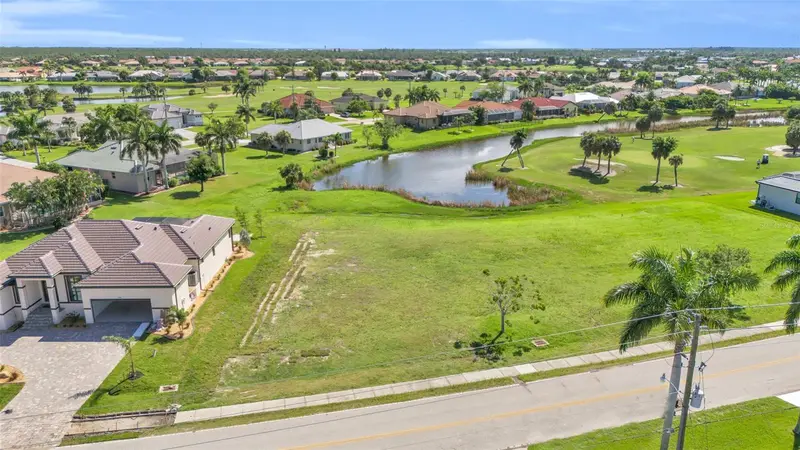
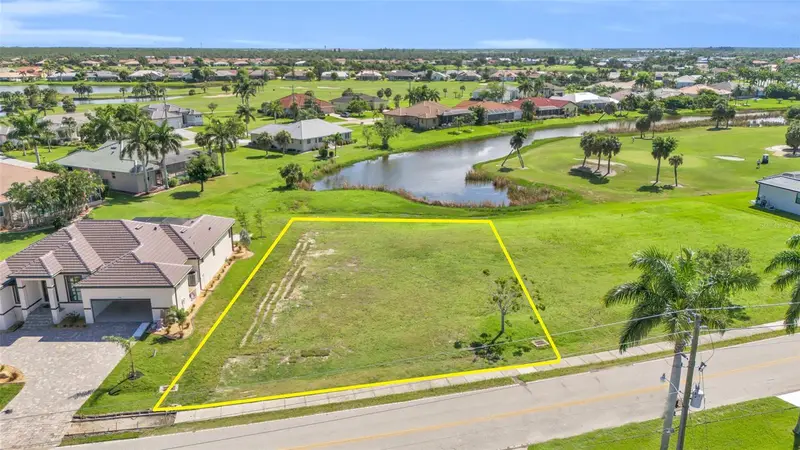
$109,900
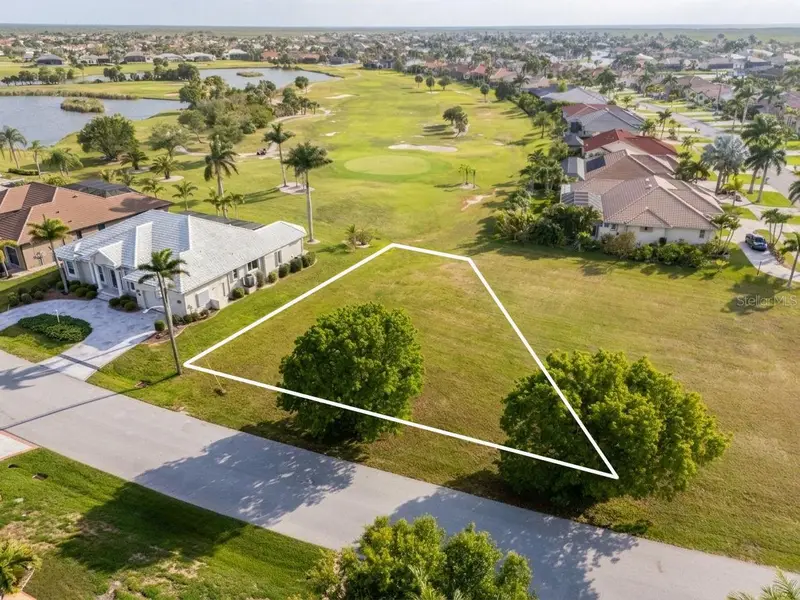
615 Monaco Dr
Punta Gorda, FL 33950
0.23 acres
Punta Gorda Isles Sec 15
MLS ID #C7495564, CALENDA REAL ESTATE GROUP,INC..
Listing provided by Stellar MLS
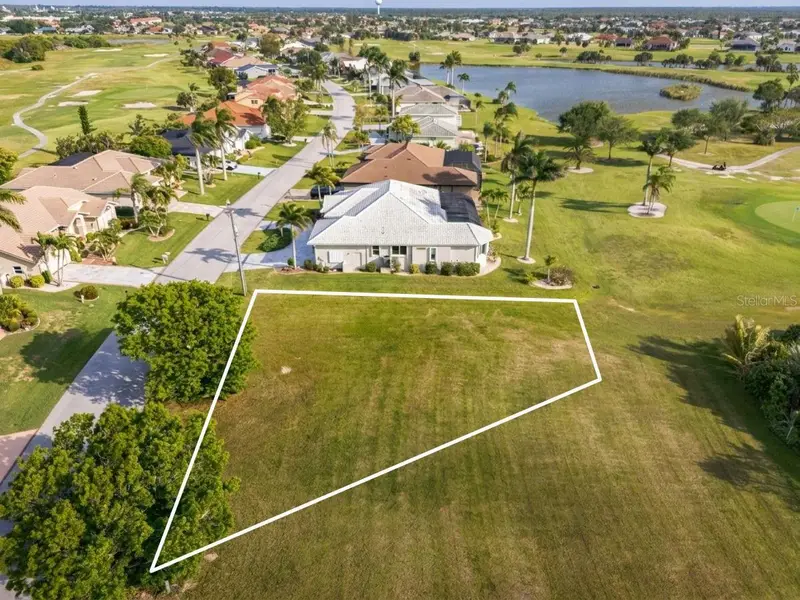
$113,000
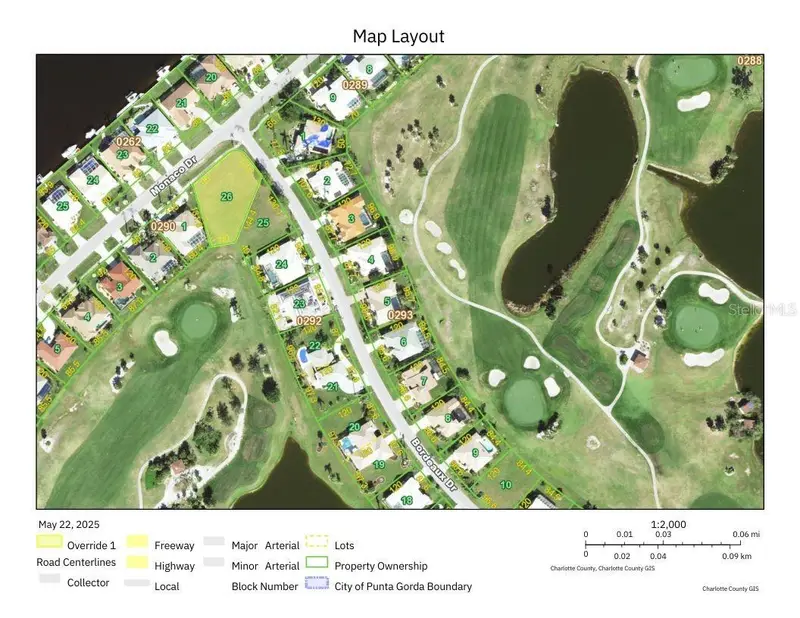
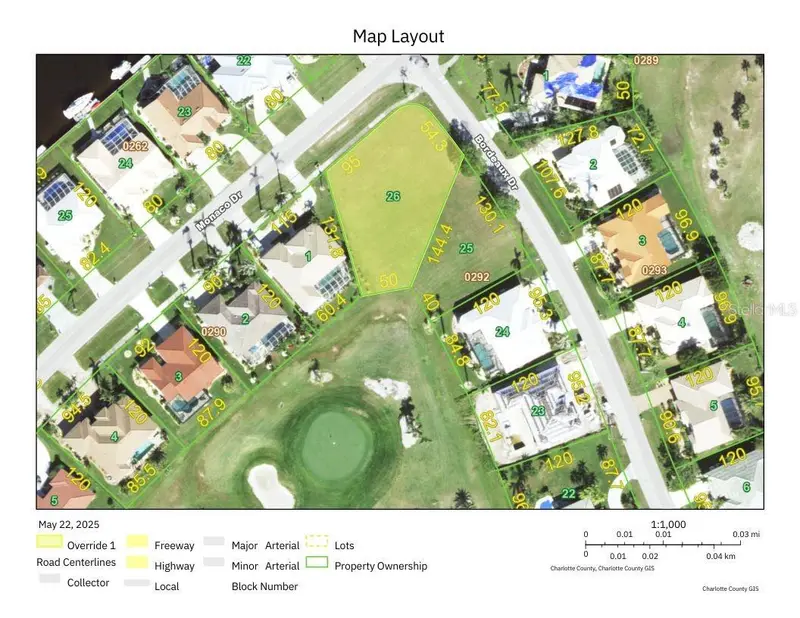
3707 Bordeaux Dr
Punta Gorda, FL 33950
0.24 acres
Punta Gorda Isles Sec 15
MLS ID #C7524951, COMPASS FLORIDA.
Listing provided by Stellar MLS
$119,000
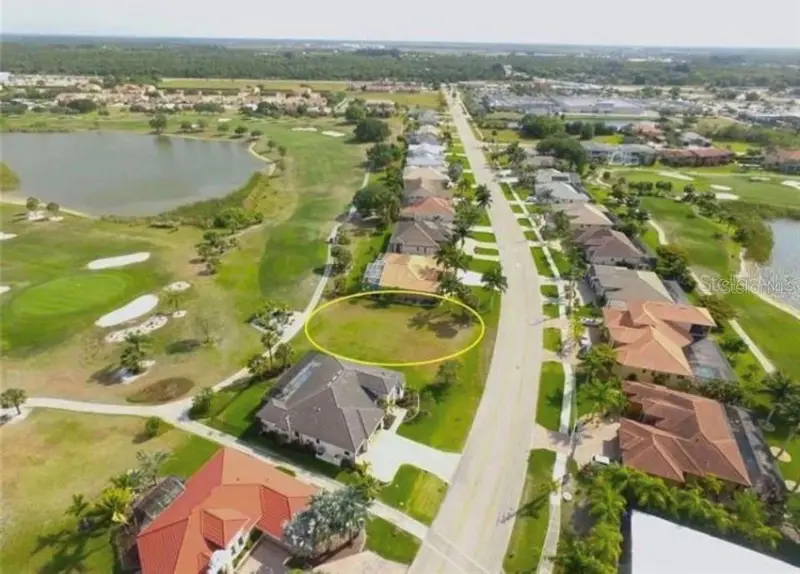
3701 Bordeaux Dr
Punta Gorda, FL 33950
0.39 acres
Punta Gorda Isles Sec 15
MLS ID #A4653511, COLDWELL BANKER SUNSTAR REALTY.
Listing provided by Stellar MLS
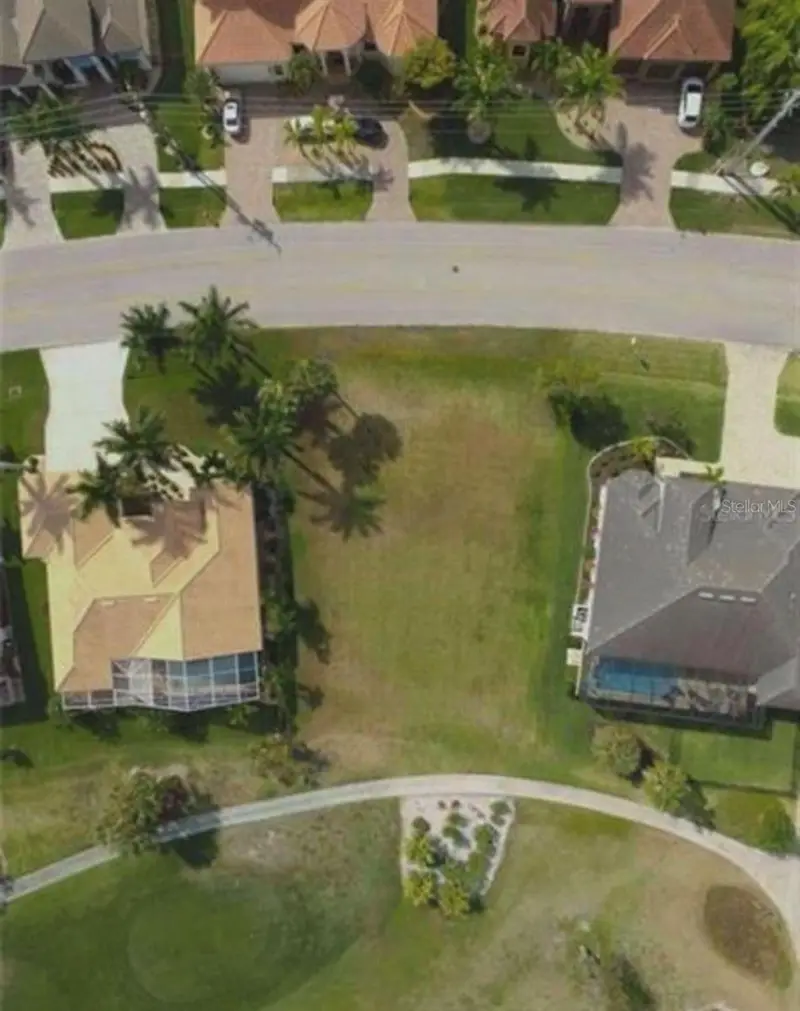
$122,500
272 Madrid Blvd
Punta Gorda, FL 33950
0.25 acres
Punta Gorda Isles Sec 15
MLS ID #C7522498, REMAX LANDMARK.
Listing provided by Stellar MLS

Listings courtesy of Stellar MLS as distributed by MLS GRID
IDX information is provided exclusively for consumers’ personal, non-commercial use and may not be used for any purpose other than to identify prospective properties consumers may be interested in purchasing.
Based on information submitted to the MLS GRID as of September 5, 2026 at 3:07 PM ET. All data is obtained from various sources and may not have been verified by broker or MLS GRID. Supplied Open House Information is subject to change without notice. All information should be independently reviewed and verified for accuracy. Properties may or may not be listed by the office/agent presenting the information.
All or a portion of the multiple listing information is provided by Stellar MLS, from a copyrighted compilation of listings. The compilation of listings and each individual listing are © 2026 Stellar MLS. All rights reserved.
Ryan Solberg, Broker · MaxLife Realty LLC · FL License #BK3354351 · Equal Housing Opportunity · Full disclaimer · DMCA