
$3,390,000
5050 Isleworth Country Club Drive
Windermere, FL 34786
Listing updated: February 25, 2026 at 5:46 PM ET
Listing courtesy of Compass Florida Llc · Toni Cafferty · MLS #O6372348 · Active · 407-203-9441Property type
Year built
Lot size
Price / sq ft
HOA dues
Days on market
Garage spaces
Flood zone
About this home
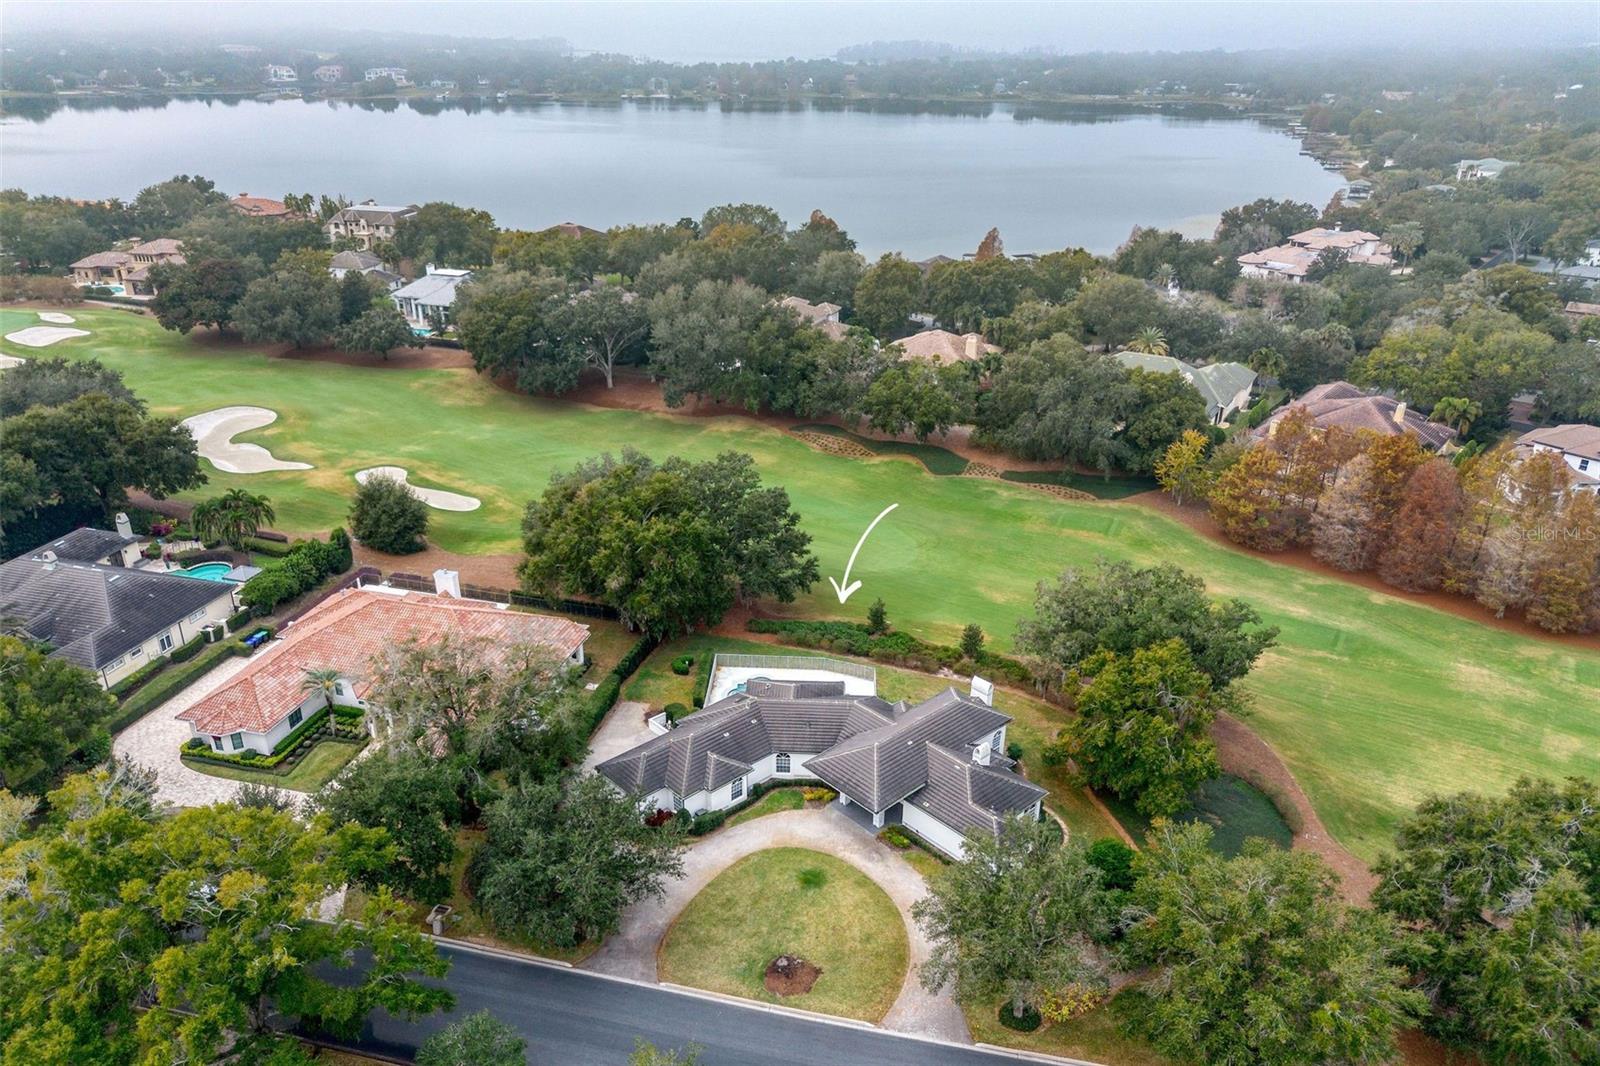
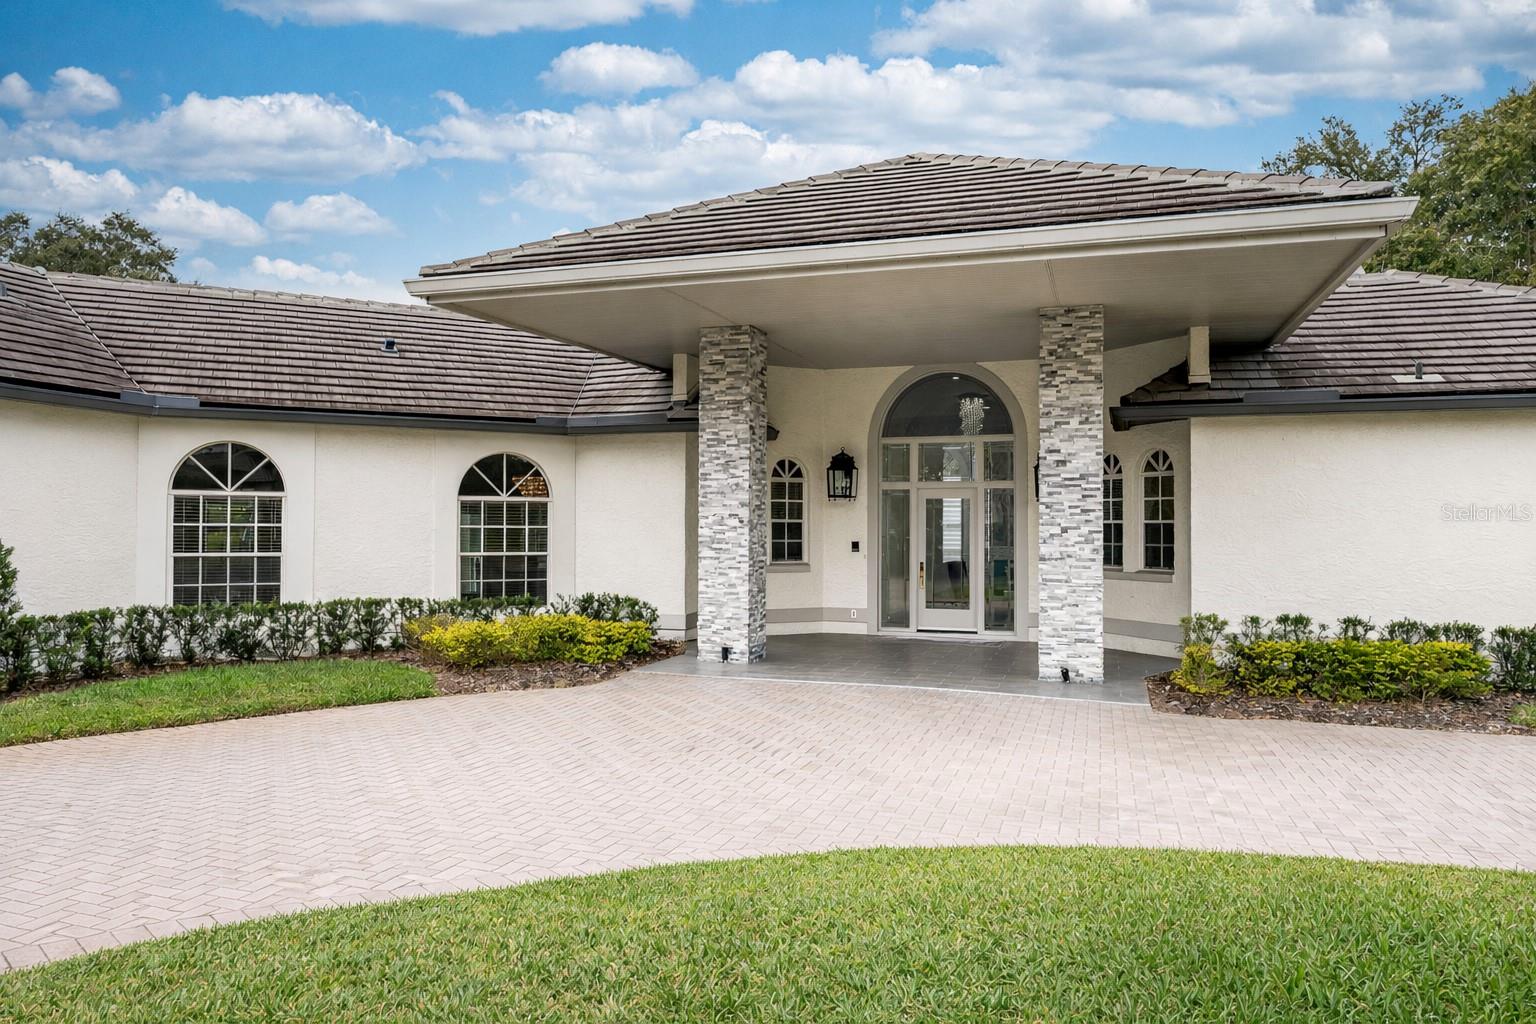
Situated on the 6th fairway along the course of Isleworth Golf & Country Club, this updated golf front sparkles with new porcelain tile throughout and modern chandeliers. This single-story residence was renovated in 2020 featuring a new tile roof, fresh paint inside and out, all bathrooms updated and a fully renovated kitchen. Spanning over 3,300 square feet, the 4-bedroom, 4.5-bath is nestled in the heart of Windermere, Florida. The foyer with groin ceiling is light and bright as natural light floods into the home from the glass entryway. Arched details abound in the entrance and this staple in Mediterranean design is carried throughout the estate. Two steps down into the sunken formal living room, the gas fireplace is the centerpiece featuring an artistic stone slab above the hearth and framed by wall-to-wall stacked stone. Completing the space are four large arched windows, two arched doors providing access to the back garden and a built-in dry bar. Situated between the family room and formal living room, and serviced by the nearby kitchen, the formal dining room offers the same illumination of natural sunlight from two large arched windows. The kitchen features new KitchenAid stainless steel appliances, a NXR Pro gas range and built-in 40 bottle Euro Cave wine fridge. The custom cabinetry provides ample storage and tastefully pairs in a dark grey-brown tone with the white tile backsplash, multi-tonal grey to white tile range hood and marble counters with soft neutral veins. The custom cabinetry continues seamlessly into the family room with built-in entertainment center. Down the hall from the kitchen and family room are the guest rooms. The first features an ensuite bathroom and the other two bedrooms are serviced by the hall bath with dual sinks. The hall bath also provides access to the patio and serves as the pool bath. Situated on the opposite end of the home, we find the primary suite, powder bath off the foyer and a flex room. The primary is airy and bright with arched windows, stacked stone fireplace and a dazzling chandelier. The suite features two separate bathrooms – one with walk-in shower and the second with free-standing soaking tub. The walk-in closet offers a warm cedar wood ceiling and custom built-ins. The flex room proposes many uses whether it be an office, nursery, gym, den or library. This stunning property offers a seamless blend of indoor-outdoor living boasting a covered patio with fireplace, open-air pool with spa and views of the fairway. Rounding out the estate is a welcoming circular driveway that extends to the rear motor court with two-car garage plus golf cart parking. Whether hosting or unwinding, this home elevates every moment.
Estimated monthly payment
Estimate only. Taxes use the listing's reported amount where available; insurance is a Florida-average estimate. Your actual payment will vary — run a full calculation or talk to a lender.
Price & listing history46 days on market
- Status: ActiveJan 10, 2026
- Listed$3,975,000Jan 10, 2026
- Price reduced$3,390,000
Facts & features
- Property type
- Residential
- Sub type
- Single Family Residence
- Status
- Active
- Days on market
- 46
- Subdivision
- Isleworth
- County
- Orange
- Year built
- 1987
- Living area
- 3,365 sq ft
- Price/sq ft
- $1,007
- Building area
- 4,843 sq ft (Public Records)
- Lot size
- 22,514 sq ft
- Lot category
- 1/2 to less than 1
- Flood zone
- X
- Garage
- 2 spaces
- Pool
- Private pool
- Annual taxes
- $28,793 (2025)
- Parcel #
- 16-23-28-3899-00-410
- Zoning
- P-D
- MLS #
- O6372348
Ask about this home
Have a question? Ask the broker directly.
Ryan Solberg answers personally — no call center, no spam. Your question goes straight to him.
Interior Details
- Bedrooms
- 4
- Full bathrooms
- 4
- Half bathrooms
- 1
- Flooring
- Tile
- Appliances
- Dishwasher, Disposal, Dryer, Gas Water Heater, Microwave, Range, Range Hood, Refrigerator, Tankless Water Heater, Washer, Water Softener, Wine Refrigerator
- Interior features
- Built-in Features, Central Vaccum, Eat-in Kitchen, High Ceilings, Kitchen/Family Room Combo, Primary Bedroom Main Floor, Solid Wood Cabinets, Stone Counters, Walk-In Closet(s), Window Treatments
- Laundry
- Inside, Laundry Room
- Stories / Levels
- One
- Direction faces
- Southeast
- Fireplace
- Yes
Heating & Cooling
- Heating
- Central, Electric, Zoned
- Cooling
- Central Air, Zoned
Parking
- Garage spaces
- 2
- Attached garage
- Yes
- Parking features
- Golf Cart Parking, Circular Driveway, Driveway, Garage Door Opener, Garage Faces Rear, Oversized
HOA & Financial
- HOA fee
- $3,129 / Quarterly
- Monthly HOA
- $1,043/mo
- Total monthly fees
- $1,043/mo
- Total annual fees
- $12,516
- HOA name
- Dan O'Connell
- CDD
- No
- Min lease term
- 7 Months
- Listing terms
- Cash, Conventional
- Ownership
- Fee Simple
- Available for lease
- Yes
- Lease restrictions
- Yes
- Additional lease restrictions
- Per Isleworth Community Association (ICA)
- Approval process
- Per Isleworth Community Association (ICA)
Exterior & Construction
- Exterior features
- Lighting, Rain Gutters, Sliding Doors, Sprinkler Metered
- Construction materials
- Block, Stucco
- Roof
- Tile, Concrete
- Foundation
- Block
- Pool
- Private pool
- Road surface
- Asphalt
Utilities
- Sewer
- Septic Tank
- Water source
- Public
- Utilities
- BB/HS Internet Available, Cable Available, Electricity Connected, Natural Gas Connected, Phone Available, Public, Sprinkler Meter, Underground Utilities, Water Connected
Community
- Pets allowed
- Breed Restrictions, Cats OK, Dogs OK, Yes
Schools
Letter grades: Florida DOE 2024–25 school grades (Orange, Seminole, Lake, Osceola, Brevard). Assigned schools from the listing agent — verify enrollment with the district.
Room Details
| Room | Level | Dimensions |
|---|---|---|
| Laundry | First | 6x12 |
| Bedroom 4 | First | 12x12 |
| Bathroom 4 | First | 6x13 |
| Bedroom 3 | First | 13x11 |
| Bedroom 2 | First | 12x11 |
| Primary Bathroom | First | |
| Primary Bedroom | First | 20x20 |
| Bathroom 1 | First | 5x7 |
| Den | First | 16x7 |
| Family Room | First | 13x23 |
| Kitchen | First | 13x23 |
| Dining Room | First | 12x16 |
| Living Room | First | 19x17 |
Listing Details
- Listing date
- 2026-01-03
- On market date
- 2026-01-10
- Original list price
- $3,975,000
- Occupant type
- Owner
- MLS area
- 34786 - Windermere
- Listing AOR
- Orlando Regional
- Status changed
- 2026-01-10
- Tax legal description
- ISLEWORTH 16/118 LOT 41
Flood risk
Minimal-risk area outside the mapped floodplain. Flood insurance is optional and typically low-cost.
Source: FEMA flood zone reported on the listing. Confirm current designation at FEMA Flood Map Service Center.
Location
Directions
I-4 to Conroy Windermere Road west to Isleworth subdivision on the left. From Isleworth Country Club Drive, home is on the right.
More homes like this
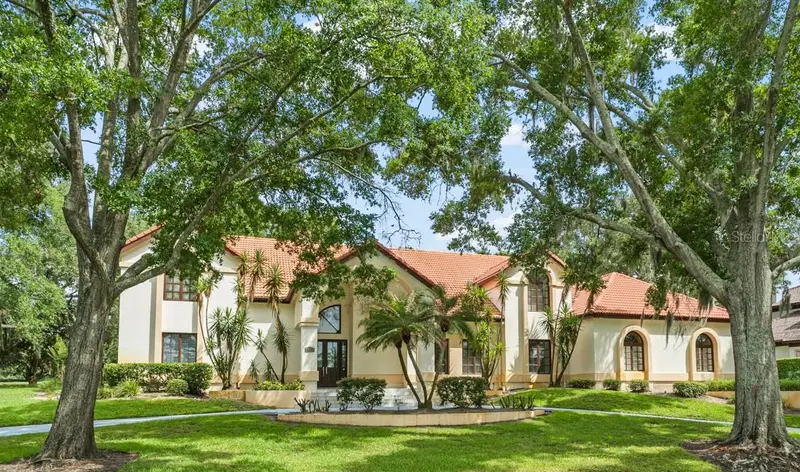
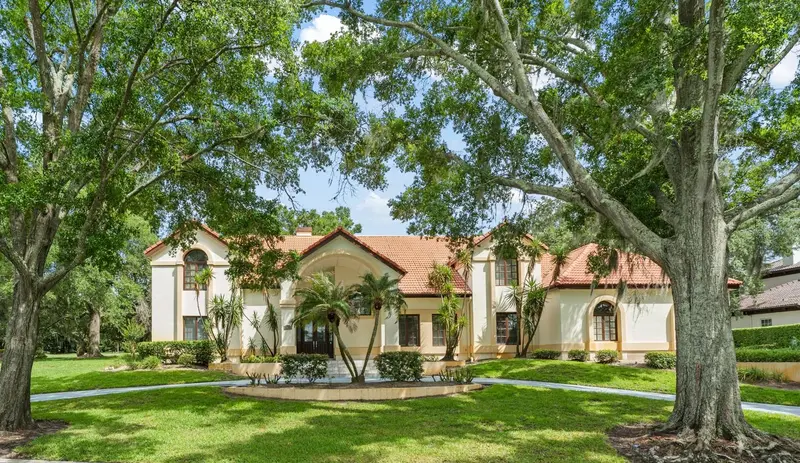
$2,999,000
5073 Latrobe Dr
Windermere, FL 34786
4 bd · 6 ba · 4,706 sqft
Isleworth
MLS ID #O6414325, ISLEWORTH REALTY LLC.
Listing provided by Stellar MLS
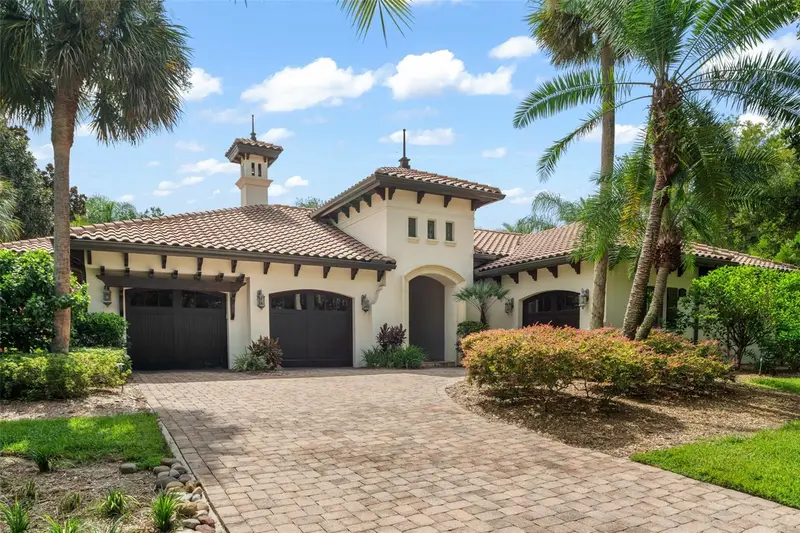
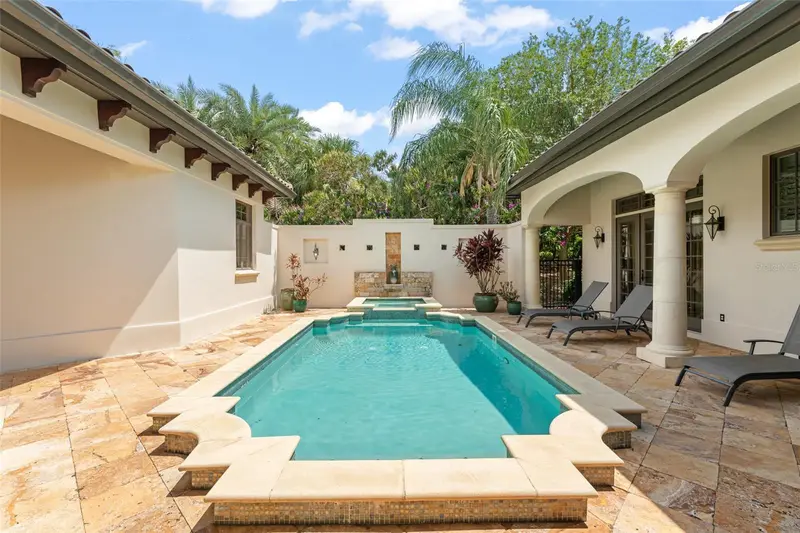
$3,200,000
4819 Alexandra Garden Ct
Windermere, FL 34786
4 bd · 5 ba · 3,745 sqft
Isleworth
MLS ID #O6330108, ISLEWORTH REALTY LLC.
Listing provided by Stellar MLS
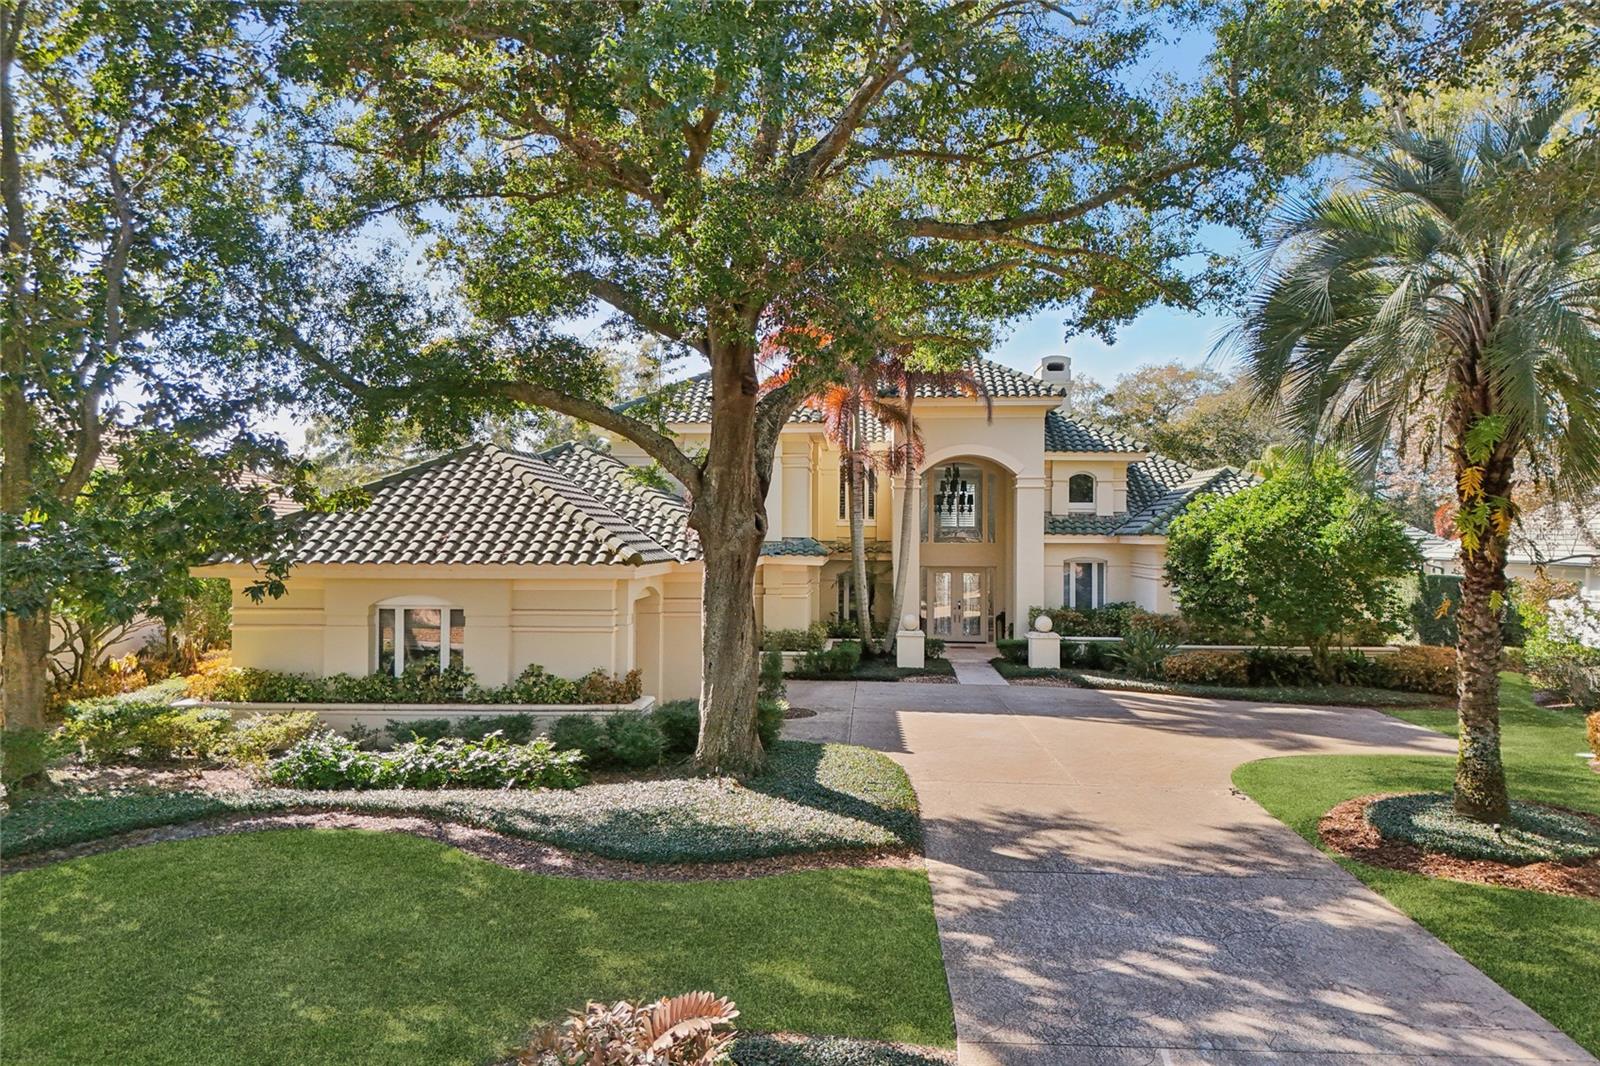
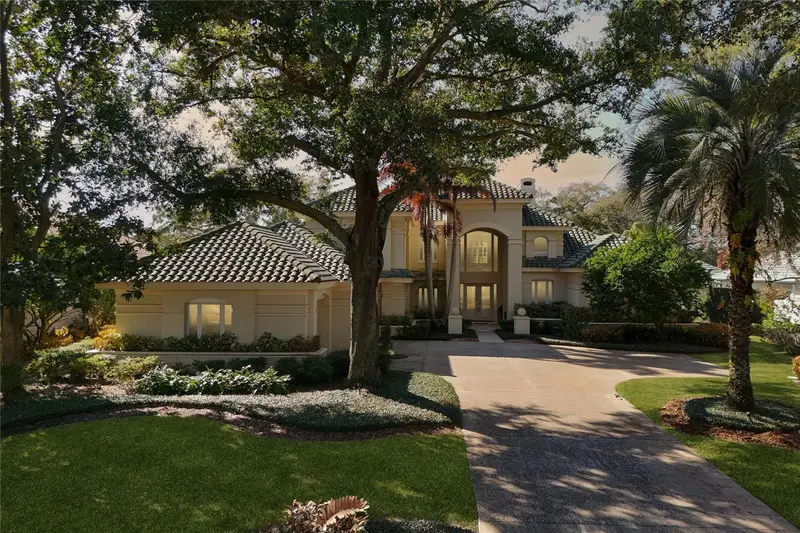
$3,299,000
5145 Latrobe Dr
Windermere, FL 34786
4 bd · 5 ba · 4,512 sqft
Isleworth
MLS ID #O6382287, SOUTHERN REALTY GROUP LLC.
Listing provided by Stellar MLS
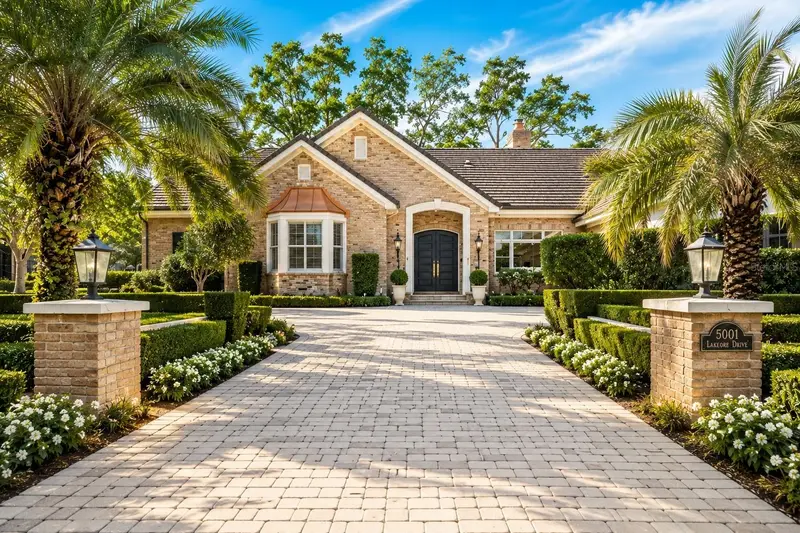
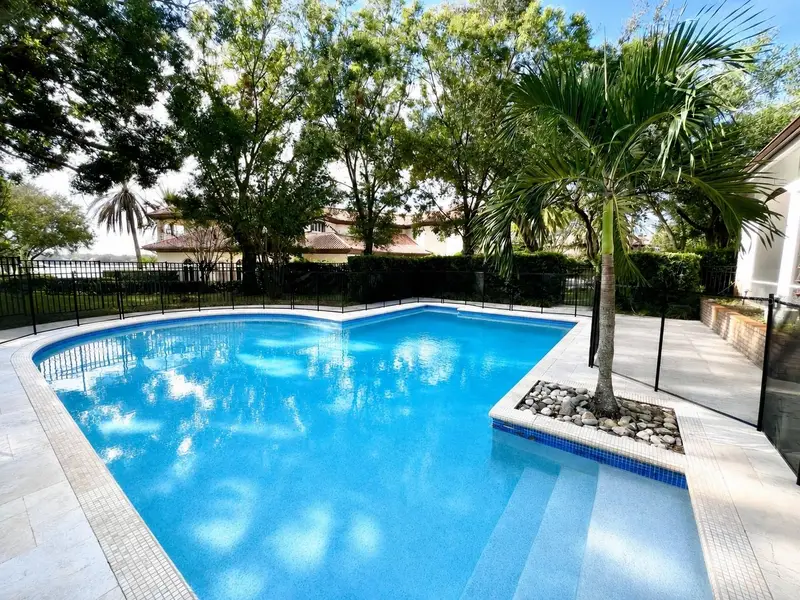
$3,299,999
5001 Latrobe Dr
Windermere, FL 34786
5 bd · 5 ba · 4,417 sqft
Isleworth
MLS ID #O6389183, Q BOUTIQUE SPECIALTY REALTY INC.
Listing provided by Stellar MLS

Listings courtesy of Stellar MLS as distributed by MLS GRID
IDX information is provided exclusively for consumers’ personal, non-commercial use and may not be used for any purpose other than to identify prospective properties consumers may be interested in purchasing.
Based on information submitted to the MLS GRID as of February 25, 2026 at 5:46 PM ET. All data is obtained from various sources and may not have been verified by broker or MLS GRID. Supplied Open House Information is subject to change without notice. All information should be independently reviewed and verified for accuracy. Properties may or may not be listed by the office/agent presenting the information.
Ryan Solberg, Broker · MaxLife Realty LLC · FL License #BK3354351 · Equal Housing Opportunity · Full disclaimer · DMCA