
$3,299,999
5001 Latrobe Drive
Windermere, FL 34786
Listing updated: May 28, 2026 at 5:21 PM ET
Listing courtesy of Q Boutique Specialty Realty Inc · Laura Diss · MLS #O6389183 · Active · 407-863-7965Property type
Year built
Lot size
Price / sq ft
HOA dues
Days on market
Garage spaces
Flood zone
About this home
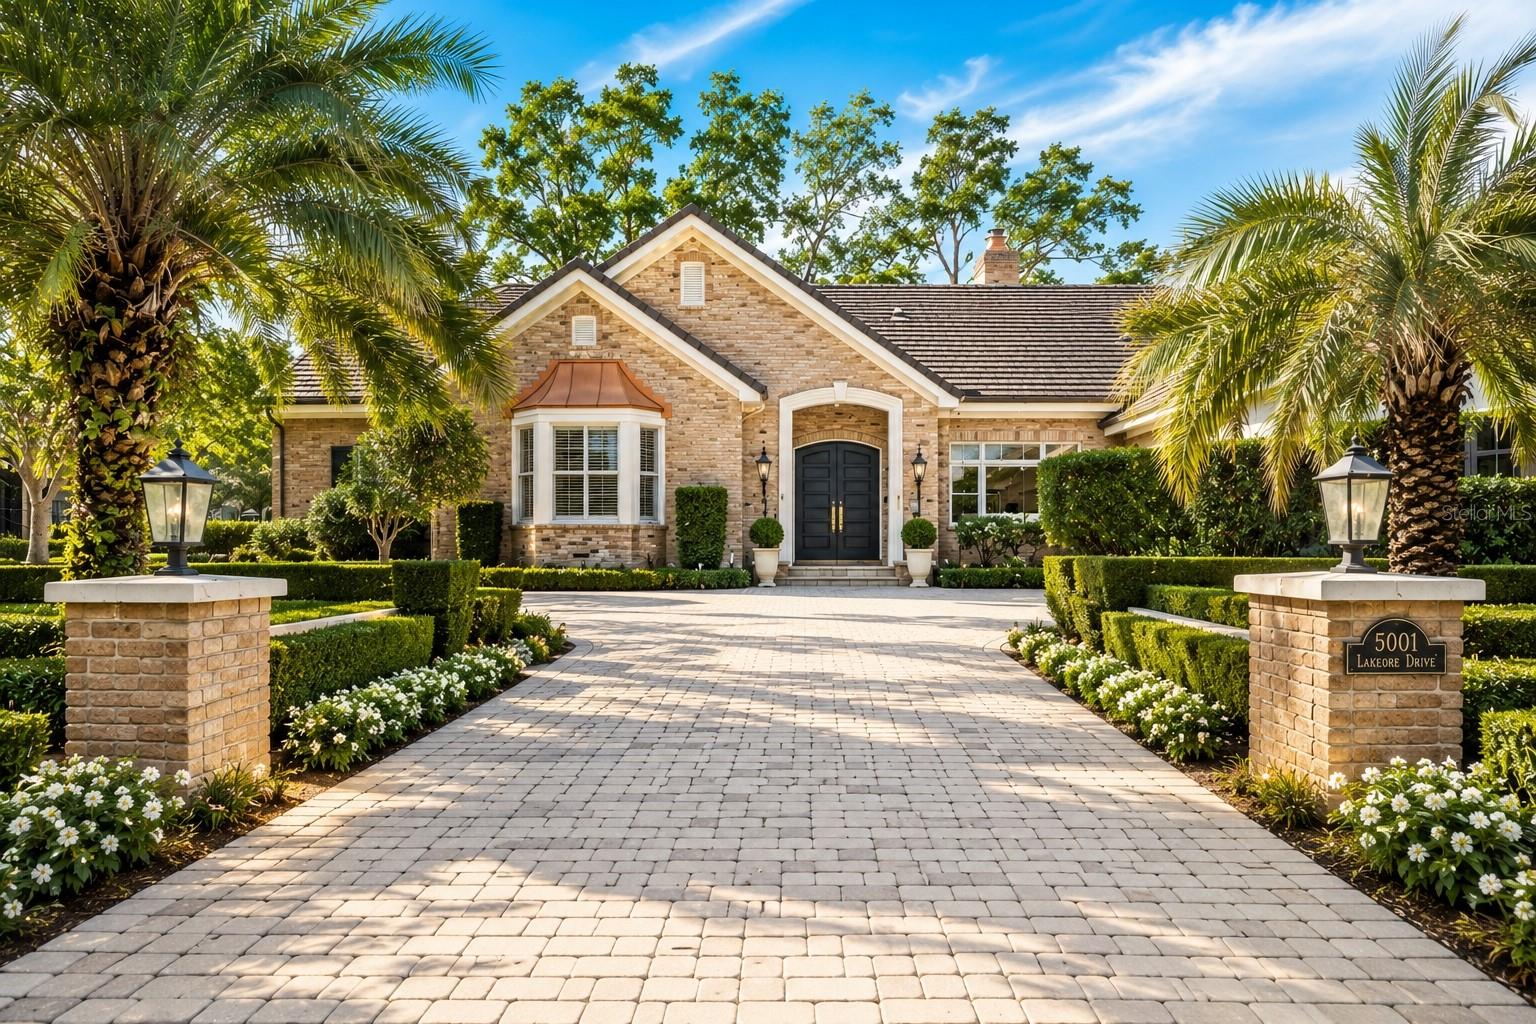
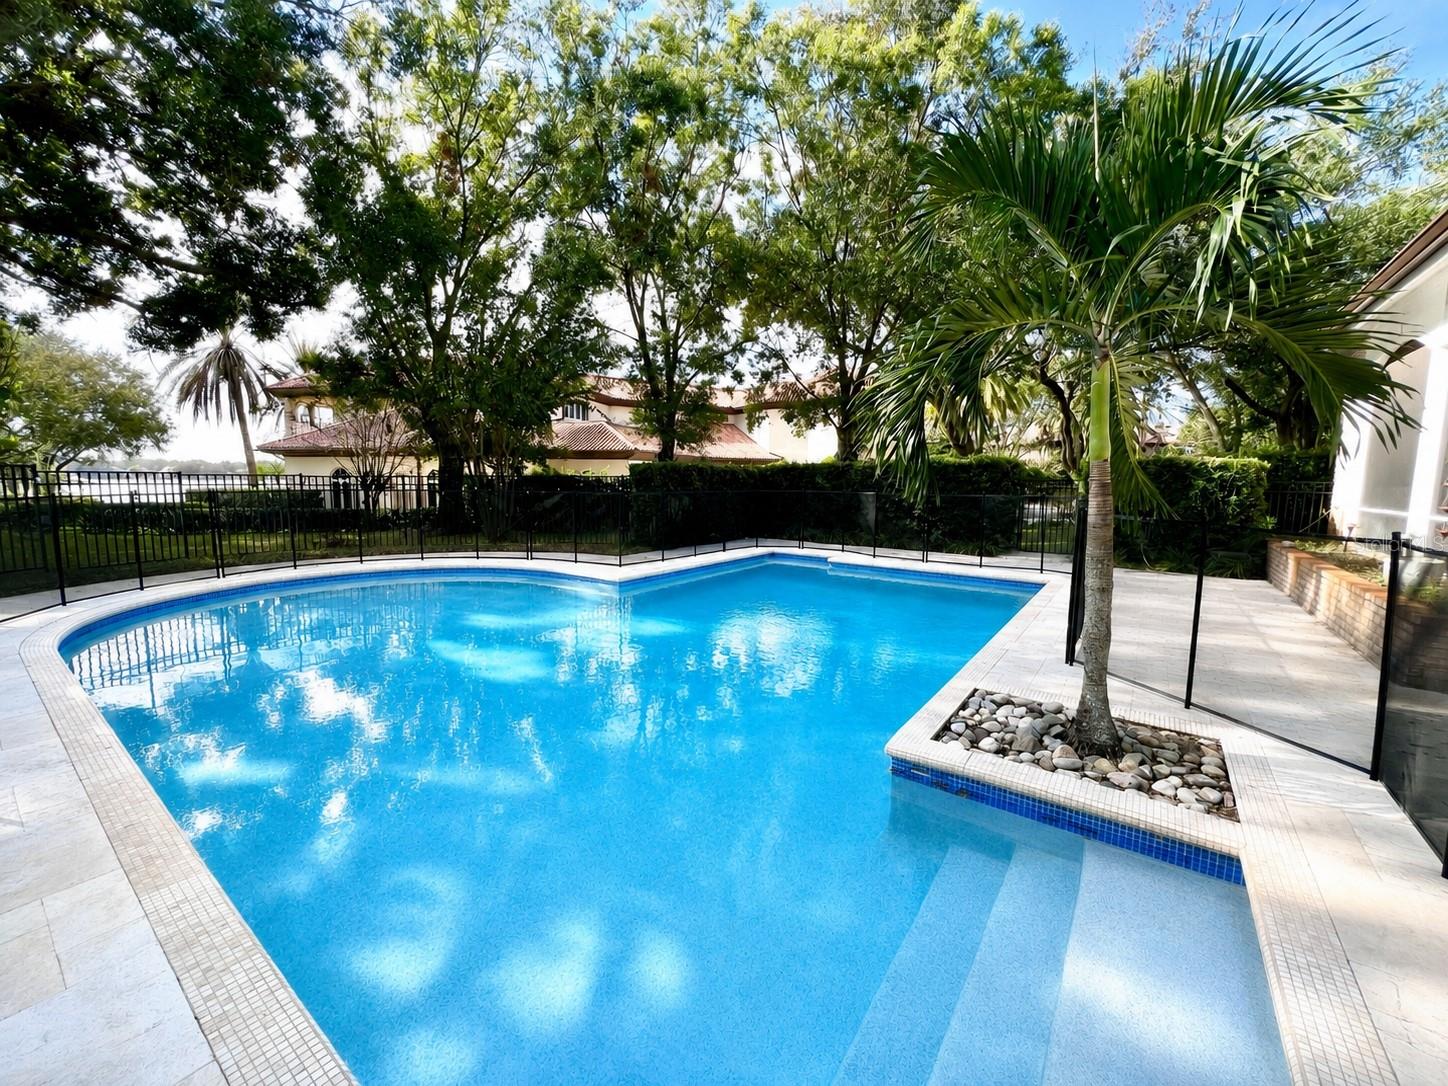
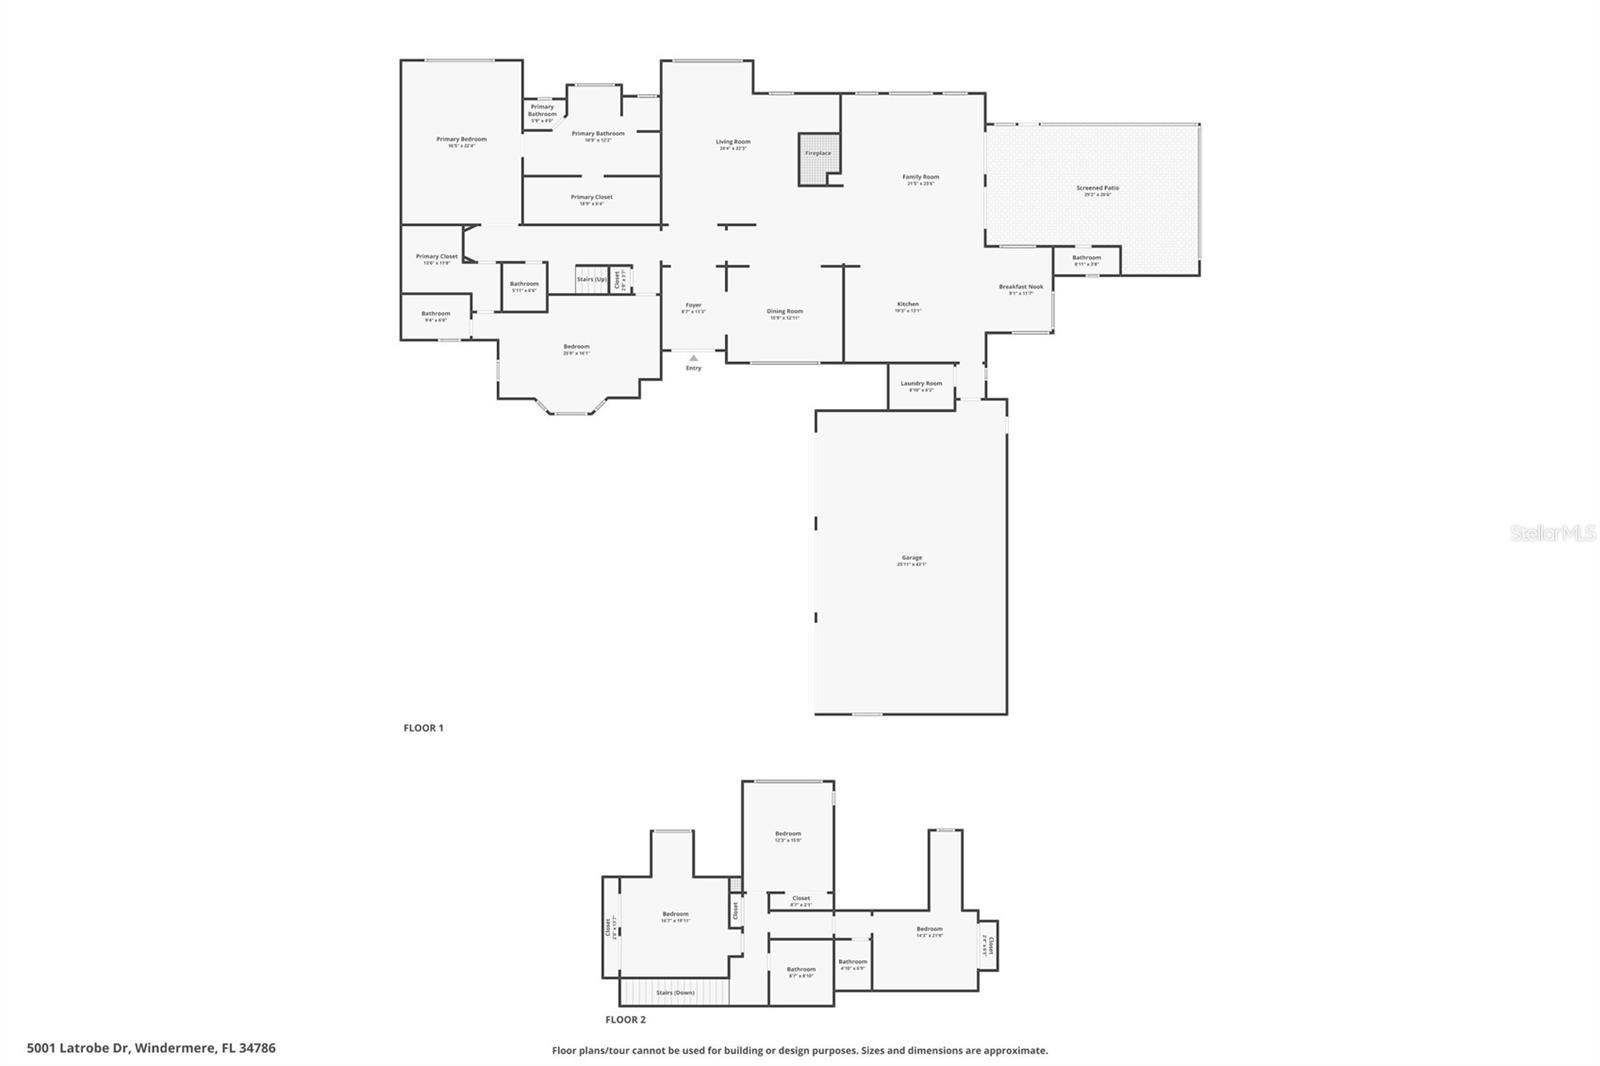
One or more photo(s) has been virtually staged. Traditional five-bedroom four and a half bath pool home with an open layout in Isleworth Golf & Country Club. Perfectly positioned on a quiet cul-de-sac along the 6th fairway with serene views of Lake Bessie. Offering 4,417 square feet of refined living space, this elegant two-story residence features two primary suites downstairs with private en-suites and large walk-in closets, and three bedrooms upstairs, with one of the upstairs bedrooms having a private ensuite. This home underwent a $400,000 update in 2019. Looking for an open layout with the kitchen overlooking the family room? Look no further! Updated ivory cabinetry, a Viking gas range with a French hood, double islands, and three ovens are ideal for daily meal prep and for hosting get-togethers with friends and family. There is ample seating, perfect for accommodating family and guests, with a formal dining room that flows into a family room with panoramic views overlooking the 6th tee. The family room shares a double-sided fireplace with the living room, which is open to the kitchen and has French doors to the covered, screened-in patio. Enjoy the Florida lifestyle with a large covered travertine patio, summer kitchen, heated pool, and an open-air travertine courtyard overlooking Lake Bessie at sunset. A three-car garage and expansive paver driveway provide ample parking. This is an ideal first home in Isleworth or as a vacation home. This is the perfect size and layout for real, everyday livable luxury in Isleworth. All offers will be considered. Schedule your private showing today.
Estimated monthly payment
Estimate only. Taxes use the listing's reported amount where available; insurance is a Florida-average estimate. Your actual payment will vary — run a full calculation or talk to a lender.
Price & listing history72 days on market
- Status: ActiveMar 17, 2026
- Listed$3,499,999Mar 17, 2026
- Price reduced$3,299,999
Facts & features
- Property type
- Residential
- Sub type
- Single Family Residence
- Status
- Active
- Days on market
- 72
- Subdivision
- Isleworth
- County
- Orange
- Year built
- 1990
- Living area
- 4,417 sq ft
- Price/sq ft
- $747
- Building area
- 5,845 sq ft (Public Records)
- Lot size
- 26,426 sq ft
- Lot category
- 1/2 to less than 1
- Flood zone
- x (12095C0385F)
- Garage
- 3 spaces
- Pool
- Private pool
- Annual taxes
- $30,452 (2024)
- Parcel #
- 16-23-28-3899-00-290
- Zoning
- RES
- MLS #
- O6389183
Ask about this home
Have a question? Ask the broker directly.
Ryan Solberg answers personally — no call center, no spam. Your question goes straight to him.
Interior Details
- Bedrooms
- 5
- Full bathrooms
- 4
- Half bathrooms
- 1
- Flooring
- Hardwood, Tile
- Appliances
- Dishwasher, Dryer, Electric Water Heater, Range, Washer
- Interior features
- Open Floorplan, Primary Bedroom Main Floor, Stone Counters, Walk-In Closet(s), Window Treatments
- Laundry
- Laundry Room
- Stories / Levels
- Two
- Direction faces
- Northwest
- Fireplace
- Yes
Heating & Cooling
- Heating
- Electric
- Cooling
- Central Air
Parking
- Garage spaces
- 3
- Attached garage
- Yes
- Parking features
- Driveway, Garage Door Opener
HOA & Financial
- HOA fee
- $3,129 / Quarterly
- Monthly HOA
- $1,043/mo
- Total monthly fees
- $1,043/mo
- Total annual fees
- $12,516
- HOA name
- Dan O'Connell
- CDD
- No
- Min lease term
- 8-12 Months
- Listing terms
- Cash, Conventional, Trade
- Ownership
- Fee Simple
- Available for lease
- Yes
- Lease restrictions
- Yes
- Additional lease restrictions
- Tenants must abide by HOA rules.
- Approval process
- Tenants must complete the application form and pay ICA $500 before lease approval.
Exterior & Construction
- Exterior features
- Courtyard, French Doors, Outdoor Kitchen
- Construction materials
- Brick
- Roof
- Shingle
- Foundation
- Slab
- Pool
- Private pool
- Water view
- Yes
- Road surface
- Asphalt
Utilities
- Sewer
- Septic Tank
- Water source
- Public
- Utilities
- BB/HS Internet Available, Electricity Connected, Natural Gas Available, Sprinkler Meter, Water Connected
Community
- Pets allowed
- Cats OK, Dogs OK
Room Details
| Room | Level | Dimensions |
|---|---|---|
| Bedroom 2 | First | 21x13 |
| Bedroom 3 | Second | 14x15 |
| Bedroom 4 | Second | 15x13 |
| Bedroom 5 | Second | 14x11 |
| Dinette | First | 10x8 |
| Dining Room | First | 16x13 |
| Family Room | First | 18x22 |
| Living Room | First | 21x18 |
| Utility Room | First | |
| Kitchen | First | 20x20 |
| Primary Bedroom | First | 22x17 |
Listing Details
- Listing date
- 2026-03-16
- On market date
- 2026-03-17
- Original list price
- $3,499,999
- Occupant type
- Vacant
- MLS area
- 34786 - Windermere
- Listing AOR
- Orlando Regional
- Status changed
- 2026-03-17
- Tax legal description
- ISLEWORTH 16/118 LOT 29
Flood risk
Minimal-risk area outside the mapped floodplain. Flood insurance is optional and typically low-cost.
Source: FEMA flood zone reported on the listing. Confirm current designation at FEMA Flood Map Service Center.
Location
Directions
From Orlando, take I-4 West to exit 78, right on Conroy Rd, go five miles, turn right into Isleworth County Club Rd. Show License/Passport/ID at the security gate. Turn right onto Latrobe Dr. Home at the end in a cul-de-sac.
More homes like this
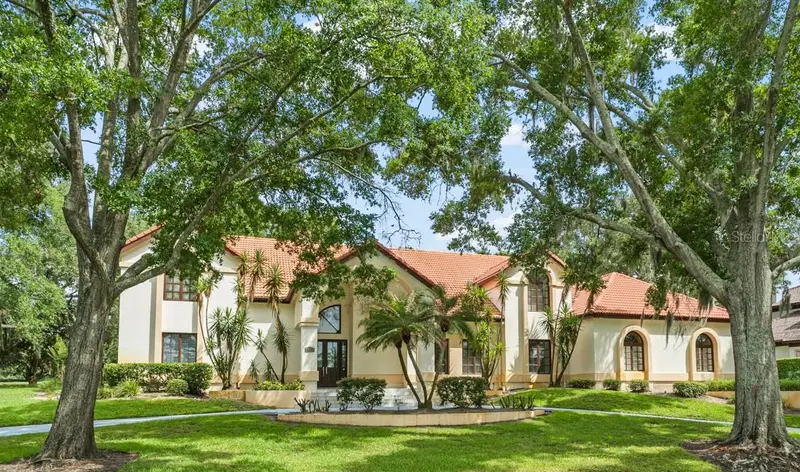
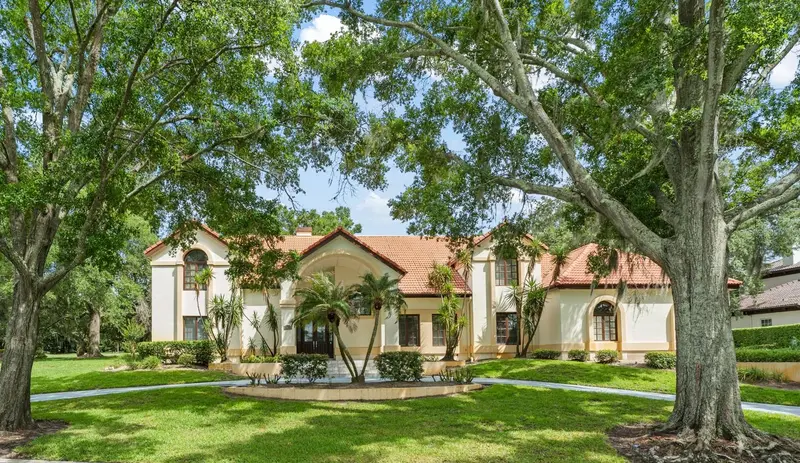
$2,999,000
5073 Latrobe Dr
Windermere, FL 34786
4 bd · 6 ba · 4,706 sqft
Isleworth
MLS ID #O6414325, ISLEWORTH REALTY LLC.
Listing provided by Stellar MLS
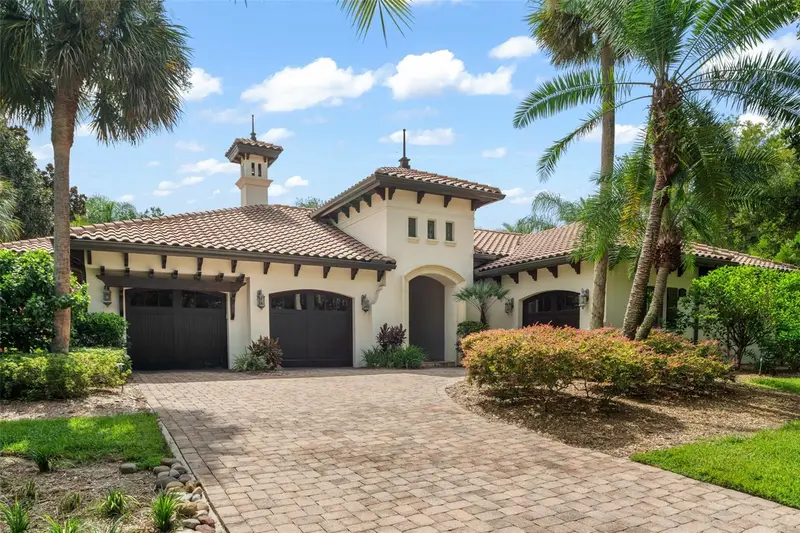
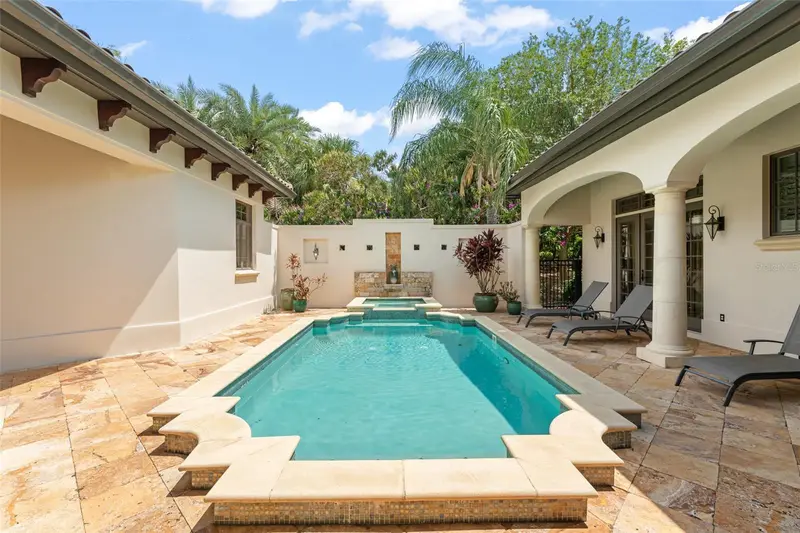
$3,200,000
4819 Alexandra Garden Ct
Windermere, FL 34786
4 bd · 5 ba · 3,745 sqft
Isleworth
MLS ID #O6330108, ISLEWORTH REALTY LLC.
Listing provided by Stellar MLS
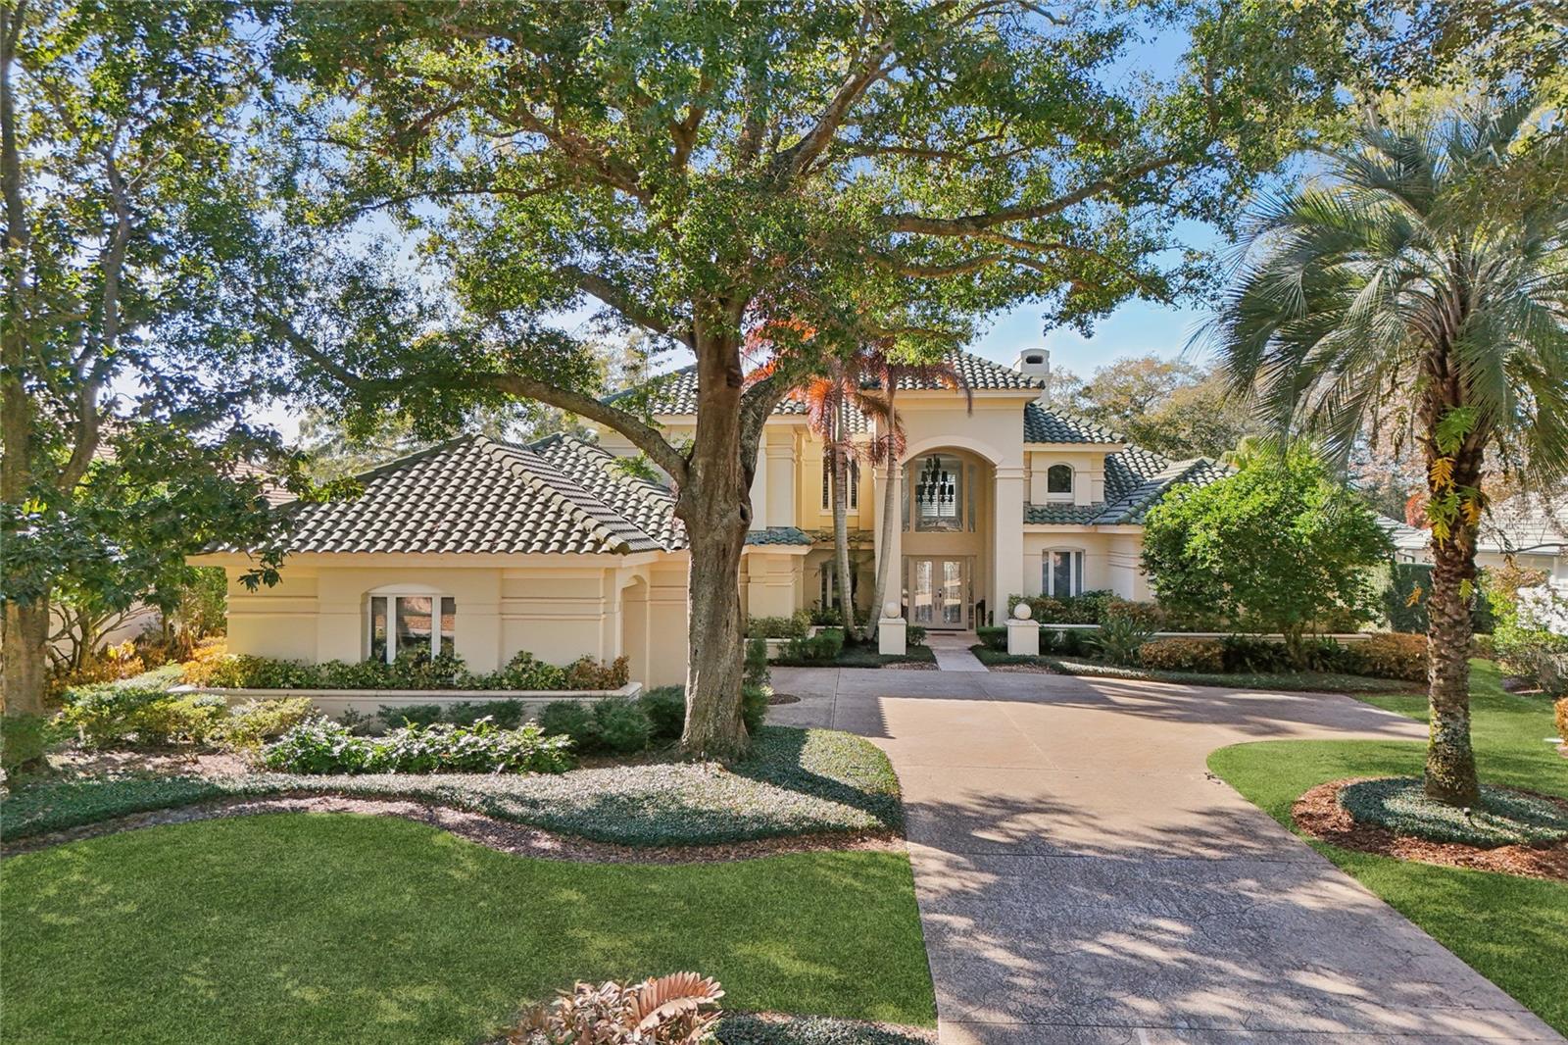
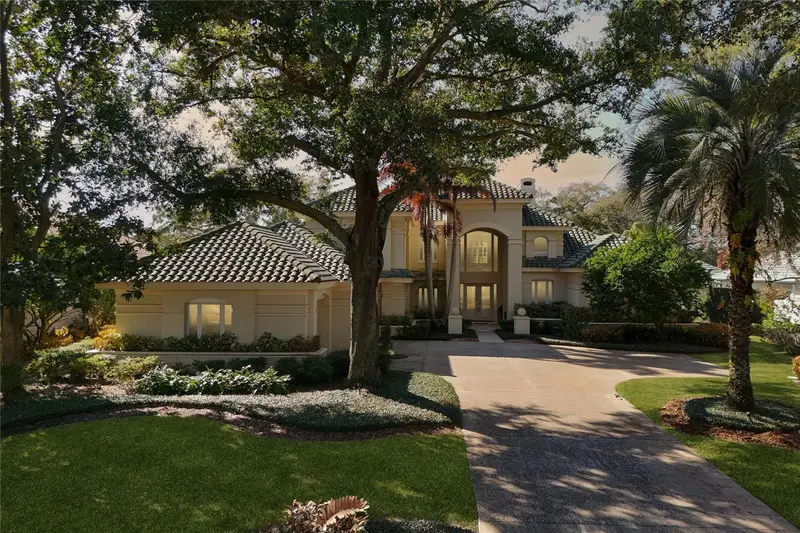
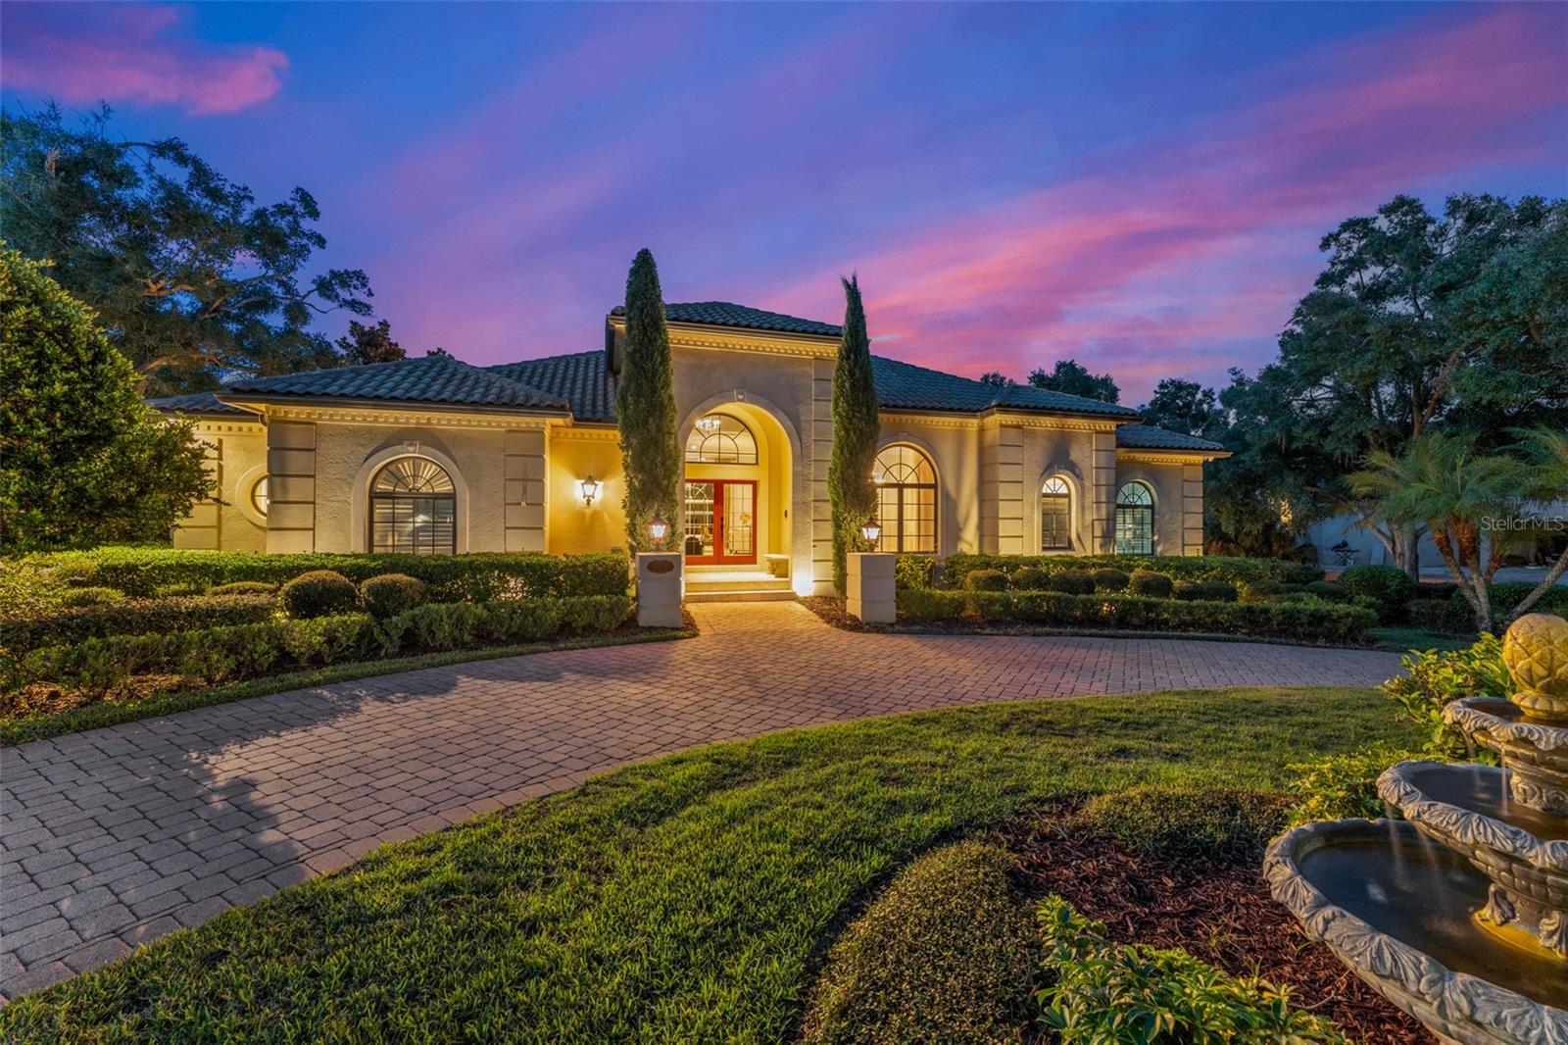
$3,299,000
5145 Latrobe Dr
Windermere, FL 34786
4 bd · 5 ba · 4,512 sqft
Isleworth
MLS ID #O6382287, SOUTHERN REALTY GROUP LLC.
Listing provided by Stellar MLS
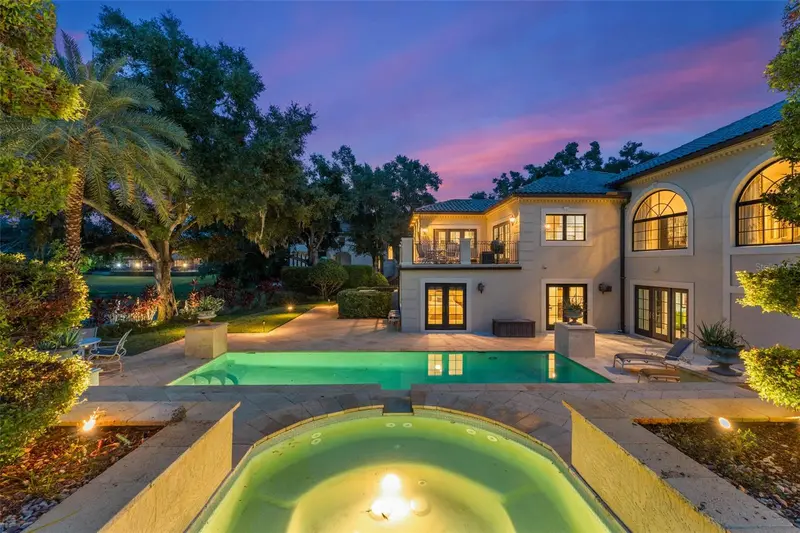
$3,400,000
9731 Chestnut Ridge Dr
Windermere, FL 34786
4 bd · 4 ba · 4,877 sqft
Isleworth
MLS ID #O6336655, ISLEWORTH REALTY LLC.
Listing provided by Stellar MLS

Listings courtesy of Stellar MLS as distributed by MLS GRID
IDX information is provided exclusively for consumers’ personal, non-commercial use and may not be used for any purpose other than to identify prospective properties consumers may be interested in purchasing.
Based on information submitted to the MLS GRID as of May 28, 2026 at 5:21 PM ET. All data is obtained from various sources and may not have been verified by broker or MLS GRID. Supplied Open House Information is subject to change without notice. All information should be independently reviewed and verified for accuracy. Properties may or may not be listed by the office/agent presenting the information.
All or a portion of the multiple listing information is provided by Stellar MLS, from a copyrighted compilation of listings. The compilation of listings and each individual listing are © 2026 Stellar MLS. All rights reserved.
Ryan Solberg, Broker · MaxLife Realty LLC · FL License #BK3354351 · Equal Housing Opportunity · Full disclaimer · DMCA