
$3,100,000
18702 69th Avenue
Bradenton, FL 34211
Listing updated: June 22, 2026 at 10:10 AM ET
Listing courtesy of Preferred Shore Llc · Katie Cobb · MLS #A4670128 · Active · 941-999-1179Property type
Year built
Lot size
Price / sq ft
HOA dues
Days on market
Garage spaces
Flood zone
About this home
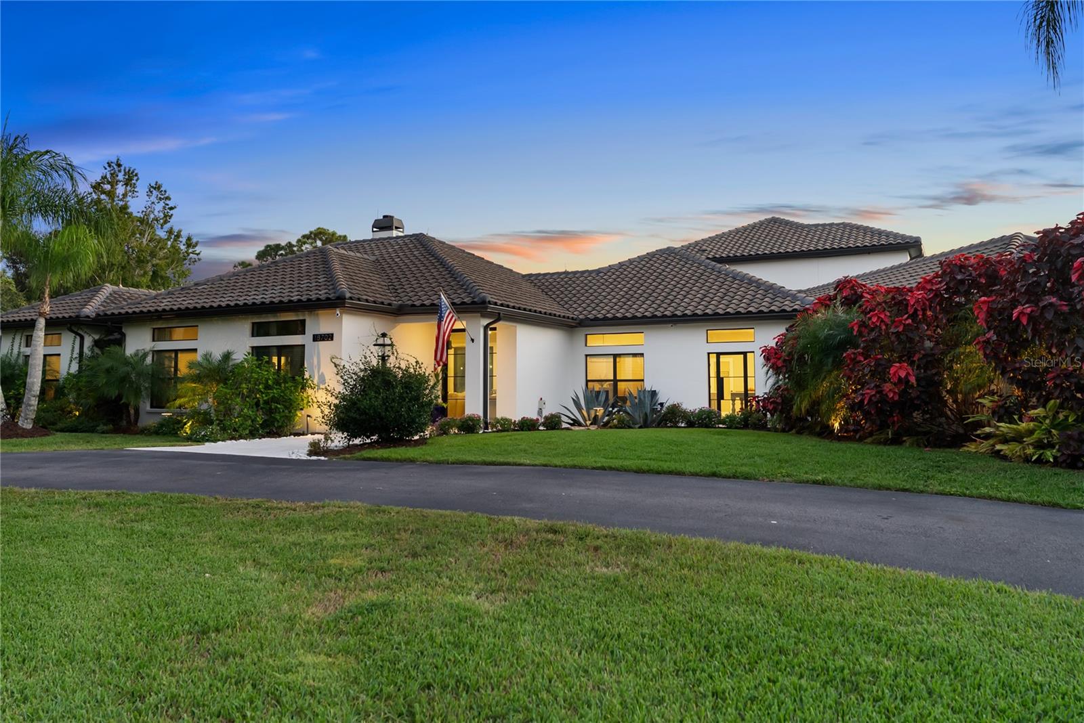
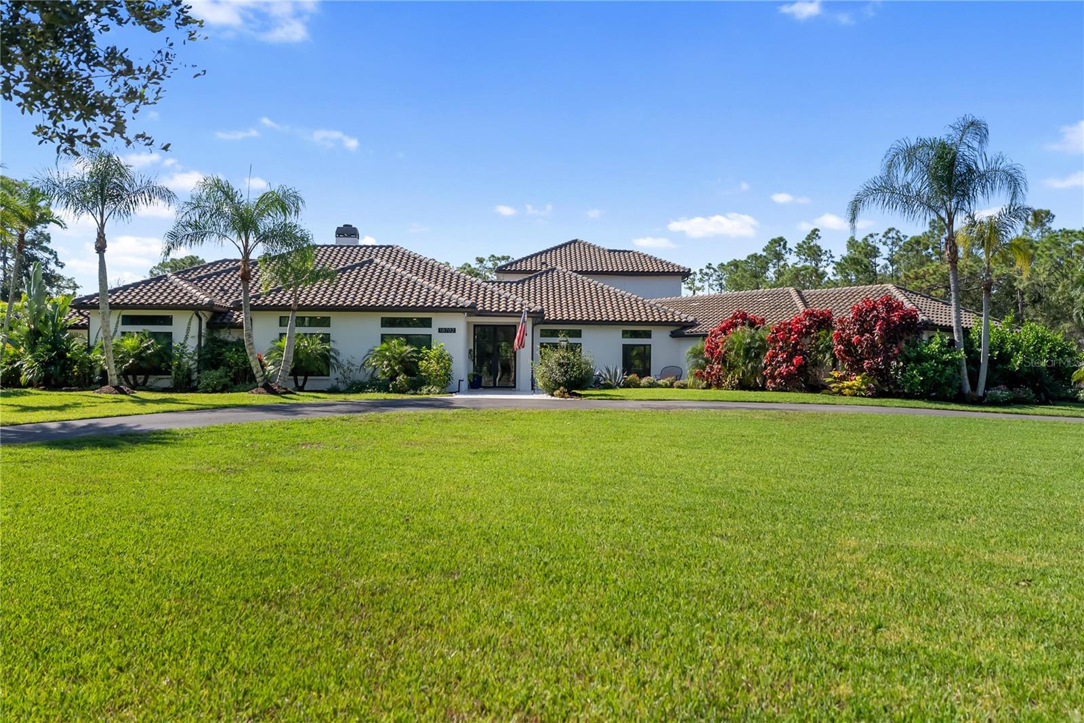
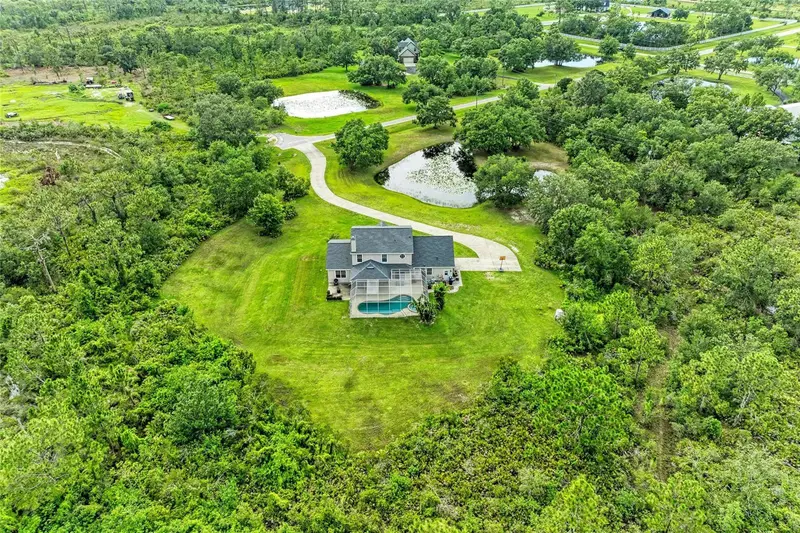
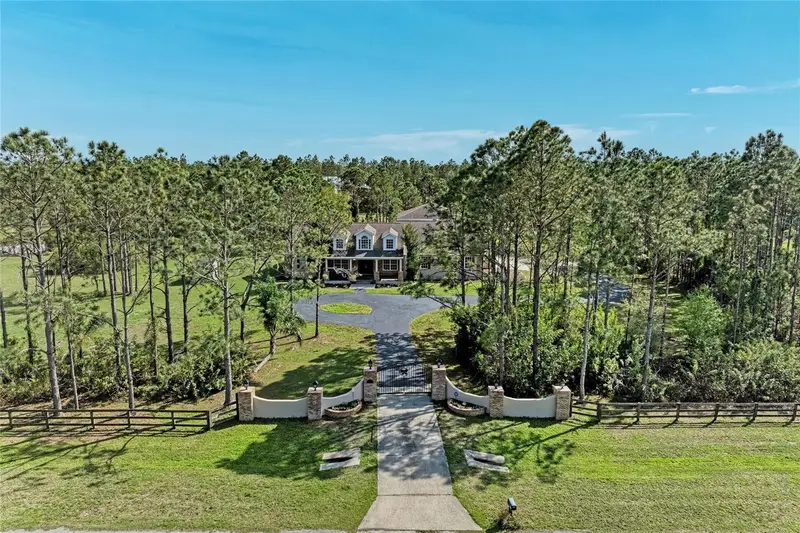
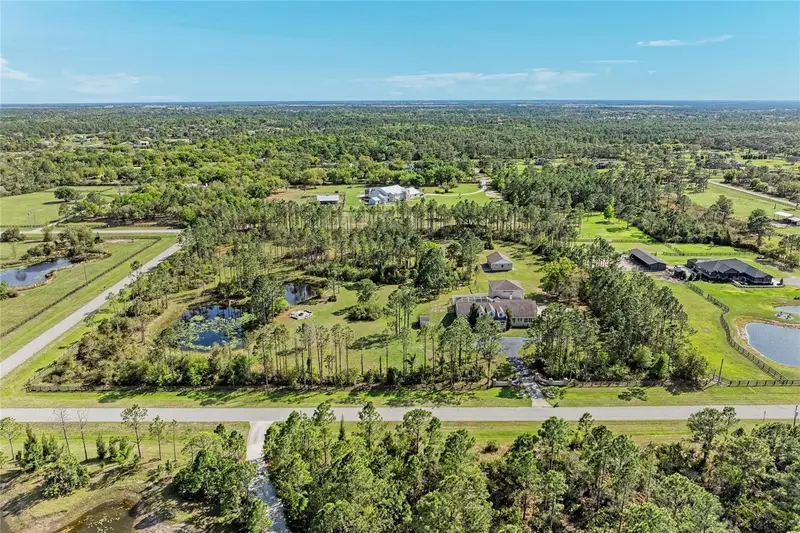
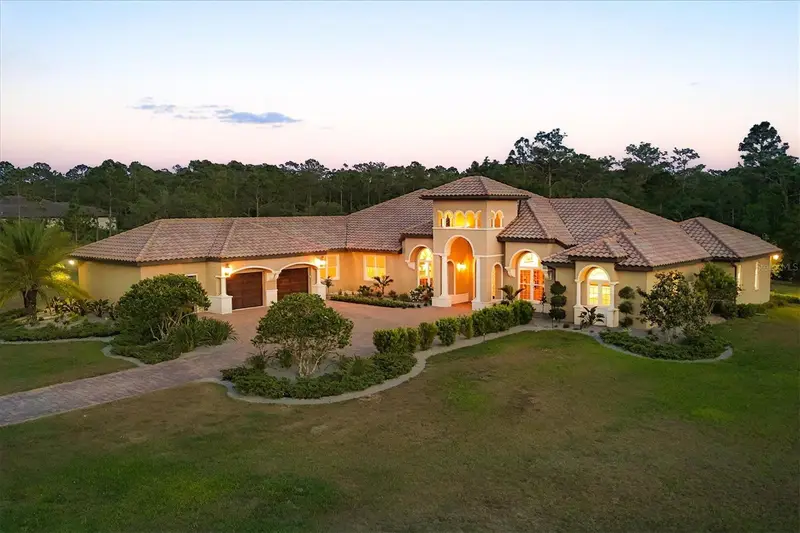
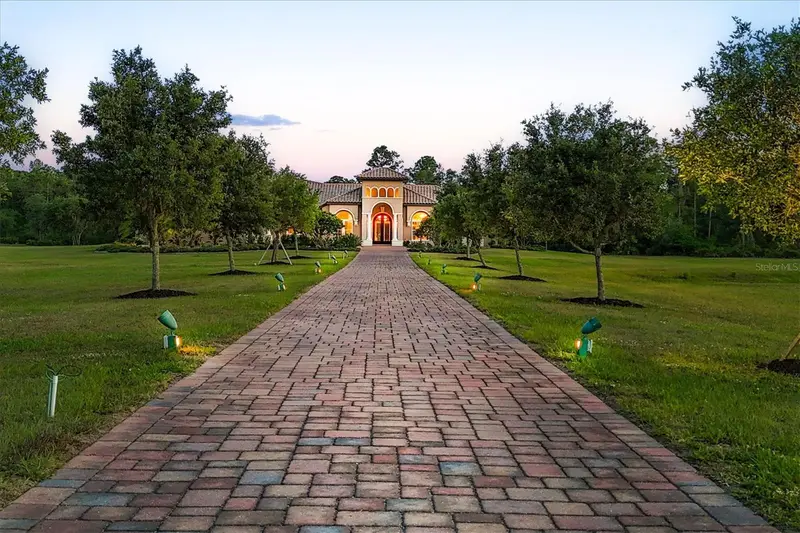
Set on over seven acres within Panther Ridge, this private estate offers a rare combination of acreage, privacy, and flexibility in a deed-restricted community. Surrounded by mature landscaping, open pasture, and preserve views, the property is designed for buyers seeking space, privacy, and the ability to shape a property over time. The custom-built residence offers six bedrooms, five and a half baths, and multiple living zones that support multigenerational living, hosting, or working from home. Natural light fills the home through large windows that frame views of the surrounding acreage, creating a calm connection between indoor and outdoor spaces. The primary suite functions as a private retreat, while additional bedrooms, including an upstairs suite, provide separation and versatility for guests or extended family. Formal and casual dining areas, a breakfast nook, and an upstairs office allow the home to function comfortably at scale. Outdoors, the lifestyle truly expands. A resort-style pool and spa, outdoor sauna, and expansive lanai overlook a private pond and open green space ideal for horses, gardens, trails, or future structures. Agricultural zoning allows for barns, additional buildings, or expansion opportunities rarely available in luxury communities. Located in Panther Ridge, residents enjoy equestrian trails, nature preserves, and an estate-style setting while remaining minutes from the dining, shopping, and conveniences of Lakewood Ranch. This property offers a rare opportunity to own significant acreage with flexibility, privacy, and long-term value in one of East Manatee County’s most sought-after communities.
Local Insight
At $3.1M for a 1999-built home on 7.83 acres, you're paying heavily for land and privacy rather than recent construction or turnkey condition—the per-square-foot price is reasonable, but expect renovation costs if the home hasn't been substantially updated. The X flood zone is a real advantage here (no flood insurance required), and that acreage in Bradenton gives you genuine seclusion, though it also means longer drives to conveniences and higher maintenance on the property itself. The 5-car garage and pool suggest this was built for someone wanting estate-style living, so factor in whether the bones and systems of a 25-year-old house on this scale align with your timeline and budget for updates.
AI-generated insight based on listing data and neighborhood context. Verify independently.
Estimated monthly payment
Estimate only. Taxes use the listing's reported amount where available; insurance is a Florida-average estimate. Your actual payment will vary — run a full calculation or talk to a lender.
Price & listing history234 days on market
- Status: ActiveOct 31, 2025
- Listed$3,600,000Oct 31, 2025
- Price reduced$3,100,000
Facts & features
- Property type
- Residential
- Sub type
- Single Family Residence
- Status
- Active
- Days on market
- 234
- Subdivision
- Panther Ridge
- County
- Manatee
- Year built
- 1999
- Living area
- 6,023 sq ft
- Price/sq ft
- $515
- Building area
- 7,192 sq ft (Public Records)
- Lot size
- 341,249 sq ft
- Lot category
- 5 to less than 10
- Flood zone
- X (12081C0365E)
- Garage
- 5 spaces
- Pool
- Private pool
- Annual taxes
- $20,144 (2024)
- Parcel #
- 331201301
- Zoning
- A/WPE/ST
- MLS #
- A4670128
Ask about this home
Have a question? Ask the broker directly.
Ryan Solberg answers personally — no call center, no spam. Your question goes straight to him.
Interior Details
- Bedrooms
- 6
- Full bathrooms
- 5
- Half bathrooms
- 1
- Flooring
- Tile, Wood
- Appliances
- Bar Fridge, Dishwasher, Dryer, Electric Water Heater, Microwave, Range, Range Hood, Refrigerator, Washer, Water Filtration System, Wine Refrigerator
- Interior features
- Eat-in Kitchen, High Ceilings, Living Room/Dining Room Combo, Primary Bedroom Main Floor, Solid Surface Counters, Solid Wood Cabinets, Stone Counters
- Laundry
- Laundry Room
- Stories / Levels
- Two
- Direction faces
- North
- Fireplace
- Yes
Heating & Cooling
- Heating
- Electric
- Cooling
- Central Air
Parking
- Garage spaces
- 5
- Attached garage
- Yes
HOA & Financial
- HOA fee
- $870 / Annually
- Monthly HOA
- $73/mo
- Total monthly fees
- $73/mo
- Total annual fees
- $870
- HOA name
- BONNIE KISSEL
- CDD
- No
- Homestead exemption
- Yes
- Min lease term
- No Minimum
- Listing terms
- Cash, Conventional, FHA, VA Loan
- Ownership
- Fee Simple
- Available for lease
- Yes
- Lease restrictions
- Yes
- Additional lease restrictions
- PLEASE CONTACT HOA FOR LEASING RESTRICITONS AND RULES.
- Approval process
- PLEASE CONTACT HOA FOR LEASING RESTRICITONS AND RULES.
Exterior & Construction
- Exterior features
- Lighting, Outdoor Grill, Outdoor Shower, Private Mailbox, Sauna, Sliding Doors, Storage
- Construction materials
- Block, Stucco
- Roof
- Tile
- Foundation
- Slab
- Pool
- Private pool
- Water view
- Yes
- Road surface
- Paved
Utilities
- Sewer
- Septic Tank
- Water source
- Well
- Utilities
- Cable Available, Electricity Connected, Water Available, Water Connected
Community
- Pets allowed
- Yes
Room Details
| Room | Level | Dimensions |
|---|---|---|
| Living Room | First | 22.5x24.1 |
| Kitchen | First | 23.11x24.1 |
| Primary Bedroom | First | 21.7x19.5 |
| Primary Bathroom | First | 12.9x22.9 |
| Dining Room | First | 16.3x10.8 |
| Bedroom 2 | First | 11.9x16.6 |
| Bedroom 3 | First | 12x13 |
| Bedroom 4 | First | 15x13.9 |
| Bedroom 5 | First | 16.2x15.11 |
| Office | Second | 14.1x15.1 |
Listing Details
- Listing date
- 2025-10-31
- On market date
- 2025-10-31
- Original list price
- $3,600,000
- Occupant type
- Owner
- MLS area
- 34211 - Bradenton/Lakewood Ranch Area
- Listing AOR
- Sarasota - Manatee
- Status changed
- 2025-10-31
- Tax legal description
- TRACT 1, POMELLO PARK (1520/0457) PI#3312.0130/1
Flood risk
Minimal-risk area outside the mapped floodplain. Flood insurance is optional and typically low-cost.
Source: FEMA flood zone reported on the listing. Confirm current designation at FEMA Flood Map Service Center.
Location
Directions
From I-75, take Exit 220 (SR-64 East) toward Lakewood Ranch / Bradenton. Continue east on SR-64 for approximately 10 miles past Lorraine Road and down to Panther Ridge. Turn right onto 187th St E (Panther Ridge entrance), then follow to 69th Ave E and turn left. The property will be on your right-hand side.
More homes like this
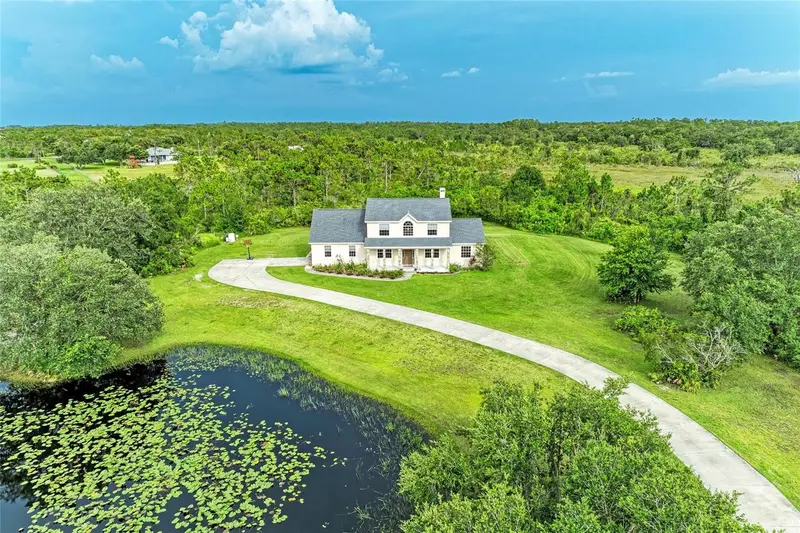
$999,900
8331 241st St E
Myakka City, FL 34251
5 bd · 3 ba · 3,232 sqft
Panther Ridge
MLS ID #A4658704, FINE PROPERTIES.
Listing provided by Stellar MLS
$1,590,000
21616 67th Ave E
Bradenton, FL 34211
7 bd · 6 ba · 5,250 sqft
Panther Ridge
MLS ID #A4686301, RE/MAX ALLIANCE GROUP.
Listing provided by Stellar MLS
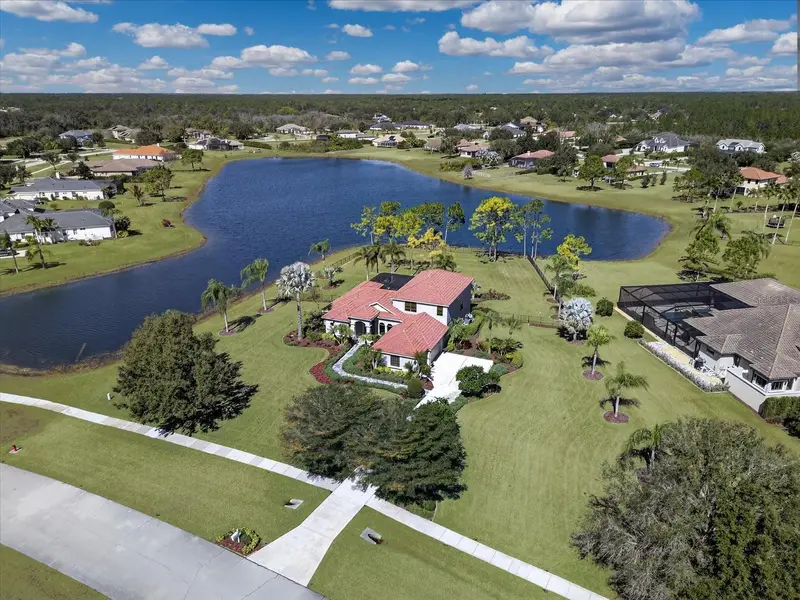
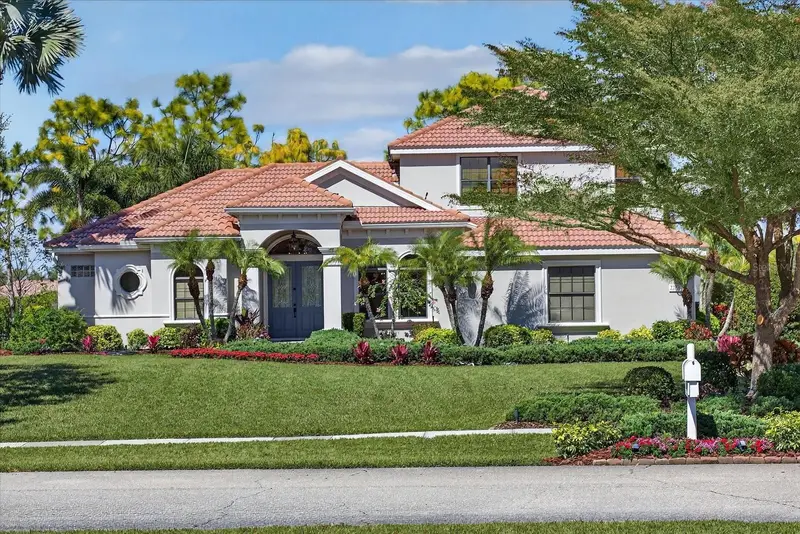
$1,999,000
22580 Morning Glory Cir
Bradenton, FL 34202
4 bd · 4 ba · 3,678 sqft
Panther Ridge
MLS ID #A4681803, BETTER HOMES AND GARDENS REAL ESTATE ATCHLEY PROPE.
Listing provided by Stellar MLS
$3,075,000
20706 79th Ave E
Bradenton, FL 34202
4 bd · 5 ba · 5,077 sqft
Panther Ridge
MLS ID #A4664701, PREMIER SOTHEBY'S INTERNATIONAL REALTY.
Listing provided by Stellar MLS

Listings courtesy of Stellar MLS as distributed by MLS GRID
IDX information is provided exclusively for consumers’ personal, non-commercial use and may not be used for any purpose other than to identify prospective properties consumers may be interested in purchasing.
Based on information submitted to the MLS GRID as of June 22, 2026 at 10:10 AM ET. All data is obtained from various sources and may not have been verified by broker or MLS GRID. Supplied Open House Information is subject to change without notice. All information should be independently reviewed and verified for accuracy. Properties may or may not be listed by the office/agent presenting the information.
Ryan Solberg, Broker · MaxLife Realty LLC · FL License #BK3354351 · Equal Housing Opportunity · Full disclaimer · DMCA