
$1,900,000
22580 Morning Glory Circle
Bradenton, FL 34202
Listing updated: July 10, 2026 at 10:03 AM ET
Listing courtesy of Better Homes And Gardens Real Estate Atchley Prope · Mark Lawrence · MLS #A4681803 · Active · 941-556-9100Property type
Year built
Lot size
Price / sq ft
HOA dues
Days on market
Garage spaces
Flood zone
About this home
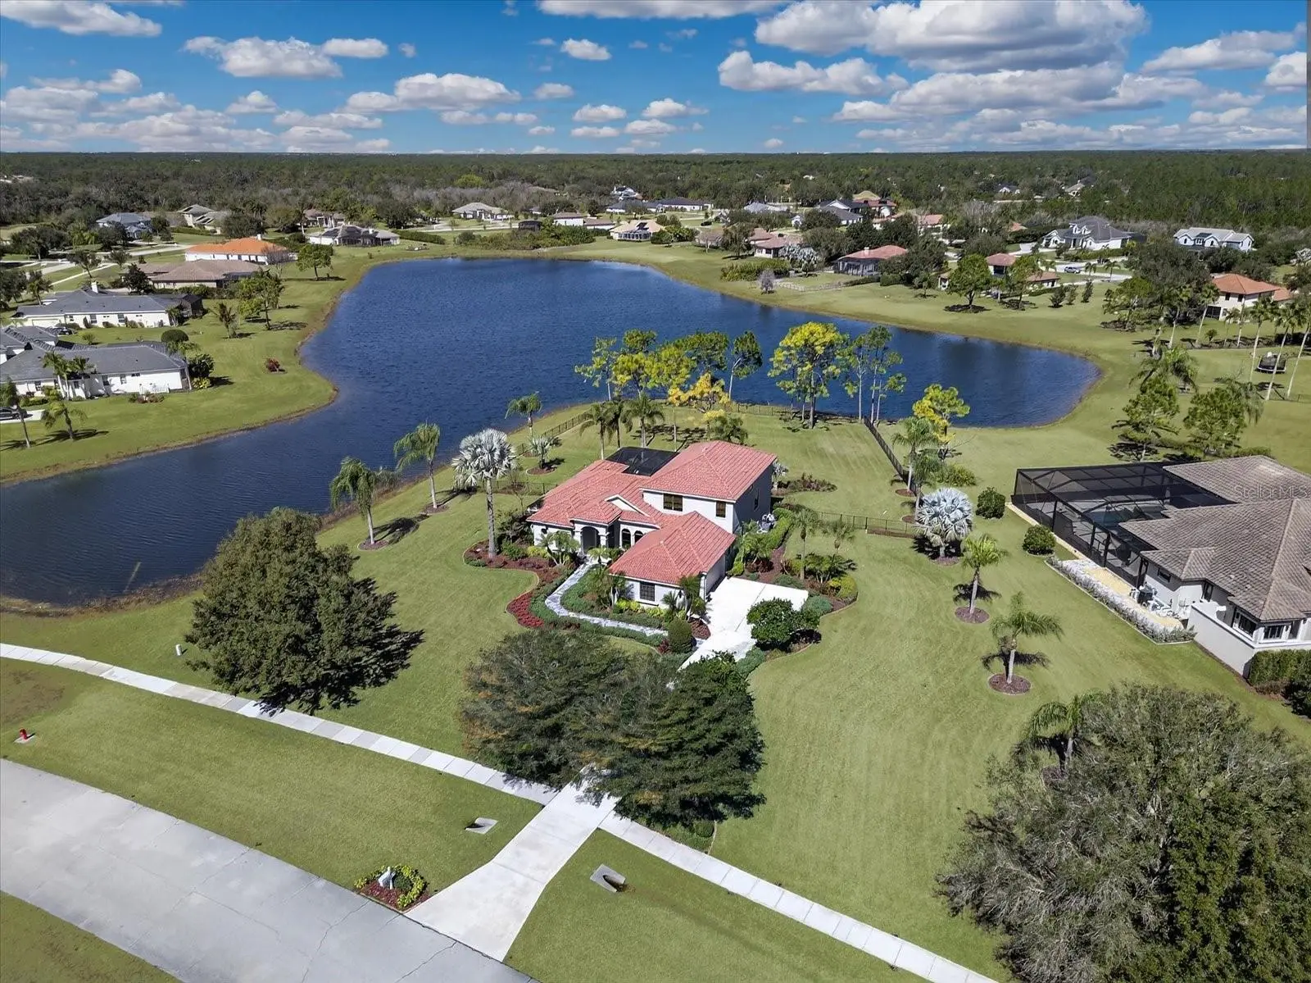
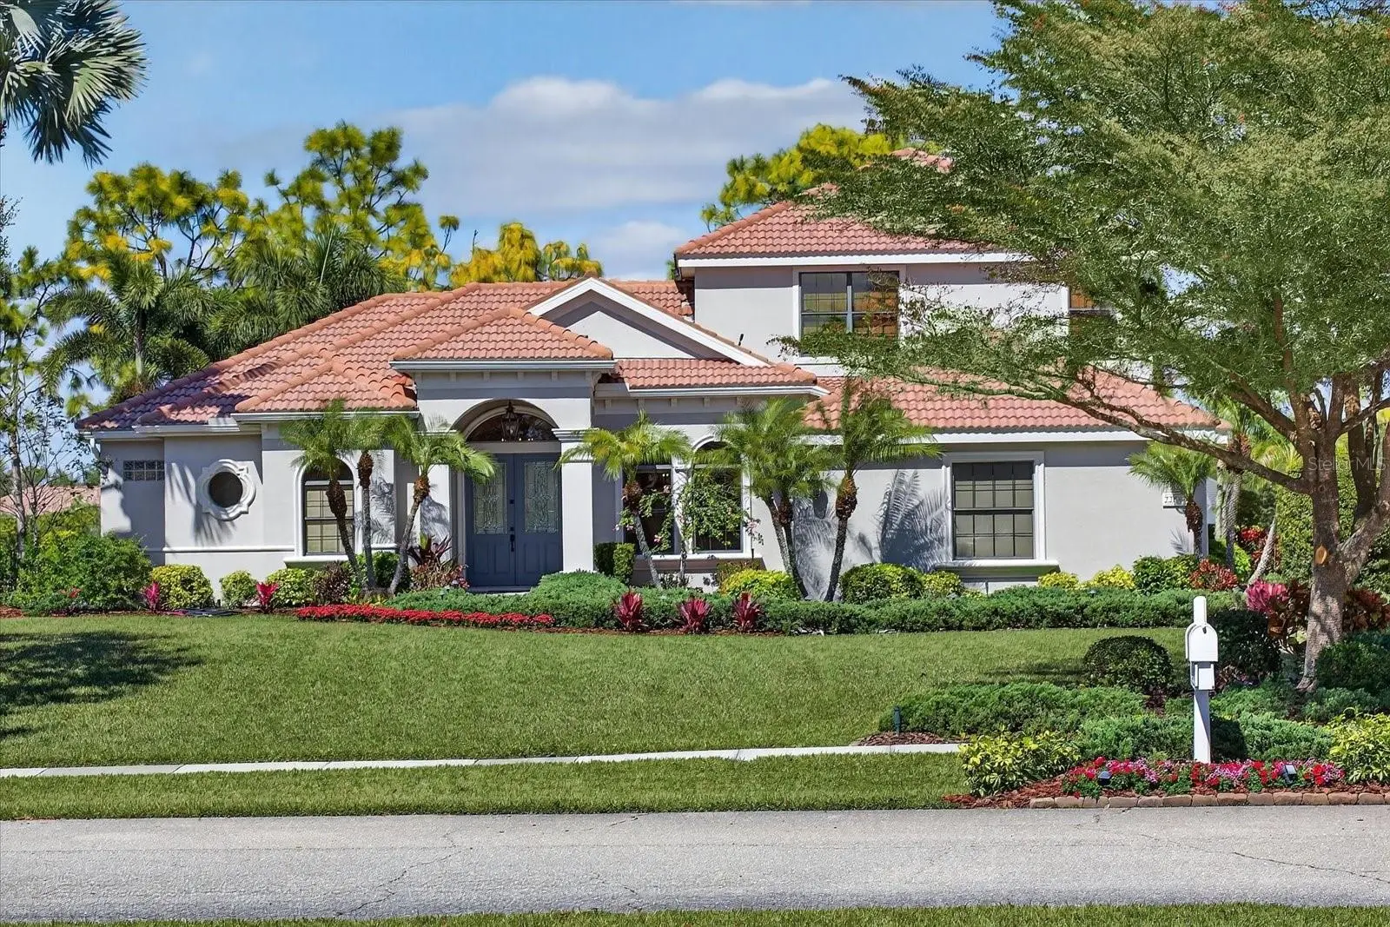
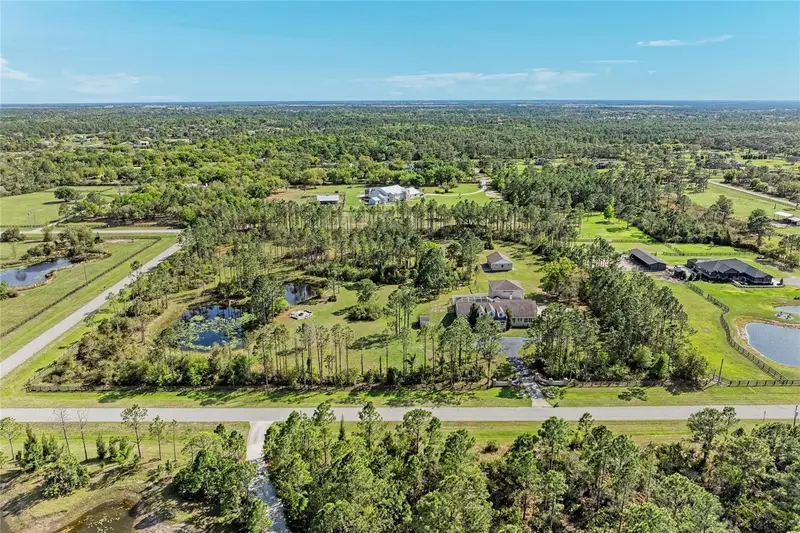
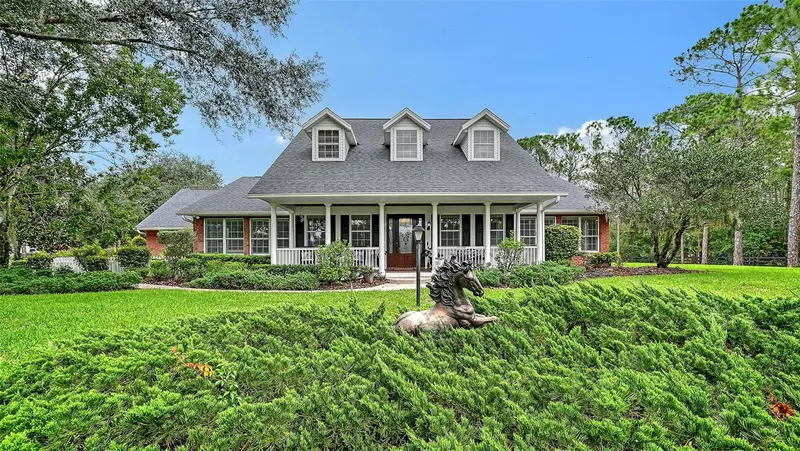
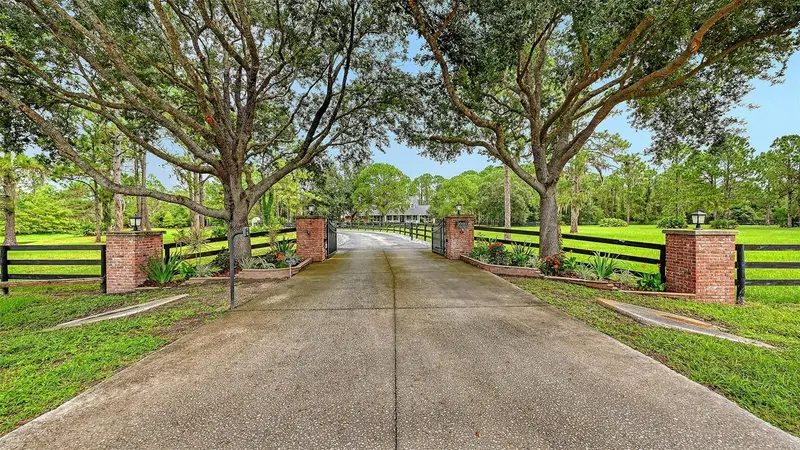
Positioned on 1.327 pristine acres within The Preserve at Panther Ridge, this FURNISHED extensively enhanced lakefront estate offers 3,678 square feet of refined living, sweeping water views, and a rare sense of openness that defines true Florida acreage living. The long, tree-canopied driveway creates a dramatic approach framed by lush, manicured landscaping and Mediterranean-inspired architecture. Double decorative impact-glass entry doors open to a stunning interior where tile flooring flows throughout the main living areas, accented by an elegant inlay at the foyer. The primary suite is privately positioned on the main level, while an additional downstairs bedroom offers flexibility for family or multigenerational living. At the rear of the home, a dedicated office captures tranquil water views and opens outdoors, creating an inspiring and light-filled workspace. Upstairs, two additional bedrooms are positioned off an expansive bonus retreat, creating a natural second-level wing with built-in cabinetry, integrated storage, sweeping lake views, and private balcony access overlooking the pool and water. The gathering room showcases panoramic pool and lake views and is enhanced by automated performance roller shades for effortless light control. Crown molding runs throughout all the main living areas and bedrooms, complemented by a complete indoor lighting retrofit. The kitchen blends warmth and craftsmanship with richly stained solid wood cabinetry, granite countertops, a full-height backsplash, built-in oven stack, stainless appliances, under-cabinet lighting, and a generous walk-in pantry. An expansive wraparound peninsula provides ideal gathering and seating space. The primary suite opens to the lanai through double glass doors, capturing serene pool and lake views. Tray ceilings with crown molding and high transom privacy glass invite natural light, complemented by a remote-controlled shade. The spa-style bath offers a floor-to-ceiling tiled walk-in shower, soaking tub beneath an arched window, dual vanities with makeup station, and a custom-organized walk-in closet. Outdoors, the 2025-renovated pool and spa create a resort-caliber setting with new marble decking, panoramic clear-view cage, updated pump and filtration systems, new plumbing and electrical components, and integrated LED lighting. The outdoor kitchen includes stone leathered granite countertops and full-height backsplash, vent hood, sink, refrigerator, and island seating for effortless entertaining. The fully fenced backyard unfolds with the feel of a private park along the water’s edge, offering exceptional scale, privacy, and flexibility. A generously sized laundry room features granite countertops, a utility sink, folding station, extensive cabinetry, and natural light from its window, while the three-car garage offers epoxy flooring and built-in storage. Add'l recent updates include a 2025 whole-home generator and an extensive 2026 whole-house water treatment and purification system, along with 2025 exterior paint and trim, 2025 front entry pavers, 2024 impact entry door, interior lighting remodel, two Lennox split systems (2020), and expansive exterior lighting and landscape enhancements. Thoughtfully positioned with north- and west-facing water views that capture beautiful light throughout the day while minimizing harsh afternoon exposure, this Panther Ridge estate delivers privacy, scale, and magazine-worthy outdoor living.
Estimated monthly payment
Estimate only. Taxes use the listing's reported amount where available; insurance is a Florida-average estimate. Your actual payment will vary — run a full calculation or talk to a lender.
Price & listing history130 days on market
- Status: ActiveMar 2, 2026
- Listed$1,999,000Mar 2, 2026
- Price reduced$1,900,000
Facts & features
- Property type
- Residential
- Sub type
- Single Family Residence
- Status
- Active
- Days on market
- 130
- Subdivision
- Panther Ridge
- County
- Manatee
- Year built
- 2006
- Living area
- 3,678 sq ft
- Price/sq ft
- $517
- Building area
- 4,642 sq ft (Builder)
- Lot size
- 57,802 sq ft
- Lot category
- 1 to less than 2
- Flood zone
- X
- Garage
- 3 spaces
- Pool
- Private pool
- Annual taxes
- $12,433 (2025)
- Parcel #
- 332125059
- Zoning
- PDR/WP
- MLS #
- A4681803
Ask about this home
Have a question? Ask the broker directly.
Ryan Solberg answers personally — no call center, no spam. Your question goes straight to him.
Interior Details
- Bedrooms
- 4
- Full bathrooms
- 3
- Half bathrooms
- 1
- Flooring
- Ceramic Tile, Tile
- Appliances
- Built-In Oven, Convection Oven, Cooktop, Dishwasher, Disposal, Dryer, Electric Water Heater, Exhaust Fan, Kitchen Reverse Osmosis System, Microwave, Range Hood, Refrigerator, Washer, Water Filtration System, Water Softener, Whole House R.O. System
- Interior features
- Built-in Features, Ceiling Fans(s), Crown Molding, Eat-in Kitchen, High Ceilings, Kitchen/Family Room Combo, Living Room/Dining Room Combo, Open Floorplan, Primary Bedroom Main Floor, Solid Wood Cabinets, Split Bedroom, Stone Counters, Thermostat, Tray Ceiling(s), Walk-In Closet(s), Window Treatments
- Laundry
- Inside, Laundry Room
- Stories / Levels
- Two
- Direction faces
- South
- Fireplace
- Yes
Heating & Cooling
- Heating
- Central, Electric
- Cooling
- Central Air
Parking
- Garage spaces
- 3
- Attached garage
- Yes
- Parking features
- Deeded, Driveway, Garage Door Opener, Garage Faces Side, Off Street, Parking Pad
HOA & Financial
- HOA fee
- $800 / Semi-Annually
- Monthly HOA
- $133/mo
- Total monthly fees
- $133/mo
- Total annual fees
- $1,600
- HOA name
- Community Management Services
- CDD
- No
- Homestead exemption
- Yes
- Min lease term
- No Minimum
- Listing terms
- Cash, Conventional
- Ownership
- Fee Simple
- Available for lease
- Yes
- Lease restrictions
- No
- Additional lease restrictions
- County may have restrictions on minimum lease periods. Buyer responsible for due diligence. See HOA docs for additional information.
- Approval process
- No approval process required.
Exterior & Construction
- Exterior features
- French Doors, Lighting, Outdoor Grill, Outdoor Kitchen, Outdoor Shower, Private Mailbox, Private Yard, Rain Gutters, Sidewalk, Sliding Doors
- Construction materials
- Block, Stucco
- Roof
- Tile
- Foundation
- Slab
- Pool
- Private pool
- Water view
- Yes
- Road surface
- Asphalt, Paved
Utilities
- Sewer
- Septic Tank
- Water source
- Public, Well
- Utilities
- Cable Available, Electricity Connected, Phone Available, Propane, Public, Sprinkler Meter, Underground Utilities, Water Connected
Community
- Pets allowed
- Cats OK, Dogs OK, Yes
Schools
Letter grades: Florida DOE 2024–25 school grades (Orange, Seminole, Lake, Osceola, Brevard). Assigned schools from the listing agent — verify enrollment with the district.
Room Details
| Room | Level | Dimensions |
|---|---|---|
| Bedroom 2 | First | 12.2x11 |
| Bedroom 3 | Second | 13x12.6 |
| Bedroom 4 | Second | 13.8x12.4 |
| Bonus Room | Second | 27x23.8 |
| Dining Room | First | 13.8x11.4 |
| Kitchen | First | 13x12 |
| Living Room | First | 15x17 |
| Primary Bathroom | First | |
| Primary Bedroom | First | 15.6x18.4 |
| Den | First | 11x15 |
Listing Details
- Listing date
- 2026-03-01
- On market date
- 2026-03-02
- Original list price
- $1,999,000
- Occupant type
- Owner
- MLS area
- 34202 - Bradenton/Lakewood Ranch/Lakewood Rch
- Listing AOR
- Sarasota - Manatee
- Status changed
- 2026-03-02
- Tax legal description
- Lot 551 Preserve At Panther Ridge Phase V Pi#3321.2505/9
Flood risk
Minimal-risk area outside the mapped floodplain. Flood insurance is optional and typically low-cost.
Source: FEMA flood zone reported on the listing. Confirm current designation at FEMA Flood Map Service Center.
Location
Directions
From the intersection of SR 70 and Lorraine Rd, travel east on SR 70, turn right onto Panther Ridge Trl, turn left onto Morning Glory Cir, property is on the left.
More homes like this
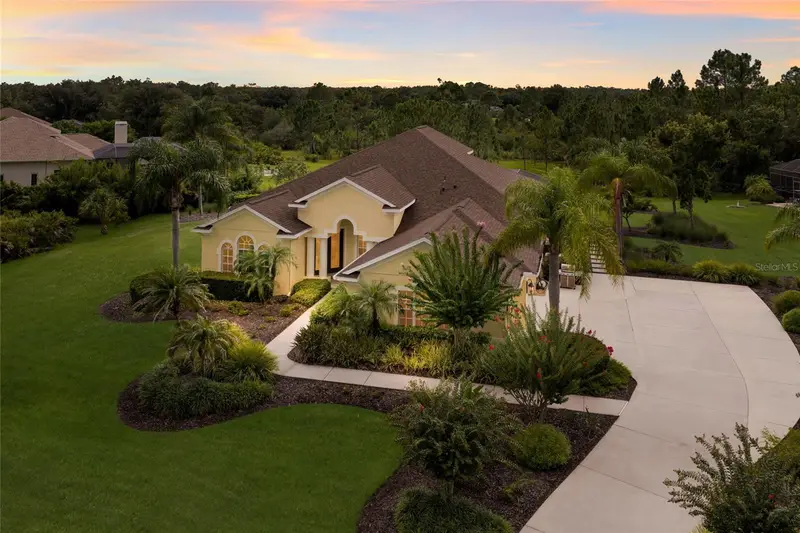
$899,000
23327 Red Robin Pl
Bradenton, FL 34202
4 bd · 3 ba · 3,104 sqft
Panther Ridge
MLS ID #A4702311, COMPASS FLORIDA LLC.
Listing provided by Stellar MLS
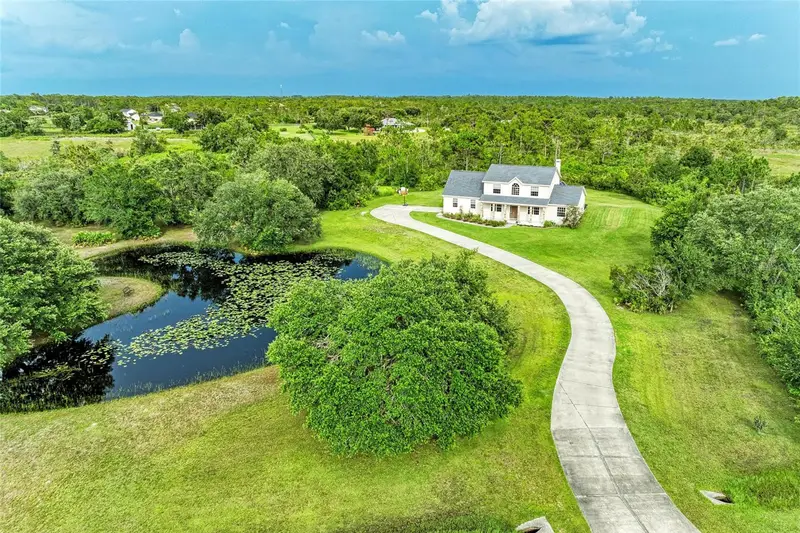
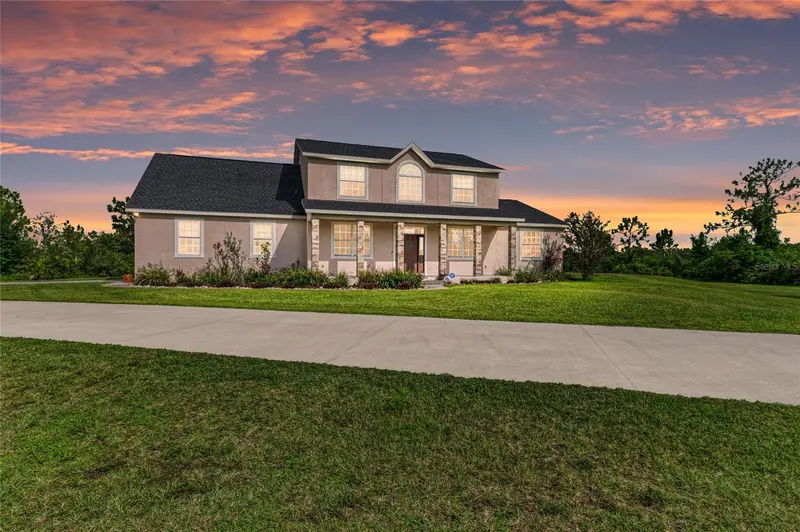
$999,900
8331 241st St E
Myakka City, FL 34251
5 bd · 3 ba · 3,232 sqft
Panther Ridge
MLS ID #A4658704, FINE PROPERTIES.
Listing provided by Stellar MLS
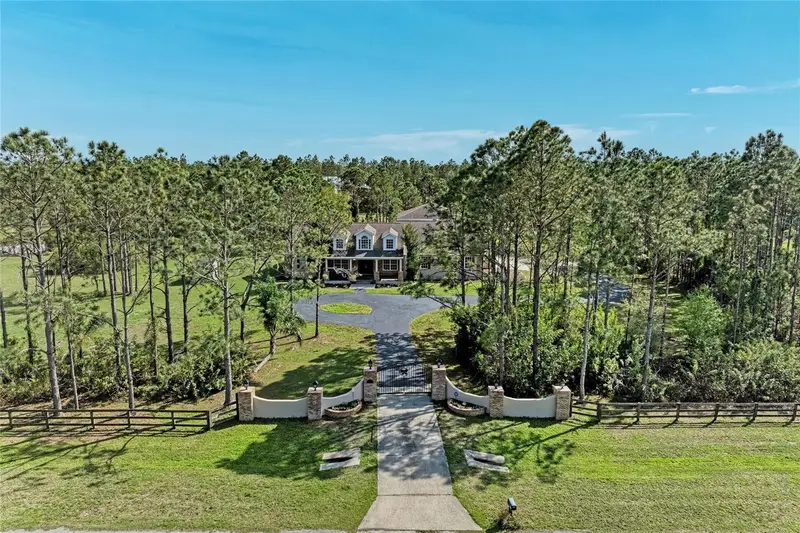
$1,490,000
21616 67th Ave E
Bradenton, FL 34211
7 bd · 6 ba · 5,250 sqft
Panther Ridge
MLS ID #A4686301, RE/MAX ALLIANCE GROUP.
Listing provided by Stellar MLS
$2,100,000
20011 65th Ave E
Bradenton, FL 34211
5 bd · 4 ba · 3,721 sqft
Panther Ridge
MLS ID #A4698969, RONNIE DEWITT AND ASSOCIATES.
Listing provided by Stellar MLS

Listings courtesy of Stellar MLS as distributed by MLS GRID
IDX information is provided exclusively for consumers’ personal, non-commercial use and may not be used for any purpose other than to identify prospective properties consumers may be interested in purchasing.
Based on information submitted to the MLS GRID as of July 10, 2026 at 10:03 AM ET. All data is obtained from various sources and may not have been verified by broker or MLS GRID. Supplied Open House Information is subject to change without notice. All information should be independently reviewed and verified for accuracy. Properties may or may not be listed by the office/agent presenting the information.
All or a portion of the multiple listing information is provided by Stellar MLS, from a copyrighted compilation of listings. The compilation of listings and each individual listing are © 2026 Stellar MLS. All rights reserved.
Ryan Solberg, Broker · MaxLife Realty LLC · FL License #BK3354351 · Equal Housing Opportunity · Full disclaimer · DMCA