
$3,075,000
20706 79th Avenue
Bradenton, FL 34202
Listing updated: March 24, 2026 at 3:56 PM ET
Listing courtesy of Premier Sotheby'S International Realty · Laura Stavola PLLC · MLS #A4664701 · Active · 941-907-9541Property type
Year built
Lot size
Price / sq ft
HOA dues
Days on market
Garage spaces
Flood zone
About this home
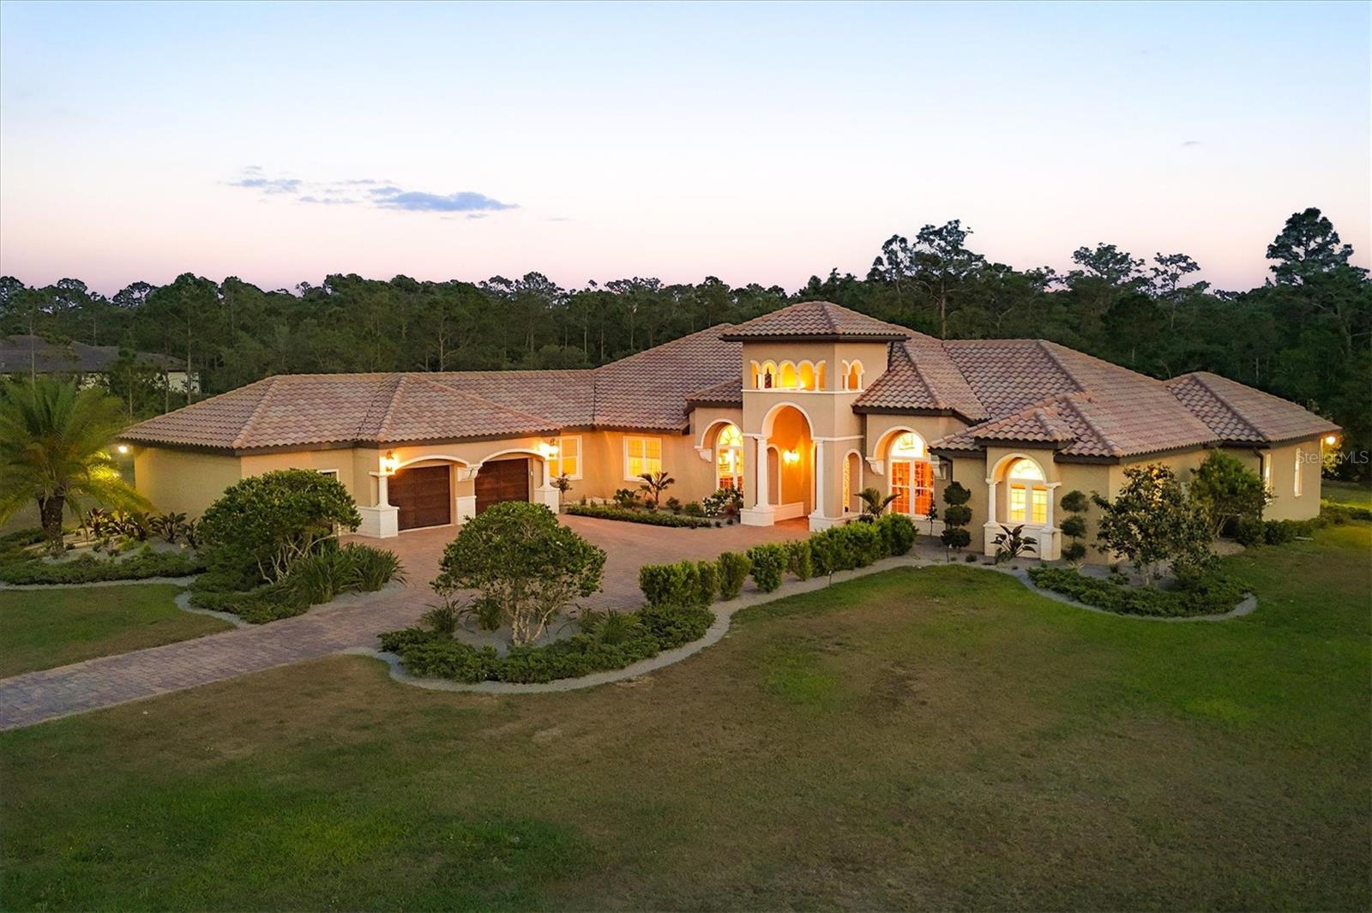
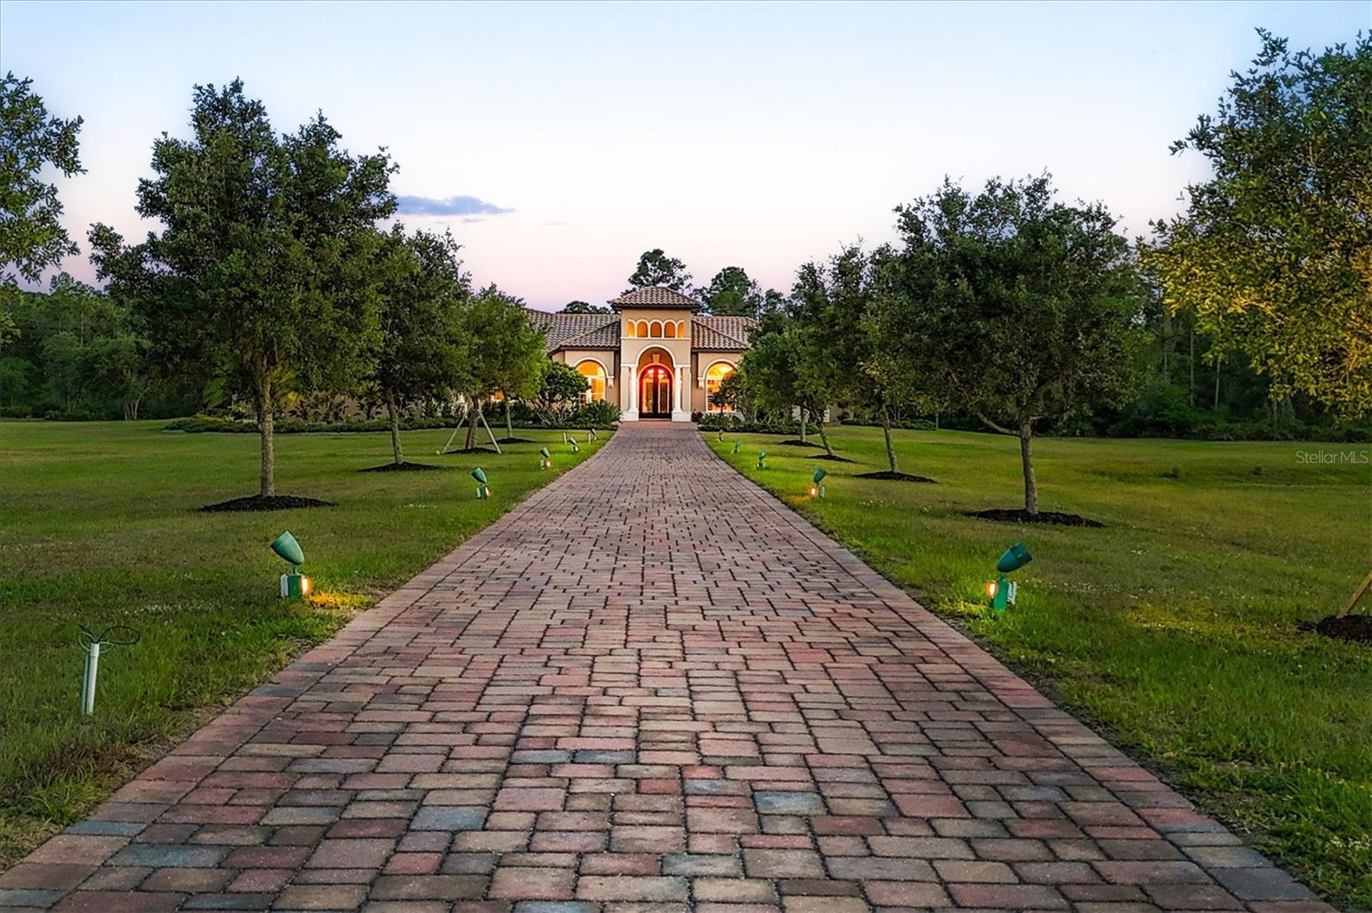
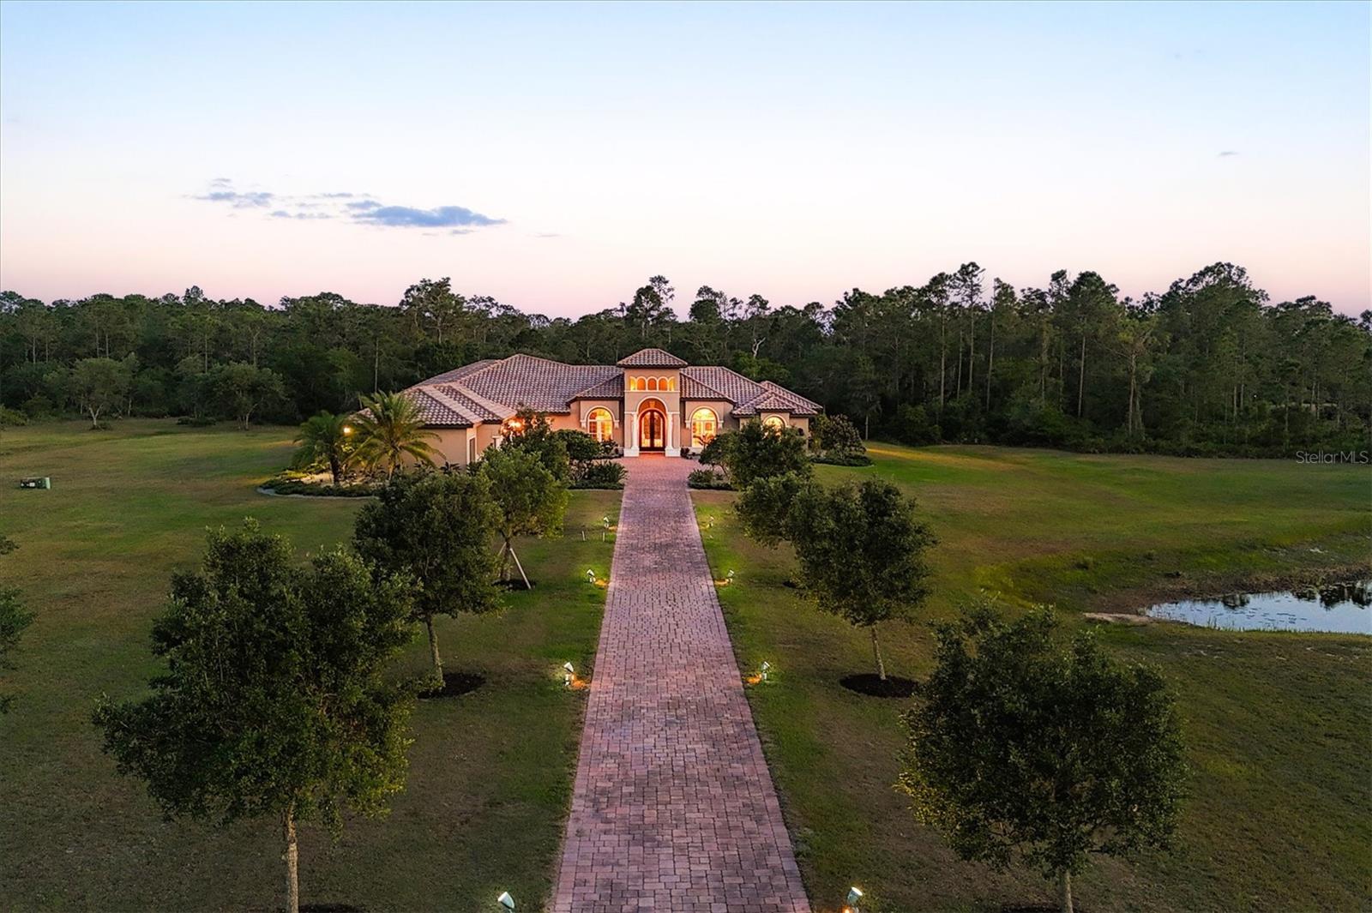
Set on over seven acres in the prestigious equestrian community of Panther Ridge, this custom-built estate offers refined single-story living surrounded by serene preserve views and a private lake. Thoughtfully designed for everyday living and elegant entertaining, the residence spans four bedrooms, four and a half baths, a dedicated office and a spacious bonus room, all underpinned by quality craftsmanship, security of impact-rated windows and front door, and impeccable overall design. A long, private drive leads to a stately entry framed by double-arched, hurricane-rated wood and glass doors with custom ironwork. Inside, high ceilings, architectural detailing, and a combination of rich wood and inlaid tile flooring create a sophisticated yet inviting atmosphere. Expansive windows bring in natural light and connect the interiors to the tranquil outdoor setting. The kitchen is professionally equipped with premium Dacor appliances, including a six-burner gas cooktop, wall oven, microwave drawer, built-in refrigerator and dishwasher. A custom pantry, custom-built breakfast banquette and seamless flow into the living room make this space ideal for everyday use and casual entertaining. A formal dining area is framed by tray ceilings and detailed millwork, offering a timeless setting for special occasions. The home’s guest accommodations include three well-appointed suites, two sharing a Jack and Jill bath, and a third with a private en suite and walk-in closet. A spacious bonus room with vaulted beamed ceilings offers flexibility as a media room, studio or play space. The home office, beautifully designed with custom built-in cabinets, provides a quiet and functional workspace. The expansive primary suite is a private retreat featuring dual walk-in closets and a spa-inspired bath with a freestanding soaking tub, walk-in shower with dual heads, dual vanities and elegant finishes throughout. Outdoor living is equally impressive. The screened lanai includes a saltwater heated pool and spa, an outdoor kitchen with built-in grill and multiple seating areas, all set against a private preserve. Limestone pavers and extensive landscaping elevate the outdoor experience. Additional features include whole-house water filtration and water softener systems, upgraded landscaping and thoughtful storage throughout. Minutes from Lakewood Ranch and close to top-rated schools, dining, shopping and Gulf Coast beaches, this estate offers the rare combination of privacy, luxury and convenience. Panther Ridge is known for its expansive homesites, equestrian trails and peaceful natural setting, making it one of Sarasota’s sought-after communities. This property is more than a residence, it’s an exceptional lifestyle opportunity.
Estimated monthly payment
Estimate only. Taxes use the listing's reported amount where available; insurance is a Florida-average estimate. Your actual payment will vary — run a full calculation or talk to a lender.
Price & listing history166 days on market
- Status: ActiveOct 9, 2025
- Listed$3,075,000Oct 9, 2025
- Price increased$3,075,000
Facts & features
- Property type
- Residential
- Sub type
- Single Family Residence
- Status
- Active
- Days on market
- 166
- Subdivision
- Panther Ridge
- County
- Manatee
- Year built
- 2014
- Living area
- 5,077 sq ft
- Price/sq ft
- $606
- Building area
- 6,649 sq ft (Public Records)
- Lot size
- 334,759 sq ft
- Lot category
- 5 to less than 10
- Flood zone
- X (12081C0365E)
- Garage
- 3 spaces
- Pool
- Private pool
- Annual taxes
- $22,599 (2024)
- Parcel #
- 332013903
- Zoning
- A
- MLS #
- A4664701
Ask about this home
Have a question? Ask the broker directly.
Ryan Solberg answers personally — no call center, no spam. Your question goes straight to him.
Interior Details
- Bedrooms
- 4
- Full bathrooms
- 4
- Half bathrooms
- 1
- Flooring
- Carpet, Tile, Wood
- Appliances
- Built-In Oven, Convection Oven, Cooktop, Dishwasher, Disposal, Dryer, Gas Water Heater, Kitchen Reverse Osmosis System, Microwave, Range, Refrigerator, Water Filtration System, Water Purifier, Water Softener
- Interior features
- Ceiling Fans(s), Coffered Ceiling(s), Crown Molding, Eat-in Kitchen, Kitchen/Family Room Combo, Open Floorplan, Solid Wood Cabinets, Stone Counters, Thermostat, Tray Ceiling(s), Walk-In Closet(s)
- Laundry
- Inside, Laundry Room
- Stories / Levels
- One
- Direction faces
- North
Heating & Cooling
- Heating
- Propane, Zoned
- Cooling
- Central Air, Zoned
Parking
- Garage spaces
- 3
- Attached garage
- Yes
- Parking features
- Driveway, Garage Door Opener, Garage Faces Rear, Oversized
HOA & Financial
- HOA fee
- $443 / Quarterly
- Monthly HOA
- $148/mo
- Total monthly fees
- $148/mo
- Total annual fees
- $1,772
- HOA name
- Sun State Association
- CDD
- No
- Homestead exemption
- Yes
- Min lease term
- 1-2 Years
- Listing terms
- Cash, Conventional
- Ownership
- Fee Simple
- Available for lease
- Yes
- Lease restrictions
- No
- Additional lease restrictions
- Please see HOA
Exterior & Construction
- Exterior features
- French Doors, Lighting, Outdoor Grill, Outdoor Kitchen
- Construction materials
- Block, Stucco
- Roof
- Tile
- Foundation
- Slab
- Pool
- Private pool
- Waterfront
- Yes
- Water access
- Yes
- Water view
- Yes
- Road surface
- Asphalt, Paved
Utilities
- Sewer
- Septic Tank
- Water source
- Well
- Utilities
- BB/HS Internet Available, Propane
Community
- Pets allowed
- Yes
Schools
Letter grades: Florida DOE 2024–25 school grades (Orange, Seminole, Lake, Osceola, Brevard). Assigned schools from the listing agent — verify enrollment with the district.
Room Details
| Room | Level | Dimensions |
|---|---|---|
| Living Room | First | 16x12 |
| Dining Room | First | 14x14 |
| Foyer | First | 10x10 |
| Primary Bedroom | First | 19x16 |
| Bedroom 2 | First | 17x13 |
| Bedroom 3 | First | 15x13 |
| Bedroom 4 | First | 14x12 |
| Office | First | 15x16 |
| Great Room | First | 21x20 |
| Bonus Room | First | 25x18 |
| Kitchen | First |
Listing Details
- Listing date
- 2025-10-06
- On market date
- 2025-10-09
- Original list price
- $3,075,000
- Occupant type
- Owner
- MLS area
- 34202 - Bradenton/Lakewood Ranch/Lakewood Rch
- Listing AOR
- Sarasota - Manatee
- Status changed
- 2025-10-09
- Tax legal description
- A PORTION OF TRACTS 19, 20, 29 & 30 SEC 32 POMELLO PARK, AS PER PLAT THEREOF REC IN PB 6 P 61, BEING MORE PARTICULARLY DESC AS FOLLOWS: FROM THE NE COR OF SEC 32 RUN S 65 DEG 31 MIN 38 SEC W A DIST OF 3381.55 FT TO THE POB; TH S 00 DEG 27 MIN 58 SEC E A DIST OF 788.01 FT; TH N 89 DEG 49 MIN 27 SEC W A DIST OF 423.48 FT; TH N 00 DEG 27 MIN 58 SEC W A DIST OF
Flood risk
Minimal-risk area outside the mapped floodplain. Flood insurance is optional and typically low-cost.
Source: FEMA flood zone reported on the listing. Confirm current designation at FEMA Flood Map Service Center.
Location
Directions
Exit 217 off I-75, head east approximately 8 miles. Right on Lindrick Lane, left on 197th, 197th turns into 79th
More homes like this
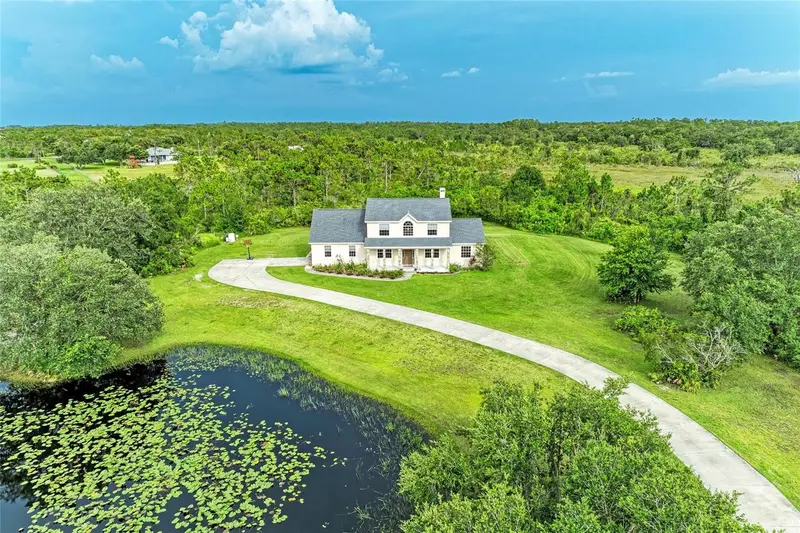
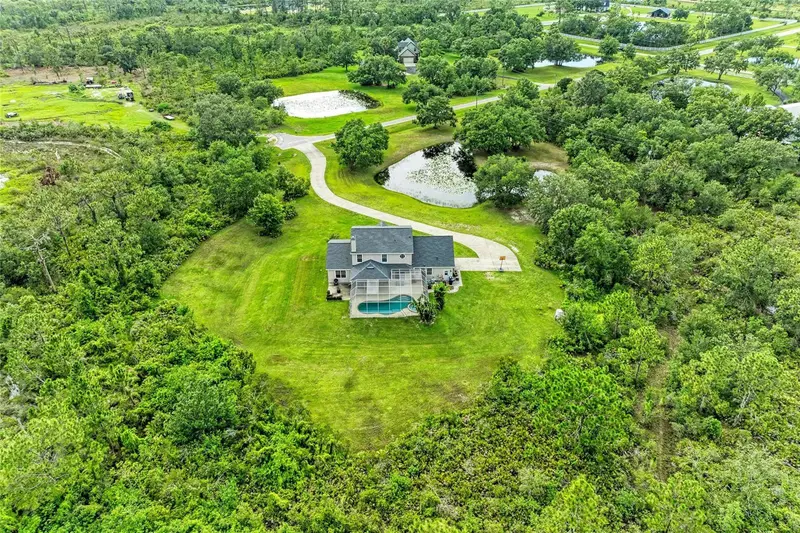
$999,900
8331 241st St E
Myakka City, FL 34251
5 bd · 3 ba · 3,232 sqft
Panther Ridge
MLS ID #A4658704, FINE PROPERTIES.
Listing provided by Stellar MLS
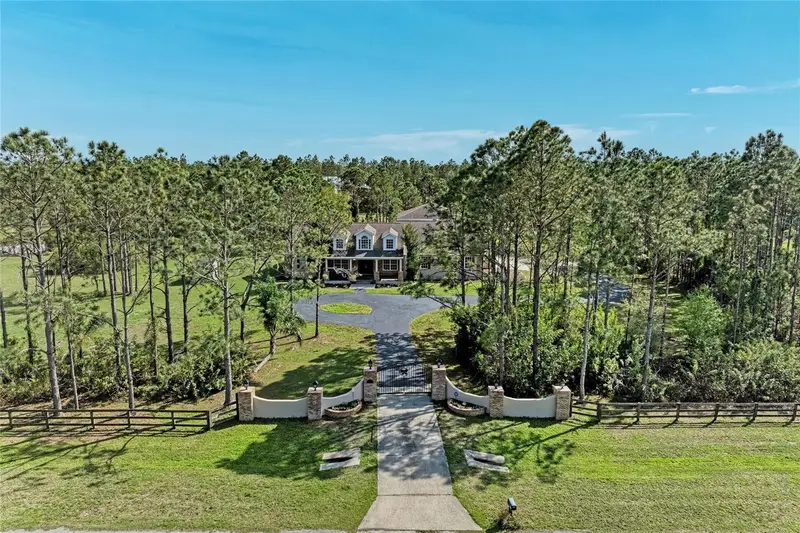
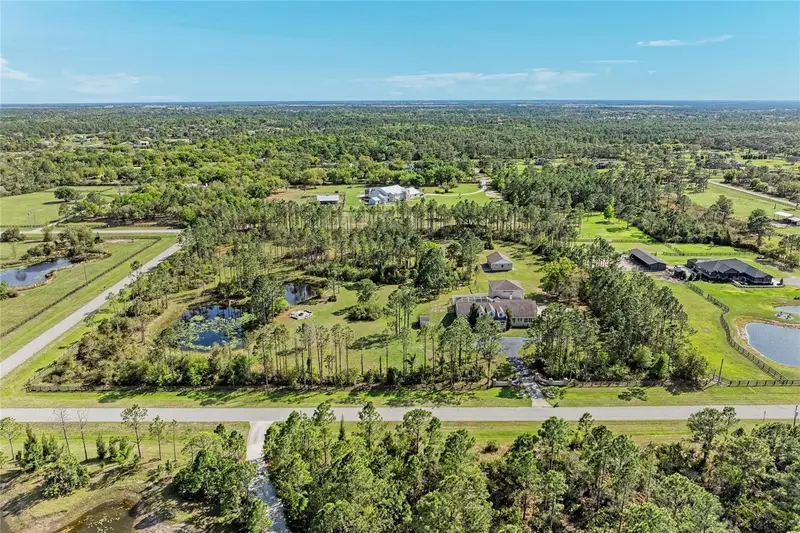
$1,590,000
21616 67th Ave E
Bradenton, FL 34211
7 bd · 6 ba · 5,250 sqft
Panther Ridge
MLS ID #A4686301, RE/MAX ALLIANCE GROUP.
Listing provided by Stellar MLS
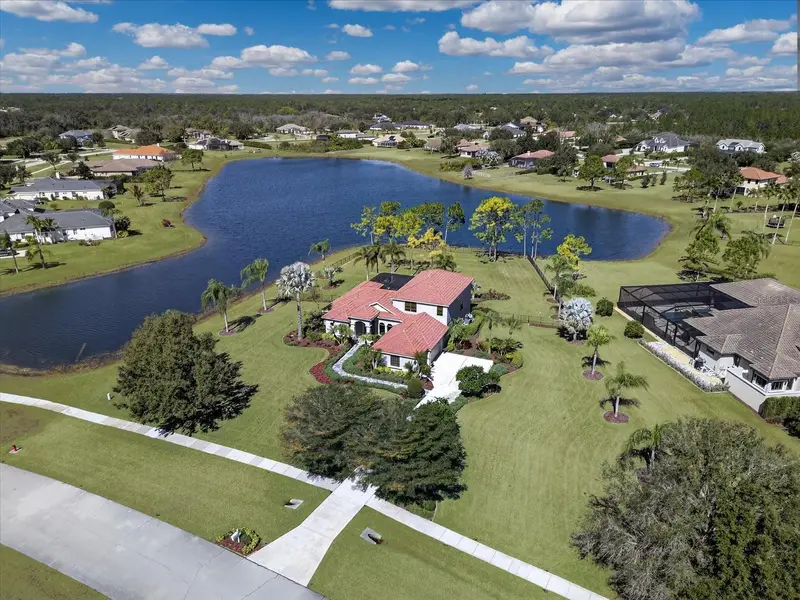
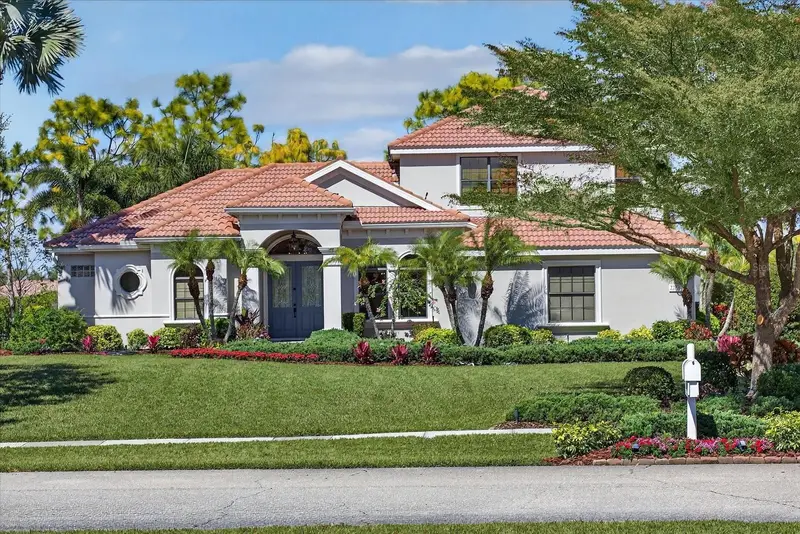
$1,999,000
22580 Morning Glory Cir
Bradenton, FL 34202
4 bd · 4 ba · 3,678 sqft
Panther Ridge
MLS ID #A4681803, BETTER HOMES AND GARDENS REAL ESTATE ATCHLEY PROPE.
Listing provided by Stellar MLS
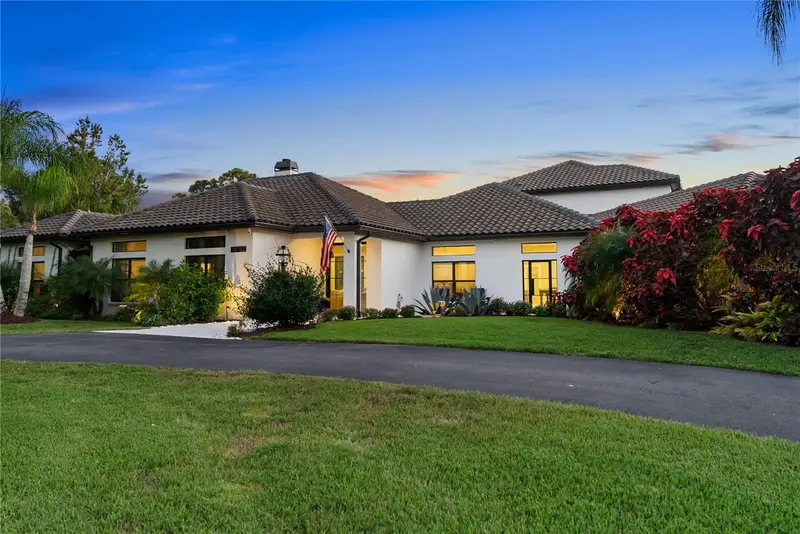
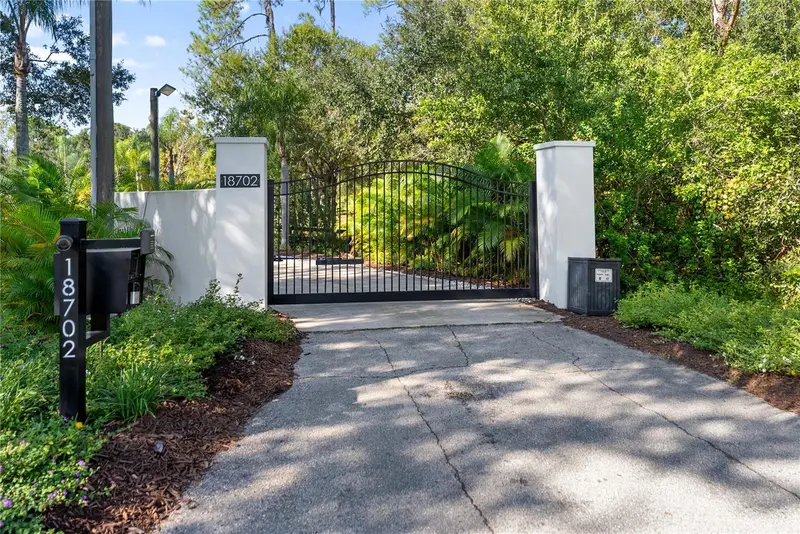
$3,100,000
18702 69th Ave E
Bradenton, FL 34211
6 bd · 6 ba · 6,023 sqft
Panther Ridge
MLS ID #A4670128, PREFERRED SHORE LLC.
Listing provided by Stellar MLS

Listings courtesy of Stellar MLS as distributed by MLS GRID
IDX information is provided exclusively for consumers’ personal, non-commercial use and may not be used for any purpose other than to identify prospective properties consumers may be interested in purchasing.
Based on information submitted to the MLS GRID as of March 24, 2026 at 3:56 PM ET. All data is obtained from various sources and may not have been verified by broker or MLS GRID. Supplied Open House Information is subject to change without notice. All information should be independently reviewed and verified for accuracy. Properties may or may not be listed by the office/agent presenting the information.
Ryan Solberg, Broker · MaxLife Realty LLC · FL License #BK3354351 · Equal Housing Opportunity · Full disclaimer · DMCA