
$575,000
205 Orange Mill AveRuskin, FL 33570
Listing updated: August 31, 2026 at 11:27 AM ET
Listing courtesy of Re/Max Bayside Realty Llc · Danna Frost · MLS #TB8433326 · Active · 813-938-1781Property type
Year built
Lot size
Price / sq ft
HOA dues
Days on market
Garage spaces
Flood zone
About this home
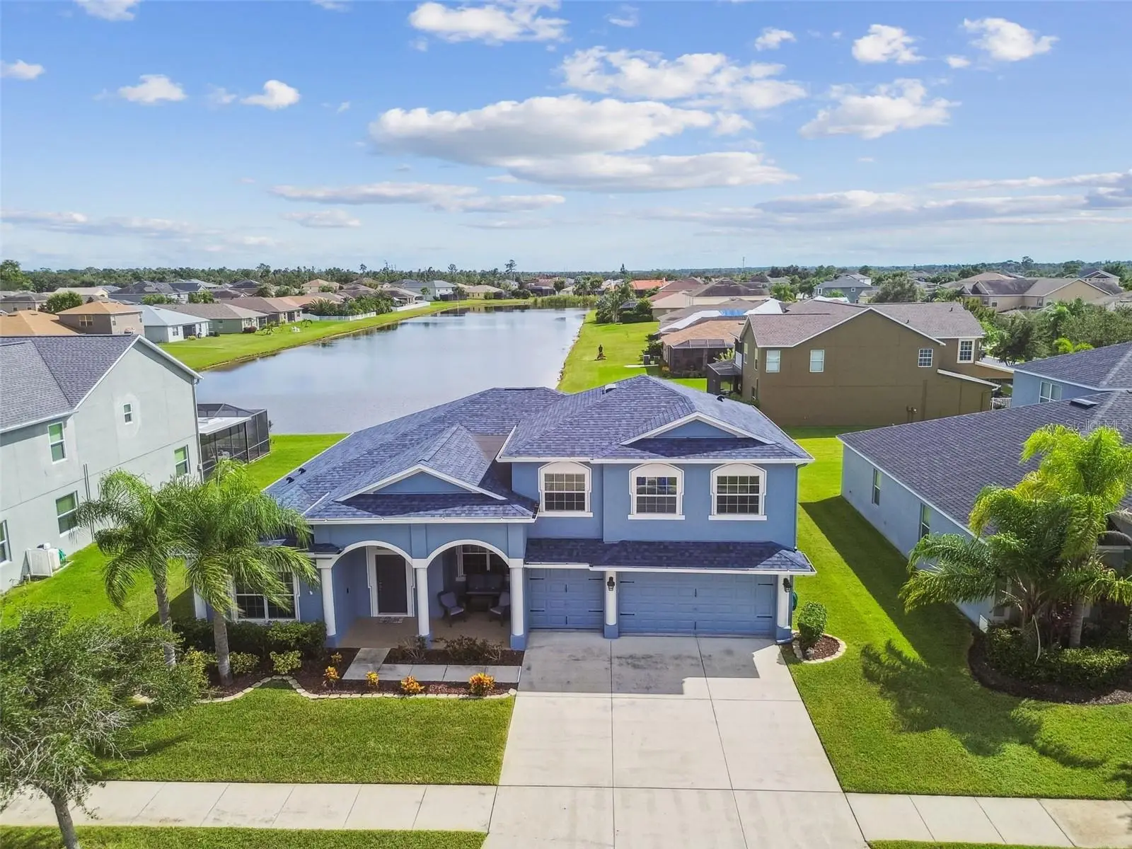
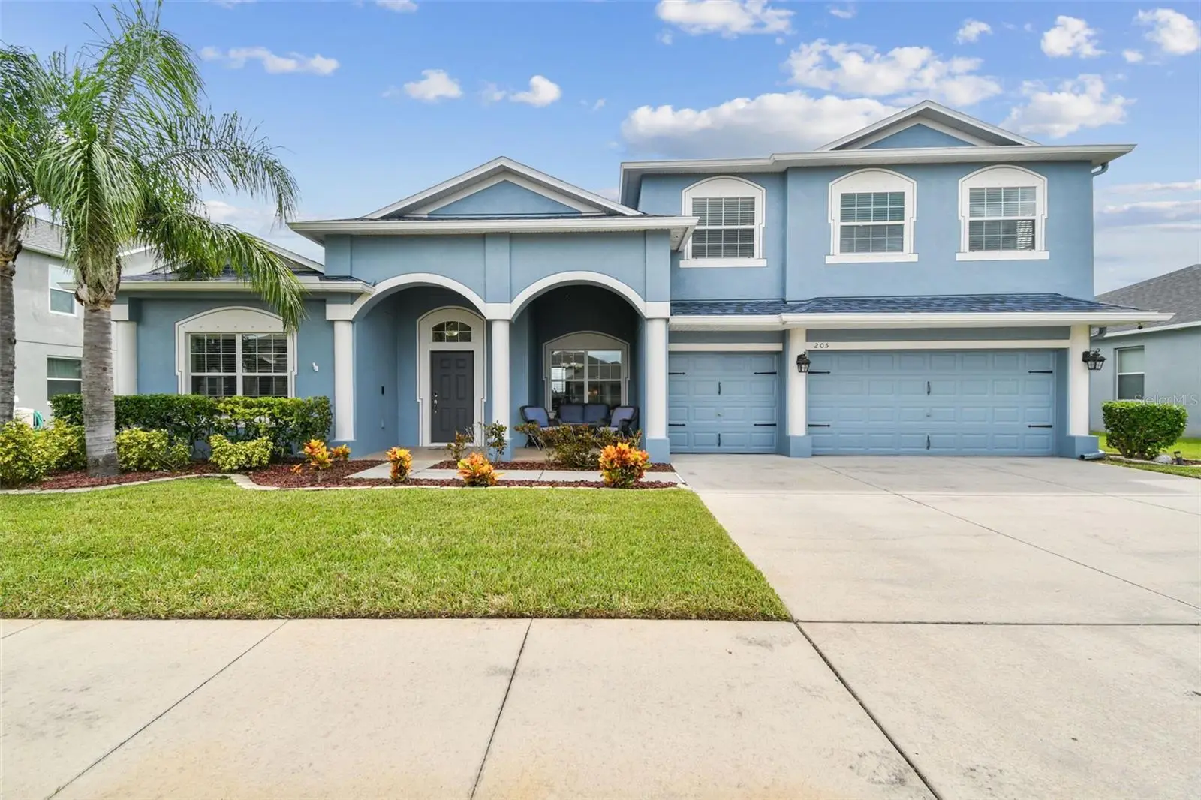
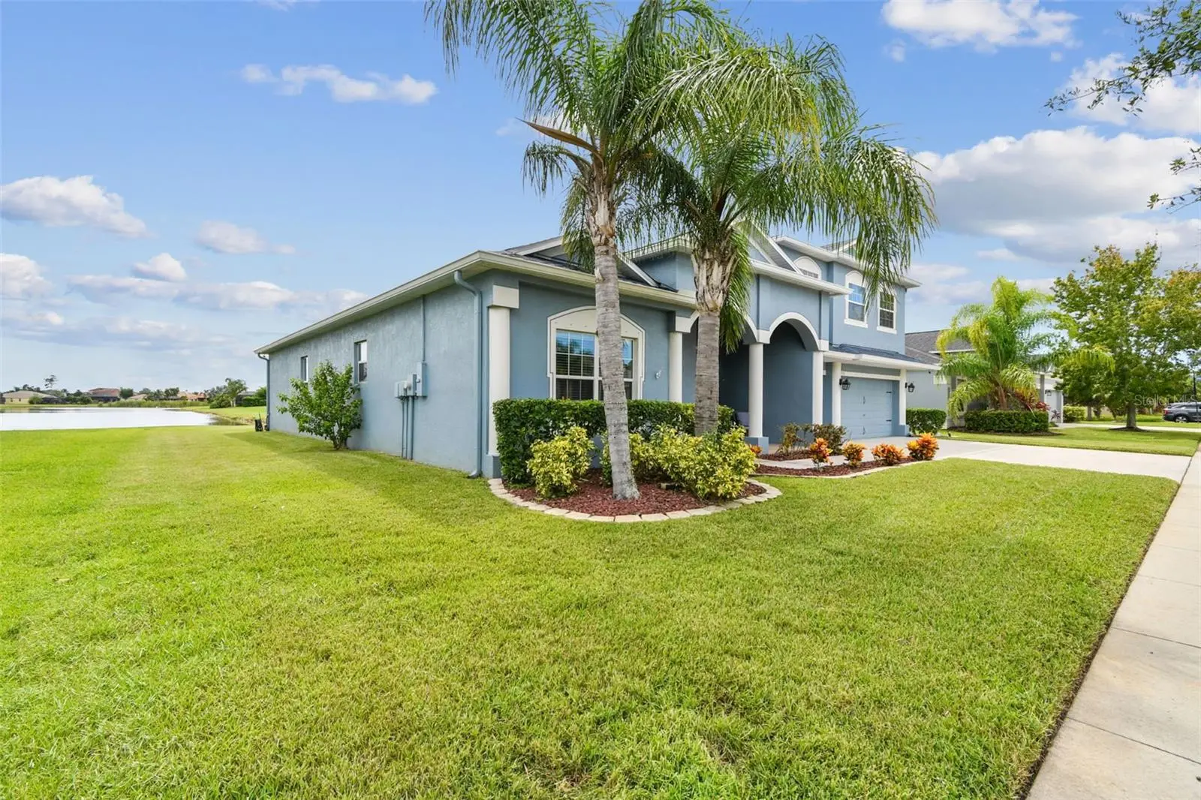
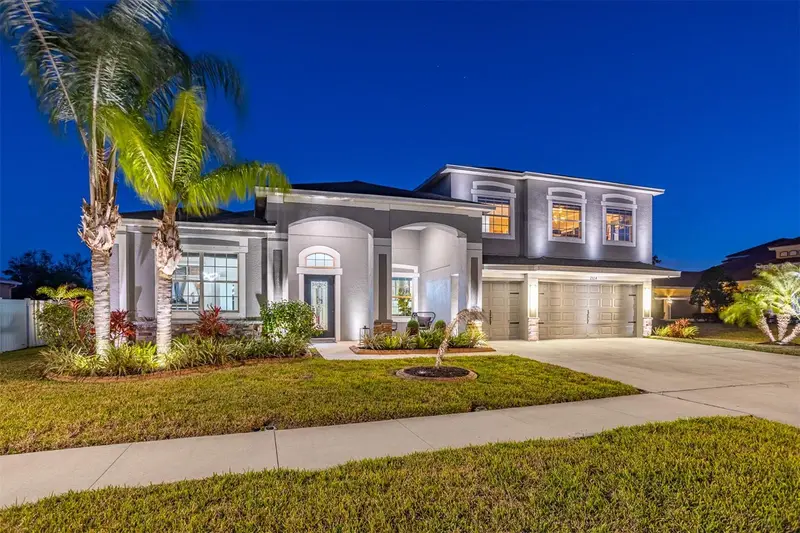
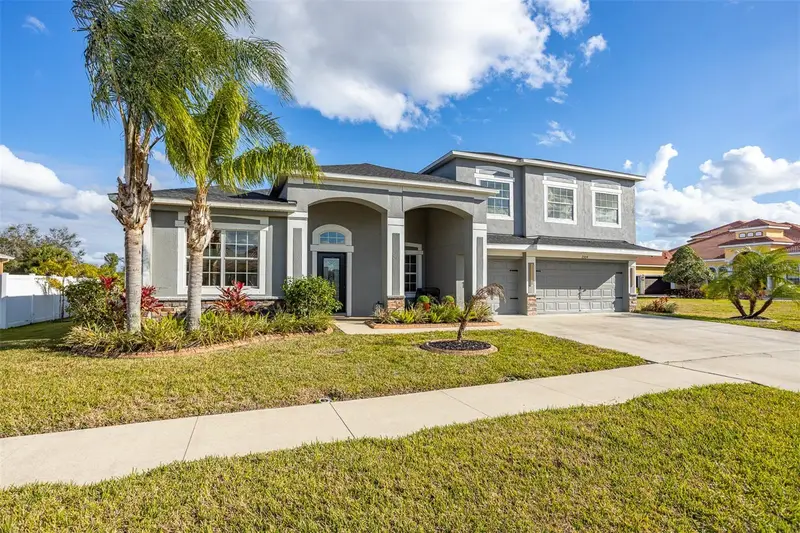
Welcome to the peaceful gated community at River Bend, an area in the vibrant South Tampa area! This gorgeous home is perfectly aligned on a HUGE pond within the gated community of Spyglass-River Bend! This home features 4 spacious bedrooms, 4 baths, plus a bonus room/loft, and huge living space with 3,858 sqft heated. This home is move in ready upon closing! Walk inside to discover the first floor that features a living room, a dining room, a welcoming family room, an open kitchen, a master bedroom with a full bath, three additional bedrooms all on the main floor. The second floor impresses with a HUGE bonus loft. The open living areas provide endless possibilities for personalization. The grand living area, welcomes you as you enter the home. The seamless flow from the front door to the family room, with sliders leading to the wrap-around lanai which also fills the inside space with natural light and creates an inviting atmosphere. The kitchen features stone countertops, rich dark cabinets, an island, and a walk-in pantry. Upstairs, the bonus loft offers additional living space perfect for relaxation or entertainment with a FULL size bath. The primary suite is a serene retreat with a stylish tray ceiling and a private bath complete with dual sinks, a shower, and a garden tub for ultimate relaxation. The secondary bedrooms are spacious, and the secondary bathrooms also feature dual sinks, making morning routines a breeze. The three-car garage provides ample parking and storage space. Step outside to the stunning outdoor area with an L-shaped covered lanai equipped with a ceiling fan, perfect for outdoor grilling and dining. All your outdoor activities and relaxation, complete with a calming water view. The GATED area of the River Bend community enriches your lifestyle with fantastic amenities, including a community pool, gym, a playground, basketball and volleyball courts, sports fields, and miles of scenic walking trails and community access to the river. Conveniently located near I-75 for commuting to Tampa or Sarasota. Don’t miss the opportunity to make this exceptional house your forever home!
Estimated monthly payment
Estimate only. Taxes use the listing's reported amount where available; insurance is a Florida-average estimate. Your actual payment will vary — run a full calculation or talk to a lender.
Price & listing history325 days on market
- Status: ActiveApr 9, 2026
- Listed$600,000Oct 1, 2025
- Price reduced$575,000
Facts & features
- Property type
- Residential
- Sub type
- Single Family Residence
- Status
- Active
- Days on market
- 325
- Subdivision
- Spyglass At River Bend
- County
- Hillsborough
- Year built
- 2013
- Living area
- 3,858 sq ft
- Price/sq ft
- $149
- Building area
- 4,987 sq ft (Public Records)
- Lot size
- 9,000 sq ft
- Lot category
- 0 to less than 1/4
- Flood zone
- X (12057C0658J)
- Garage
- 3 spaces
- Annual taxes
- $10,772 (2025)
- Parcel #
- U-20-32-19-87K-000014-00002.0
- Zoning
- PD
- MLS #
- TB8433326
Ask about this home
Have a question? Ask the broker directly.
Ryan Solberg answers personally — no call center, no spam. Your question goes straight to him.
Interior Details
- Bedrooms
- 4
- Full bathrooms
- 4
- Flooring
- Carpet, Ceramic Tile, Laminate
- Appliances
- Dishwasher, Dryer, Electric Water Heater, Microwave, Range, Refrigerator, Washer
- Interior features
- Ceiling Fans(s), Eat-in Kitchen, Kitchen/Family Room Combo, Split Bedroom, Stone Counters, Walk-In Closet(s)
- Laundry
- Inside, Laundry Room
- Stories / Levels
- Two
- Direction faces
- North
Heating & Cooling
- Heating
- Central, Natural Gas
- Cooling
- Central Air
Parking
- Garage spaces
- 3
- Attached garage
- Yes
- Parking features
- Driveway, Garage Door Opener
HOA & Financial
- HOA fee
- $159 / Quarterly
- Monthly HOA
- $53/mo
- Total monthly fees
- $70/mo
- Total annual fees
- $834
- HOA name
- River Bend HOA
- CDD
- Yes
- Homestead exemption
- Yes
- Min lease term
- 1-2 Years
- Listing terms
- Cash, Conventional, FHA, VA Loan
- Ownership
- Fee Simple
- Available for lease
- Yes
- Lease restrictions
- Yes
- Additional lease restrictions
- Per the HOA Rules and Regulations
- Approval process
- Per the HOA Rules and Regulations
Exterior & Construction
- Exterior features
- Lighting, Sidewalk
- Construction materials
- Block, Stucco, Frame
- Roof
- Shingle
- Foundation
- Slab
- Waterfront
- Yes
- Water access
- Yes
- Road surface
- Paved
Utilities
- Sewer
- Public Sewer
- Water source
- Public
- Utilities
- Public
Community
- Pets allowed
- Breed Restrictions, Yes
Schools
Letter grades: Florida DOE 2024–25 school grades (Orange, Seminole, Lake, Osceola, Brevard). Assigned schools from the listing agent — verify enrollment with the district.
Room Details
| Room | Level | Dimensions |
|---|---|---|
| Kitchen | First | 18x12 |
| Family Room | First | |
| Dining Room | First | 18x12 |
| Primary Bedroom | First | 22x13 |
| Bedroom 2 | First | 12x11 |
| Bedroom 3 | First | 13x11 |
| Bedroom 4 | First | 13x12 |
| Bonus Room | Second | 28x19 |
| Living Room | First | 20x19 |
| Office | First | 14x12 |
Listing Details
- Listing date
- 2025-10-01
- On market date
- 2025-10-01
- Original list price
- $600,000
- Occupant type
- Owner
- MLS area
- 33570 - Ruskin/Apollo Beach
- Listing AOR
- Suncoast Tampa
- Status changed
- 2026-04-09
- Tax legal description
- SPYGLASS AT RIVER BEND LOT 2 BLOCK 14
Flood risk
Minimal-risk area outside the mapped floodplain. Flood insurance is optional and typically low-cost.
Source: FEMA flood zone reported on the listing. Confirm current designation at FEMA Flood Map Service Center.
Location
Directions
I-75 to exit 240B, merge onto FL-674 W, College Ave toward Ruskin, turn left onto 24th St SE, Turn right onto 21 Ave SE, turn left onto River Bend Blvd, turn right at the 3rd cross street onto Orange Mill Ave.
More homes like this
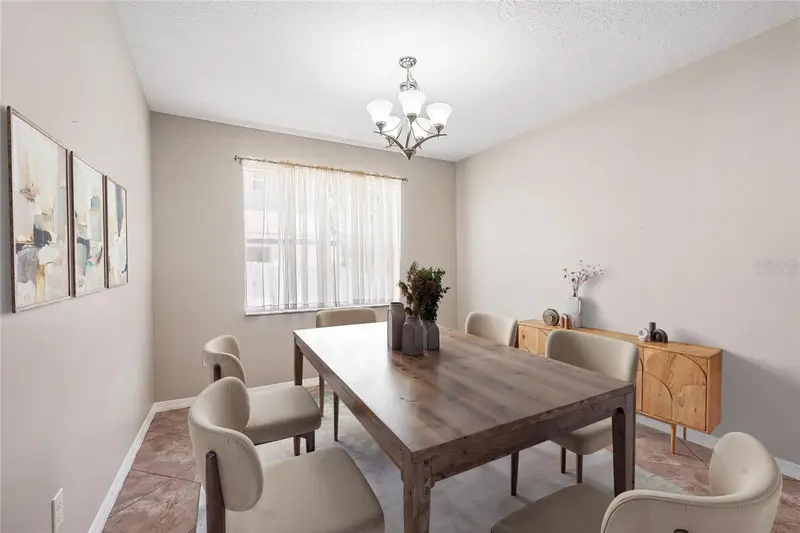
$388,000
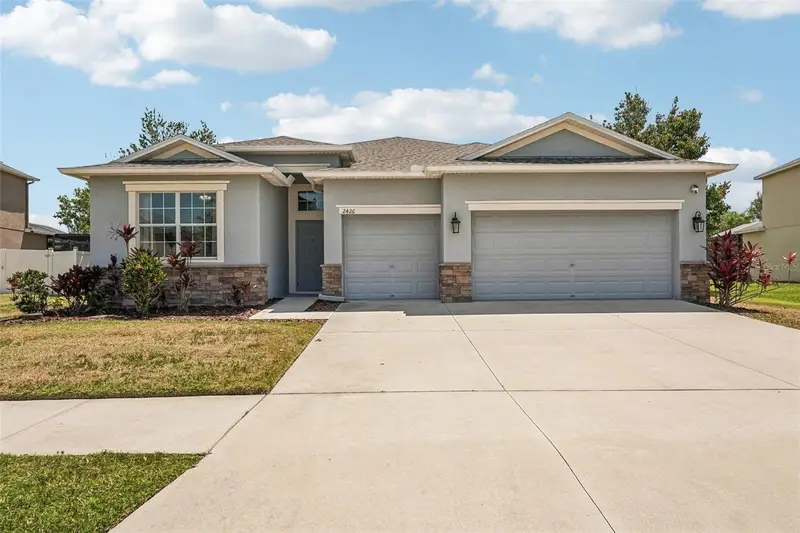
2426 Cumberland Cliff Dr
Ruskin, FL 33570
4 bd · 3 ba · 2,293 sqft
Spyglass At River Bend
MLS ID #TB8502780, REDFIN CORPORATION.
Listing provided by Stellar MLS
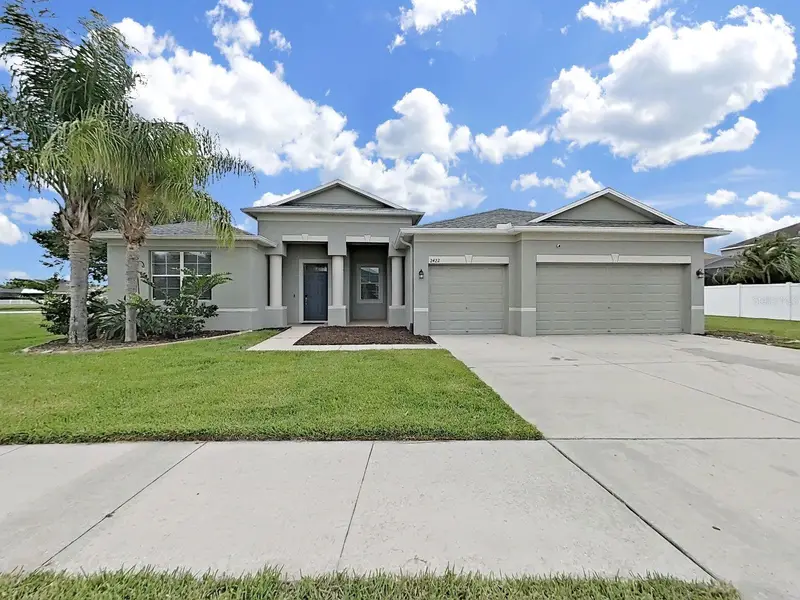
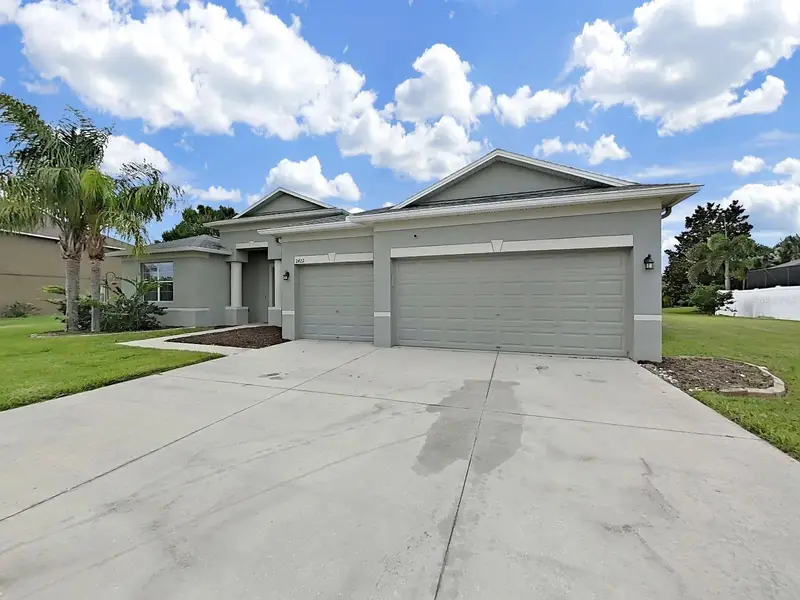
$479,900
2422 Allegheny Valley St
Ruskin, FL 33570
4 bd · 3 ba · 2,969 sqft
Spyglass At River Bend
MLS ID #TB8516428, FUTURE HOME REALTY INC.
Listing provided by Stellar MLS
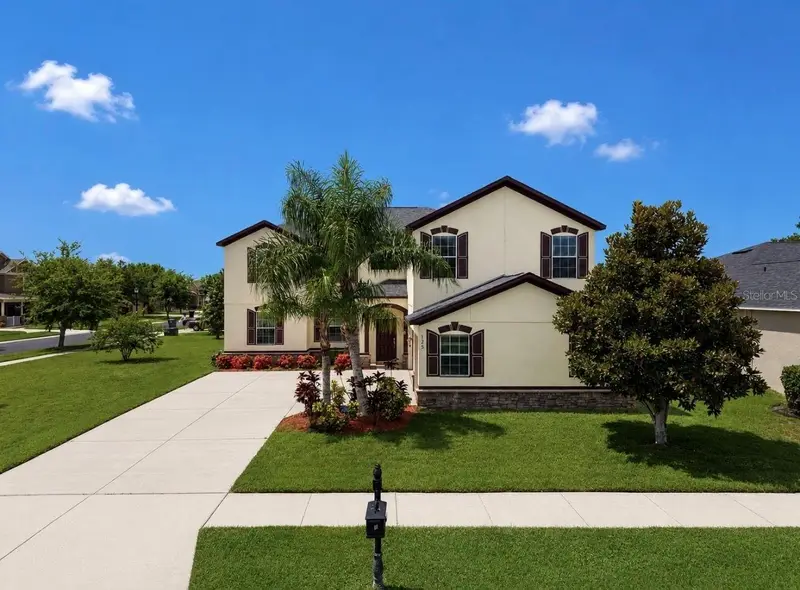
$550,000
125 Orange Mill Ave
Ruskin, FL 33570
5 bd · 3 ba · 3,692 sqft
Spyglass At River Bend
MLS ID #TB8531573, RE/MAX REALTY UNLIMITED.
Listing provided by Stellar MLS
$965,000
Ruskin, Fl
Ruskin, FL 33570
4 bd · 4 ba · 3,918 sqft
Spyglass At River Bend
MLS ID #TB8484931, COMPASS FLORIDA LLC.
Listing provided by Stellar MLS

Listings courtesy of Stellar MLS as distributed by MLS GRID
IDX information is provided exclusively for consumers’ personal, non-commercial use and may not be used for any purpose other than to identify prospective properties consumers may be interested in purchasing.
Based on information submitted to the MLS GRID as of August 31, 2026 at 11:27 AM ET. All data is obtained from various sources and may not have been verified by broker or MLS GRID. Supplied Open House Information is subject to change without notice. All information should be independently reviewed and verified for accuracy. Properties may or may not be listed by the office/agent presenting the information.
All or a portion of the multiple listing information is provided by Stellar MLS, from a copyrighted compilation of listings. The compilation of listings and each individual listing are © 2026 Stellar MLS. All rights reserved.
Ryan Solberg, Broker · MaxLife Realty LLC · FL License #BK3354351 · Equal Housing Opportunity · Full disclaimer · DMCA