
$5,100,000
5243 Isleworth Country Club Drive
Windermere, FL 34786
Listing updated: March 11, 2026 at 10:54 AM ET
Listing courtesy of Stockworth Realty Group · Rob Rahter · MLS #O6348067 · Active · 407-909-5900Property type
Year built
Lot size
Price / sq ft
HOA dues
Days on market
Garage spaces
Flood zone
About this home
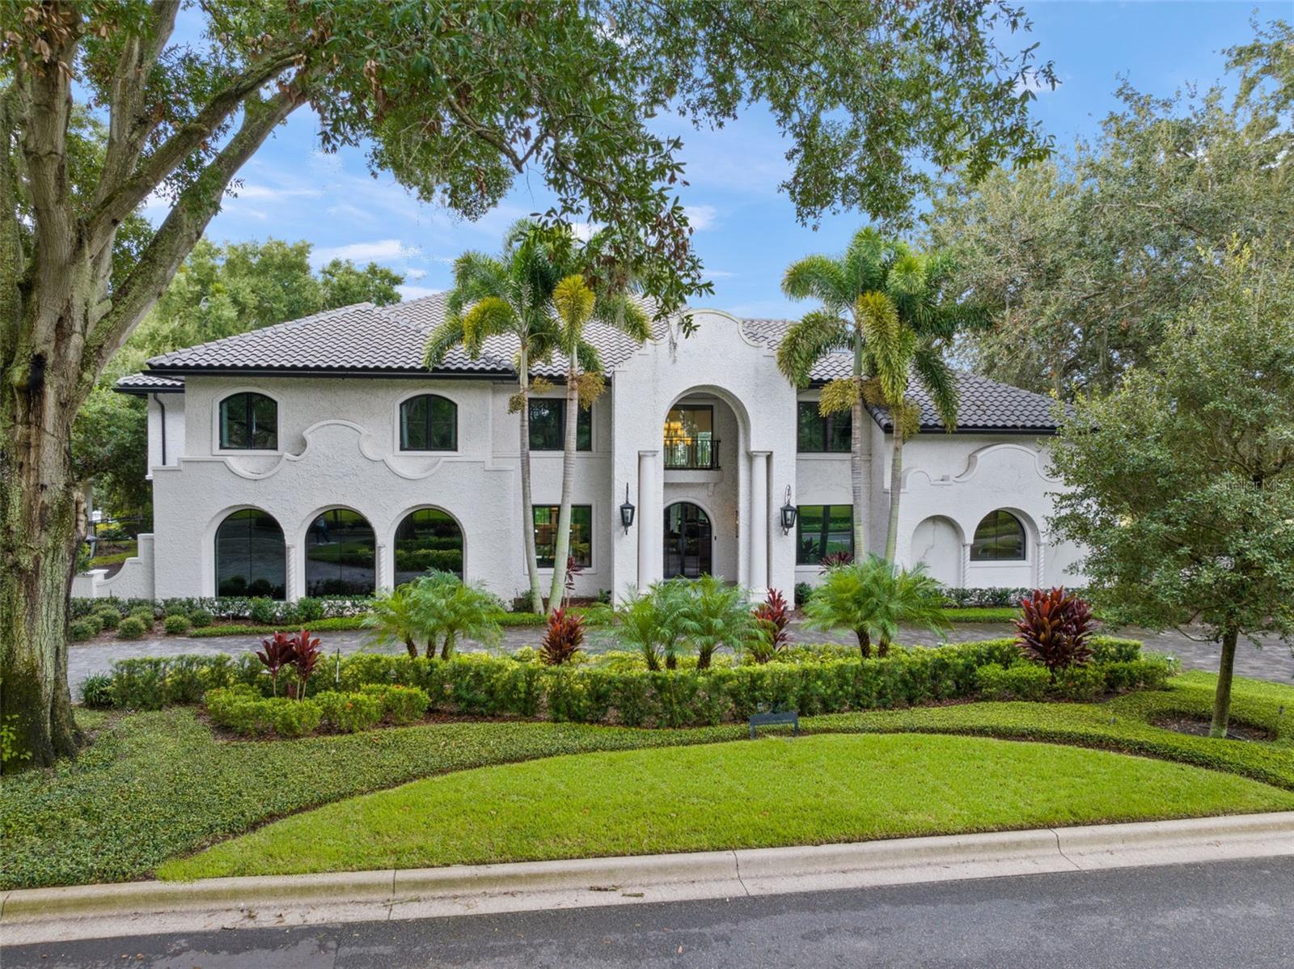
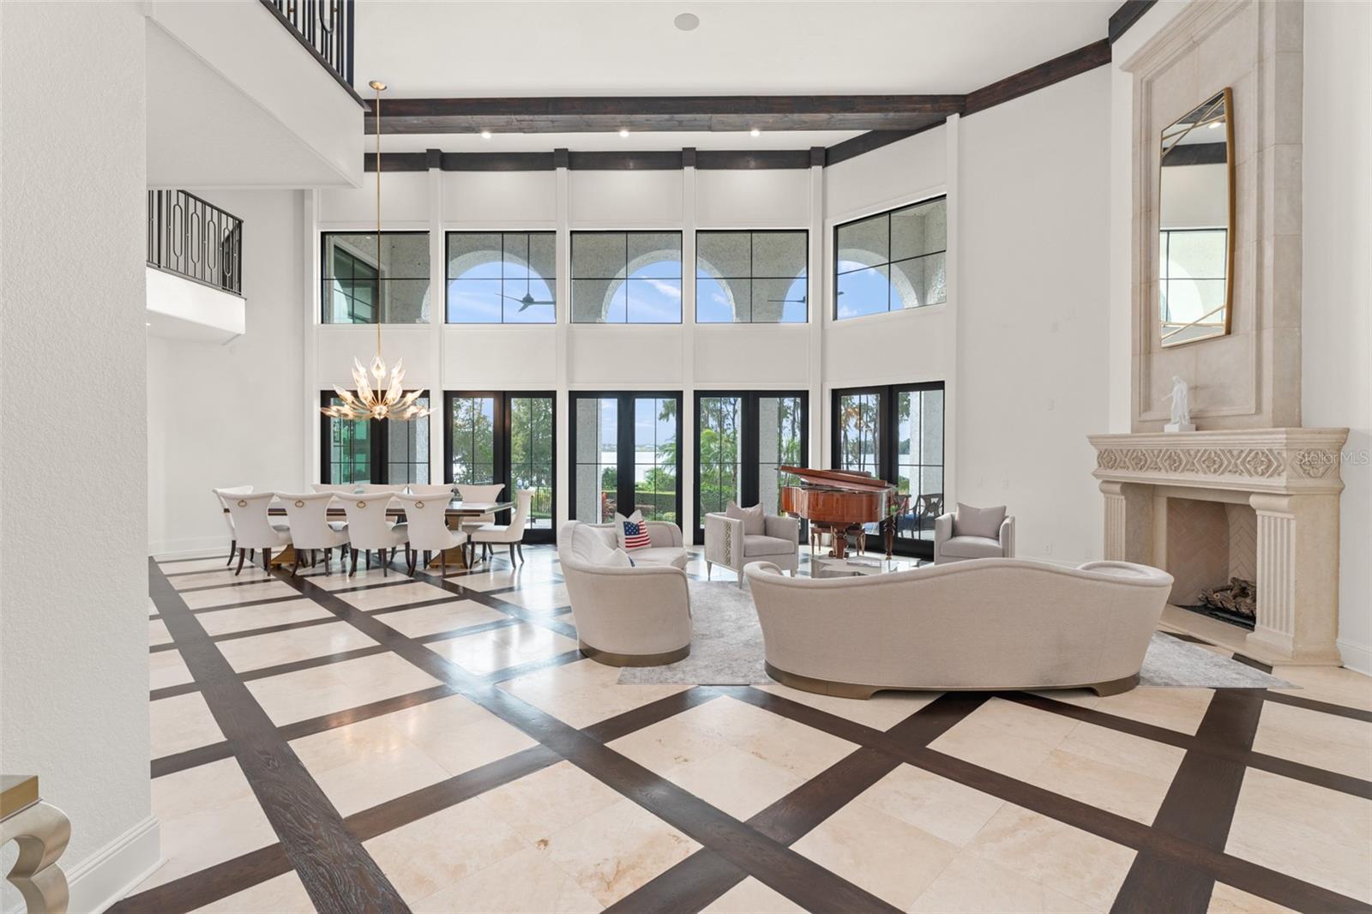
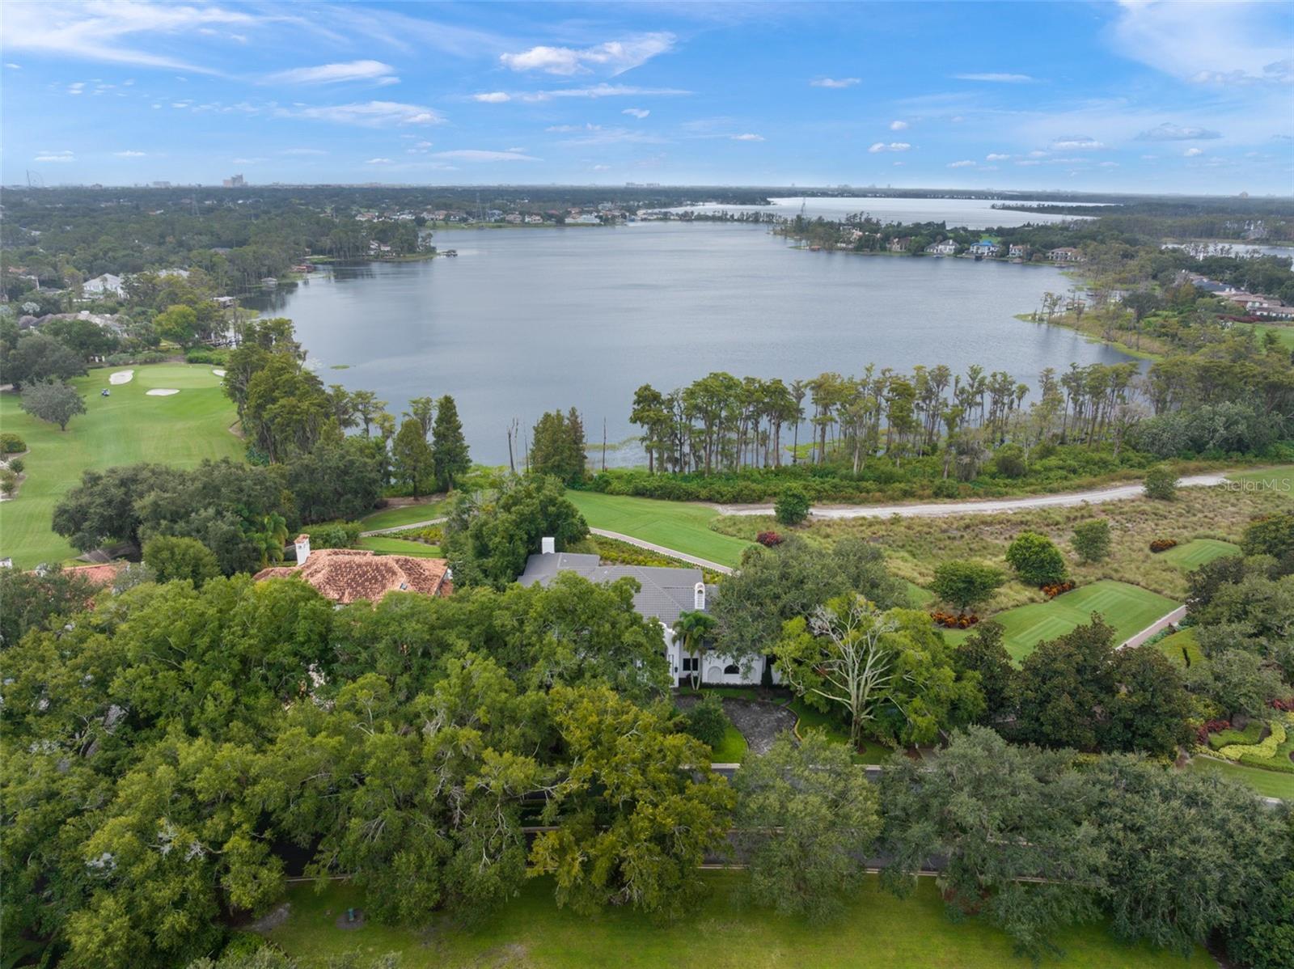
Presenting a magnificent Isleworth golf front estate with sweeping lake views, perched above holes #2 and #9 and Lake Chase, combining a completely reimagined interior with designer elegance and modern grand style. With no neighbors on three sides, this stunning home offers a unique combination of privacy mixed with rare golf and water vistas. Home recently underwent a major “spare no expense” remodel by McNally Construction and design by Debby Dearth of McNally Design using the highest quality materials combining the latest designs with timeless Mediterranean architecture. Enter to an impressive foyer and Great Room with soaring 20-foot ceilings above and basket weaved marble and wood flooring below, complemented by wood beams, stone gas fireplace with marble mantle, and shimmering chandeliers. An adjacent cocktail bar next to the dining room is fitted with Cristallo quartzite counters and a temperature-controlled wine cellar that can easily accommodate 700+ bottles of wine. The well-appointed chef’s kitchen is fully equipped with a large center island, custom wood cabinetry, Italian dolomite counter tops, Sub Zero refrigerator, and a Wolf gas range with griddle. Family room and breakfast nook are perfectly sized for everyday entertaining with vaulted ceilings, reclaimed wood floors, and access to the pool patio and summer kitchen cabana. The dramatic first floor primary retreat features picturesque windows and a luxurious spa-like bath complete with chandelier, breakfast bar with Sub Zero fridge, dual vanities, garden tub, glass shower, and French doors to a walled outdoor space. The master closet provides access to a discrete room at the top of a spiral staircase that can be a gym, second study, or hidden Pilates room. Up the main staircase are three additional bedroom suites and a movie theater. An executive office is located on the first floor. Exterior living spaces feature a large covered lanai, heated saltwater pool, full pool bath, summer kitchen with stainless steel grill, sink, beverage refrigerator, custom-built stacked stone outdoor fireplace, and nearly 300 feet of golf frontage. Notable upgrades done in 2023 include a brand new tile roof, replacement of all custom doors and windows, remodeled kitchen, bathrooms with Kohler fixtures, door hardware, cocktail bar, flooring, Control 4 smart house features for lighting, electric shades, cameras, HVAC, pool equipment, garage doors, locks, built-in sound system, pool resurface, new pool heater, landscaping, complete interior and exterior paint, and exterior gray pavers. Home is built with concrete construction on both first and second floors. The 600-acre Isleworth community, surrounding the Butler Chain of Lakes, is a residential enclave that sets the standard of excellence for Central Florida living. Isleworth Golf & Country Club, which is located within the community, is recognized as one of the Top 100 Platinum Clubs of the World offering separate membership opportunities that provide access to golf, tennis, fitness, Clubhouse dining and social events, swimming in the resort-style pool and sundeck, dock, and an abundance of activities. Enjoy a lifestyle defined by casual elegance in a setting that sets the standard for luxury living.
Estimated monthly payment
Estimate only. Taxes use the listing's reported amount where available; insurance is a Florida-average estimate. Your actual payment will vary — run a full calculation or talk to a lender.
Price & listing history153 days on market
- Status: ActiveOct 9, 2025
- Listed$5,325,000Oct 9, 2025
- Price reduced$5,100,000
Facts & features
- Property type
- Residential
- Sub type
- Single Family Residence
- Status
- Active
- Days on market
- 153
- Subdivision
- Isleworth
- County
- Orange
- Year built
- 1992
- Living area
- 6,424 sq ft
- Price/sq ft
- $794
- Building area
- 7,246 sq ft (Public Records)
- Lot size
- 22,199 sq ft
- Lot category
- 1/2 to less than 1
- Flood zone
- X (12095C0385F)
- Garage
- 3 spaces
- Pool
- Private pool
- Annual taxes
- $50,194 (2024)
- Parcel #
- 28-23-16-3899-02-310
- Zoning
- P-D
- MLS #
- O6348067
Ask about this home
Have a question? Ask the broker directly.
Ryan Solberg answers personally — no call center, no spam. Your question goes straight to him.
Interior Details
- Bedrooms
- 4
- Full bathrooms
- 5
- Half bathrooms
- 1
- Flooring
- Carpet, Marble, Tile, Wood
- Appliances
- Bar Fridge, Dishwasher, Disposal, Dryer, Electric Water Heater, Exhaust Fan, Ice Maker, Microwave, Range, Range Hood, Refrigerator, Washer, Wine Refrigerator
- Interior features
- Built-in Features, Ceiling Fans(s), Central Vaccum, Coffered Ceiling(s), Crown Molding, Eat-in Kitchen, High Ceilings, Living Room/Dining Room Combo, Open Floorplan, Primary Bedroom Main Floor, Solid Wood Cabinets, Stone Counters, Thermostat, Vaulted Ceiling(s), Walk-In Closet(s), Wet Bar, Window Treatments
- Laundry
- Inside
- Stories / Levels
- Two
- Direction faces
- North
- Fireplace
- Yes
Heating & Cooling
- Heating
- Central, Electric, Zoned
- Cooling
- Central Air, Zoned
Parking
- Garage spaces
- 3
- Attached garage
- Yes
- Parking features
- Circular Driveway, Garage Faces Side, Golf Cart Garage
HOA & Financial
- HOA fee
- $3,672 / Quarterly
- Monthly HOA
- $1,224/mo
- Total monthly fees
- $1,224/mo
- Total annual fees
- $14,688
- HOA name
- Dan O'Connell
- CDD
- No
- Homestead exemption
- Yes
- Min lease term
- 1-2 Years
- Listing terms
- Cash, Conventional
- Ownership
- Fee Simple
- Available for lease
- Yes
- Lease restrictions
- Yes
- Additional lease restrictions
- Contact the Isleworth Community Association (ICA); Minimum 1 year lease required
- Approval process
- Contact the Isleworth Community Association (ICA); Minimum 1 year lease required
Exterior & Construction
- Exterior features
- French Doors, Lighting, Outdoor Kitchen, Storage
- Construction materials
- Block, Stucco
- Roof
- Tile
- Foundation
- Slab
- Pool
- Private pool
- Water access
- Yes
- Water view
- Yes
- Road surface
- Asphalt
Utilities
- Sewer
- Septic Tank
- Water source
- Public
- Utilities
- Cable Connected, Natural Gas Connected, Underground Utilities, Water Connected
Community
- Pets allowed
- Yes
Schools
Letter grades: Florida DOE 2024–25 school grades (Orange, Seminole, Lake, Osceola, Brevard). Assigned schools from the listing agent — verify enrollment with the district.
Room Details
| Room | Level | Dimensions |
|---|---|---|
| Family Room | First | 27x26 |
| Living Room | First | 27x22 |
| Dining Room | First | 18x12 |
| Den | First | 17x13 |
| Kitchen | First | 18x17 |
| Dinette | First | 14x11 |
| Primary Bedroom | First | 23x20 |
| Bedroom 3 | Second | 19x13 |
| Bedroom 3 | Second | 17x12 |
| Bedroom 4 | Second | 16x12 |
| Media Room | Second | 17x13 |
Listing Details
- Listing date
- 2025-10-09
- On market date
- 2025-10-09
- Original list price
- $5,325,000
- Occupant type
- Owner
- MLS area
- 34786 - Windermere
- Listing AOR
- Orlando Regional
- Status changed
- 2025-10-09
- Tax legal description
- ISLEWORTH 16/118 LOT 231
Flood risk
Minimal-risk area outside the mapped floodplain. Flood insurance is optional and typically low-cost.
Source: FEMA flood zone reported on the listing. Confirm current designation at FEMA Flood Map Service Center.
Location
Directions
From I-4, take Conroy Road West. From Apopka Vineland Rd and Conroy Windermere Roads, go west on Conroy Windermere into Windermere. Left into Isleworth. After guard house, go straight on Isleworth Country Club Drive. House is on the left.
Property sale history
Public records5243 ISLEWORTH COUNTRY CLUB DR, Windermere 34786
- Aug 2024$5,250,000
5,629 sq ft · Built 1992 · 0.5096 acres
Sale data from Florida public records (Department of Revenue / county property appraiser). Deemed reliable but not guaranteed; may not reflect current market or MLS status. Not Stellar MLS data.
More homes like this
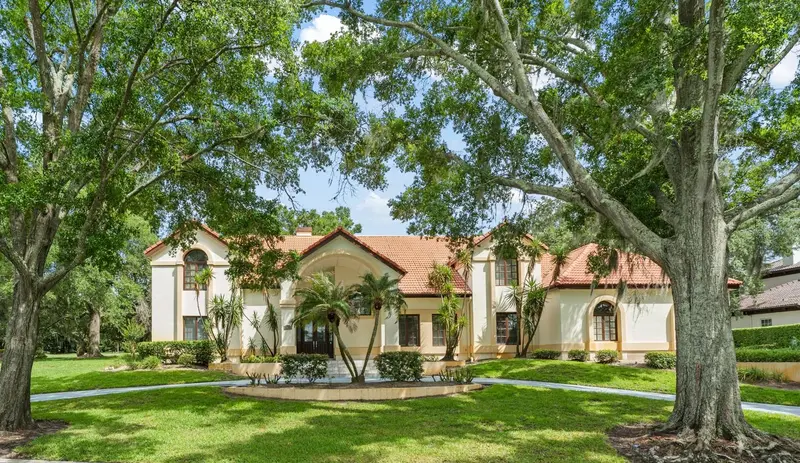
$2,999,000
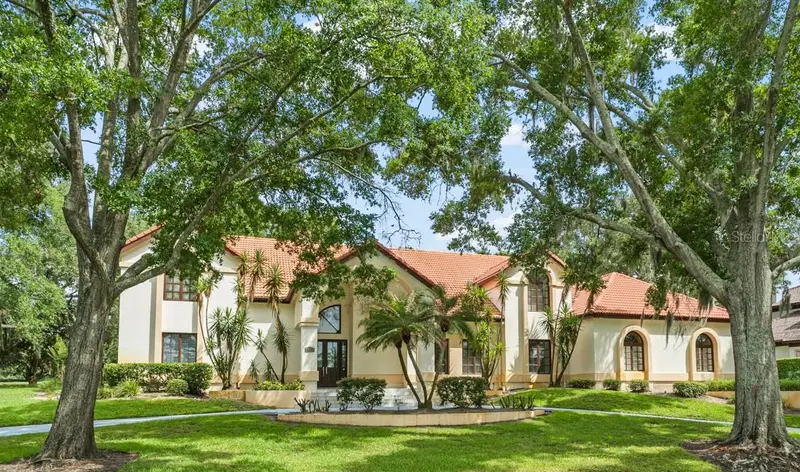
5073 Latrobe Dr
Windermere, FL 34786
4 bd · 6 ba · 4,706 sqft
Isleworth
MLS ID #O6414325, ISLEWORTH REALTY LLC.
Listing provided by Stellar MLS
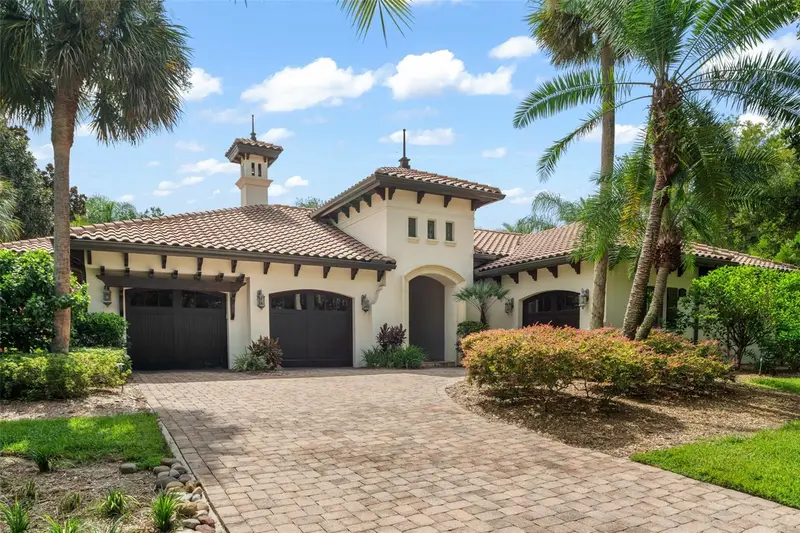
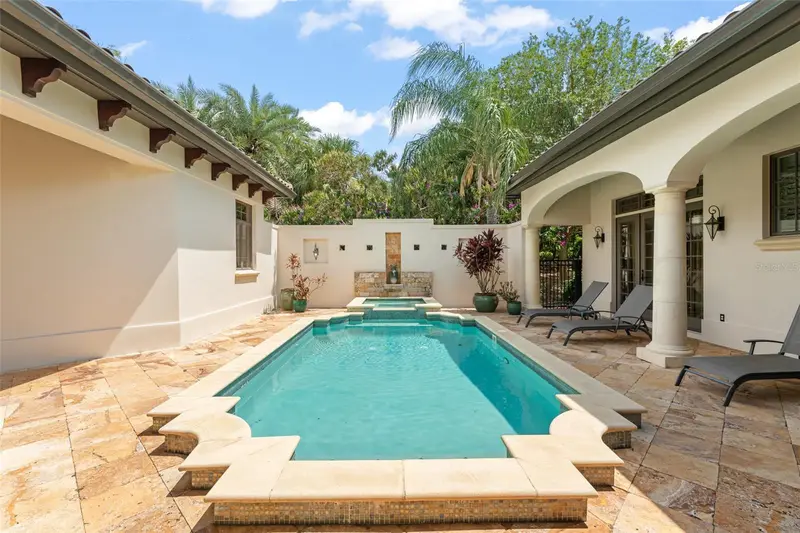
$3,200,000
4819 Alexandra Garden Ct
Windermere, FL 34786
4 bd · 5 ba · 3,745 sqft
Isleworth
MLS ID #O6330108, ISLEWORTH REALTY LLC.
Listing provided by Stellar MLS
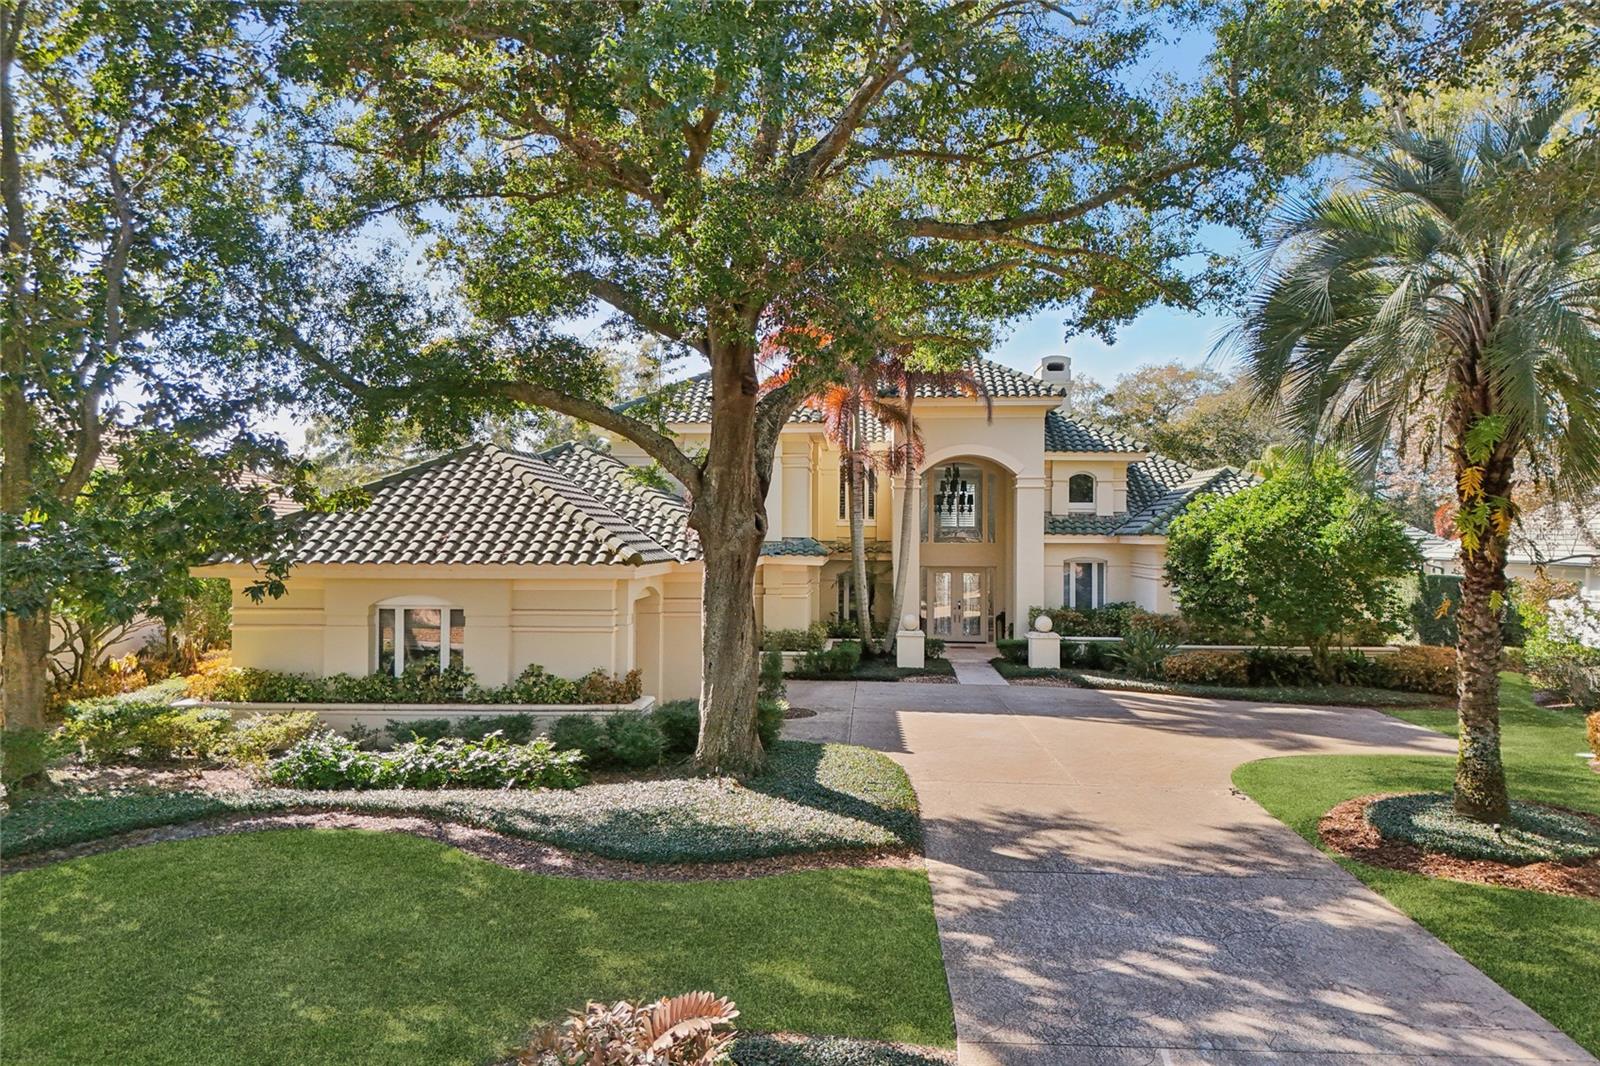
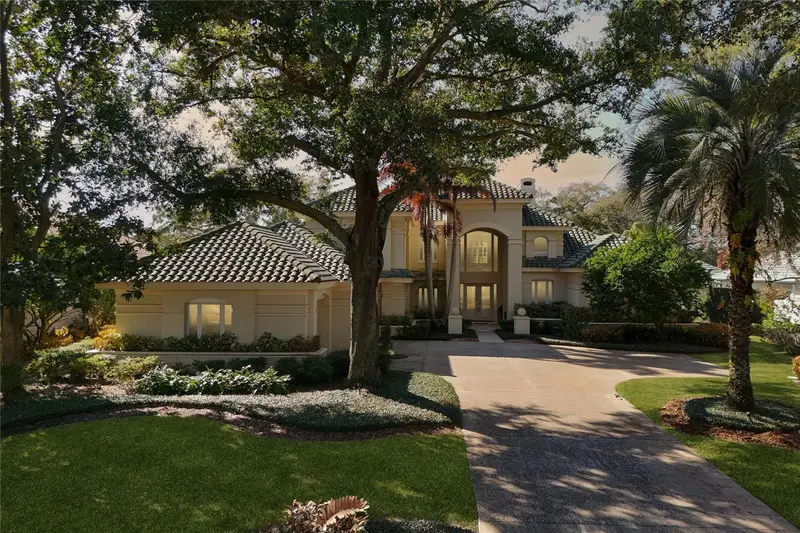
$3,299,000
5145 Latrobe Dr
Windermere, FL 34786
4 bd · 5 ba · 4,512 sqft
Isleworth
MLS ID #O6382287, SOUTHERN REALTY GROUP LLC.
Listing provided by Stellar MLS
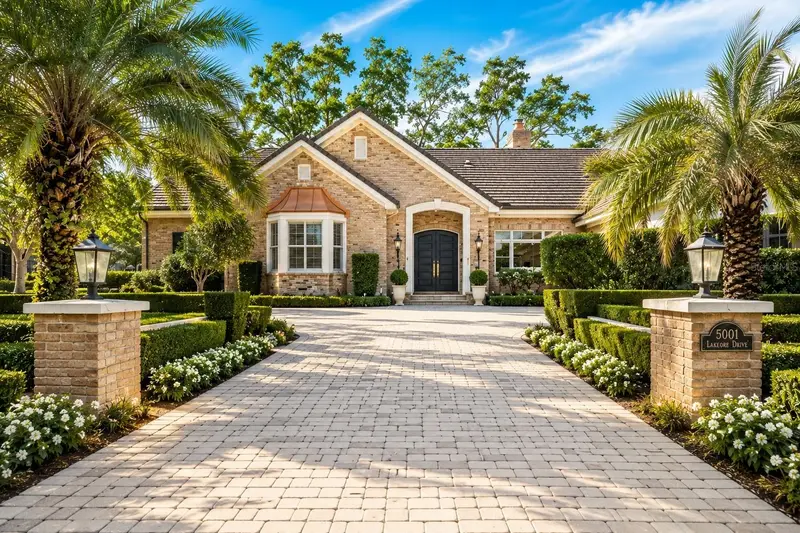
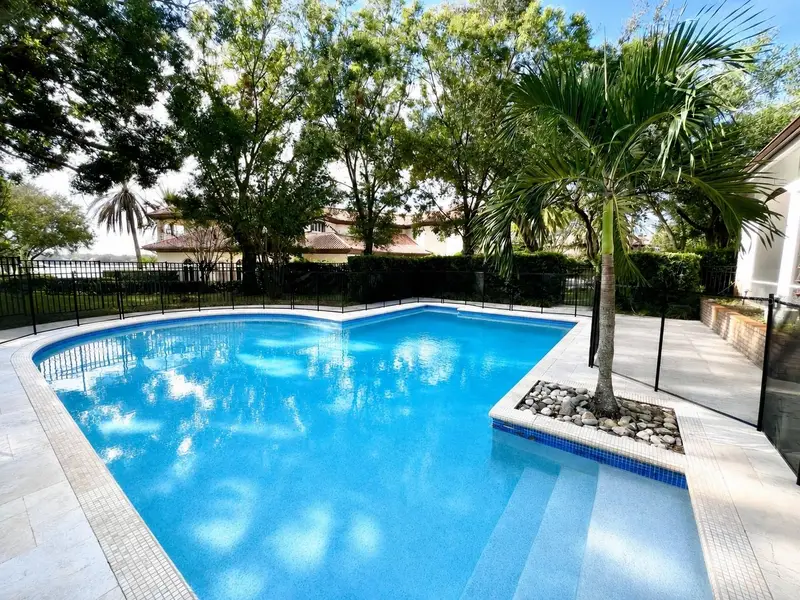
$3,299,999
5001 Latrobe Dr
Windermere, FL 34786
5 bd · 5 ba · 4,417 sqft
Isleworth
MLS ID #O6389183, Q BOUTIQUE SPECIALTY REALTY INC.
Listing provided by Stellar MLS

Listings courtesy of Stellar MLS as distributed by MLS GRID
IDX information is provided exclusively for consumers’ personal, non-commercial use and may not be used for any purpose other than to identify prospective properties consumers may be interested in purchasing.
Based on information submitted to the MLS GRID as of March 11, 2026 at 10:54 AM ET. All data is obtained from various sources and may not have been verified by broker or MLS GRID. Supplied Open House Information is subject to change without notice. All information should be independently reviewed and verified for accuracy. Properties may or may not be listed by the office/agent presenting the information.
Ryan Solberg, Broker · MaxLife Realty LLC · FL License #BK3354351 · Equal Housing Opportunity · Full disclaimer · DMCA