
$2,750,000
6959 Westchester Circle
Lakewood Ranch, FL 34202
Listing updated: June 21, 2026 at 4:05 PM ET
Listing courtesy of Coldwell Banker Realty · Christy May · MLS #A4656620 · Active · 941-366-8070Property type
Year built
Lot size
Price / sq ft
HOA dues
Days on market
Garage spaces
Flood zone
About this home
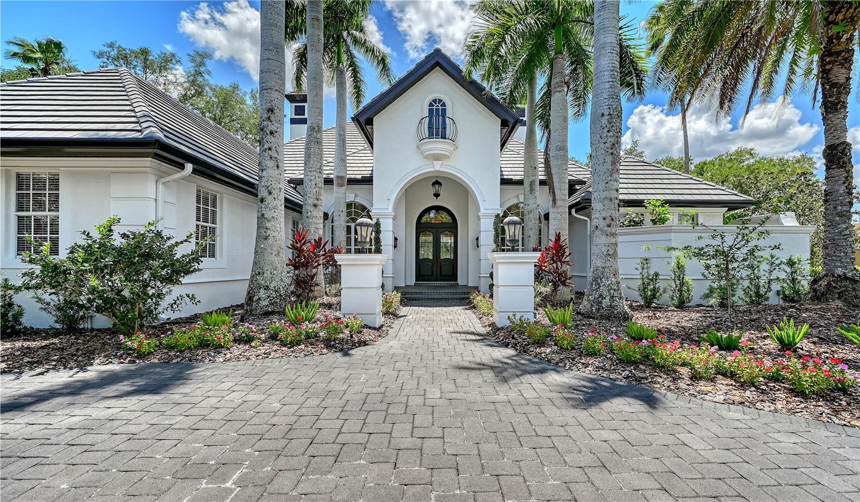
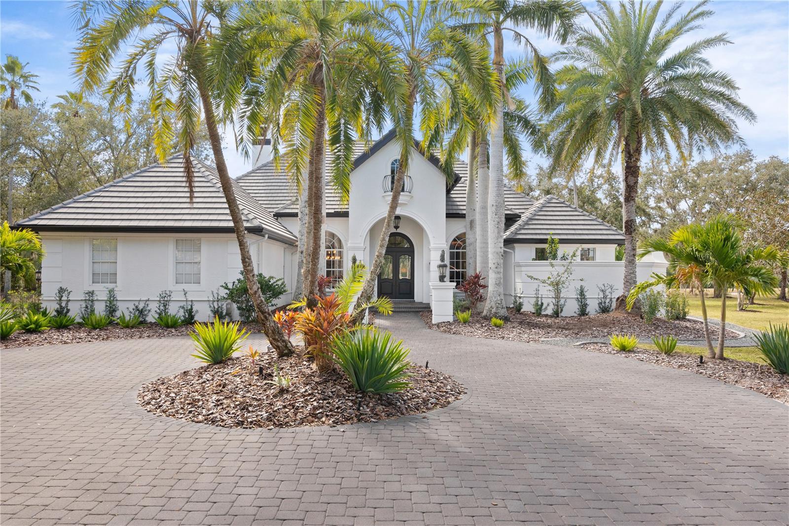
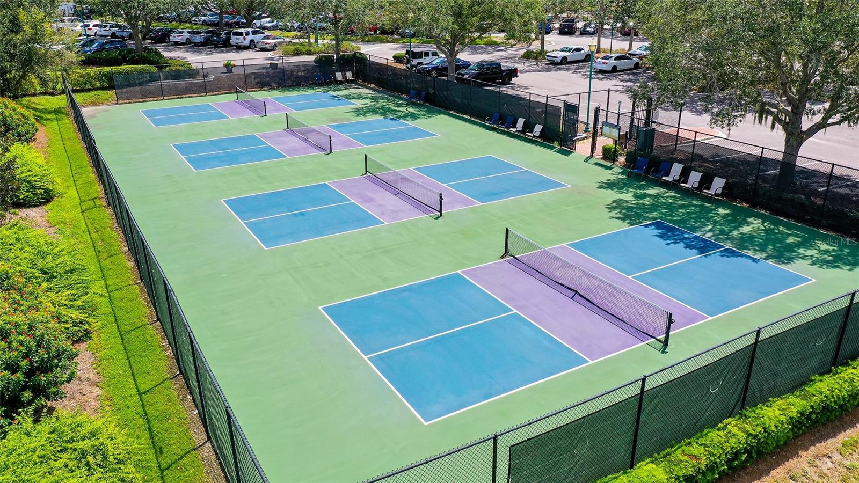
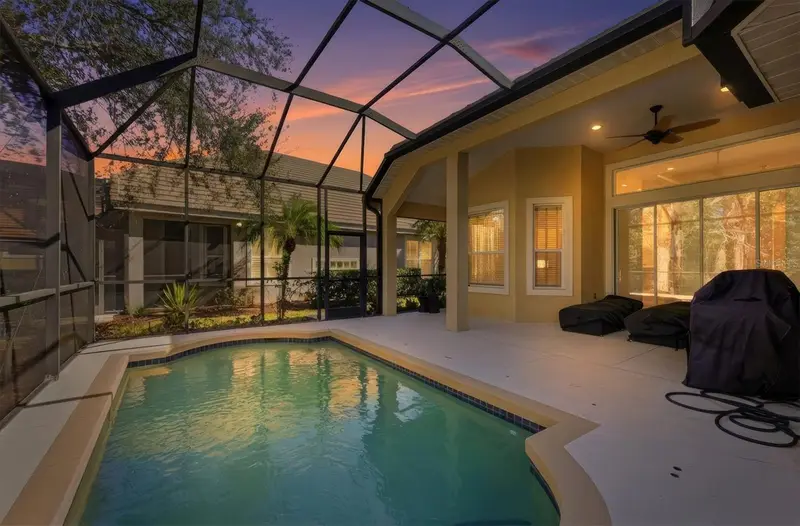
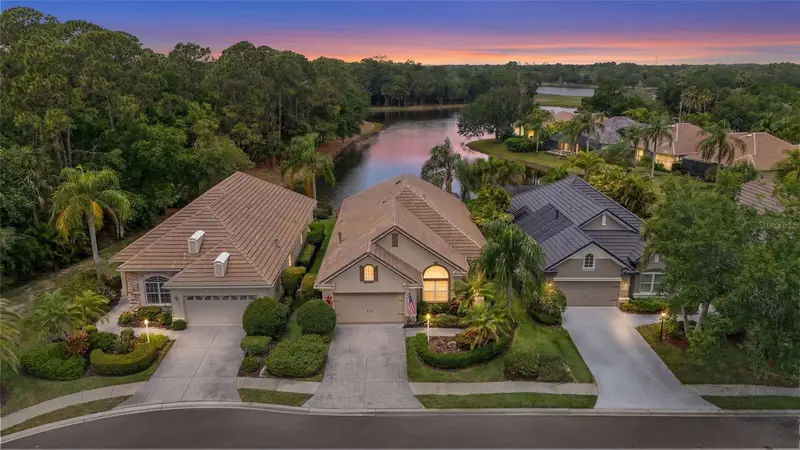
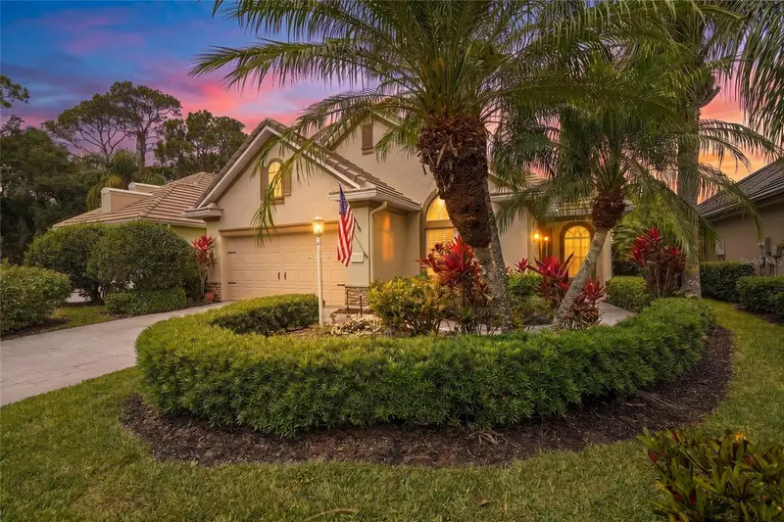
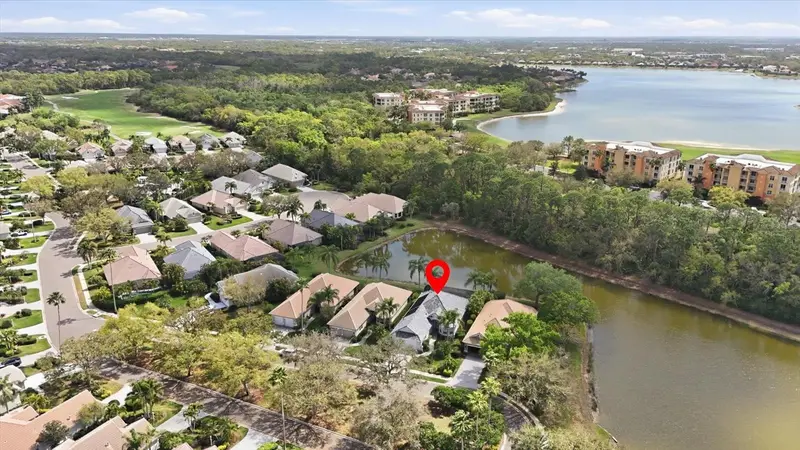
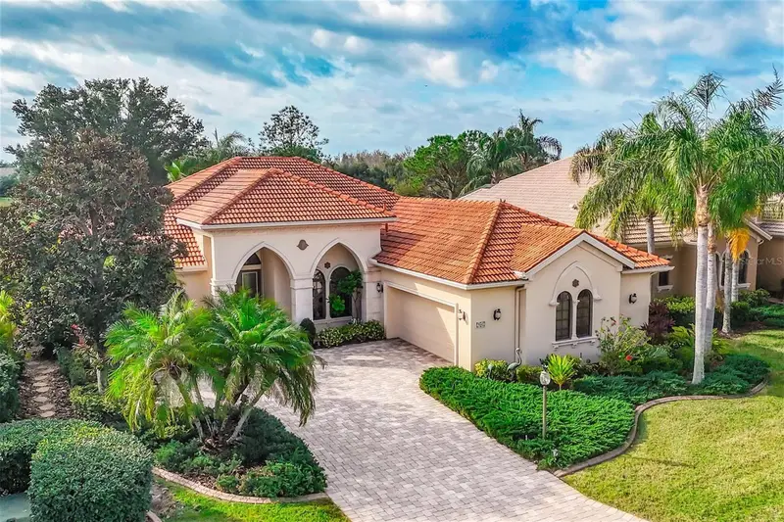
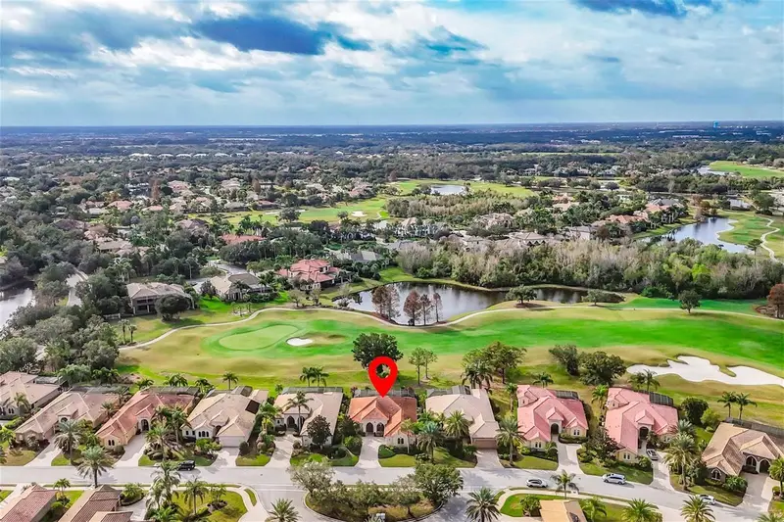
Time to come see why this home is the BEST home in Lakewood Ranch! On the BEST lot overlooking a beautiful lake, thus Maison du Lac. Reduced $350,000.00! Maison du Lac is an exquisite and timeless-designed residence nestled in the premier community of Lakewood Ranch Country Club. This location offers not only spacious and private lot from which you cannot see another house from the lanai. but also that enchanting backdrop of a serene lake, complemented with a stunning saltwater pool & hot tub —perfect for relaxation and entertaining. As it is among the first communities in Lakewood Ranch - the HOA is with Town Hall and only $160/year!?! MANY MANY UPGRADES - including a NEW TILE ROOF and super systems make for easy living. Ask about Country Club Amenities and Lifestyle incentives! Social, Sports, Golf... As you approach the home, you are greeted by a long tear-drop driveway framed by elegant columns bearing the name "Maison du Lac." This leads you into a circular driveway to the impressive entryway and then around to the three-car garage. Upon entering the front door, you are welcomed by a grand foyer that opens into the expansive Great Room, where natural light floods in, showcasing views of the pool and picturesque pond. To your right, the inviting piano room adds a touch of sophistication, while to your left, the formal dining room awaits—ideal for hosting gatherings. The heart of the home is the Chef's Kitchen, equipped with top-of-the-line Thermador appliances, a reverse osmosis water system, a built-in coffee maker, and a convenient pot filler over the gas range. The kitchen also features a large eat-in breakfast area and a dedicated kitchen office for culinary enthusiasts. The family room is designed for entertainment, boasting an impressive 85" screen TV and adjacent bonus room, perfect for movie nights or game days. This wing of the home includes two additional bedrooms and a full bathroom, ensuring ample space for family and guests. Retreat to the luxurious Primary Suite, which offers direct access to the pool and lake, creating a tranquil oasis. This suite features his and hers walk-in closets, as well as a lavish bathroom complete with both a soaking tub and a spacious shower, along with separate toilet rooms for convenience. But the allure of Maison du Lac doesn't end here. Ascend to the upper level, where you'll find a great room and captivating balcony that provides sweeping views of the surrounding landscape. There was a game table, a full bath, and a bar area—perfect for entertaining or unwinding in style. It has been refreshed into the grand bedroom that it is. Live like royalty in this magnificent home, where every detail has been thoughtfully designed for luxury and comfort. Welcome to your dream home at Maison du Lac!
Estimated monthly payment
Estimate only. Taxes use the listing's reported amount where available; insurance is a Florida-average estimate. Your actual payment will vary — run a full calculation or talk to a lender.
Price & listing history360 days on market
- Status: ActiveJun 26, 2025
- Listed$3,100,000Jun 26, 2025
- Price reduced$2,750,000
Facts & features
- Property type
- Residential
- Sub type
- Single Family Residence
- Status
- Active
- Days on market
- 360
- Subdivision
- Lakewood Ranch Country Club
- County
- Manatee
- Year built
- 2000
- Living area
- 4,745 sq ft
- Price/sq ft
- $580
- Building area
- 6,324 sq ft (Public Records)
- Lot size
- 28,009 sq ft
- Lot category
- 1/2 to less than 1
- Flood zone
- X
- Garage
- 3 spaces
- Pool
- Private pool
- Annual taxes
- $22,769 (2024)
- Parcel #
- 58844745/9
- Zoning
- R
- MLS #
- A4656620
Ask about this home
Have a question? Ask the broker directly.
Ryan Solberg answers personally — no call center, no spam. Your question goes straight to him.
Interior Details
- Bedrooms
- 4
- Full bathrooms
- 4
- Half bathrooms
- 1
- Flooring
- Hardwood, Tile
- Appliances
- Built-In Oven, Convection Oven, Cooktop, Dishwasher, Disposal, Dryer, Exhaust Fan, Kitchen Reverse Osmosis System, Microwave, Range Hood, Refrigerator, Tankless Water Heater, Washer, Wine Refrigerator
- Interior features
- Crown Molding, Dry Bar, Eat-in Kitchen, High Ceilings, Kitchen/Family Room Combo, Primary Bedroom Main Floor, Solid Surface Counters, Solid Wood Cabinets, Thermostat, Tray Ceiling(s), Walk-In Closet(s), Window Treatments
- Laundry
- Electric Dryer Hookup, Inside, Laundry Closet, Laundry Room, Washer Hookup
- Stories / Levels
- Two
- Direction faces
- East
- Fireplace
- Yes
Heating & Cooling
- Heating
- Central
- Cooling
- Central Air
Parking
- Garage spaces
- 3
- Attached garage
- Yes
- Parking features
- Circular Driveway, Curb Parking, Driveway, Garage Door Opener, Garage Faces Side, Guest, Oversized
HOA & Financial
- HOA fee
- $160 / Annually
- Monthly HOA
- $13/mo
- Total monthly fees
- $13/mo
- Total annual fees
- $160
- HOA name
- Town Hall
- CDD
- Yes
- Min lease term
- 1 Month
- Ownership
- Fee Simple
- Available for lease
- Yes
- Lease restrictions
- No
Exterior & Construction
- Exterior features
- Balcony, Lighting, Outdoor Grill, Outdoor Kitchen, Private Mailbox, Rain Gutters, Shade Shutter(s), Sidewalk, Sliding Doors, Storage
- Construction materials
- Block, Stucco
- Roof
- Tile
- Foundation
- Slab
- Pool
- Private pool
- Waterfront
- Yes
- Water access
- Yes
- Water view
- Yes
- Road surface
- Asphalt
Utilities
- Sewer
- Public Sewer
- Water source
- Public
- Utilities
- BB/HS Internet Available, Cable Available, Electricity Connected, Natural Gas Connected, Underground Utilities, Water Connected
Community
- Pets allowed
- Yes
Schools
Letter grades: Florida DOE 2024–25 school grades (Orange, Seminole, Lake, Osceola, Brevard). Assigned schools from the listing agent — verify enrollment with the district.
Room Details
| Room | Level | Dimensions |
|---|---|---|
| Dining Room | First | 12.11x14.7 |
| Foyer | First | 10.8x11.3 |
| Media Room | First | 10.7x14.7 |
| Living Room | First | 22.11x18.6 |
| Bathroom 1 | First | 5.1x7.7 |
| Laundry | First | 12x8.1 |
| Kitchen | First | 15.1x16.4 |
| Family Room | First | 17.4x21.3 |
| Bonus Room | First | 14.8x22.5 |
| Primary Bedroom | First | 13.2x25.11 |
| Bedroom 2 | First | 13.4x6.7 |
| Bedroom 3 | First | 11.11x15.1 |
| Bedroom 4 | Second | 17.11x19.2 |
| Balcony/Porch/Lanai | Second | 17.8x9.6 |
| Balcony/Porch/Lanai | First | 43.4x38.3 |
Listing Details
- Listing date
- 2025-06-19
- On market date
- 2025-06-26
- Original list price
- $3,100,000
- Occupant type
- Owner
- MLS area
- 34202 - Bradenton/Lakewood Ranch/Lakewood Rch
- Listing AOR
- Sarasota - Manatee
- Status changed
- 2025-06-26
- Tax legal description
- LOT 14 LAKEWOOD RANCH COUNTRY CLUB VILLAGE SUBPHASE G A/K/A WESTCHESTER PI#5884.4745/9
Flood risk
Minimal-risk area outside the mapped floodplain. Flood insurance is optional and typically low-cost.
Source: FEMA flood zone reported on the listing. Confirm current designation at FEMA Flood Map Service Center.
Location
Directions
Those without transponders or cards must enter through the Legacy x University Gate.
More homes like this
$570,000
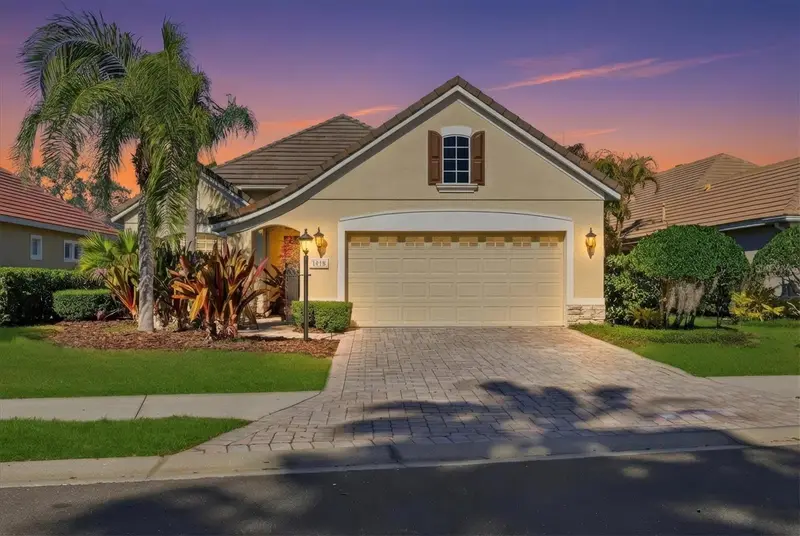
7478 Edenmore St
Lakewood Ranch, FL 34202
3 bd · 2 ba · 2,186 sqft
Lakewood Ranch Country Club
MLS ID #C7516716, RE/MAX PALM REALTY OF VENICE.
Listing provided by Stellar MLS
$649,000
7822 Troon Ct
Lakewood Ranch, FL 34202
3 bd · 2 ba · 2,132 sqft
Lakewood Ranch Country Club
MLS ID #A4689619, KW COASTAL LIVING III.
Listing provided by Stellar MLS
$795,000
6514 Oakland Hills Dr
Lakewood Ranch, FL 34202
3 bd · 2 ba · 1,940 sqft
Lakewood Ranch Country Club
MLS ID #A4685193, PREMIER SOTHEBY'S INTERNATIONAL REALTY.
Listing provided by Stellar MLS
$999,000
7042 Vilamoura Pl
Lakewood Ranch, FL 34202
2 bd · 3 ba · 2,879 sqft
Lakewood Ranch Country Club
MLS ID #A4678644, COLDWELL BANKER REALTY.
Listing provided by Stellar MLS

Listings courtesy of Stellar MLS as distributed by MLS GRID
IDX information is provided exclusively for consumers’ personal, non-commercial use and may not be used for any purpose other than to identify prospective properties consumers may be interested in purchasing.
Based on information submitted to the MLS GRID as of June 21, 2026 at 4:05 PM ET. All data is obtained from various sources and may not have been verified by broker or MLS GRID. Supplied Open House Information is subject to change without notice. All information should be independently reviewed and verified for accuracy. Properties may or may not be listed by the office/agent presenting the information.
Ryan Solberg, Broker · MaxLife Realty LLC · FL License #BK3354351 · Equal Housing Opportunity · Full disclaimer · DMCA