
$795,000
6514 Oakland Hills Drive
Lakewood Ranch, FL 34202
Listing updated: July 15, 2026 at 1:50 PM ET
Listing courtesy of Premier Sotheby'S International Realty · Charles Totonis · MLS #A4685193 · Active · 941-907-9541Property type
Year built
Lot size
Price / sq ft
HOA dues
Days on market
Garage spaces
Flood zone
About this home
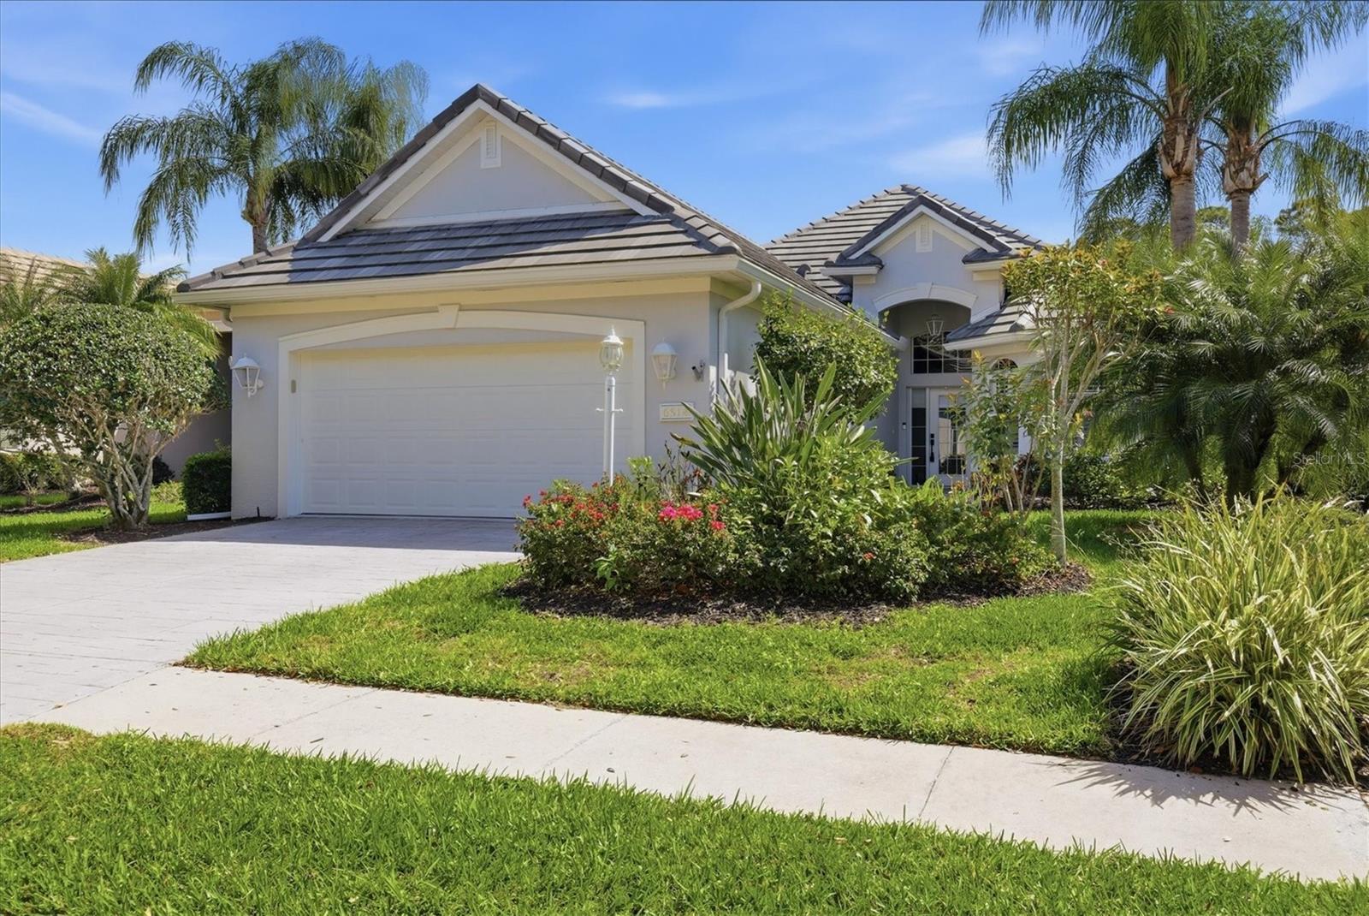
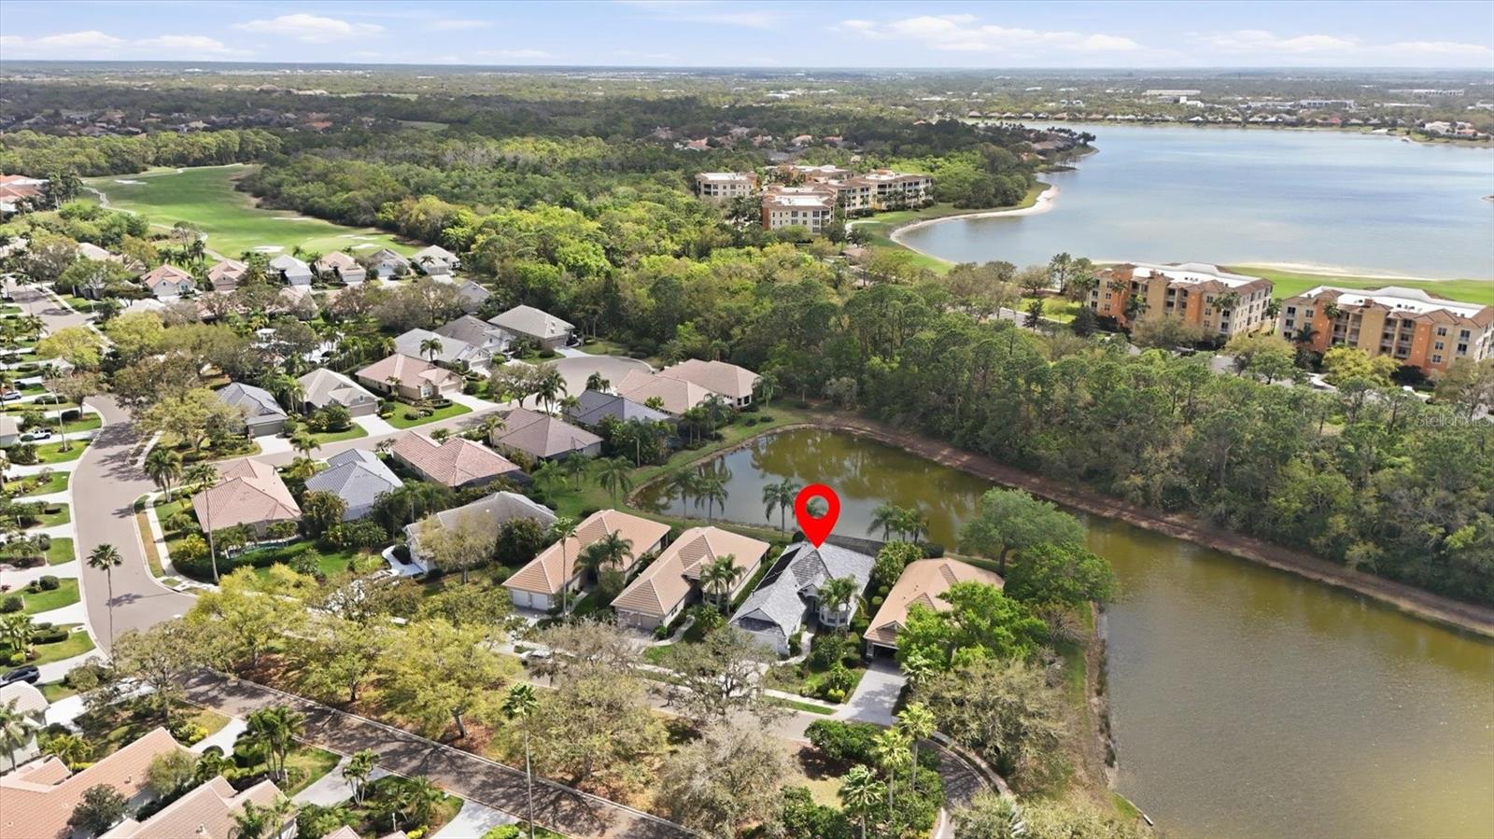
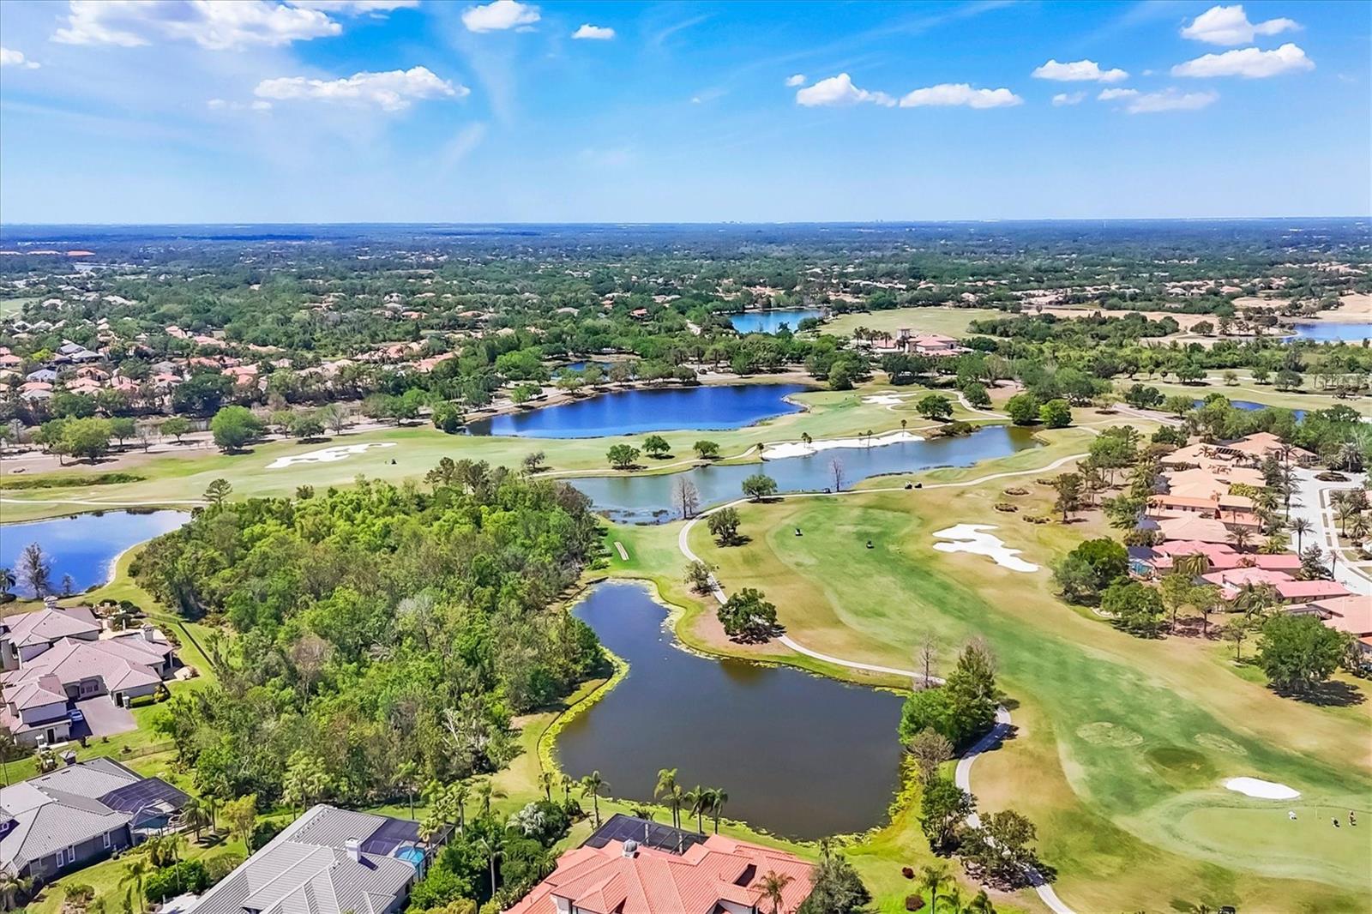
This residence has undergone an extensive renovation of over $200,000, giving it the look and feel of a new home. Major improvements include a TOTALLY REMODELED KITCHEN, NEW FLOORING THROUGHOUT, NEW TILE ROOF, NEW GUTTERS, replaced HVAC system and new water heater. This beautifully renovated single-family home in the desirable maintenance-free Muirfield neighborhood offers the rare combination of luxury updates, privacy and a short distance to the community pool. Tucked away on a quiet cul-de-sac, the home enjoys open lake and preserve views, creating a peaceful backdrop with frequent wildlife sightings. Inside, the home showcases new porcelain tile flooring throughout, all new lighting and ceiling fans, and a freshly painted interior and exterior with enhanced landscaping. A Tesla EV charging system has also been installed for modern convenience. Go through the glass front entry into a bright, open floor plan designed for effortless indoor-outdoor living. The great room features a striking electric fireplace framed with stone and shiplap detailing and a wall of disappearing sliding glass doors that open seamlessly to the outdoor living area. The resort-style outdoor space is designed for entertaining and relaxation, featuring a saltwater pool and spa, a covered lanai with wood ceiling, outdoor kitchen, and a custom tiled feature wall with flat-screen TV, ideal for enjoying Florida’s year-round lifestyle. The fully renovated gourmet kitchen is a standout, offering new soft-close shaker cabinetry, stone countertops, new appliances and designer backsplash tile. It flows naturally into the casual dining nook with bay windows, while the formal dining room sits just off the great room for easy entertaining. Guests and family are comfortably accommodated with two additional bedrooms, including one with a built-in Murphy bed, along with a beautifully updated full guest bath. The primary suite provides a private retreat with a spacious sleeping chamber, walk-in closet with custom organizers and an additional walk-in closet in the primary bath for extra storage. The completely renovated primary bathroom showcases double vanities with elegant stone countertops, dramatic large-format tiled walls, and an expansive walk-in shower featuring dual rain shower heads, river stone flooring and sleek frameless glass enclosure. Additional highlights plantation shutters, a renovated laundry room with new cabinetry, sink and laundry tub, making everyday tasks functional and stylish. With extensive upgrades, serene lake and preserve views, and a prime location within Lakewood Ranch Golf & Country Club, this home is move-in ready. A complete detail list is available. Optional membership opportunities are available at Lakewood Ranch Golf & Country Club, offering an exceptional lifestyle with no mandatory membership. Members enjoy access to four 18-hole championship golf courses, 18 Har-Tru lighted tennis courts, pickleball courts, a state-of-the-art fitness center, Junior Olympic-size pool and aquatic center, and luxurious clubhouses featuring dining, social events and activities. In Lakewood Ranch, the #1 top-selling planned community in the country, residents benefit from abundant amenities including parks, scenic walking trails, top-rated schools, and an array of shopping and dining options. Great location with proximity to dining, beaches, UTC mall, SRQ airport and downtown Sarasota.
Estimated monthly payment
Estimate only. Taxes use the listing's reported amount where available; insurance is a Florida-average estimate. Your actual payment will vary — run a full calculation or talk to a lender.
Price & listing history125 days on market
- Status: ActiveMar 12, 2026
- Listed$875,000Mar 12, 2026
- Price reduced$795,000
Facts & features
- Property type
- Residential
- Sub type
- Single Family Residence
- Status
- Active
- Days on market
- 125
- Subdivision
- Lakewood Ranch Country Club
- County
- Manatee
- Year built
- 1999
- Living area
- 1,940 sq ft
- Price/sq ft
- $410
- Building area
- 2,632 sq ft (Public Records)
- Lot size
- 6,490 sq ft
- Lot category
- 0 to less than 1/4
- Flood zone
- AE (12081C0345E)
- Garage
- 2 spaces
- Pool
- Private pool
- Annual taxes
- $10,130 (2025)
- Parcel #
- 588431809
- Zoning
- PDMU/WPE
- MLS #
- A4685193
Ask about this home
Have a question? Ask the broker directly.
Ryan Solberg answers personally — no call center, no spam. Your question goes straight to him.
Interior Details
- Bedrooms
- 3
- Full bathrooms
- 2
- Flooring
- Tile
- Appliances
- Convection Oven, Dishwasher, Disposal, Dryer, Exhaust Fan, Gas Water Heater, Microwave, Range, Range Hood, Refrigerator, Washer
- Interior features
- Ceiling Fans(s), Eat-in Kitchen, High Ceilings, Open Floorplan, Primary Bedroom Main Floor, Solid Wood Cabinets, Split Bedroom, Stone Counters, Thermostat, Walk-In Closet(s), Window Treatments
- Laundry
- Inside, Laundry Room, Washer Hookup
- Stories / Levels
- One
- Direction faces
- North
- Fireplace
- Yes
Heating & Cooling
- Heating
- Central, Natural Gas
- Cooling
- Central Air
Parking
- Garage spaces
- 2
- Attached garage
- Yes
- Parking features
- Driveway, Electric Vehicle Charging Station(s), Garage Door Opener
HOA & Financial
- HOA fee
- $740 / Quarterly
- Monthly HOA
- $247/mo
- Total monthly fees
- $259/mo
- Total annual fees
- $3,110
- HOA name
- LAKEWOOD RANCH TOWN HALL
- CDD
- Yes
- Homestead exemption
- Yes
- Min lease term
- 1-2 Years
- Listing terms
- Cash, Conventional, FHA
- Ownership
- Fee Simple
- Available for lease
- Yes
- Lease restrictions
- Yes
- Additional lease restrictions
- See HOA DOCS
- Approval process
- See HOA Docs.
Exterior & Construction
- Exterior features
- Outdoor Grill, Outdoor Kitchen, Rain Gutters, Sidewalk, Sliding Doors
- Construction materials
- Block, Stone, Stucco
- Roof
- Tile
- Foundation
- Slab
- Pool
- Private pool
- Waterfront
- Yes
- Water access
- Yes
- Water view
- Yes
- Road surface
- Paved
Utilities
- Sewer
- Public Sewer
- Water source
- Public
- Utilities
- Electricity Connected, Natural Gas Available, Underground Utilities, Water Connected
Community
- Pets allowed
- Breed Restrictions, Cats OK, Dogs OK, Number Limit
Schools
Letter grades: Florida DOE 2024–25 school grades (Orange, Seminole, Lake, Osceola, Brevard). Assigned schools from the listing agent — verify enrollment with the district.
Room Details
| Room | Level | Dimensions |
|---|---|---|
| Foyer | First | 6x8 |
| Great Room | First | 21x15 |
| Dining Room | First | 9x15 |
| Kitchen | First | 9x17 |
| Dinette | First | 9x11 |
| Primary Bedroom | First | 14x16 |
| Primary Bathroom | First | 10x13 |
| Bedroom 2 | First | 11x12 |
| Bedroom 3 | First | 14x12 |
| Balcony/Porch/Lanai | First | 21x37 |
| Balcony/Porch/Lanai | First | 8x18 |
Listing Details
- Listing date
- 2026-03-06
- On market date
- 2026-03-12
- Original list price
- $875,000
- Occupant type
- Owner
- MLS area
- 34202 - Bradenton/Lakewood Ranch/Lakewood Rch
- Listing AOR
- Sarasota - Manatee
- Status changed
- 2026-03-12
- Tax legal description
- LOT 30 LAKEWOOD RANCH COUNTRY CLUB VILLAGE SUBPHASE C UNIT 3 PI#5884.3180/9
Flood risk
FEMA Special Flood Hazard Area (1% annual-chance / “100-year” floodplain). Flood insurance is generally required by mortgage lenders.
Source: FEMA flood zone reported on the listing. Confirm current designation at FEMA Flood Map Service Center.
Location
Directions
East University; Left Legacy; Stop at guard gate; Left at The Masters; Left Oakland Hills to home on the left. NO ACCESS and NO EXIT from Resident Only gate on The Masters Ave
More homes like this
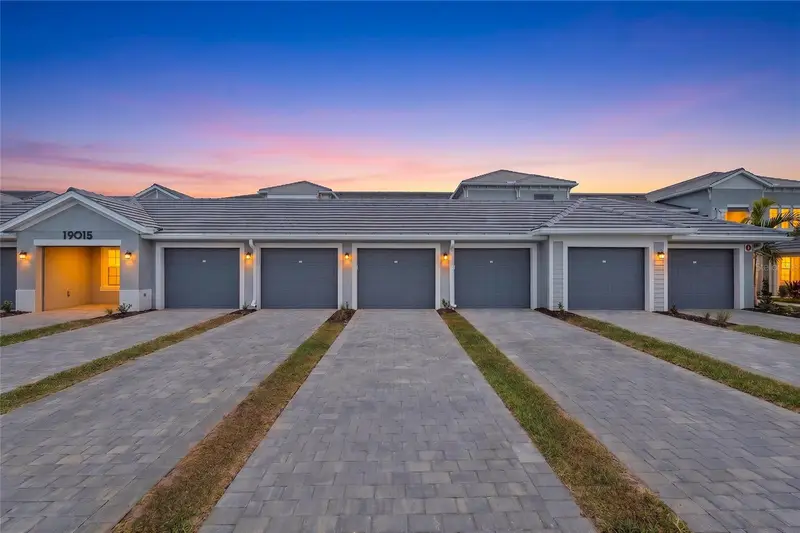
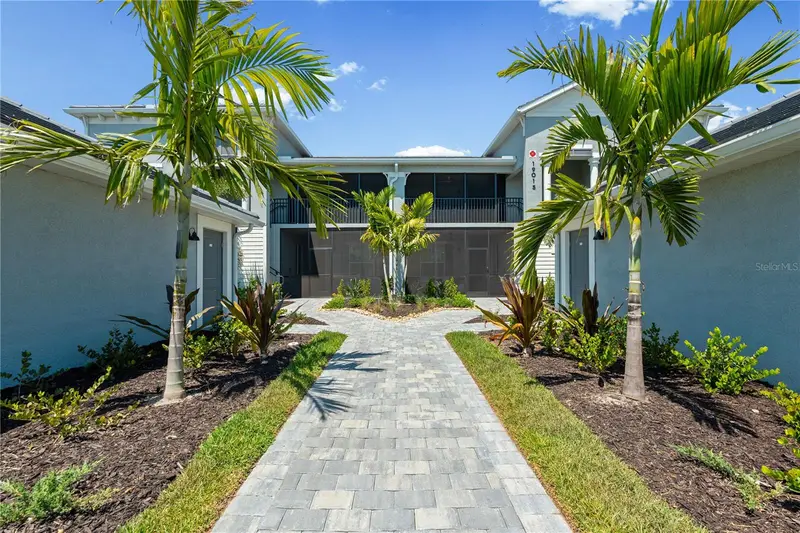
$365,000
19015 Scallop Loop #103
Lakewood Ranch, FL 34211
2 bd · 2 ba · 1,366 sqft
Calusa Country Club
MLS ID #A4699527, EXIT KING REALTY.
Listing provided by Stellar MLS
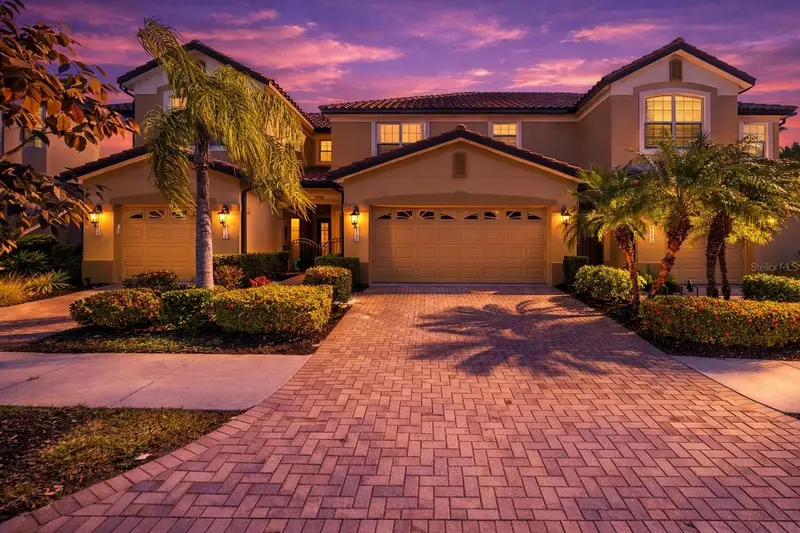
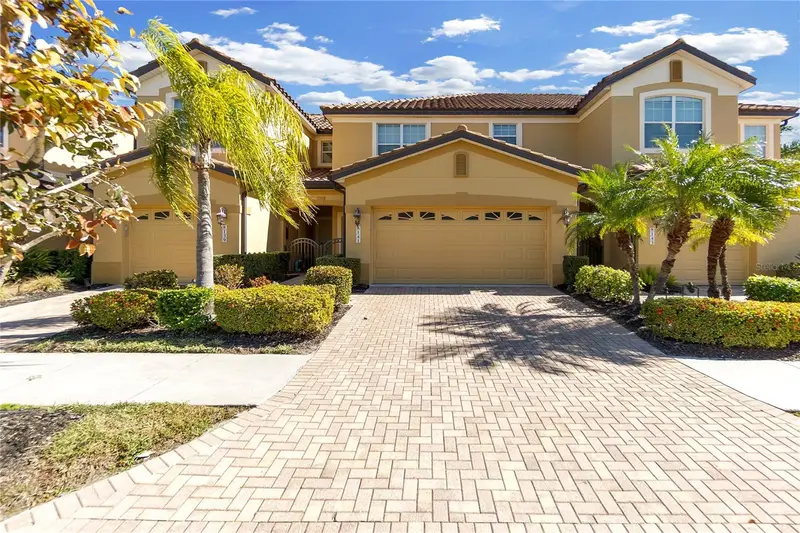
$350,000
8141 Miramar Way #8141
Lakewood Ranch, FL 34202
3 bd · 2 ba · 1,840 sqft
Miramar Lagoons At Lakewood Ranch Iii
MLS ID #A4679635, PREFERRED SHORE LLC.
Listing provided by Stellar MLS
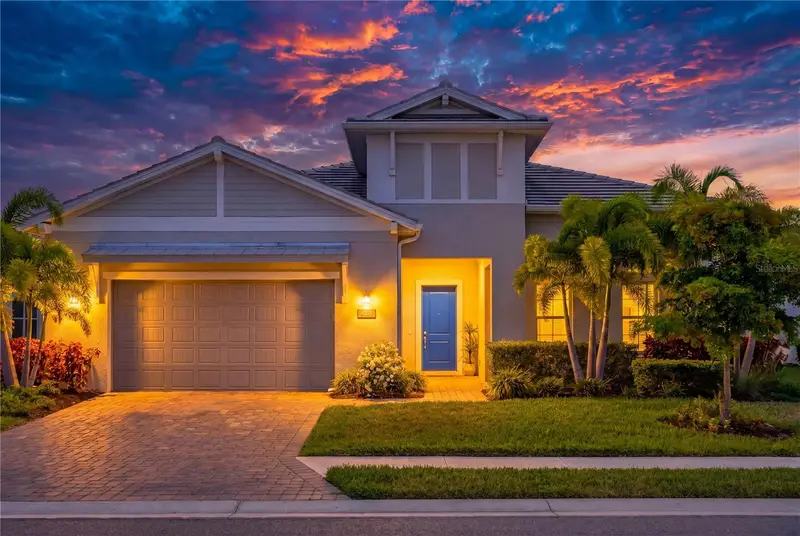
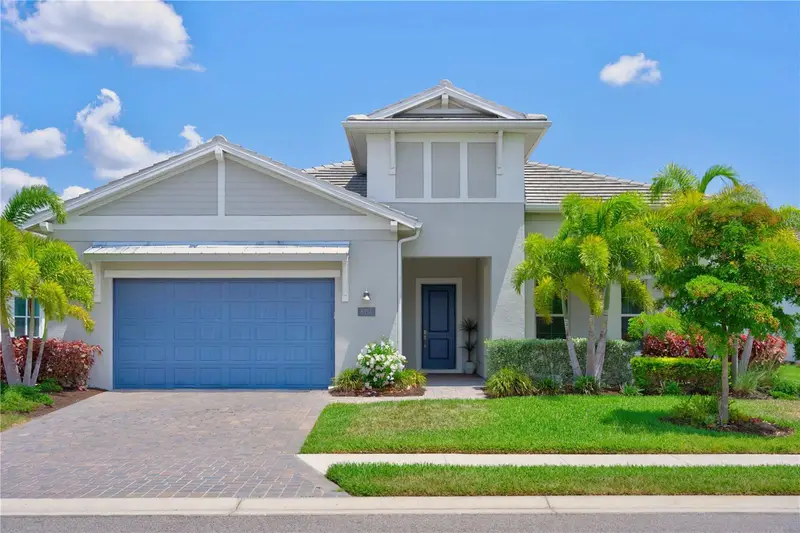
$1,149,000
8154 Redonda Loop
Lakewood Ranch, FL 34202
3 bd · 3 ba · 2,890 sqft
Isles At Lakewood Ranch Ph Ii
MLS ID #A4695943, MICHAEL SAUNDERS & COMPANY.
Listing provided by Stellar MLS
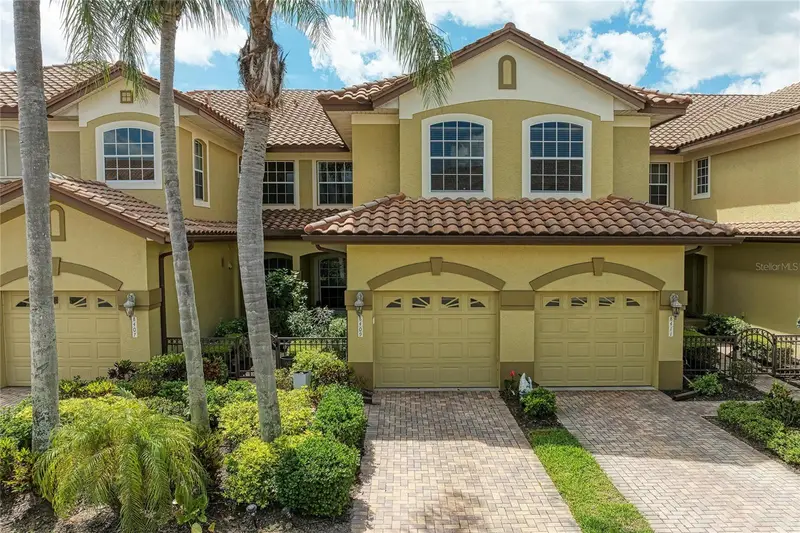
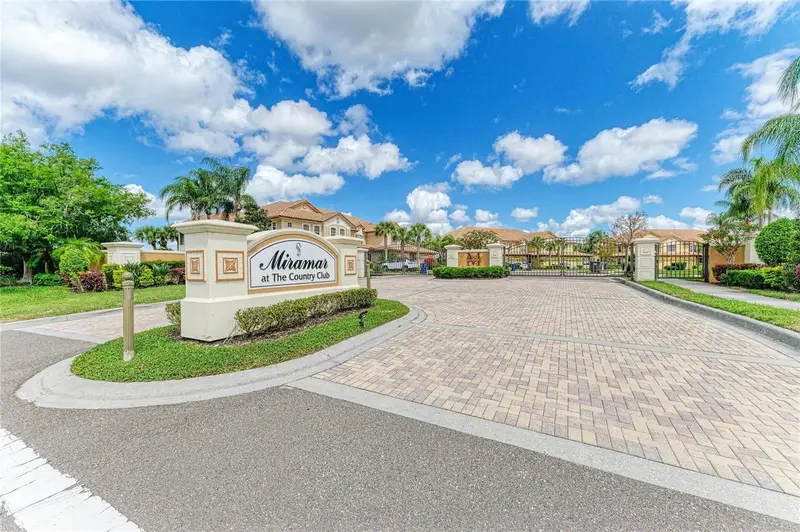
$315,000
8409 Miramar Way #102
Lakewood Ranch, FL 34202
2 bd · 2 ba · 1,522 sqft
Miramar Lagoons At Lakewood Ranch
MLS ID #A4688134, RE/MAX ALLIANCE GROUP.
Listing provided by Stellar MLS

Listings courtesy of Stellar MLS as distributed by MLS GRID
IDX information is provided exclusively for consumers’ personal, non-commercial use and may not be used for any purpose other than to identify prospective properties consumers may be interested in purchasing.
Based on information submitted to the MLS GRID as of July 15, 2026 at 1:50 PM ET. All data is obtained from various sources and may not have been verified by broker or MLS GRID. Supplied Open House Information is subject to change without notice. All information should be independently reviewed and verified for accuracy. Properties may or may not be listed by the office/agent presenting the information.
All or a portion of the multiple listing information is provided by Stellar MLS, from a copyrighted compilation of listings. The compilation of listings and each individual listing are © 2026 Stellar MLS. All rights reserved.
Ryan Solberg, Broker · MaxLife Realty LLC · FL License #BK3354351 · Equal Housing Opportunity · Full disclaimer · DMCA