
$1,200,000
1455 Keene Road
Apopka, FL 32703
Listing updated: September 7, 2026 at 11:16 AM ET
Listing courtesy of Craner And Company Real Estate Group Llc · Devonna Craner · MLS #O6176303 · Active · 407-947-1252Property type
Year built
Lot size
Price / sq ft
HOA dues
Days on market
Garage spaces
Flood zone
About this home
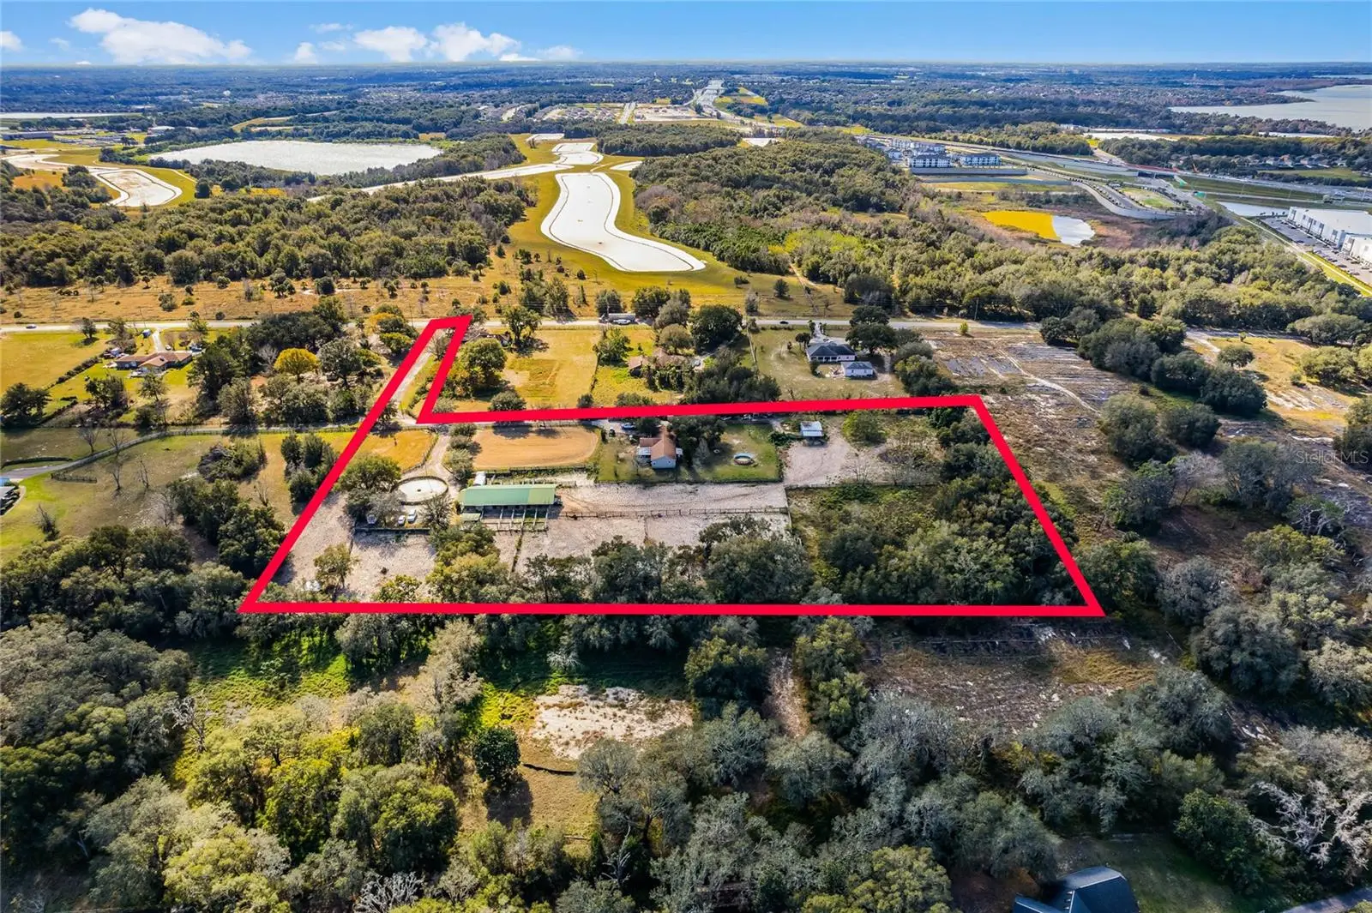
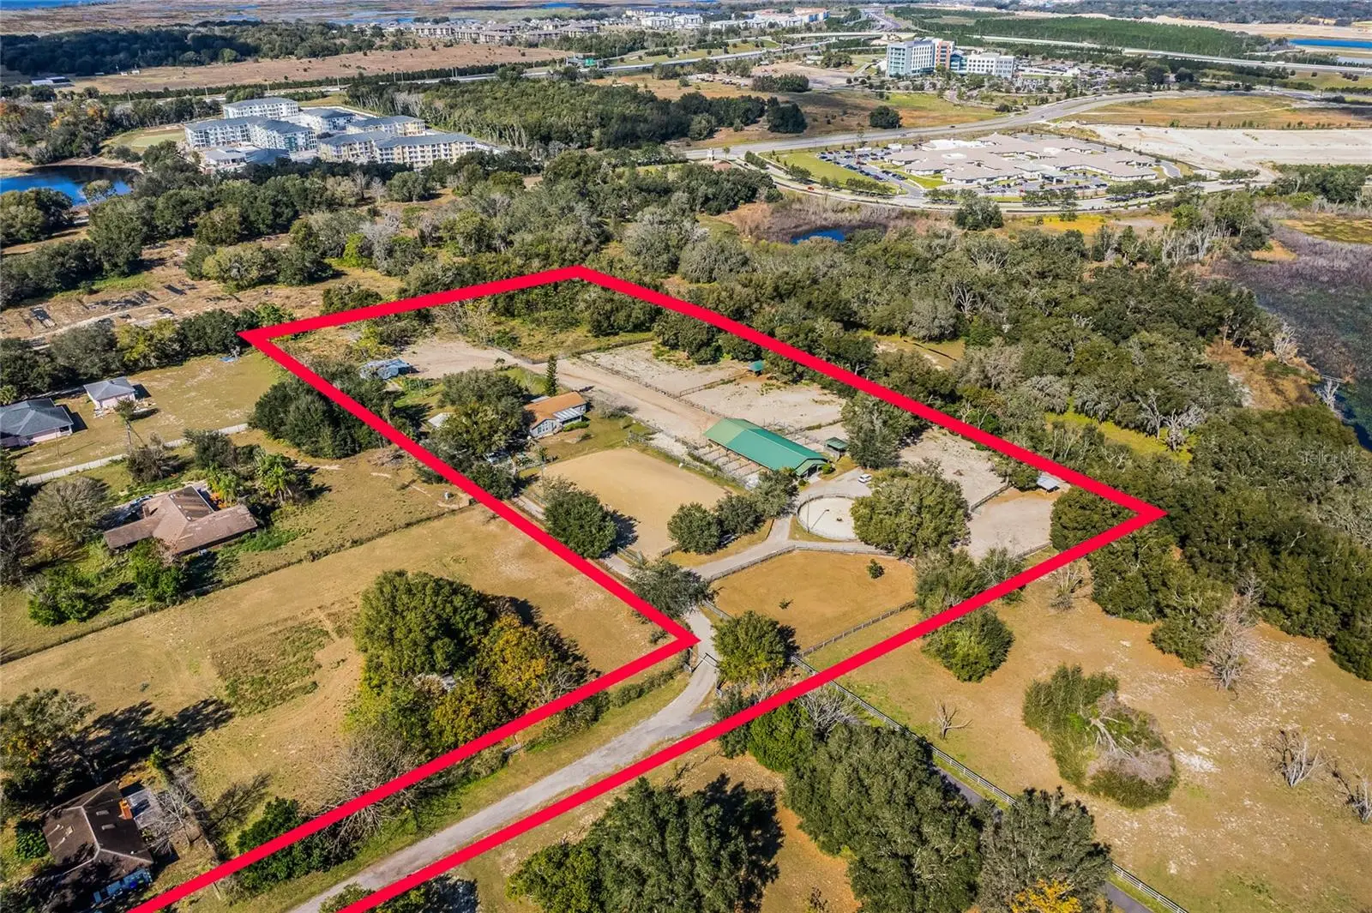
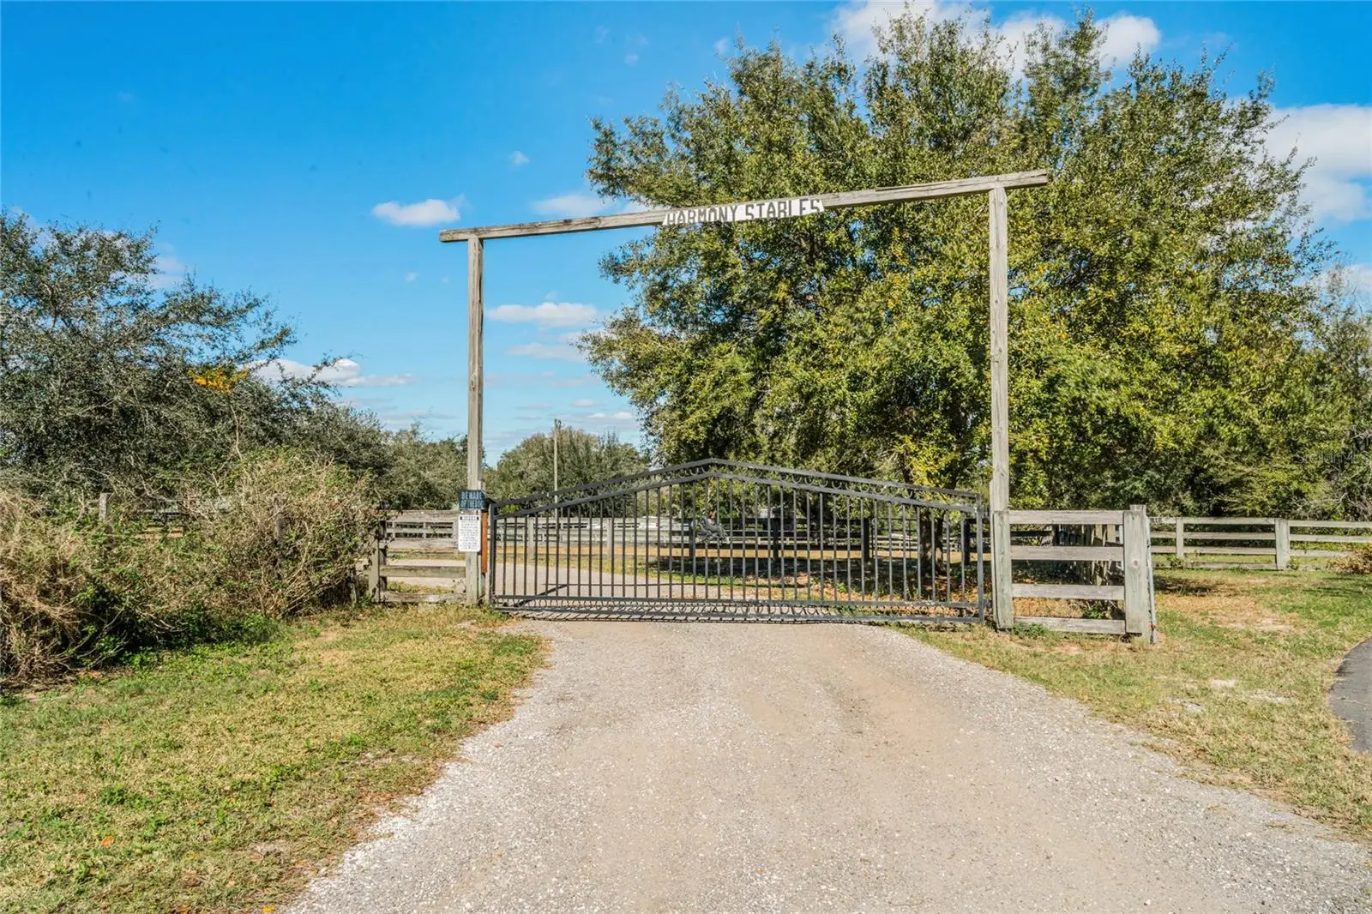
This secluded single family residence provides privacy and plenty of space to enjoy the outdoors. A great opportunity to own 8 acres of property in Apopka! Currently a full working horse farm! This amazing property has an 11 stall barn, each stall with its own paddock, indoor and outdoor wash racks, a barn office with a full bathroom, a tack room and hay room, a lighted arena and lighted round pen, and 8 fenced pastures with poll barns. This property is complete with a 4 bedroom 2 bathroom modular home too! So many upgrades to this home, like stainless steel appliances, solid wood cabinets and granite counter tops and even a newer roof! A beautiful front screened porch is perfect for those cosy mornings having coffee while watching the horses graze. The possibilities of this property are truly endless! Invest in a private getaway, and invest in a prime piece of real estate in a growing area of Apopka. This is an excellent investment! Prime location, close to major shopping, medical, schools, restaurants, and recreational facilities. What more could you ask for!!
Estimated monthly payment
Estimate only. Taxes use the listing's reported amount where available; insurance is a Florida-average estimate. Your actual payment will vary — run a full calculation or talk to a lender.
Price & listing history70 days on market
- Status: ActiveSep 7, 2026
- Listed$1,200,000Feb 5, 2024
- Price increased$1,200,000
Facts & features
- Property type
- Residential
- Sub type
- Modular Home
- Status
- Active
- Days on market
- 70
- Subdivision
- Hilltop Stable Sub
- County
- Orange
- Year built
- 1998
- Living area
- 2,079 sq ft
- Price/sq ft
- $577
- Building area
- 3,074 sq ft (Public Records)
- Lot size
- 296,310 sq ft
- Lot category
- 5 to less than 10
- Flood zone
- k
- Garage
- 2 spaces
- Annual taxes
- $818 (2022)
- Parcel #
- 20-21-28-3641-00-071
- Zoning
- R-CE-2
- MLS #
- O6176303
Ask about this home
Have a question? Ask the broker directly.
Ryan Solberg answers personally — no call center, no spam. Your question goes straight to him.
Interior Details
- Bedrooms
- 4
- Full bathrooms
- 2
- Flooring
- Ceramic Tile, Laminate
- Appliances
- Dishwasher, Electric Water Heater, Microwave, Range, Refrigerator
- Interior features
- Kitchen/Family Room Combo, Open Floorplan, Primary Bedroom Main Floor, Solid Wood Cabinets, Thermostat
- Laundry
- Inside, Laundry Room, Other
- Stories / Levels
- One
- Direction faces
- East
Heating & Cooling
- Heating
- Central, Electric
- Cooling
- Central Air
Parking
- Garage spaces
- 2
- Attached garage
- Yes
- Parking features
- Circular Driveway, Covered
- Carport
- Yes
HOA & Financial
- Total monthly fees
- $0/mo
- Total annual fees
- $0
- CDD
- No
- Homestead exemption
- Yes
- Min lease term
- No Minimum
- Listing terms
- Cash, Conventional, USDA Loan
- Ownership
- Fee Simple
- Available for lease
- Yes
- Lease restrictions
- No
- Additional lease restrictions
- Buyer to verify with county in regards to any leasing restrictions
Exterior & Construction
- Exterior features
- Lighting, Other
- Construction materials
- Other, Vinyl Siding
- Roof
- Shingle
- Foundation
- Crawlspace, Other
- Road surface
- Gravel
Utilities
- Sewer
- Septic Tank
- Water source
- Well
- Utilities
- BB/HS Internet Available, Cable Available, Cable Connected, Electricity Available, Electricity Connected, Other
Schools
Letter grades: Florida DOE 2024–25 school grades (Orange, Seminole, Lake, Osceola, Brevard). Assigned schools from the listing agent — verify enrollment with the district.
Room Details
| Room | Level | Dimensions |
|---|---|---|
| Living Room | First | 17x26 |
| Dining Room | First | 12x12 |
| Kitchen | First | 11x16 |
| Primary Bedroom | First | 12x14 |
| Bedroom 1 | First | 12x12 |
| Bedroom 2 | First | 12x10 |
| Bedroom 3 | First | 13x15 |
| Laundry | First | 9x12 |
Listing Details
- Listing date
- 2024-02-05
- On market date
- 2024-02-05
- Original list price
- $1,200,000
- Occupant type
- Owner
- MLS area
- 32703 - Apopka
- Listing AOR
- Orlando Regional
- Status changed
- 2026-09-07
- Tax legal description
- (NOTE: HX PORTION OF FOLLOWING DESCRIBEDPROPERTY) HILLTOP STABLE SUB 17/129 COMM AT THE NE CORNER LOT 6 TH S89-46-54W 682.29 FT TO A POC CONCAVE SELY HAVING ARADIUS 25 DELTA 89-46-13 CHORD BRG S44-52-48W AN ARC LENGTH 39.18 FT TH S88-28-19W 30.01 FT TO THE POB TH S00-01-43E 344.4 FT TH S89-55-54W 24.51 FT TH S87-34-19W 29.45 FT TO A POC CONCAVE NWLY HAVINGA RADIUS 25 FT DELTA 87-35-38 CHORD BRGN43-46-06E AN ARC LENGTH 38.22 FT TH N00-01-19W 319.96 FT TO A POC CONCAVE SWLYHAVING A RADIUS 25 FT DE LTA 92-24-20 CHORD BRG N46-10-51W AN ARC LENGTH 40.32 FT TH S87-34-21W 681.84 FT TH N00-02-49W399.06 FT TH N88-19-52E 713.24 FT TH 89-26-00E 36.99 FT TH S01-43-33W 415.68 FTTO THE POB
Flood risk
See FEMA for this zone’s designation and insurance requirements.
Source: FEMA flood zone reported on the listing. Confirm current designation at FEMA Flood Map Service Center.
Location
Directions
North on Clarcona Ocoee Road, left on Keene Road, private access road is down on the right
More homes like this
$1,500,000
261 Zachary Wade St
Winter Garden, FL 34787
4 bd · 4 ba · 3,728 sqft
Lakeview Reserve 46/149
MLS ID #O6446065, BALDWIN PARK REALTY LLC.
Listing provided by Stellar MLS
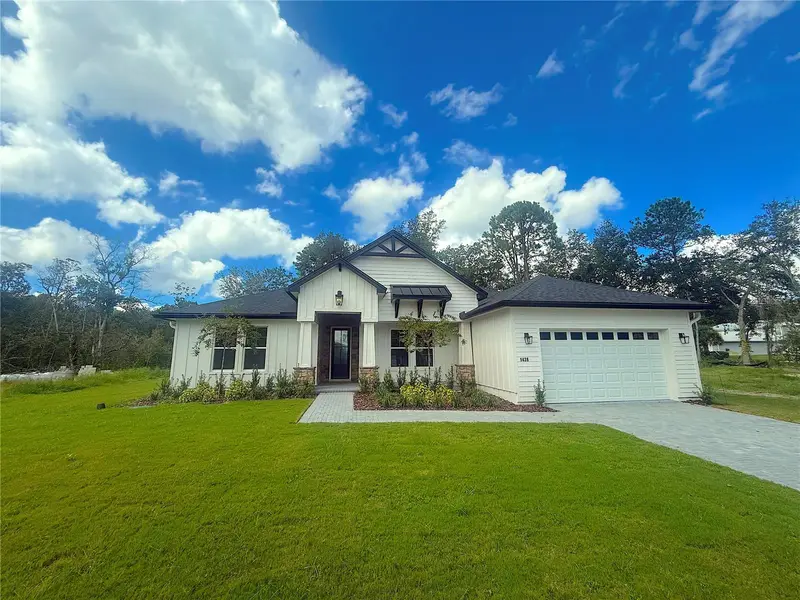
$1,299,999
1438 Balmy Beach Dr
Apopka, FL 32703
4 bd · 3 ba · 2,512 sqft
Paradise Point 3rd Sec Rep Of Blk E
MLS ID #NS1089328, COMPASS FLORIDA LLC.
Listing provided by Stellar MLS
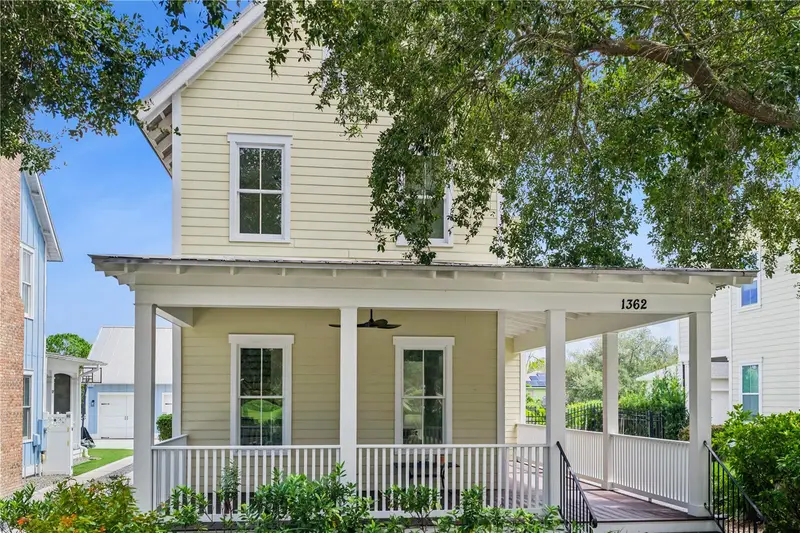
$910,000
1362 Union Club Dr
Winter Garden, FL 34787
3 bd · 3 ba · 1,822 sqft
Oakland Parka F1 & F2
MLS ID #O6443584, OAK AVENUE REAL ESTATE LLC.
Listing provided by Stellar MLS
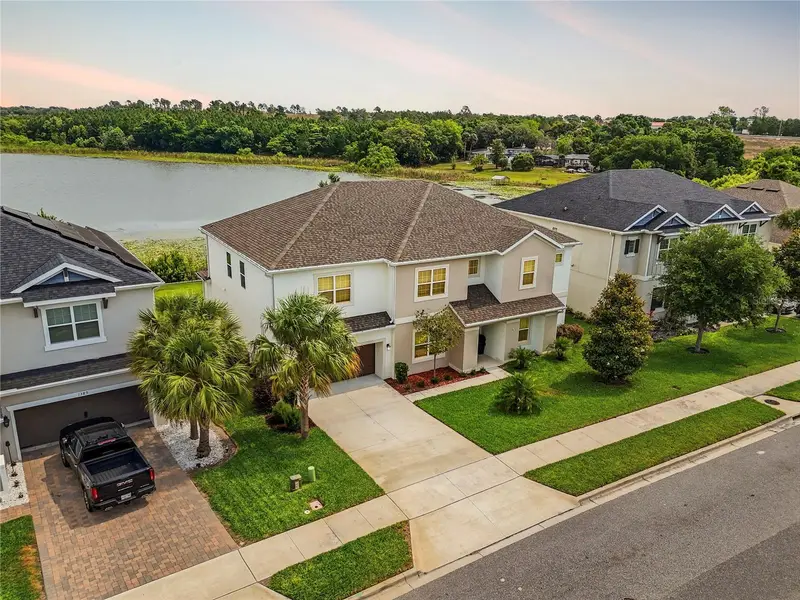
$775,000
1383 Waterview Ridge Cir
Apopka, FL 32703
5 bd · 4 ba · 4,181 sqft
Lakeside Ph I Amd 2
MLS ID #O6404583, DIAMOND REAL ESTATE GROUP.
Listing provided by Stellar MLS

Listings courtesy of Stellar MLS as distributed by MLS GRID
IDX information is provided exclusively for consumers’ personal, non-commercial use and may not be used for any purpose other than to identify prospective properties consumers may be interested in purchasing.
Based on information submitted to the MLS GRID as of September 7, 2026 at 11:16 AM ET. All data is obtained from various sources and may not have been verified by broker or MLS GRID. Supplied Open House Information is subject to change without notice. All information should be independently reviewed and verified for accuracy. Properties may or may not be listed by the office/agent presenting the information.
All or a portion of the multiple listing information is provided by Stellar MLS, from a copyrighted compilation of listings. The compilation of listings and each individual listing are © 2026 Stellar MLS. All rights reserved.
Ryan Solberg, Broker · MaxLife Realty LLC · FL License #BK3354351 · Equal Housing Opportunity · Full disclaimer · DMCA