
$615,000
3970 Chardonnay Drive, Rockledge, Fl 32955
Rockledge, FL 32955
Listing updated: September 29, 2026 at 7:00 AM ET
Property type
Year built
Lot size
Price / sq ft
HOA dues
Garage spaces
About this home
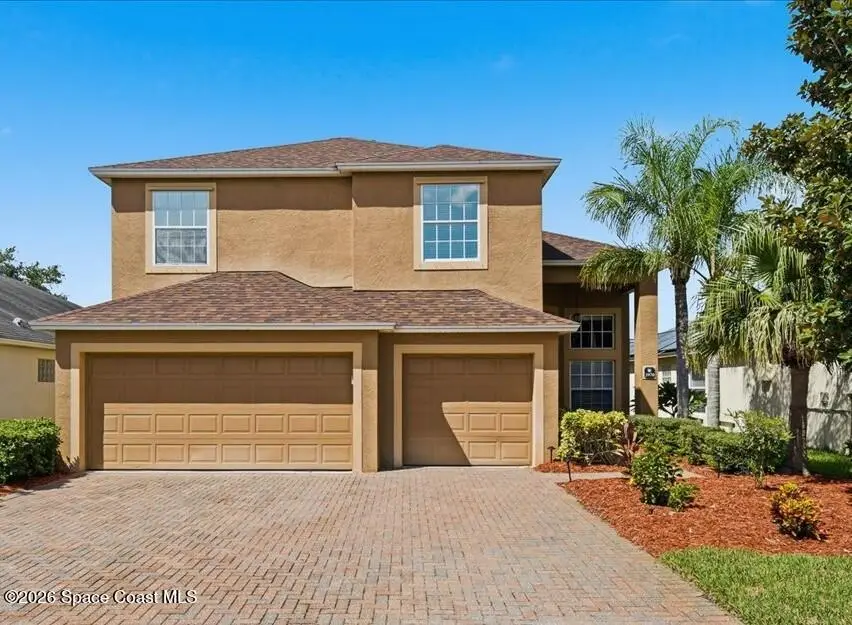
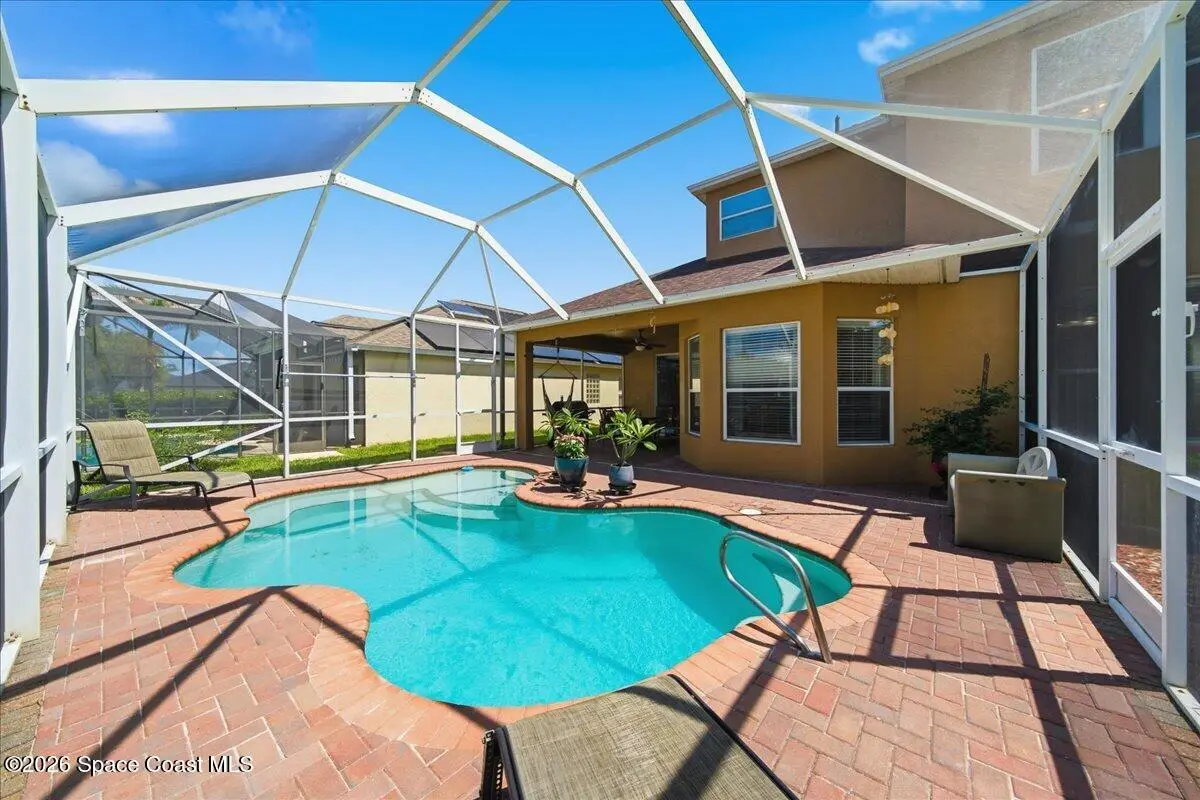
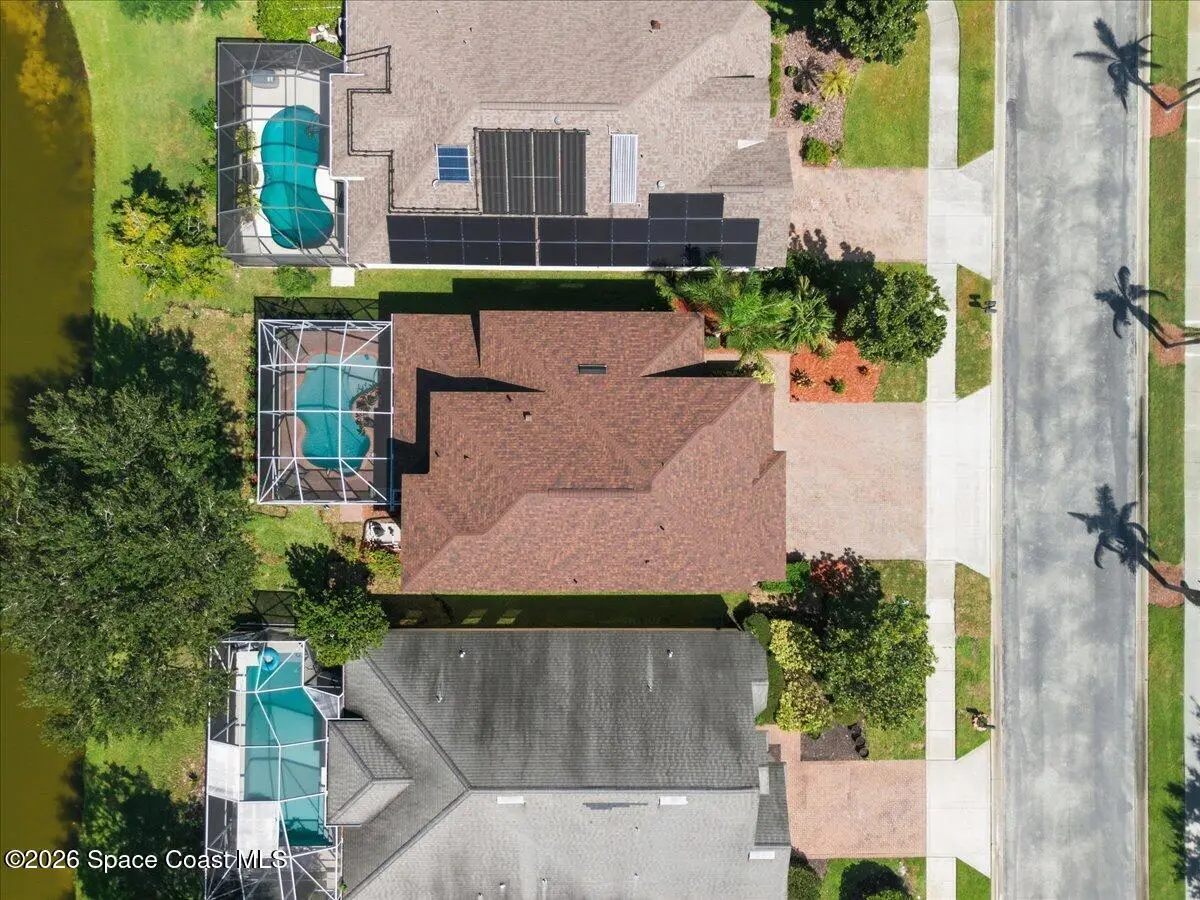
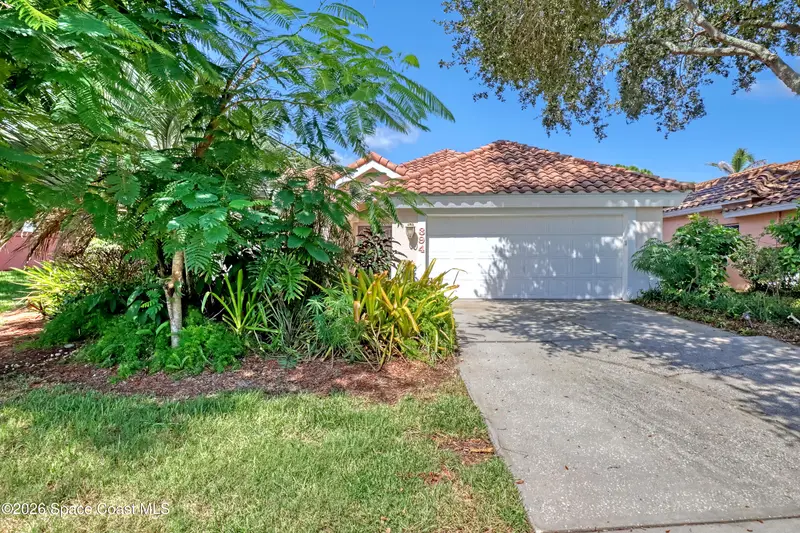
4 bedrooms, 3 bathrooms, a 3-car garage, private pool, covered lanai, waterfront setting, gated community, upgraded kitchen, new carpet, and an outstanding West Viera location, this home delivers the complete Florida lifestyle. Live, entertain, swim, and relax right in your own backyard. Located within a privately gated community featuring wide, winding, palm-tree-lined streets, this beautiful home combines space, upgrades, and an exceptional location with the outdoor living that Viera is famous for. Outside, your own private retreat, where waterfront views, a private swimming pool, and a spacious covered lanai create the perfect setting for morning coffee, weekend gatherings, or relaxing at the end of the day. The pool area has been refreshed with a brand-new paver patio and features an energy-efficient variable-speed pool pump. Inside, the home is move-in ready with brand-new carpeting along with attractive luxury vinyl plank flooring. The upgraded kitchen is designed to impress, featuring Level 5 cabinetry with dovetail drawers and soft-close doors, granite countertops, stainless-steel appliances, and a beautiful coordinating backsplash. With abundant cabinetry and workspace, this kitchen is equally suited for everyday living and entertaining. The spacious primary suite offers a tray ceiling and an exceptionally large walk-in closet, providing the comfort and storage today's buyers are looking for. Three additional bedrooms and a total of three full bathrooms provide plenty of room for family, guests, a home office, or multigenerational living. Buyers with resale profits and family in mind will appreciate the A rated elementary, middle and high school zone. The location makes this home even more desirable. Publix is conveniently located directly across the street from the community, while the Avenue Viera is only about 6 minutes away, offering outstanding dining, shopping, nightlife, and movies. The Brevard Zoo is approximately 10 minutes away, Florida's beautiful beaches are about 20 minutes away, and the magic of Disney is less than an hour away. The community of Sonoma offers pickle ball, tennis, kids' playground, basketball, beach sand volleyball, fishing pier, pavilion complete with restrooms and lots of green space for play.
Estimated monthly payment
Estimate only. Taxes use the listing's reported amount where available; insurance is a Florida-average estimate. Your actual payment will vary — run a full calculation or talk to a lender.
Price & listing history
- Status: ActiveAug 29, 2026
- Listed$640,000Aug 29, 2026
- Price reduced$615,000
Facts & features
- Property type
- Residential
- Sub type
- Single Family Residence
- Status
- Active
- Subdivision
- Sonoma South Phase 1 Viera Central Pud A Porti
- County
- Brevard
- Year built
- 2003
- Living area
- 2,520 sq ft
- Price/sq ft
- $244
- Building area
- 0 sq ft
- Lot size
- 6,098 sq ft
- Garage
- 3 spaces
- Pool
- Private pool
- Parcel #
- 25-36-33-Tc-0000a.0-0043.00
- MLS #
- 1086071
Ask about this home
Have a question? Ask the broker directly.
Ryan Solberg answers personally — no call center, no spam. Your question goes straight to him.
Interior Details
- Bedrooms
- 4
- Full bathrooms
- 2
- Half bathrooms
- 1
Parking
- Garage spaces
- 3
Exterior & Construction
- Pool
- Private pool
- Waterfront
- Yes
Listing Details
- Listing date
- 2026-08-27
- On market date
- 2026-08-29
- Original list price
- $640,000
- Status changed
- 2026-08-29
Location
More homes like this
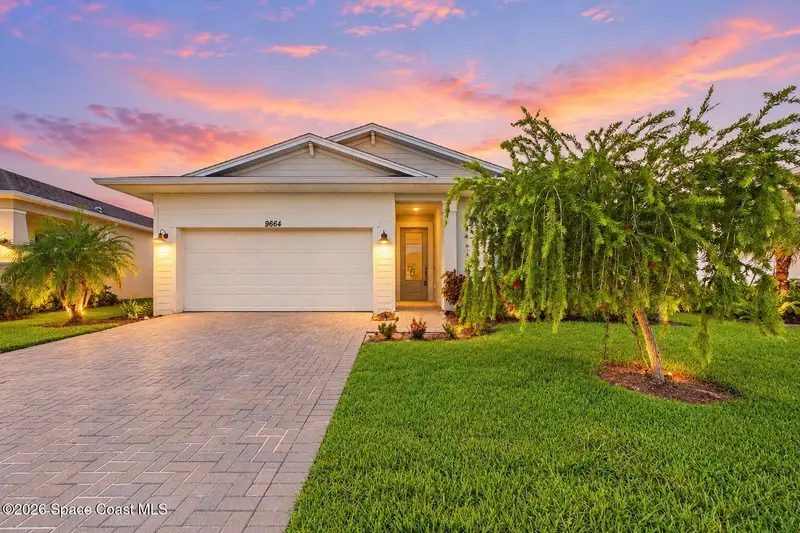
$399,000
9664 Alister Drive, Melbourne, Fl 32940
Melbourne, FL 32940
3 bd · 2 ba · 1,673 sqft
Bridgewater At Viera
MLS ID #1089165, 1 Percent Lists FL's Finest.
Listing provided by Space Coast MLS (Space Coast Association of REALTORS®)

$665,000
8397 Gullen Drive, Melbourne, Fl 32940
Melbourne, FL 32940
4 bd · 3 ba · 2,605 sqft
Reeling Park
MLS ID #1082460, Compass Florida, LLC.
Listing provided by Space Coast MLS (Space Coast Association of REALTORS®)

$525,000
5267 Mansford Place, Melbourne, Fl 32940
Melbourne, FL 32940
4 bd · 3 ba · 2,410 sqft
Grand Haven Phase 3 A Replat Of Tract 2 Pb 46
MLS ID #1089084, RLL Real Estate Group.
Listing provided by Space Coast MLS (Space Coast Association of REALTORS®)
$409,000
394 Carmel Drive, Melbourne, Fl 32940
Melbourne, FL 32940
3 bd · 3 ba · 2,011 sqft
Mission Lake Villas Unit 2
MLS ID #1086517, EXP Realty, LLC.
Listing provided by Space Coast MLS (Space Coast Association of REALTORS®)

Listings courtesy of Stellar MLS as distributed by MLS GRID
IDX information is provided exclusively for consumers’ personal, non-commercial use and may not be used for any purpose other than to identify prospective properties consumers may be interested in purchasing.
Based on information submitted to the MLS GRID as of September 29, 2026 at 7:00 AM ET. All data is obtained from various sources and may not have been verified by broker or MLS GRID. Supplied Open House Information is subject to change without notice. All information should be independently reviewed and verified for accuracy. Properties may or may not be listed by the office/agent presenting the information.
All or a portion of the multiple listing information is provided by Stellar MLS, from a copyrighted compilation of listings. The compilation of listings and each individual listing are © 2026 Stellar MLS. All rights reserved.
Brevard County listings courtesy of the Space Coast Association of REALTORS® (Space Coast MLS)
IDX information is provided exclusively for consumers’ personal, non-commercial use and may not be used for any purpose other than to identify prospective properties consumers may be interested in purchasing. Data is deemed reliable but is not guaranteed accurate by the MLS.
© 2026Space Coast Association of REALTORS®. All information should be independently reviewed and verified for accuracy.
Ryan Solberg, Broker · MaxLife Realty LLC · FL License #BK3354351 · Equal Housing Opportunity · Full disclaimer · DMCA