
$779,900
730 Kerry Downs Circle, Melbourne, Fl 32940
Melbourne, FL 32940
Listing updated: September 19, 2026 at 2:40 AM ET
Property type
Year built
Lot size
Price / sq ft
HOA dues
Garage spaces
About this home
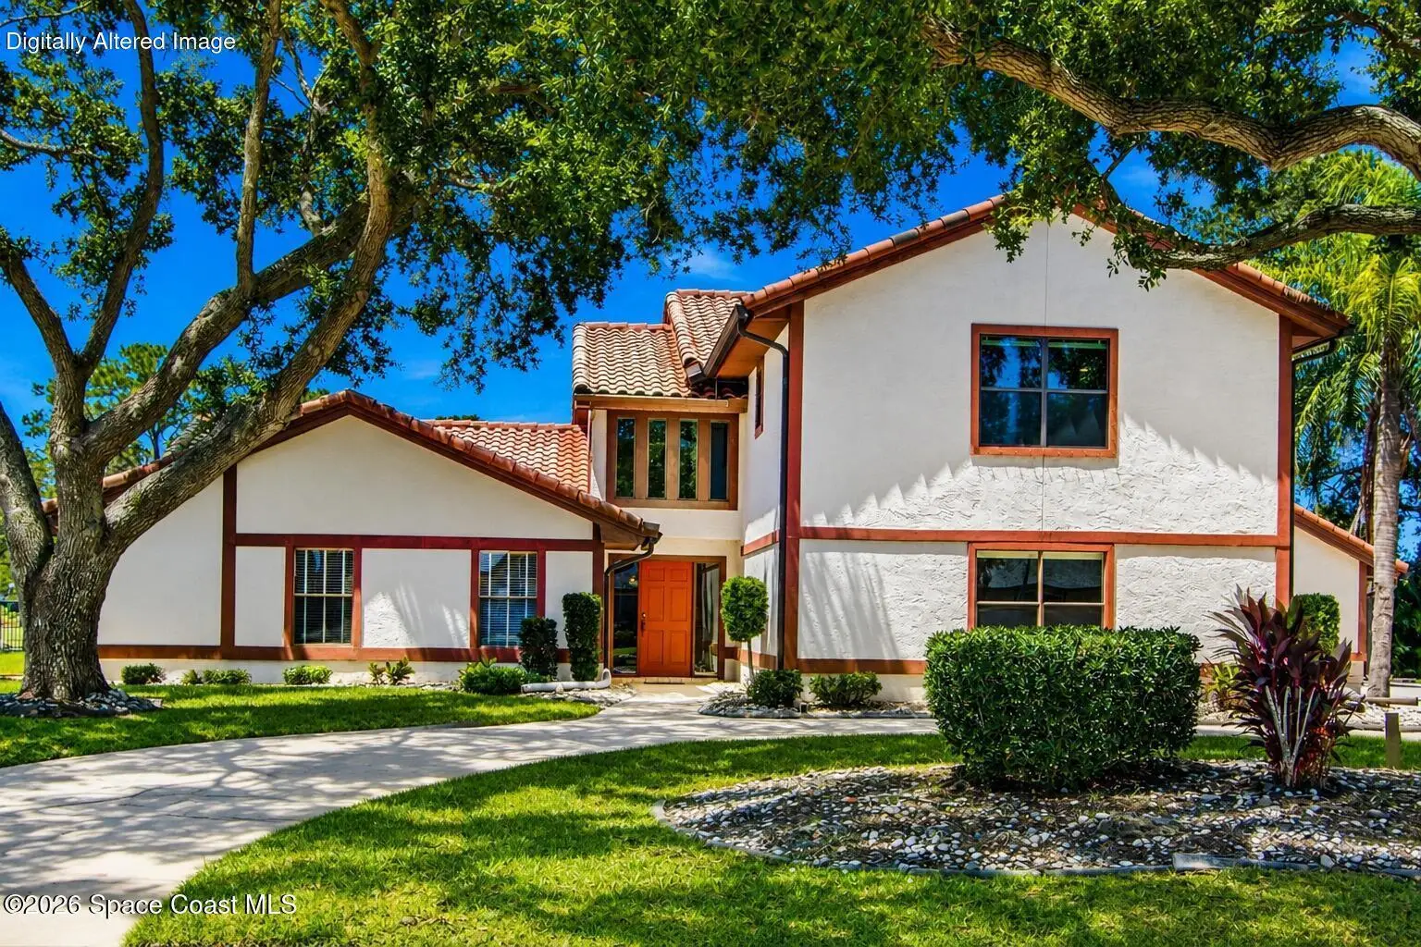
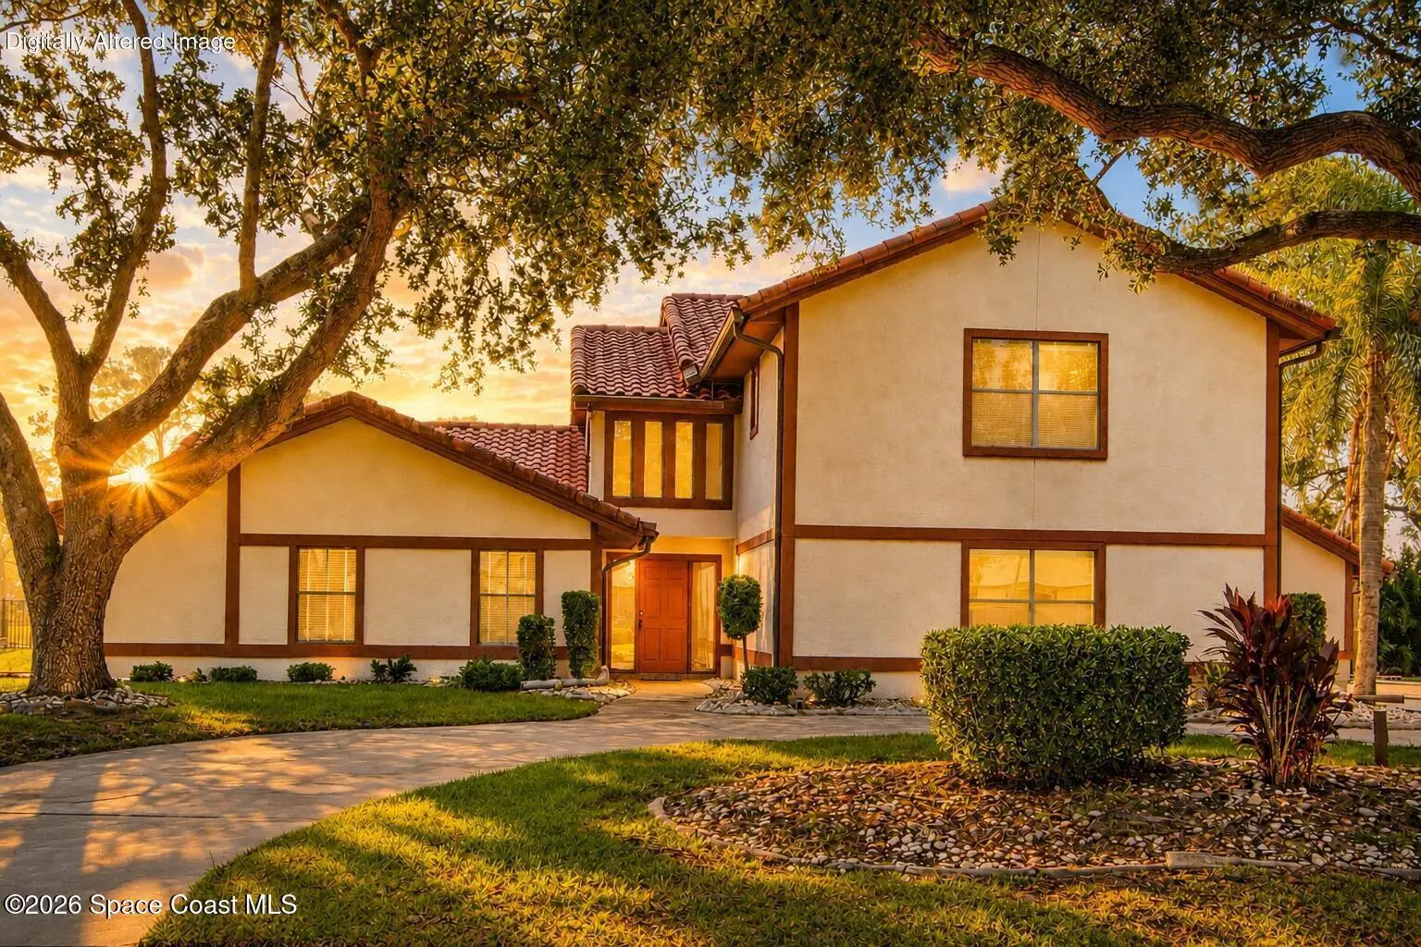
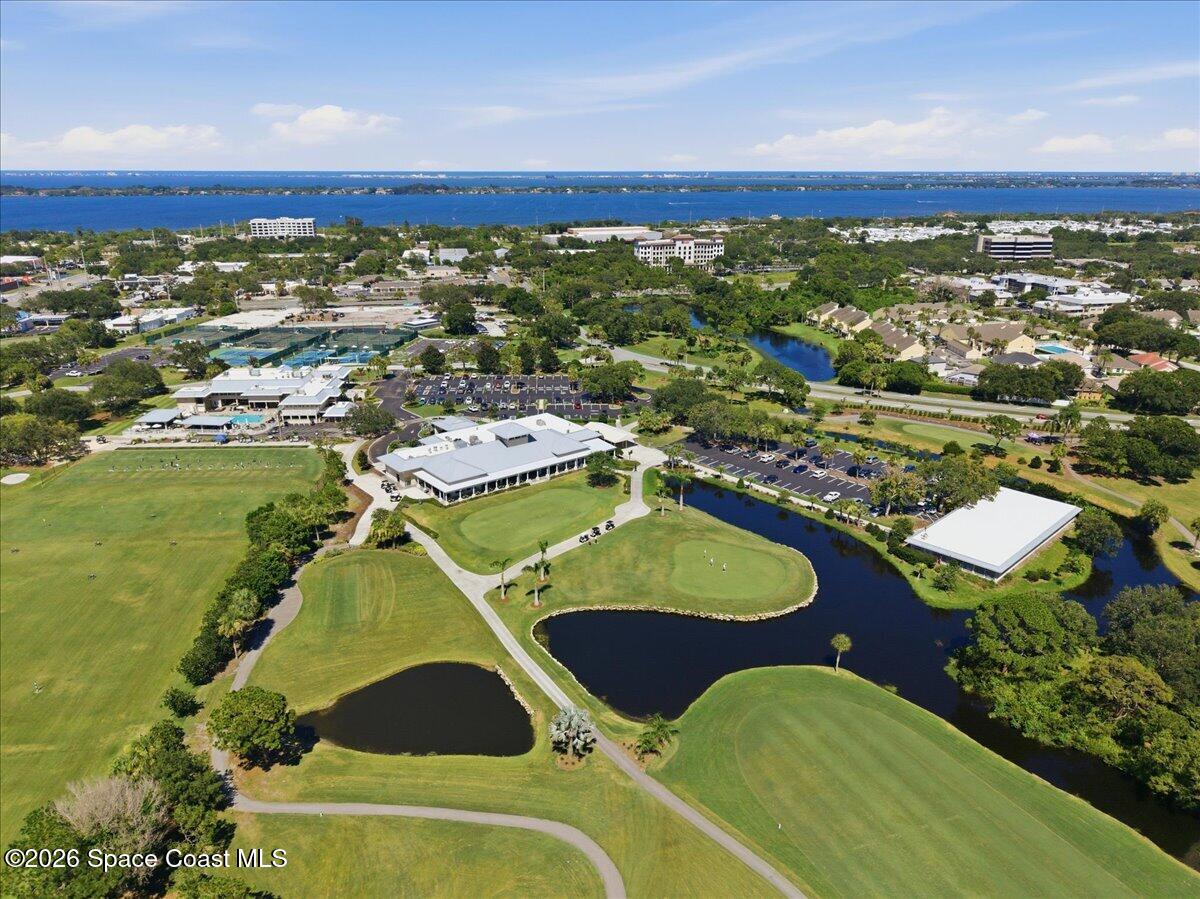
Panoramic water views. Spectacular private Suntree Country Club golf course views. An extraordinary lifestyle that's second to none. Welcome to one of Suntree's most coveted locations, where homes on this highly desirable street are rarely offered for sale. Golf cart, bike, or walk directly to the private Suntree Country Club--home to both the Classic and Challenge golf courses--without crossing major roadways. Enjoy ample parking with a circular driveway, an oversized two-car garage, and a separate golf cart garage with plenty of room for your golf cart, bicycles, beach gear, and additional storage. From the moment you enter, soaring vaulted ceilings, an elegant staircase, and abundant natural light create an unforgettable first impression. The formal dining room flows seamlessly into the spacious family room, where a wood-burning fireplace and walls of panoramic windows frame breathtaking panoramic water views and spectacular private Suntree Country Club golf course views. Designed for both entertaining and everyday living, the beautifully updated kitchen features granite countertops, abundant cabinetry, a large center prep island with extensive storage, an elevated breakfast bar with seating for five, a built-in desk area, and a spacious breakfast nook that comfortably accommodates an eight-person table. Every gathering is accompanied by breathtaking panoramic water views and spectacular private Suntree Country Club golf course views. The thoughtfully designed floor plan offers a private first-floor guest wing with two spacious bedrooms and two full baths, including an ensuite. Upstairs, the luxurious owner's retreat features two walk-in closets and a spa-inspired bath with a garden tub, separate shower, and dual vanities. A generous flex room and dedicated home office complete the second level, each enjoying the same incredible water and golf course views. Step outside to your private Florida oasis featuring a screen-enclosed pool, covered lanai, and summer kitchen--the perfect setting for entertaining family and friends or simply relaxing while enjoying the peaceful surroundings. Ideally located just minutes from Patrick Space Force Base, beautiful Space Coast beaches, premier shopping, dining, healthcare, parks, the public library, and convenient access to I-95, this home offers the perfect balance of luxury, recreation, and convenience. Homes lovingly maintained by their original owners and offering panoramic water views with spectacular private Suntree Country Club golf course views are truly a rare offering. This is more than a home--it's a lifestyle, a legacy, and an opportunity to own one of Suntree's most exceptional properties. Wake up to breathtaking sunrises over the water, spend the day on the golf course, entertain by the pool, and come home to the Florida lifestyle you've been dreaming of.
Estimated monthly payment
Estimate only. Taxes use the listing's reported amount where available; insurance is a Florida-average estimate. Your actual payment will vary — run a full calculation or talk to a lender.
Price & listing history
- Status: ActiveSep 11, 2026
- Listed$779,900Aug 7, 2026
- Price increased$779,900
Facts & features
- Property type
- Residential
- Sub type
- Single Family Residence
- Status
- Active
- Subdivision
- Suntree Pud Stage 5 Tract 59
- County
- Brevard
- Year built
- 1986
- Living area
- 3,436 sq ft
- Price/sq ft
- $227
- Building area
- 0 sq ft
- Lot size
- 13,068 sq ft
- Garage
- 3 spaces
- Pool
- Private pool
- Parcel #
- 26-36-13-54-00000.0-0018.00
- MLS #
- 1083256
Ask about this home
Have a question? Ask the broker directly.
Ryan Solberg answers personally — no call center, no spam. Your question goes straight to him.
Interior Details
- Bedrooms
- 4
- Full bathrooms
- 3
- Half bathrooms
- 2
Parking
- Garage spaces
- 3
Exterior & Construction
- Pool
- Private pool
Listing Details
- Listing date
- 2026-07-23
- On market date
- 2026-08-07
- Original list price
- $779,900
- Status changed
- 2026-09-11
Location
More homes like this


$924,900
820 Kerry Downs Circle, Melbourne, Fl 32940
Melbourne, FL 32940
4 bd · 3 ba · 3,009 sqft
Suntree Pud Stage 5 Tract 59
MLS ID #1081711, Ellingson Properties.
Listing provided by Space Coast MLS (Space Coast Association of REALTORS®)
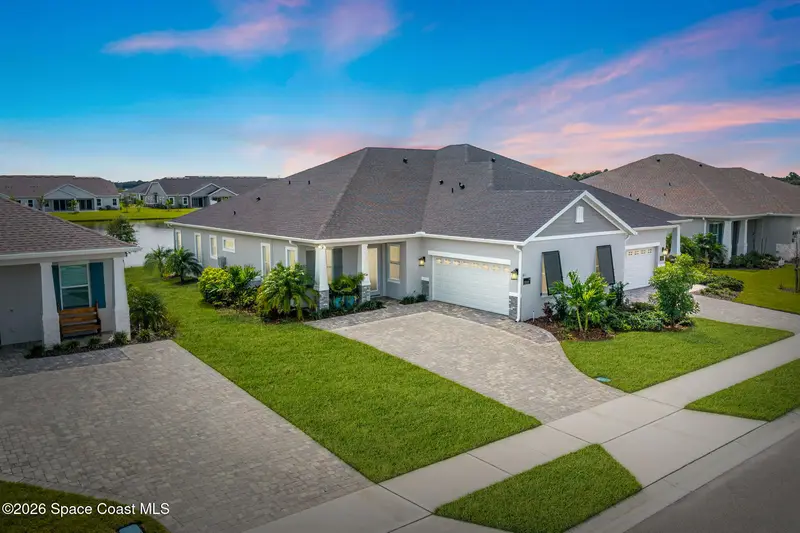
$575,000
3008 Pangea Circle, Melbourne, Fl 32940
Melbourne, FL 32940
3 bd · 2 ba · 1,917 sqft
Pangea Park
MLS ID #1089173, Brevard County Realty LLC.
Listing provided by Space Coast MLS (Space Coast Association of REALTORS®)
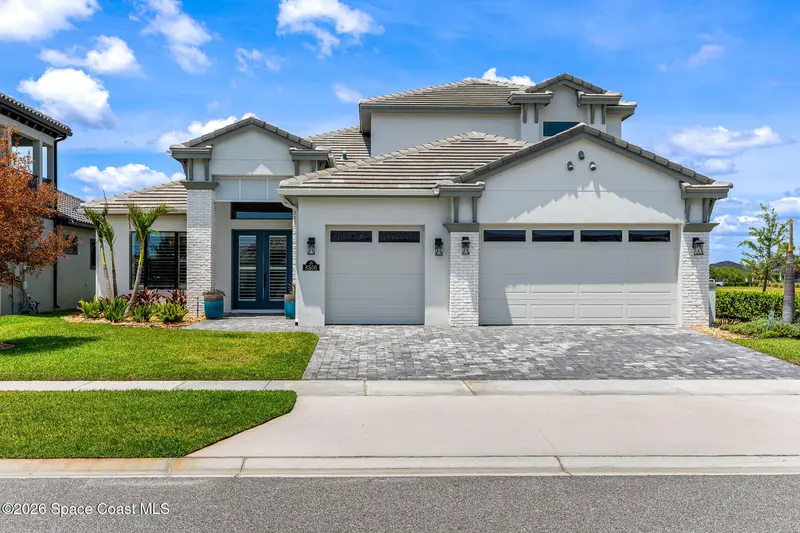
$1,175,000
8500 Allure Drive, Melbourne, Fl 32940
Melbourne, FL 32940
4 bd · 5 ba · 3,722 sqft
Reeling Park
MLS ID #1089160, Realty World Curri Properties.
Listing provided by Space Coast MLS (Space Coast Association of REALTORS®)

$665,000
8397 Gullen Drive, Melbourne, Fl 32940
Melbourne, FL 32940
4 bd · 3 ba · 2,605 sqft
Reeling Park
MLS ID #1082460, Compass Florida, LLC.
Listing provided by Space Coast MLS (Space Coast Association of REALTORS®)

Listings courtesy of Stellar MLS as distributed by MLS GRID
IDX information is provided exclusively for consumers’ personal, non-commercial use and may not be used for any purpose other than to identify prospective properties consumers may be interested in purchasing.
Based on information submitted to the MLS GRID as of September 19, 2026 at 2:40 AM ET. All data is obtained from various sources and may not have been verified by broker or MLS GRID. Supplied Open House Information is subject to change without notice. All information should be independently reviewed and verified for accuracy. Properties may or may not be listed by the office/agent presenting the information.
All or a portion of the multiple listing information is provided by Stellar MLS, from a copyrighted compilation of listings. The compilation of listings and each individual listing are © 2026 Stellar MLS. All rights reserved.
Brevard County listings courtesy of the Space Coast Association of REALTORS® (Space Coast MLS)
IDX information is provided exclusively for consumers’ personal, non-commercial use and may not be used for any purpose other than to identify prospective properties consumers may be interested in purchasing. Data is deemed reliable but is not guaranteed accurate by the MLS.
© 2026Space Coast Association of REALTORS®. All information should be independently reviewed and verified for accuracy.
Ryan Solberg, Broker · MaxLife Realty LLC · FL License #BK3354351 · Equal Housing Opportunity · Full disclaimer · DMCA