
$299,900
63 Locust DriveOcala, FL 34472
Listing updated: October 7, 2026 at 1:01 AM ET
Listing courtesy of New Home Star Florida Llc · Bridgette Hoyt · MLS #O6447750 · Active · 407-803-4083Property type
Year built
Lot size
Price / sq ft
HOA dues
Days on market
Flood zone
About this home
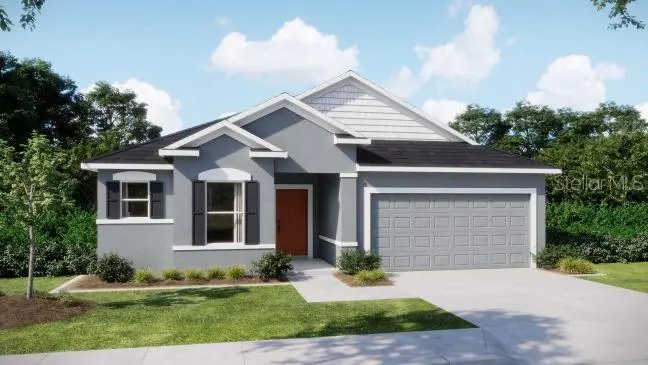
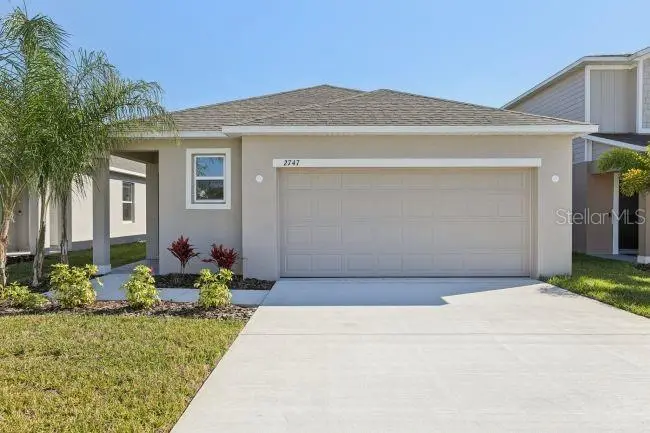
Under Construction. The Drexel floor plan pairs high-end design with the vibrant outdoor lifestyle of Silver Springs Shores, a new-construction community in Ocala, Marion County, FL. Located just 60 miles east of Daytona Beach, this charming city centers around a true outdoor oasis where more than 30 artesian springs flow into the nearby Silver River. The natural beauty of the area translates directly into the lifestyle of the home, where opportunities for hiking, swimming, kayaking, fishing, boating, and birdwatching sit just beyond your front door. Inside the home, 9’4” ceilings and a beautiful open concept maximize the sense of space, echoing the openness of the surrounding landscape. The kitchen features a large granite island, flanked by premium stainless steel appliances and a generous pantry. This culinary space flows directly into the dining nook and an expansive great room bathed in natural light. Just off the great room, a dedicated flex space provides a den or versatile space to suit your needs. Indoor-outdoor boundaries disappear through a sliding door, where expansive glass sliders open onto a screened-in lanai designed to capture coastal breezes year-round. The layout maximizes privacy and modern convenience. The owner’s suite serves as a secluded retreat at the rear of the home, featuring a spa-like primary bath with a striking tile shower and enclosure, dual vanities, and a spacious walk-in closet. At the front of the home, two secondary bedrooms share a separate full bath with a tile tub and shower combination. Outside, architectural shingles and manicured landscaping root the exterior into the beautiful Silver Springs Shores environment. Practicality anchors the design, with a dedicated laundry room positioned behind the kitchen that opens straight into the two-car garage. Daily living is fully automated by a built-in Smart Home Package, which includes a Ring Video Doorbell, smart thermostat, keyless entry deadbolt, and Deako smart switches. A full builder warranty backs the entire property. Schedule your private tour today. We can’t wait to welcome you home!
Estimated monthly payment
Estimate only. Taxes use the listing's reported amount where available; insurance is a Florida-average estimate. Your actual payment will vary — run a full calculation or talk to a lender.
Price & listing history0 days on market
- Status: ActiveOct 6, 2026
- Listed$299,900Oct 6, 2026
- Price increased$299,900
Facts & features
- Property type
- Residential
- Sub type
- Single Family Residence
- Status
- Active
- Days on market
- 0
- Subdivision
- Silver Springs Shores Unit 34
- County
- Marion
- Year built
- 2026
- Living area
- 1,988 sq ft
- Price/sq ft
- $151
- Building area
- 2,564 sq ft (Builder)
- Lot size
- 10,454 sq ft
- Lot category
- 0 to less than 1/4
- Flood zone
- X
- Annual taxes
- $334 (2025)
- Parcel #
- 9034-1065-13
- Zoning
- R1
- MLS #
- O6447750
Ask about this home
Have a question? Ask the broker directly.
Ryan Solberg answers personally — no call center, no spam. Your question goes straight to him.
Interior Details
- Bedrooms
- 3
- Full bathrooms
- 2
- Flooring
- Carpet, Ceramic Tile
- Appliances
- Dishwasher, Disposal, Electric Water Heater, Microwave, Range
- Interior features
- Crown Molding, High Ceilings, Living Room/Dining Room Combo, Open Floorplan, Primary Bedroom Main Floor, Smart Home, Stone Counters, Thermostat, Walk-In Closet(s)
- Laundry
- Electric Dryer Hookup, Laundry Room, Washer Hookup
- Stories / Levels
- One
- Direction faces
- Southwest
- New construction
- Yes
Heating & Cooling
- Heating
- Central, Electric
- Cooling
- Central Air
Parking
- Attached garage
- Yes
- Parking features
- Driveway, Garage Door Opener
HOA & Financial
- Total monthly fees
- None
- Total annual fees
- None
- CDD
- No
- Min lease term
- No Minimum
- Listing terms
- Cash, Conventional, FHA, VA Loan
- Ownership
- Fee Simple
- Available for lease
- Yes
- Lease restrictions
- Yes
- Additional lease restrictions
- Must Live in Home for a year+ to Lease See community association for all rules and guidelines
Exterior & Construction
- Construction materials
- Block, Stucco
- Roof
- Shingle
- Foundation
- Slab
- Road surface
- Paved
Utilities
- Sewer
- Septic Tank
- Water source
- Well
- Utilities
- Cable Available
Community
- Pets allowed
- Yes
Schools
Letter grades: Florida DOE 2024–25 school grades (Orange, Seminole, Lake, Osceola, Brevard). Assigned schools from the listing agent — verify enrollment with the district.
Room Details
| Room | Level | Dimensions |
|---|---|---|
| Primary Bedroom | First | 13x16 |
| Bedroom 2 | First | 12x11 |
| Bedroom 3 | First | 13x10 |
| Kitchen | First | 19x6 |
| Dinette | First | 10x16 |
| Great Room | First | 14x16 |
| Balcony/Porch/Lanai | First | 24x9 |
Listing Details
- Listing date
- 2026-10-06
- On market date
- 2026-10-06
- Original list price
- $299,900
- Occupant type
- Vacant
- MLS area
- 34472 - Ocala
- Listing AOR
- Orlando Regional
- Status changed
- 2026-10-06
- Tax legal description
- SEC 25 TWP 16 RGE 23 PLAT BOOK J PAGE 286 SILVER SPRINGS SHORES UNIT 34 BLK 1065 LOT 13
Flood risk
Minimal-risk area outside the mapped floodplain. Flood insurance is optional and typically low-cost.
Source: FEMA flood zone reported on the listing. Confirm current designation at FEMA Flood Map Service Center.
Location
Directions
From Route 464, head east on State Rte 464 E/SE Maricamp Rd and continue on SE Maricamp Rd. Turn right onto Locust Rd, then right onto Locust Run Crs, right onto Locust Run, and right onto Locust Dr. The home will be on the right at 63 Locust Dr.
More homes like this
$30,850
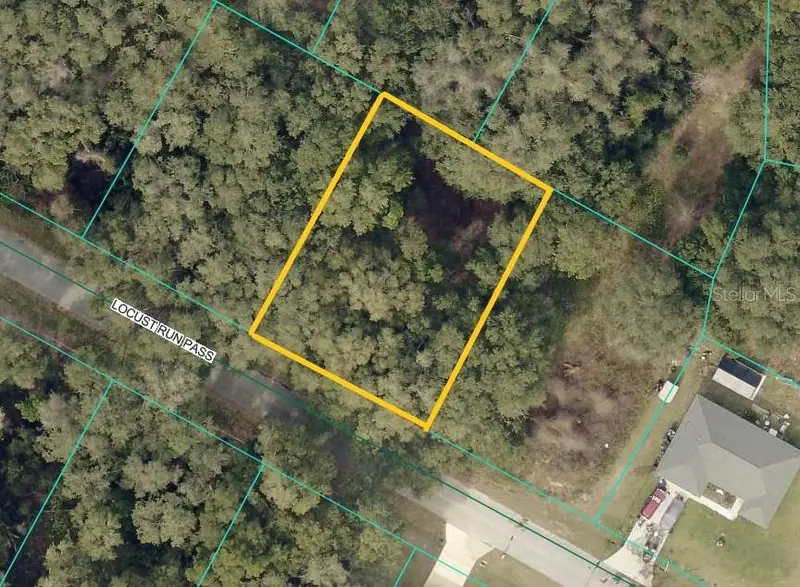
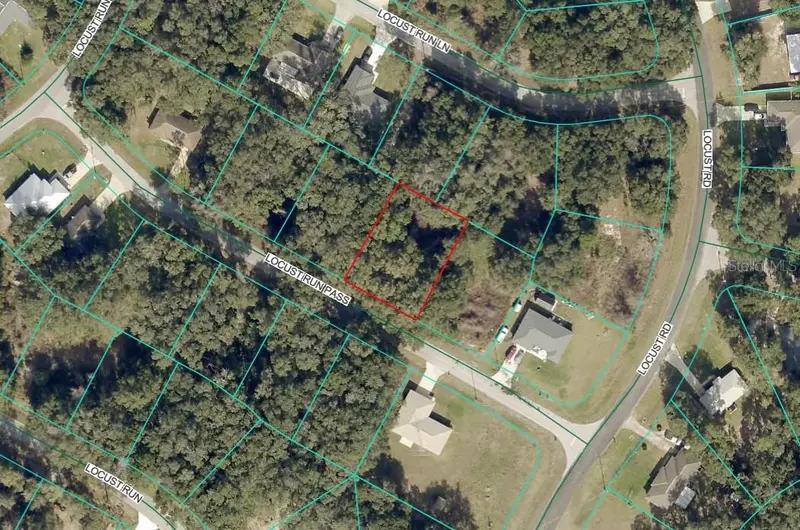
Locust Run Pass
Ocala, FL 34472
0.26 acres
Silver Springs Shores Unit 34
MLS ID #S5140547, FLORIDA REALTY RESULTS LLC.
Listing provided by Stellar MLS
$242,900
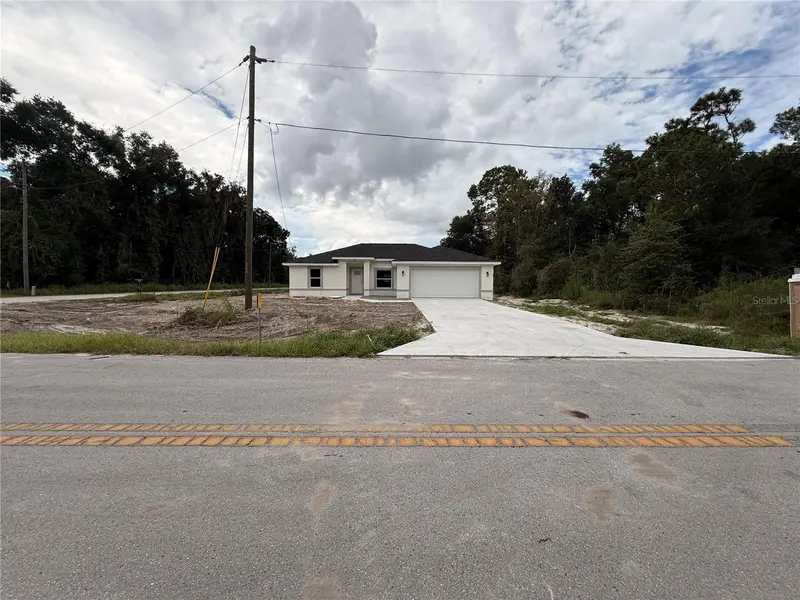
32 Locust Drive Ct
Ocala, FL 34472
3 bd · 2 ba · 1,380 sqft
Silver Springs Shores Unit 34
MLS ID #OM732925, OCALA HOMES AND FARMS.
Listing provided by Stellar MLS
$279,900
13 Locust Loop Crse
Ocala, FL 34472
3 bd · 2 ba · 1,680 sqft
Silver Springs Shores Unit 34
MLS ID #O6447776, NEW HOME STAR FLORIDA LLC.
Listing provided by Stellar MLS

Listings courtesy of Stellar MLS as distributed by MLS GRID
IDX information is provided exclusively for consumers’ personal, non-commercial use and may not be used for any purpose other than to identify prospective properties consumers may be interested in purchasing.
Based on information submitted to the MLS GRID as of October 7, 2026 at 1:01 AM ET. All data is obtained from various sources and may not have been verified by broker or MLS GRID. Supplied Open House Information is subject to change without notice. All information should be independently reviewed and verified for accuracy. Properties may or may not be listed by the office/agent presenting the information.
All or a portion of the multiple listing information is provided by Stellar MLS, from a copyrighted compilation of listings. The compilation of listings and each individual listing are © 2026 Stellar MLS. All rights reserved.
Ryan Solberg, Broker · MaxLife Realty LLC · FL License #BK3354351 · Equal Housing Opportunity · Full disclaimer · DMCA