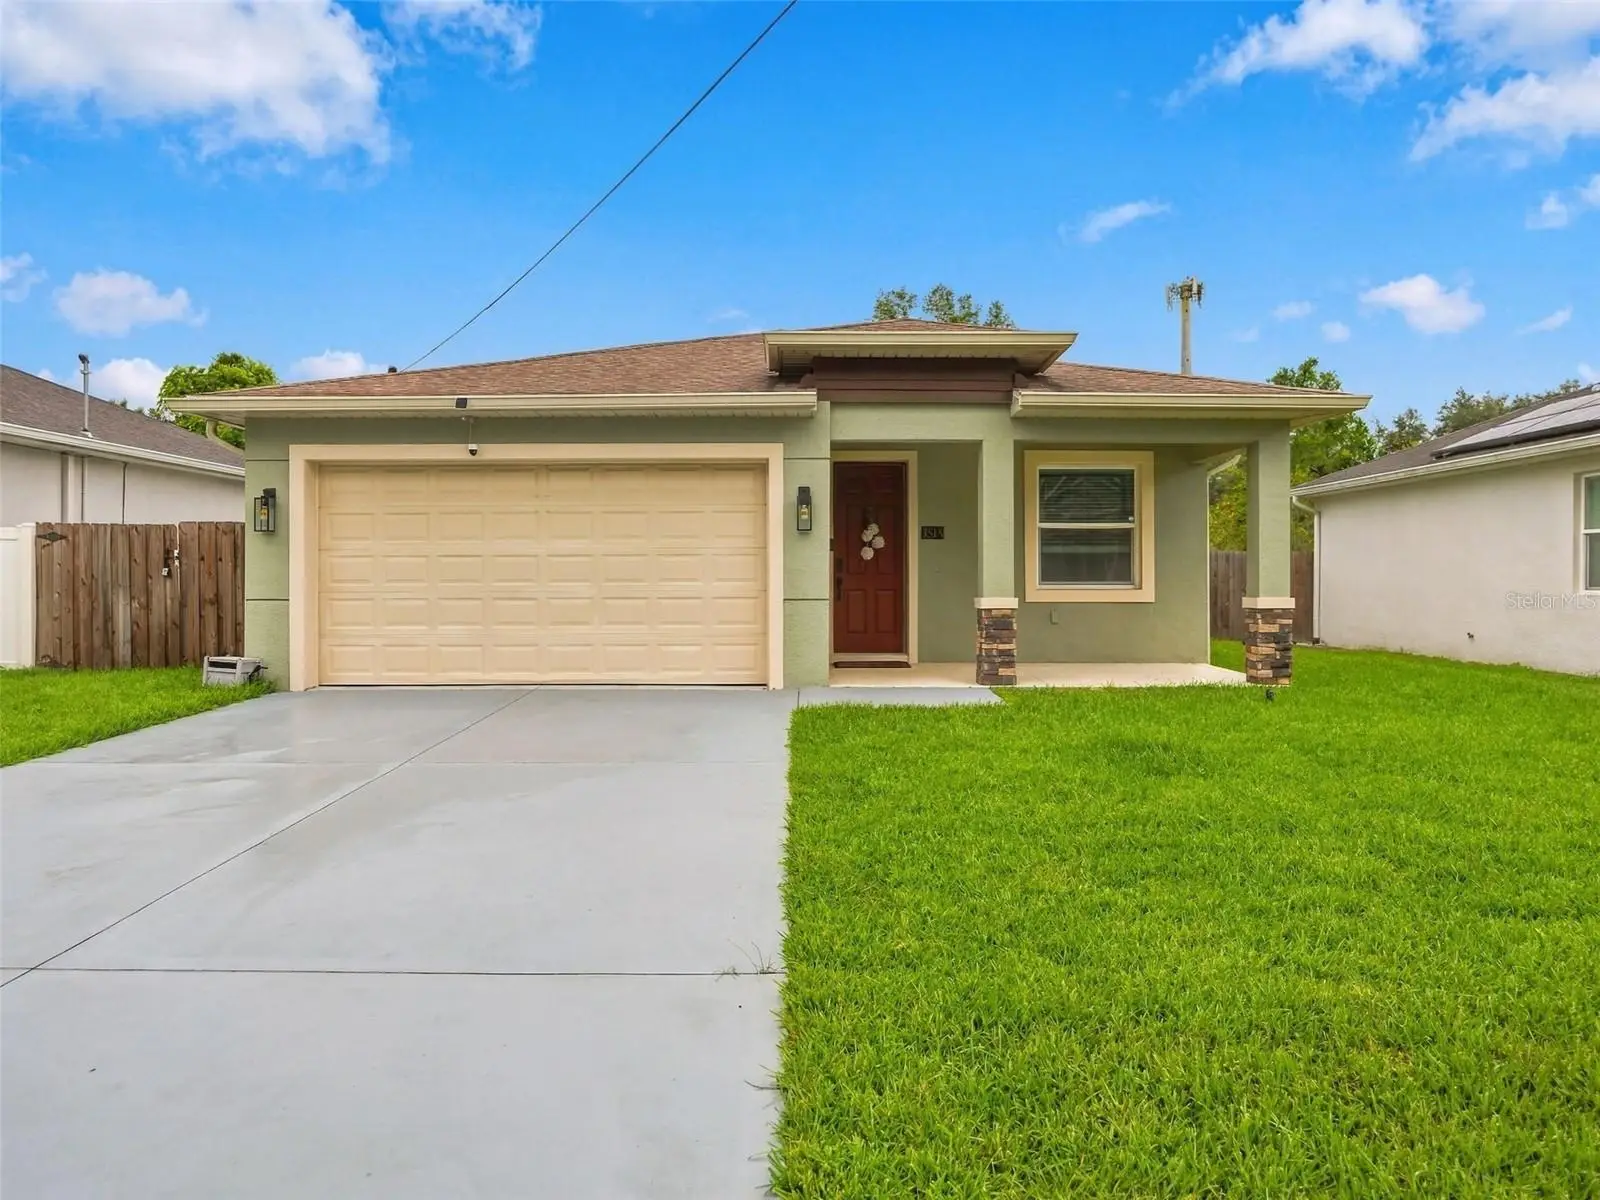

$415,000
3518 27th AvenueTampa, FL 33605
Listing updated: October 7, 2026 at 1:01 AM ET
Listing courtesy of Re/Max Realtec Group Inc · Nancy Leslie · MLS #TB8555473 · Active · 727-789-5555Property type
Year built
Lot size
Price / sq ft
HOA dues
Days on market
Flood zone
About this home
Virtually Staged. What a find! Quality built in 2020 in a premium location in the heart of Ybor! Welcome home to over 1,600 square feet of thoughtfully designed living space that is pristine and meticulously maintained. This beautiful home features a functional layout with fashionable modern finishes, abundant natural light and well-defined living spaces. The kitchen boasts a center island with plenty of room for meal prep, entertaining and casual family dining, high end 2020 Whirlpool stainless steel appliances, granite countertops, a breakfast bar and a walk-in pantry. Adjacent to the kitchen is a dedicated spacious dining area and a separate living room providing a comfortable space to relax and entertain. Lovely French doors lead to a large, pool-sized backyard living space for family fun and entertaining… fully fenced for ultimate privacy and fur baby safety! Heading back inside you will find a generously sized primary bedroom with en-suite bath featuring a single vanity and walk-in shower as well as a walk-in closet with custom closet system. The secondary bedrooms are sizable with ample closet space. The rooms share a perfectly situated second bath with a tub and shower combination. Enjoy the benefits of owning a newer built home with modern details, energy-efficient features and new carpeting. Fresh and move-in ready! All bedrooms feature ceiling fans. All baths feature granite counters. The 2-car garage has the convenience of extra ceiling height for storage and features a fresh epoxy floor and the luxury of an electric car charger. Carrier 4Ton AC 2020 and Water Heater 2020. Pride of ownership prevails in this show ready home. Enjoy the convenience of living 10 minutes from the vibrant 7th Avenue, where you can explore a variety of dining, shopping, and entertainment options. This home is a perfect blend of comfort, style and convenience to downtown and all that the City of Tampa has to offer. Buy with confidence, NOT IN A FLOOD ZONE, this home has been high and dry from hurricanes. Beautiful stone accented elevation is enhanced by a newly sodded front lawn and front sprinkler system. Buyer ready with no renovations, no updating needed— simply move in and make it yours. Schedule your private showing today!
Estimated monthly payment
Estimate only. Taxes use the listing's reported amount where available; insurance is a Florida-average estimate. Your actual payment will vary — run a full calculation or talk to a lender.
Price & listing history0 days on market
- Status: ActiveOct 6, 2026
- Listed$415,000Oct 6, 2026
- Price increased$415,000
Property Documents
Documents the listing agent has made public for this property. Free to view and download.
Facts & features
- Property type
- Residential
- Sub type
- Single Family Residence
- Status
- Active
- Days on market
- 0
- Subdivision
- Partrick & Sweet Sub
- County
- Hillsborough
- Year built
- 2020
- Living area
- 1,632 sq ft
- Price/sq ft
- $254
- Building area
- 2,160 sq ft (Public Records)
- Lot size
- 7,946 sq ft
- Lot category
- 0 to less than 1/4
- Flood zone
- x
- Annual taxes
- $5,635 (2025)
- Parcel #
- A-08-29-19-4NU-A00000-00010.1
- Zoning
- RS-50
- MLS #
- TB8555473
Ask about this home
Have a question? Ask the broker directly.
Ryan Solberg answers personally — no call center, no spam. Your question goes straight to him.
Interior Details
- Bedrooms
- 3
- Full bathrooms
- 2
- Flooring
- Carpet, Tile
- Appliances
- Dishwasher, Disposal, Dryer, Electric Water Heater, Exhaust Fan, Microwave, Range, Refrigerator, Washer
- Interior features
- Ceiling Fans(s), High Ceilings, Kitchen/Family Room Combo, Open Floorplan, Solid Surface Counters, Split Bedroom, Thermostat, Walk-In Closet(s)
- Laundry
- Inside, Laundry Room
- Stories / Levels
- One
- Direction faces
- South
Heating & Cooling
- Heating
- Central, Electric, Heat Pump
- Cooling
- Central Air
Parking
- Attached garage
- Yes
- Parking features
- Driveway, Electric Vehicle Charging Station(s), Garage Door Opener
HOA & Financial
- Total monthly fees
- None
- Total annual fees
- None
- CDD
- No
- Homestead exemption
- Yes
- Min lease term
- 1 Week
- Listing terms
- Cash, Conventional, FHA, VA Loan
- Ownership
- Fee Simple
- Available for lease
- Yes
- Lease restrictions
- Yes
- Additional lease restrictions
- Confirm leasing restrictions with City of Tampa and Hillsborough County
Exterior & Construction
- Exterior features
- Rain Gutters, Sidewalk
- Construction materials
- Block, Stucco
- Roof
- Shingle
- Foundation
- Slab
- Road surface
- Paved
Utilities
- Sewer
- Public Sewer
- Water source
- Public
- Utilities
- BB/HS Internet Available, Cable Available, Electricity Connected, Phone Available, Public, Sewer Connected, Water Connected
Community
- Pets allowed
- Yes
Schools
Letter grades: Florida DOE 2024–25 school grades (Orange, Seminole, Lake, Osceola, Brevard). Assigned schools from the listing agent — verify enrollment with the district.
Room Details
| Room | Level | Dimensions |
|---|---|---|
| Primary Bedroom | First | 16.3x14.3 |
| Bedroom 2 | First | 11.5x10.7 |
| Bedroom 3 | First | 12.6x10.7 |
| Great Room | First | 17x14.6 |
| Kitchen | First | 18x13.8 |
| Dining Room | First | 18x11 |
Listing Details
- Listing date
- 2026-10-06
- On market date
- 2026-10-06
- Original list price
- $415,000
- Occupant type
- Owner
- MLS area
- 33605 - Tampa / Ybor City
- Listing AOR
- Suncoast Tampa
- Home warranty
- Yes
- Status changed
- 2026-10-06
- Tax legal description
- PARTRICK AND SWEET SUBDIVISION LOT 10 BLOCK A LES W 58 FT THEREOF AND W 6 FT OF LOT 11 BLOCK A
Flood risk
Minimal-risk area outside the mapped floodplain. Flood insurance is optional and typically low-cost.
Source: FEMA flood zone reported on the listing. Confirm current designation at FEMA Flood Map Service Center.
Location
Directions
I-4 to north on Columbus Dr. to 19th Ave. E. to right on N. 40th St., left on E 26th Ave, right on N. 35th St., right on E. 27th Ave. and home will be on the left.
More homes like this
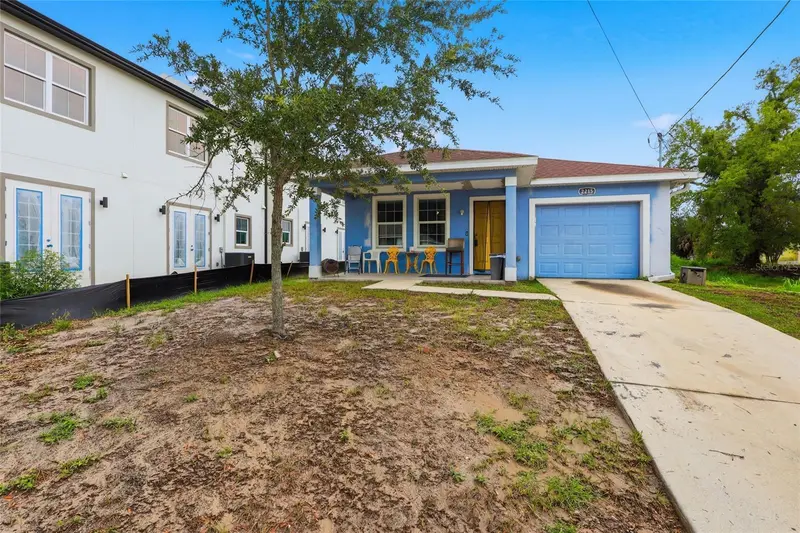
$300,000
2215 E Columbus Dr
Tampa, FL 33605
3 bd · 2 ba · 1,403 sqft
Sanders & Clays Add
MLS ID #TB8529783, CHARLES RUTENBERG REALTY INC.
Listing provided by Stellar MLS
$525,000
1204 E North St
Tampa, FL 33604
4 bd · 3 ba · 2,235 sqft
Unplatted
MLS ID #TB8555685, REAL BROKER, LLC.
Listing provided by Stellar MLS
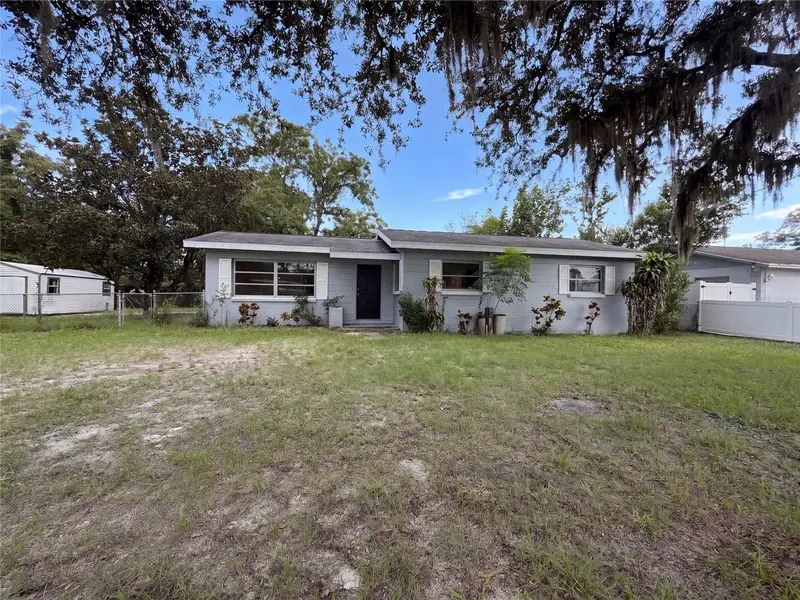
$357,000
7117 N 50th St
Tampa, FL 33617
4 bd · 2 ba · 1,442 sqft
Ana Julia Estates
MLS ID #O6433542, OPENDOOR BROKERAGE LLC.
Listing provided by Stellar MLS
$565,000
6125 Liberty Ave
Temple Terrace, FL 33617
4 bd · 5 ba · 1,848 sqft
Temple Grove Estates
MLS ID #TB8555687, PEREZ HOME REALTY LLC.
Listing provided by Stellar MLS

Listings courtesy of Stellar MLS as distributed by MLS GRID
IDX information is provided exclusively for consumers’ personal, non-commercial use and may not be used for any purpose other than to identify prospective properties consumers may be interested in purchasing.
Based on information submitted to the MLS GRID as of October 7, 2026 at 1:01 AM ET. All data is obtained from various sources and may not have been verified by broker or MLS GRID. Supplied Open House Information is subject to change without notice. All information should be independently reviewed and verified for accuracy. Properties may or may not be listed by the office/agent presenting the information.
All or a portion of the multiple listing information is provided by Stellar MLS, from a copyrighted compilation of listings. The compilation of listings and each individual listing are © 2026 Stellar MLS. All rights reserved.
Ryan Solberg, Broker · MaxLife Realty LLC · FL License #BK3354351 · Equal Housing Opportunity · Full disclaimer · DMCA