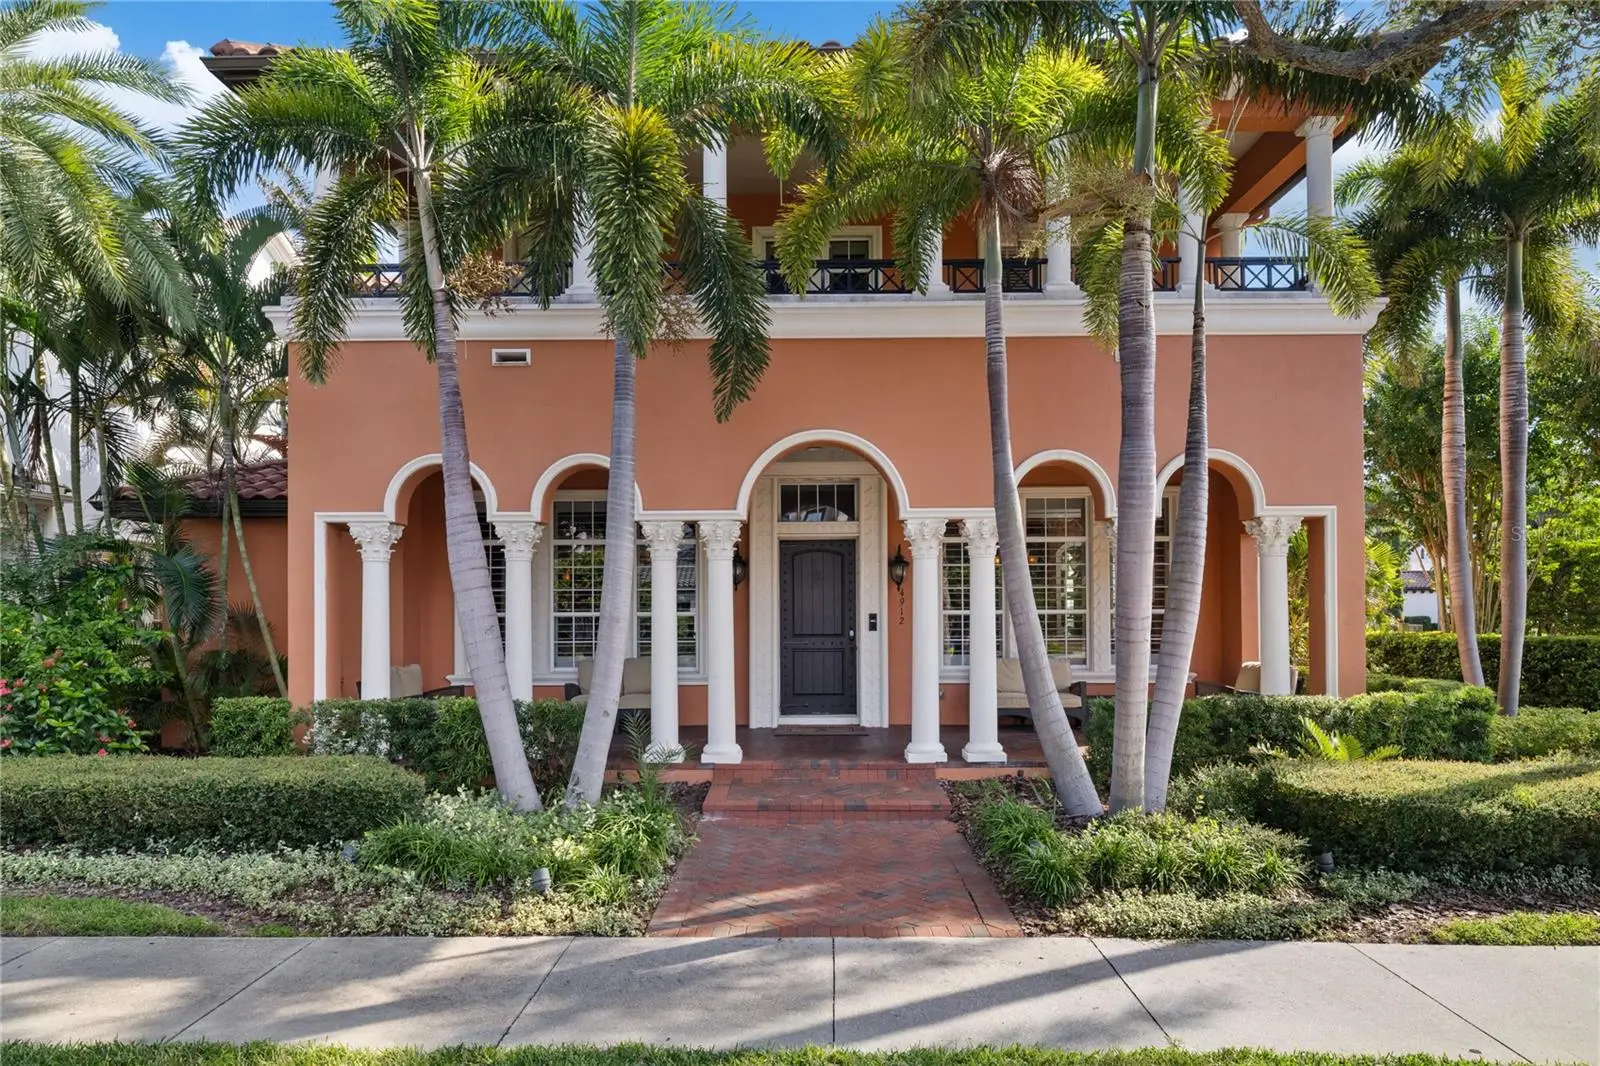

$2,675,000
4912 Yacht ClubTampa, FL 33616
Listing updated: October 7, 2026 at 1:01 AM ET
Listing courtesy of Beycome Of Florida Llc · Steven Koleno · MLS #O6447707 · Active · 804-656-5007Property type
Year built
Lot size
Price / sq ft
HOA dues
Days on market
Flood zone
About this home
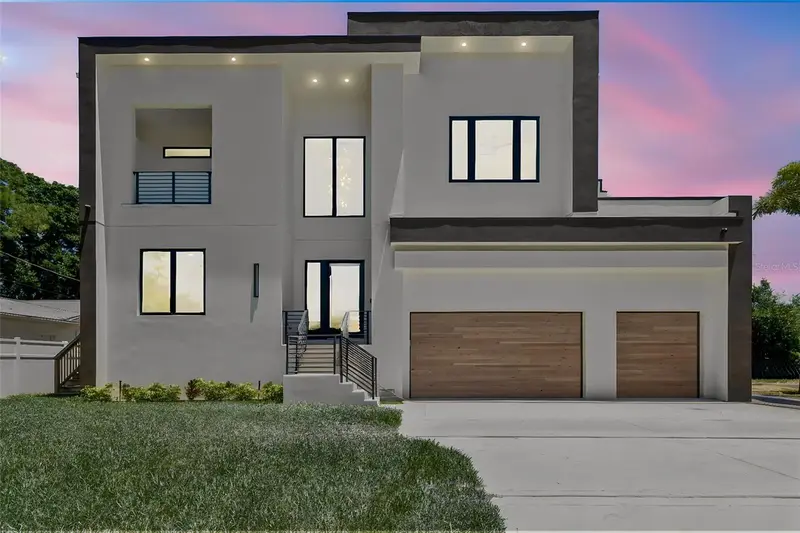
Welcome to 4912 Yacht Club Dr., an exceptional residence in master-planned Westshore Yacht Club community. Backing to the community park and just steps from the Bay Club and marina, this beautiful home brings refined coastal living to one of South Tampa's most desirable waterfront communities. Guard-gated security, charming brick-lined streets, and scenic Bayfront walkways create a resort-like setting you'll love coming home to. Mediterranean-inspired architecture welcomes you inside, where an impressive temperature-controlled wine room sets the stage for elegant entertaining. The thoughtfully designed floor plan features a formal living room and dining room, spacious family room, breakfast room, and chef's kitchen complete with an expansive granite breakfast bar, stainless steel KitchenAid appliances, and natural gas cooking. A convenient butler's pantry provides additional prep space and beverage refrigeration, making entertaining effortless. Natural light fills the home through transom windows and French doors, creating a seamless connection between indoor and outdoor living spaces. Step outside to your private courtyard lanai, surrounded by lush landscaping and featuring a sparkling saltwater pool, expansive travertine paver deck, covered dining area, and full pool bath. A beautifully equipped outdoor kitchen with Viking appliances makes this a wonderful setting for year-round entertaining, dining, and relaxation. The first floor also includes a private guest suite with an ensuite bath and direct pool access. Upstairs, the luxurious primary suite is a peaceful retreat featuring its own private terrace, beautifully appointed bath, and generous walk-in closet. The second level also includes a den or home office and two additional guest suites, each with an ensuite bath and terrace access. An expansive media room provides another wonderful space for entertaining, complete with a full wet bar, water views, and private access from the pool and lanai staircase. Additional features include multiple terraces, hardwood flooring, plantation shutters, an elevator, abundant storage, and a three-car garage. Living at Westshore Yacht Club is about so much more than the home — it's a lifestyle. Residents enjoy access to the Bay Club, a full-service 149-slip marina, two resort-style swimming pools, a state-of-the-art fitness center, spa, beautifully maintained parks, and walking trails. The vibrant Marina District brings nearby shopping, dining, and entertainment, while Tampa International Airport, downtown Tampa, and St. Petersburg are all just minutes away. Welcome home to 4912 Yacht Club Dr., where luxury, comfort, and the Florida waterfront lifestyle come together beautifully.
Estimated monthly payment
Estimate only. Taxes use the listing's reported amount where available; insurance is a Florida-average estimate. Your actual payment will vary — run a full calculation or talk to a lender.
Price & listing history0 days on market
- Status: ActiveOct 6, 2026
- Listed$2,675,000Oct 6, 2026
- Price increased$2,675,000
Facts & features
- Property type
- Residential
- Sub type
- Single Family Residence
- Status
- Active
- Days on market
- 0
- Subdivision
- Westshore Yacht Club
- County
- Hillsborough
- Year built
- 2006
- Living area
- 5,083 sq ft
- Price/sq ft
- $526
- Lot size
- 9,583 sq ft
- Lot category
- 0 to less than 1/4
- Flood zone
- AE
- Pool
- Private pool
- Annual taxes
- $14,601 (2025)
- Parcel #
- A083018830000018000060
- Zoning
- PD-A
- MLS #
- O6447707
Ask about this home
Have a question? Ask the broker directly.
Ryan Solberg answers personally — no call center, no spam. Your question goes straight to him.
Interior Details
- Bedrooms
- 4
- Full bathrooms
- 5
- Half bathrooms
- 2
- Flooring
- Wood
- Appliances
- Dishwasher, Dryer, Microwave, Refrigerator, Washer, Wine Refrigerator
- Interior features
- Ceiling Fans(s), Central Vaccum, Crown Molding, Eat-in Kitchen, Elevator, High Ceilings, Kitchen/Family Room Combo, Open Floorplan, PrimaryBedroom Upstairs, Solid Wood Cabinets, Walk-In Closet(s)
- Laundry
- Laundry Room, Upper Level
- Stories / Levels
- Two
- Direction faces
- North
Heating & Cooling
- Heating
- Central
- Cooling
- Central Air
Parking
- Attached garage
- Yes
HOA & Financial
- HOA fee
- $786 / Monthly
- Monthly HOA
- $786/mo
- Total monthly fees
- $786/mo
- Total annual fees
- $9,432
- HOA name
- Brandon Giammugnani
- CDD
- No
- Listing terms
- Cash, Conventional, FHA, Other, VA Loan
- Ownership
- Fee Simple
- Available for lease
- No
Exterior & Construction
- Exterior features
- Balcony, Courtyard, Outdoor Kitchen
- Construction materials
- Block, Stucco
- Roof
- Tile
- Foundation
- Slab
- Pool
- Private pool
- Water view
- Yes
- Road surface
- Paved
Utilities
- Sewer
- Public Sewer
- Water source
- Public
- Utilities
- Cable Available, Electricity Connected, Natural Gas Connected, Public, Sewer Connected, Water Connected
Community
- Pets allowed
- No
Schools
Letter grades: Florida DOE 2024–25 school grades (Orange, Seminole, Lake, Osceola, Brevard). Assigned schools from the listing agent — verify enrollment with the district.
Room Details
| Room | Level | Dimensions |
|---|---|---|
| Primary Bedroom | Second | |
| Bedroom 2 | First | |
| Bedroom 3 | Second | |
| Bedroom 4 | Second | |
| Primary Bathroom | Second | |
| Bathroom 1 | First | |
| Bathroom 2 | Second | |
| Bathroom 3 | Second | |
| Living Room | First | |
| Kitchen | First | |
| Dining Room | First | |
| Family Room | First | |
| Media Room | Second | |
| Office | Second |
Listing Details
- Listing date
- 2026-10-06
- On market date
- 2026-10-06
- Original list price
- $2,675,000
- Occupant type
- Owner
- MLS area
- 33616 - Tampa
- Listing AOR
- Orlando Regional
- Status changed
- 2026-10-06
- Tax legal description
- WESTSHORE YACHT CLUB PHASE 1 LOT 6 BLOCK 18
Flood risk
FEMA Special Flood Hazard Area (1% annual-chance / “100-year” floodplain). Flood insurance is generally required by mortgage lenders.
Source: FEMA flood zone reported on the listing. Confirm current designation at FEMA Flood Map Service Center.
Location
Directions
Drive south on South Shamrock Road. Right to West Prescott St. Right to South West Shore Bld. Left to Yacht Club Drive. Keep right to stay on Yacht Club Drive.
More homes like this
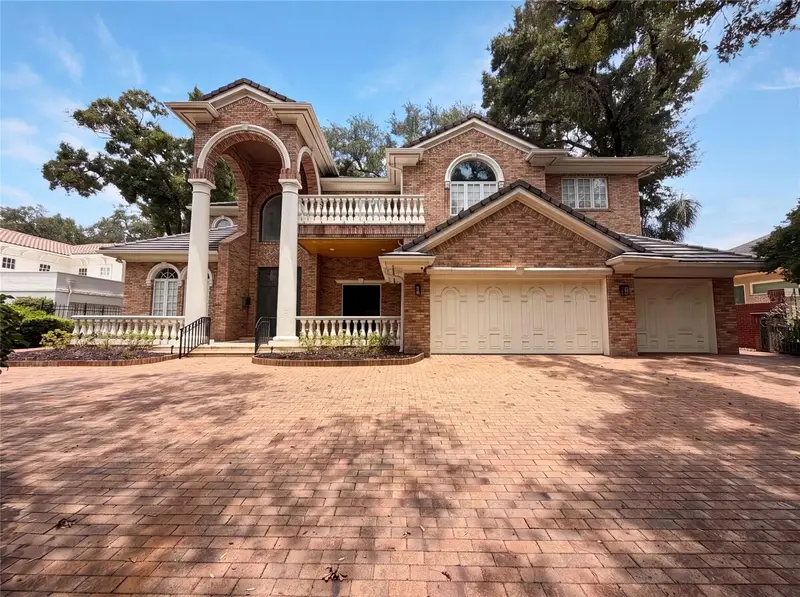
$2,849,000
4407 W Dale Ave
Tampa, FL 33609
5 bd · 7 ba · 7,066 sqft
Beach Park
MLS ID #O6430213, OPENDOOR BROKERAGE LLC.
Listing provided by Stellar MLS
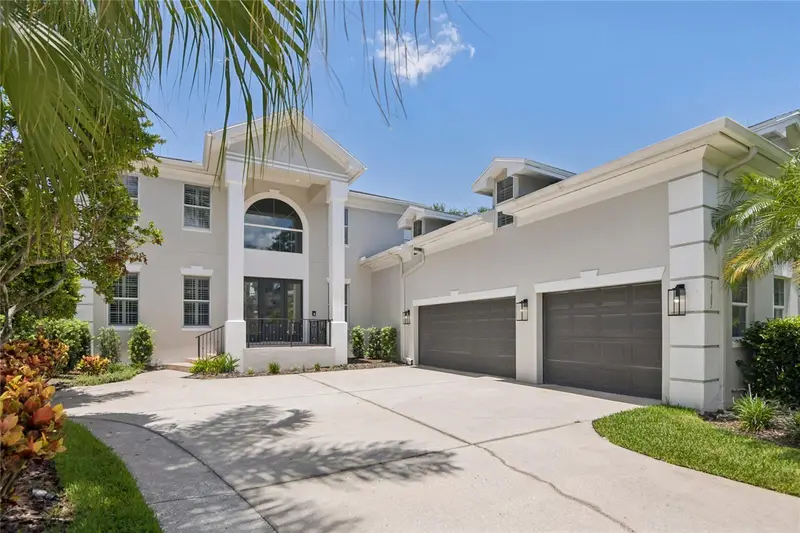
$2,275,000
5105 W Neptune Way
Tampa, FL 33609
5 bd · 6 ba · 5,006 sqft
Beach Park
MLS ID #O6426838, OPENDOOR BROKERAGE LLC.
Listing provided by Stellar MLS
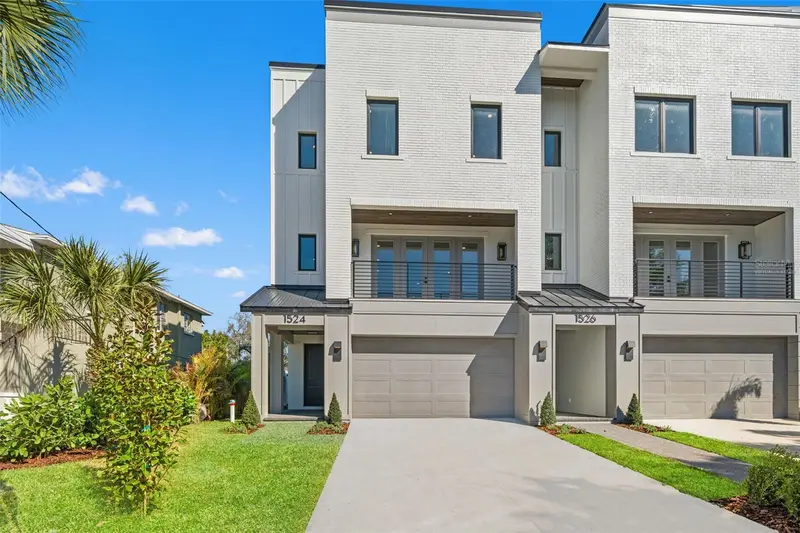
$1,825,000
1524 S Habana Ave
Tampa, FL 33629
4 bd · 4 ba · 3,436 sqft
Habana Ave Townhomes
MLS ID #TB8457212, SMITH & ASSOCIATES REAL ESTATE.
Listing provided by Stellar MLS
$3,349,000
206 S Treasure Dr
Tampa, FL 33609
6 bd · 7 ba · 5,448 sqft
Hesperides Manor
MLS ID #TB8506277, ENGEL & VOLKERS MADEIRA BEACH.
Listing provided by Stellar MLS

Listings courtesy of Stellar MLS as distributed by MLS GRID
IDX information is provided exclusively for consumers’ personal, non-commercial use and may not be used for any purpose other than to identify prospective properties consumers may be interested in purchasing.
Based on information submitted to the MLS GRID as of October 7, 2026 at 1:01 AM ET. All data is obtained from various sources and may not have been verified by broker or MLS GRID. Supplied Open House Information is subject to change without notice. All information should be independently reviewed and verified for accuracy. Properties may or may not be listed by the office/agent presenting the information.
All or a portion of the multiple listing information is provided by Stellar MLS, from a copyrighted compilation of listings. The compilation of listings and each individual listing are © 2026 Stellar MLS. All rights reserved.
Ryan Solberg, Broker · MaxLife Realty LLC · FL License #BK3354351 · Equal Housing Opportunity · Full disclaimer · DMCA