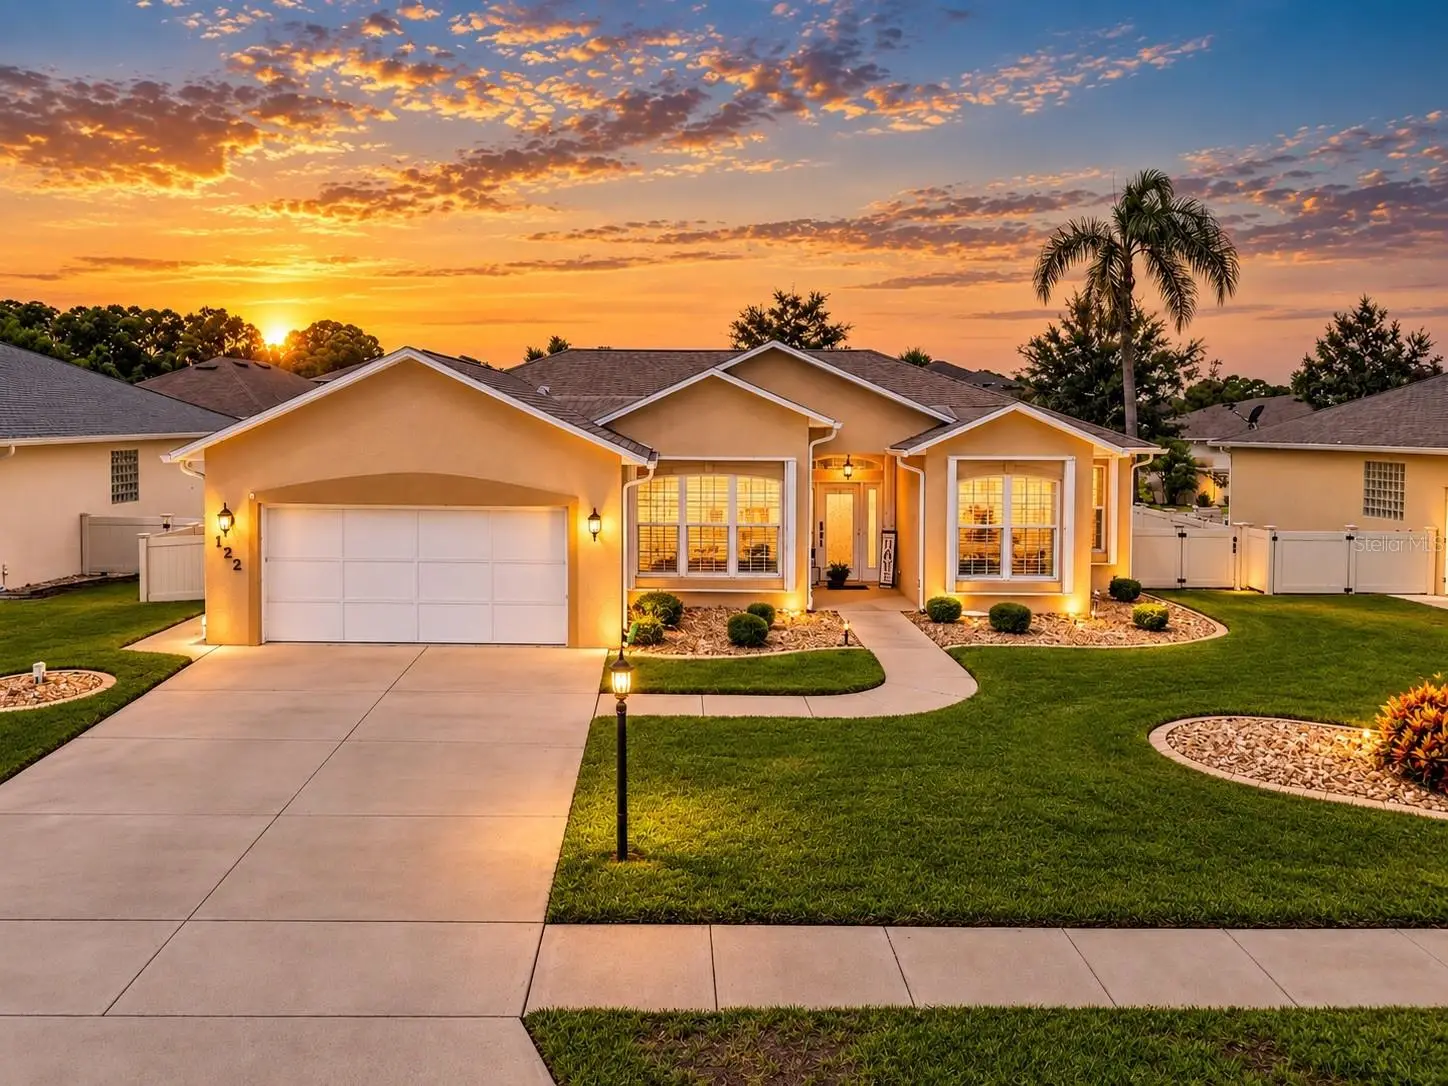

$450,000
122 San Remo DriveEdgewater, FL 32141
Listing updated: October 6, 2026 at 1:01 AM ET
Listing courtesy of Re/Max Signature · Mike Fiscina, PA · MLS #V4951672 · Active · 386-236-0760Property type
Year built
Lot size
Price / sq ft
HOA dues
Days on market
Flood zone
About this home
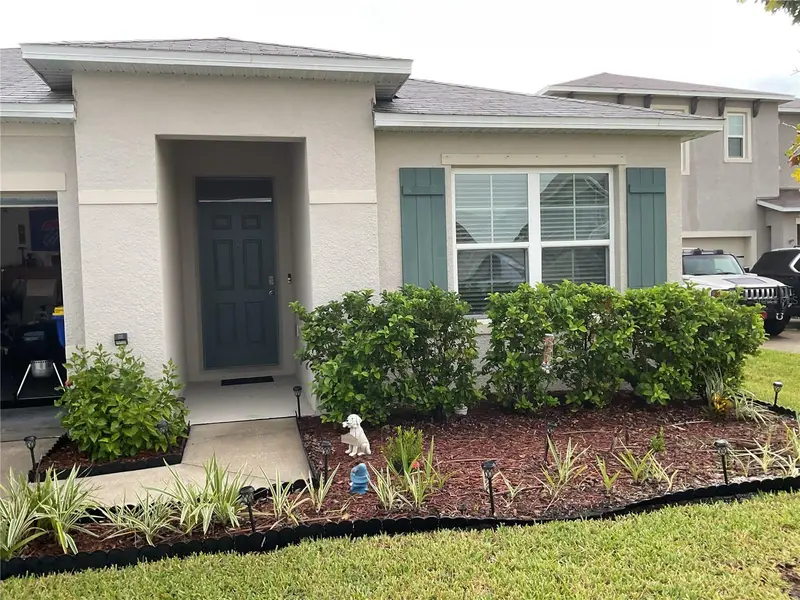
Virtually Staged. Welcome to 122 San Remo Drive, a beautifully maintained 3 bedroom, 2 bath pool home offering 1,810 sq ft of living space in the established San Remo community. Tucked away on a quiet cul-de-sac, the oversized 75x115 lot has professional landscaping with decorative curbing, and an extended driveway with plenty of room for larger vehicles. Designed for year-round Florida living, the backyard features a screen-enclosed inground pool, expansive paver deck, outdoor shower and fully fenced yard creating a private setting for entertaining or simply unwinding at home. Inside, you'll find a comfortable split-bedroom floor plan, updated kitchen and a home equipped with natural gas serving the range, heating system and hot water heater. Major improvements include a 2020 roof, windows and sliding glass doors, hurricane shutters, generator, gutters and a water filtration system.Even the garage offers something special with 10-foot ceilings, a screened garage opening, exterior service door and additional storage capability, making it ideal for anyone who appreciates usable garage space beyond simply parking the cars. Conveniently located near shopping, dining, recreation, I-95, Orlando, the Space Coast and the beautiful New Smyrna beaches! Call today to schedule your private tour. All sizes approximate. All information deemed accurate but not guaranteed.
Estimated monthly payment
Estimate only. Taxes use the listing's reported amount where available; insurance is a Florida-average estimate. Your actual payment will vary — run a full calculation or talk to a lender.
Price & listing history0 days on market
- Status: ActiveOct 6, 2026
- Listed$450,000Oct 5, 2026
- Price increased$450,000
Facts & features
- Property type
- Residential
- Sub type
- Single Family Residence
- Status
- Active
- Days on market
- 0
- Subdivision
- San Remo Pud
- County
- Volusia
- Year built
- 2004
- Living area
- 1,810 sq ft
- Price/sq ft
- $249
- Building area
- 2,483 sq ft (Public Records)
- Lot size
- 8,625 sq ft
- Lot category
- 0 to less than 1/4
- Flood zone
- X (12127C0685J)
- Pool
- Private pool
- Annual taxes
- $5,213 (2025)
- Parcel #
- 8411-11-00-0110
- Zoning
- R1
- MLS #
- V4951672
Ask about this home
Have a question? Ask the broker directly.
Ryan Solberg answers personally — no call center, no spam. Your question goes straight to him.
Interior Details
- Bedrooms
- 3
- Full bathrooms
- 2
- Flooring
- Carpet, Laminate, Tile
- Appliances
- Dishwasher, Disposal, Dryer, Gas Cooktop, Gas Water Heater, Microwave, Refrigerator, Washer, Water Filtration System
- Interior features
- Ceiling Fans(s), Primary Bedroom Main Floor, Solid Surface Counters, Solid Wood Cabinets, Split Bedroom, Vaulted Ceiling(s), Walk-In Closet(s), Window Treatments
- Laundry
- Inside
- Stories / Levels
- One
- Direction faces
- West
Heating & Cooling
- Heating
- Central
- Cooling
- Central Air
Parking
- Attached garage
- Yes
- Parking features
- Covered, Driveway, Garage Door Opener, Oversized
HOA & Financial
- HOA fee
- $360 / Annually
- Monthly HOA
- $30/mo
- Total monthly fees
- $30/mo
- Total annual fees
- $360
- HOA name
- San Remo HOA / Debbie Cheney Hinkle
- CDD
- No
- Homestead exemption
- Yes
- Min lease term
- 1-2 Years
- Listing terms
- Cash, Conventional, FHA, VA Loan
- Ownership
- Fee Simple
- Available for lease
- Yes
- Lease restrictions
- Yes
- Additional lease restrictions
- n/a
Exterior & Construction
- Exterior features
- Hurricane Shutters, Outdoor Shower, Permeable Paving, Private Yard, Rain Gutters, Sidewalk
- Construction materials
- Block, Concrete, Stucco
- Roof
- Shingle
- Foundation
- Slab
- Pool
- Private pool
- Road surface
- Asphalt
Utilities
- Sewer
- Public Sewer
- Water source
- Public
- Utilities
- Cable Available, Electricity Connected, Natural Gas Connected, Sewer Connected, Sprinkler Well, Underground Utilities, Water Connected
Community
- Pets allowed
- Breed Restrictions, Cats OK, Dogs OK
Schools
Letter grades: Florida DOE 2024–25 school grades (Orange, Seminole, Lake, Osceola, Brevard). Assigned schools from the listing agent — verify enrollment with the district.
Room Details
| Room | Level | Dimensions |
|---|---|---|
| Primary Bedroom | First | 13x13 |
| Bedroom 2 | First | 14x11 |
| Bedroom 3 | First | 11x10 |
| Family Room | First | 19x14 |
| Dining Room | First | 13x10 |
| Kitchen | First | 22x10 |
Listing Details
- Listing date
- 2026-10-05
- On market date
- 2026-10-05
- Original list price
- $450,000
- Occupant type
- Owner
- MLS area
- 32141 - Edgewater
- Listing AOR
- New Smyrna Beach Board of Realtors
- Status changed
- 2026-10-06
- Tax legal description
- LOT 11 SAN REMO PUD MB 49 PGS 62-63 INC PER OR 5280 PG 1726 PER OR 8414 PG 2585
Flood risk
Minimal-risk area outside the mapped floodplain. Flood insurance is optional and typically low-cost.
Source: FEMA flood zone reported on the listing. Confirm current designation at FEMA Flood Map Service Center.
Location
Directions
SR44 to Mission dr., Left on Josephine St., Rt onto US 1, Rt onto Roberts Rd., Lt onto San Remo Dr.
More homes like this
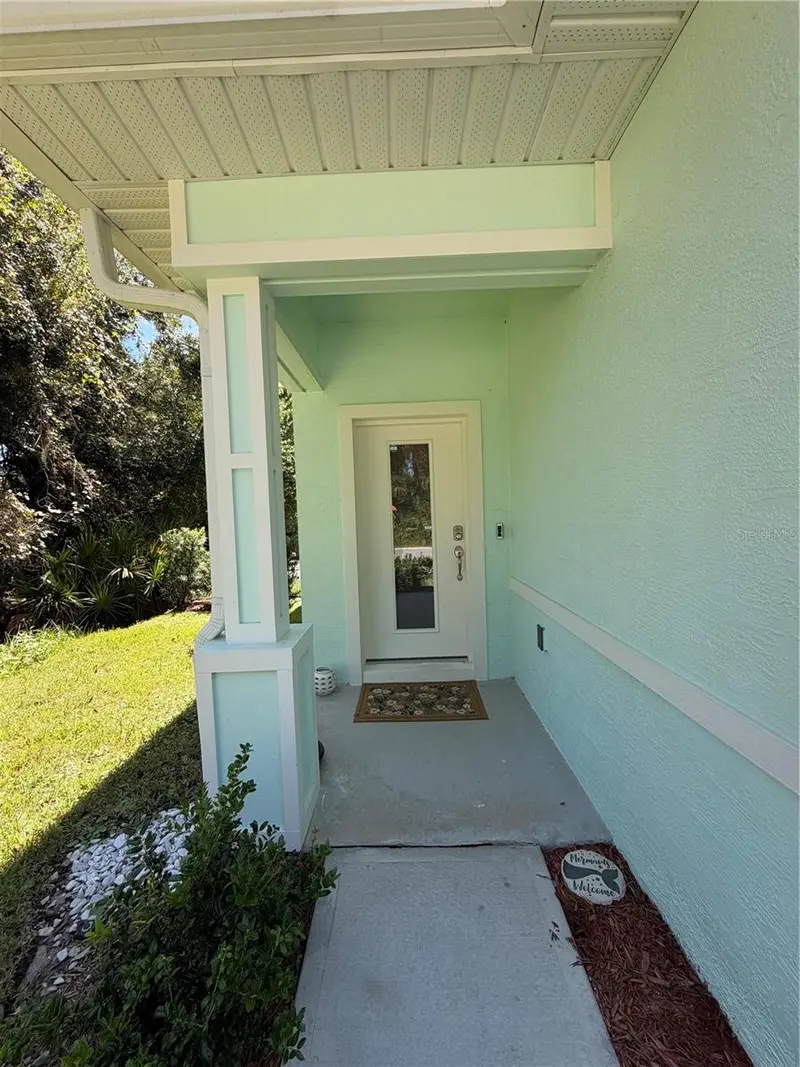
$549,000
551 Coronado Cove Rd
New Smyrna Beach, FL 32168
3 bd · 3 ba · 1,726 sqft
Old Mission Cove Ph 1
MLS ID #NS1089433, BEACHSIDE REALTY OF VOLUSIA.
Listing provided by Stellar MLS
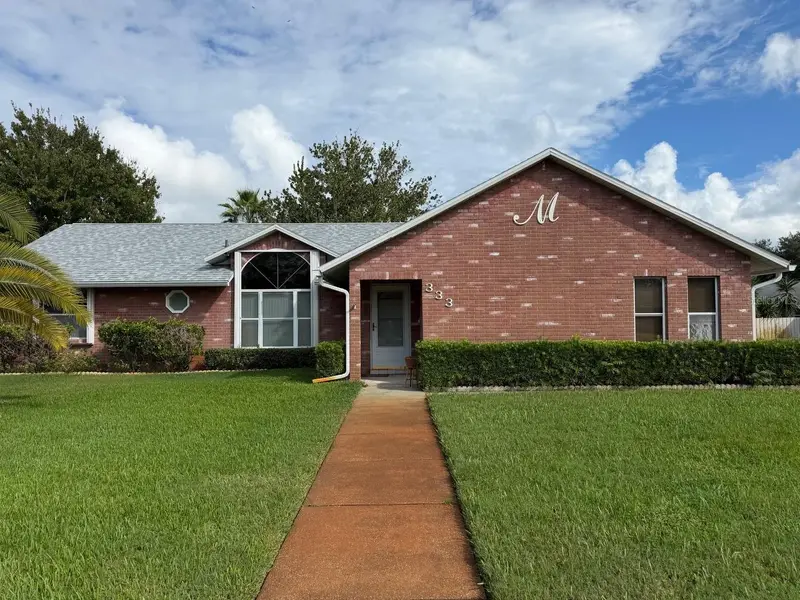
$335,000
333 Pine Breeze Dr
Edgewater, FL 32141
3 bd · 2 ba · 1,640 sqft
Meadow Lake
MLS ID #NS1089431, WATSON REALTY CORP.
Listing provided by Stellar MLS
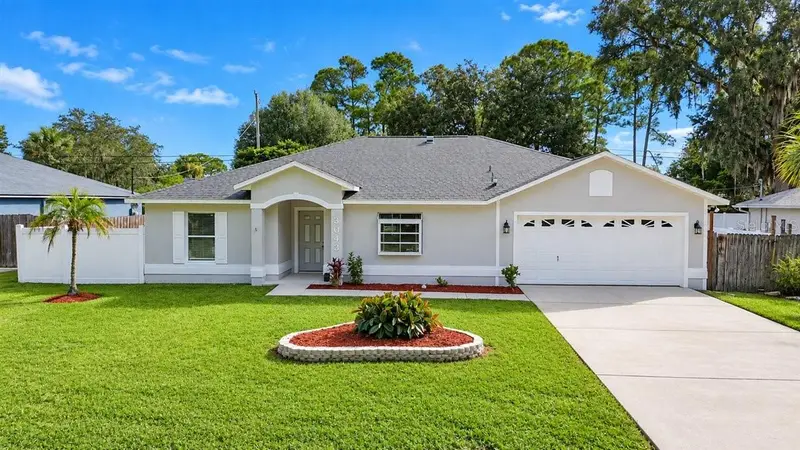
$369,900
3043 Yule Tree Dr
Edgewater, FL 32141
4 bd · 2 ba · 1,882 sqft
Florida Shores 01
MLS ID #V4951656, OCEANS LUXURY REALTY FULL SVC.
Listing provided by Stellar MLS
$330,000
305 Sunset View Dr
Edgewater, FL 32141
3 bd · 2 ba · 1,693 sqft
Woodbridge Lks/Edgewater
MLS ID #NS1089421, THE KEYES COMPANY.
Listing provided by Stellar MLS

Listings courtesy of Stellar MLS as distributed by MLS GRID
IDX information is provided exclusively for consumers’ personal, non-commercial use and may not be used for any purpose other than to identify prospective properties consumers may be interested in purchasing.
Based on information submitted to the MLS GRID as of October 6, 2026 at 1:01 AM ET. All data is obtained from various sources and may not have been verified by broker or MLS GRID. Supplied Open House Information is subject to change without notice. All information should be independently reviewed and verified for accuracy. Properties may or may not be listed by the office/agent presenting the information.
All or a portion of the multiple listing information is provided by Stellar MLS, from a copyrighted compilation of listings. The compilation of listings and each individual listing are © 2026 Stellar MLS. All rights reserved.
Ryan Solberg, Broker · MaxLife Realty LLC · FL License #BK3354351 · Equal Housing Opportunity · Full disclaimer · DMCA