
$824,900
130 Springwood TrailAltamonte Springs, FL 32714
Listing updated: October 6, 2026 at 1:01 AM ET
Listing courtesy of Main Street Properties · Michael Chiappone · MLS #R4912110 · Active · 321-276-3700Property type
Year built
Lot size
Price / sq ft
HOA dues
Days on market
Garage spaces
Flood zone
About this home
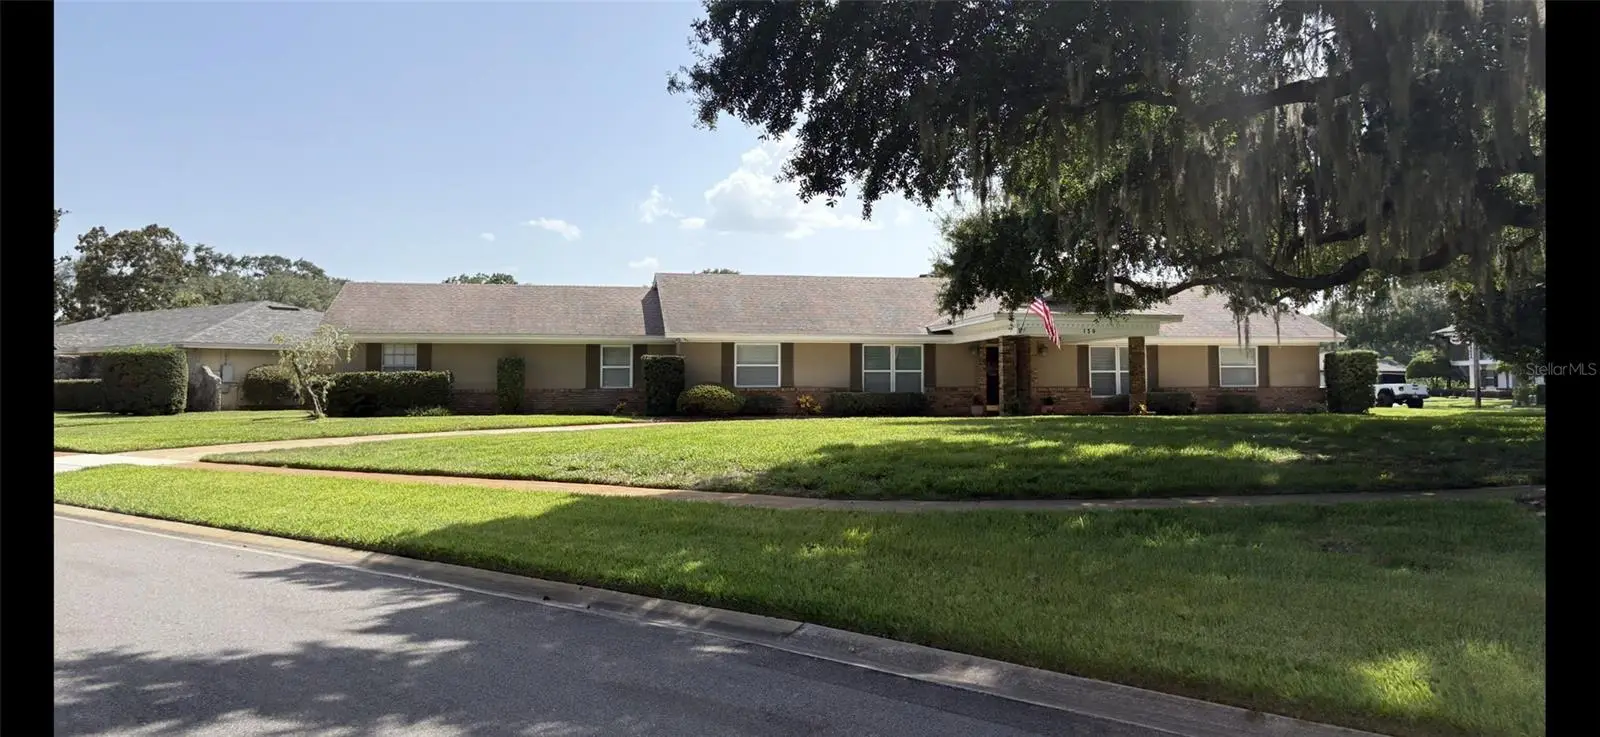
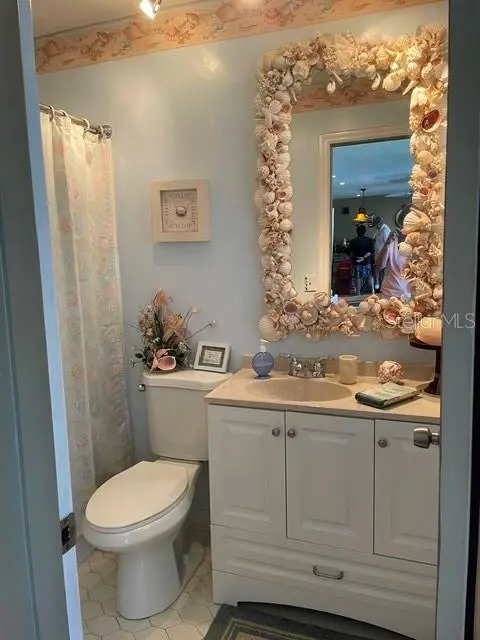
A GREAT HOUSE FOR ENTERTAINING! If you are looking for a house for entertaining, this is the place for you. Total living area is 3,210 square feet including the large 42 by 15 foot enclosed porch, which includes a large granite wet bar and acrylic sliders. This is a pool planned house with all three bathrooms opening onto the enclosed porch. The large 42-foot pool includes a Dolphin low-energy pool cleaner and an energy efficient variable speed pool pump. Recent updates include the roof installed in 2020, new water heater in May 2026, washer and dryer in May 2019, resurfaced pool deck in August 2025, and wind proof sliders installed in October 2025. Spring Lake Hills is a private, gated, waterfront community with live 24/7 entrance guards, located minutes from I-4 and convenient to all Central Florida’s attractions. The community has two ski and fishing lakes with two community owned boat ramps, pickleball and tennis courts, and a playground. A lovely well-kept community with a low HOA and friendly neighbors.
Estimated monthly payment
Estimate only. Taxes use the listing's reported amount where available; insurance is a Florida-average estimate. Your actual payment will vary — run a full calculation or talk to a lender.
Price & listing history0 days on market
- Status: ActiveOct 5, 2026
- Listed$824,900Oct 5, 2026
- Price increased$824,900
Facts & features
- Property type
- Residential
- Sub type
- Single Family Residence
- Status
- Active
- Days on market
- 0
- Cumulative DOM
- 84
- Subdivision
- Spring Lake Hills Sec 4
- County
- Seminole
- Year built
- 1972
- Living area
- 2,572 sq ft
- Price/sq ft
- $321
- Building area
- 3,172 sq ft (Public Records)
- Lot size
- 20,922 sq ft
- Lot category
- 1/4 to less than 1/2
- Flood zone
- X (12117C0145F)
- Garage
- 2 spaces
- Pool
- Private pool
- Annual taxes
- $2,718 (2025)
- Parcel #
- 22-21-29-508-0J00-0010
- Zoning
- R-1AA
- MLS #
- R4912110
Ask about this home
Have a question? Ask the broker directly.
Ryan Solberg answers personally — no call center, no spam. Your question goes straight to him.
Interior Details
- Bedrooms
- 4
- Full bathrooms
- 3
- Flooring
- Brick, Ceramic Tile, Laminate, Other, Wood
- Appliances
- Built-In Oven, Dishwasher, Disposal, Dryer, Electric Water Heater, Exhaust Fan, Freezer, Ice Maker, Microwave, Range, Range Hood, Refrigerator, Washer
- Interior features
- Attic Ventilator, Ceiling Fans(s), Chair Rail, Crown Molding, Eat-in Kitchen, L Dining, Primary Bedroom Main Floor, Solid Surface Counters, Solid Wood Cabinets, Stone Counters, Thermostat, Wet Bar
- Laundry
- Corridor Access, Electric Dryer Hookup, Laundry Room, Washer Hookup
- Stories / Levels
- One
- Direction faces
- North
Heating & Cooling
- Heating
- Central, Electric, Exhaust Fan, Heat Pump
- Cooling
- Central Air, Attic Fan
Parking
- Garage spaces
- 2
- Attached garage
- Yes
- Parking features
- Portico
- Carport
- Yes
HOA & Financial
- HOA fee
- $2,040 / Annually
- Monthly HOA
- $170/mo
- Total monthly fees
- $170/mo
- Total annual fees
- $2,040
- HOA name
- Debbie Pusateri
- CDD
- No
- Homestead exemption
- Yes
- Min lease term
- 1-2 Years
- Listing terms
- Conventional, FHA, VA Loan
- Ownership
- Fee Simple
- Available for lease
- Yes
- Lease restrictions
- Yes
- Additional lease restrictions
- none
Exterior & Construction
- Exterior features
- Private Entrance, Private Mailbox, Private Yard, Sidewalk, Tennis Court(s)
- Construction materials
- Block
- Roof
- Shingle
- Foundation
- Slab
- Pool
- Private pool
- Water access
- Yes
- Road surface
- Asphalt
Utilities
- Sewer
- Public Sewer
- Water source
- None
- Utilities
- Fiber Optics, Sewer Connected, Sprinkler Well, Water Connected
Community
- Pets allowed
- Yes
Room Details
| Room | Level | Dimensions |
|---|---|---|
| Bedroom 2 | First | 10.2x11.1 |
| Bedroom 3 | First | 11.2x12.7 |
| Bedroom 4 | First | 11.8x11.4 |
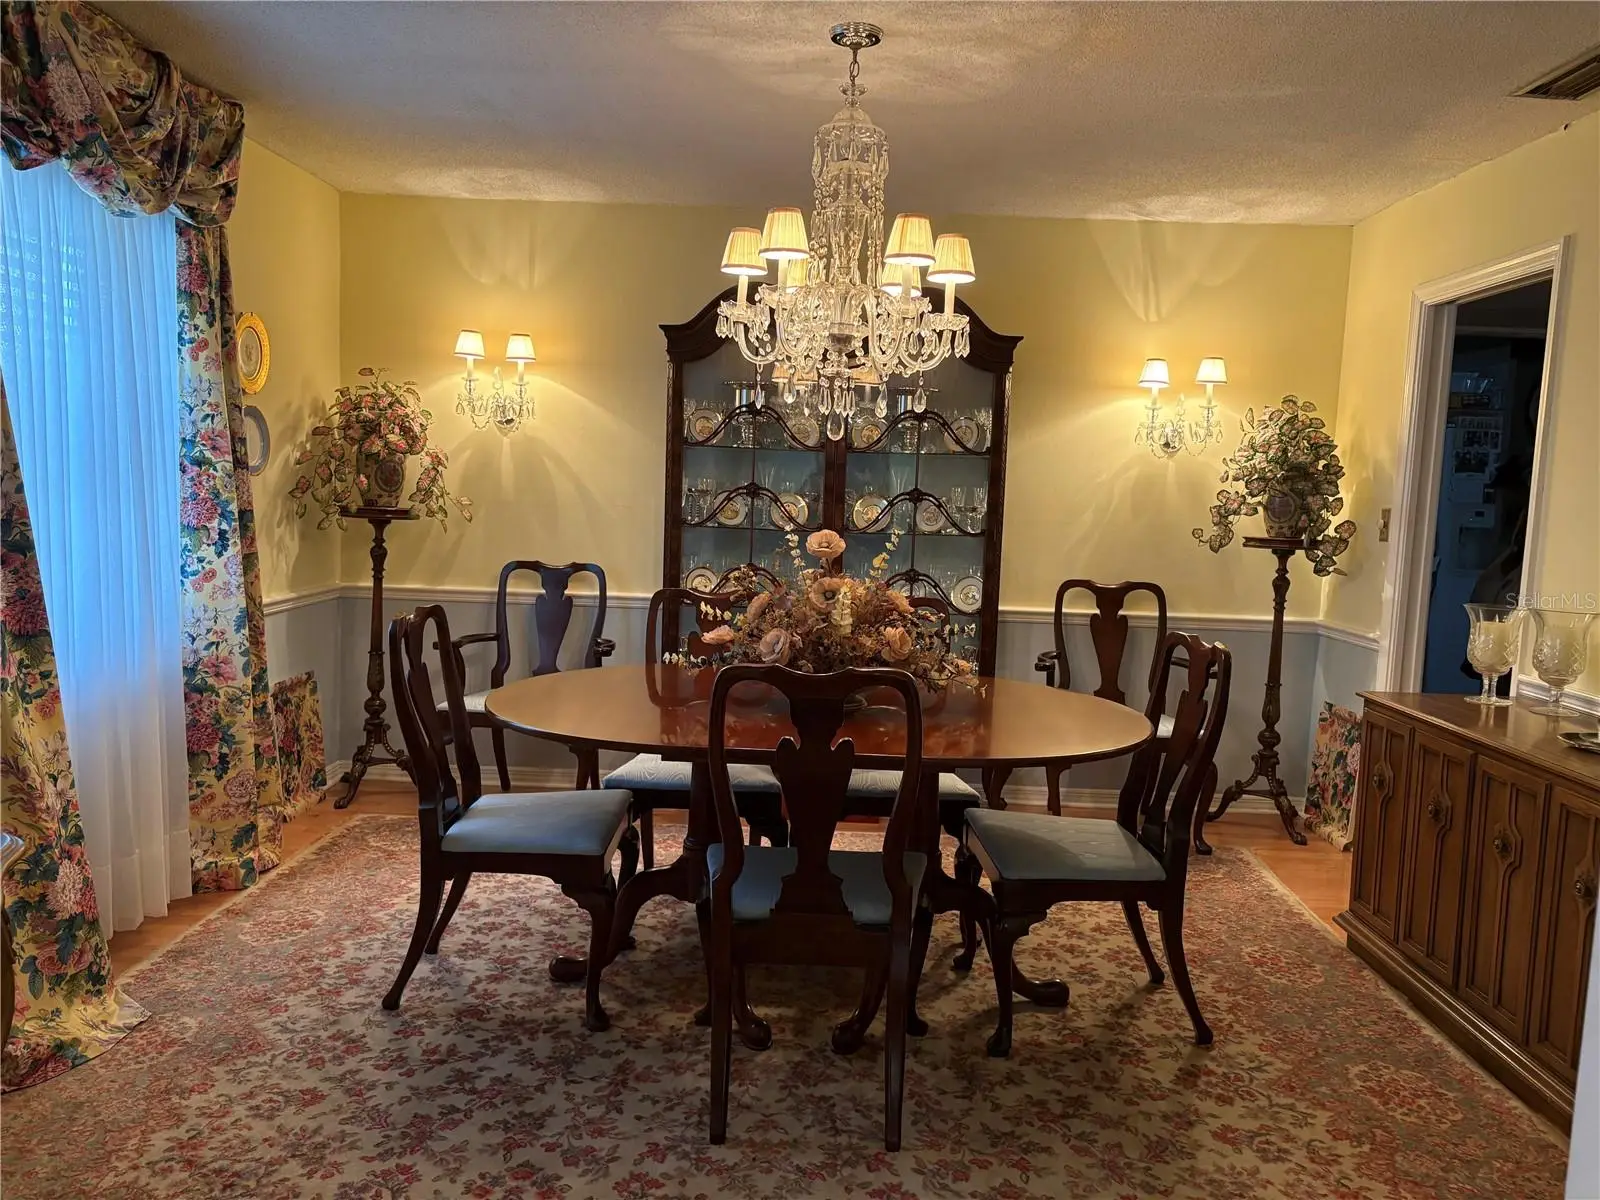
| Dining Room | First | 13.1x12.1 |
| Kitchen | First | 14.5x14 |
| Living Room | First | 14.4x12.6 |
| Foyer | First | 5.1x10.5 |
| Den | First | 15.3x27 |
| Office | First | 7.1x11.1 |
| Balcony/Porch/Lanai | First | 15x41.6 |
| Laundry | First | 7.1x11.1 |
| Primary Bedroom | First | 12.5x17.8 |
Listing Details
- Listing date
- 2026-10-05
- On market date
- 2026-10-05
- Original list price
- $824,900
- Occupant type
- Owner
- MLS area
- 32714 - Altamonte Springs West/Forest City
- Listing AOR
- Other
- Status changed
- 2026-10-05
- Tax legal description
- LOT 1 BLK J SPRING LAKE HILLS SEC 4 PB 16 PG 49
Flood risk
Minimal-risk area outside the mapped floodplain. Flood insurance is optional and typically low-cost.
Source: FEMA flood zone reported on the listing. Confirm current designation at FEMA Flood Map Service Center.
Location
Directions
I-4, exit on 436 West. Left at first light onto S. Westmonte Drive. Turn right onto Wymore Rd. Approximately 1.5 miles on right to Spring Lake Hills entrance. Check in at Guard House then take second street on left onto Springwood Trail. House is on corner of Springwood Trail and Spring Isle Trail.
More homes like this
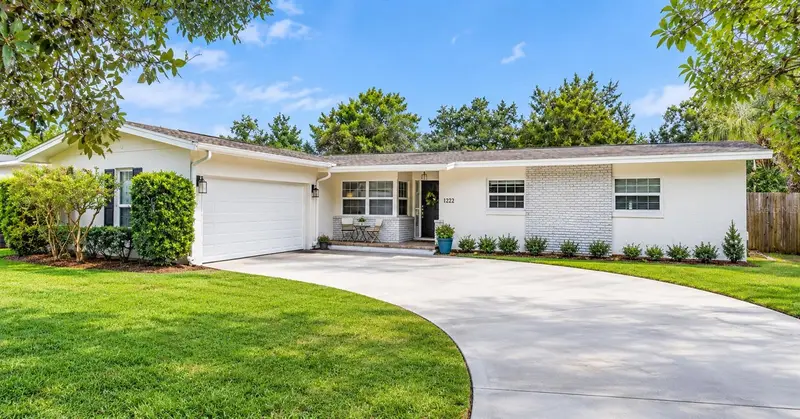
$675,000
2322 Woodcrest Dr
Winter Park, FL 32792
4 bd · 2 ba · 1,650 sqft
Kenilworth Estates 1st Add
MLS ID #O6445796, KELLER WILLIAMS WINTER PARK.
Listing provided by Stellar MLS
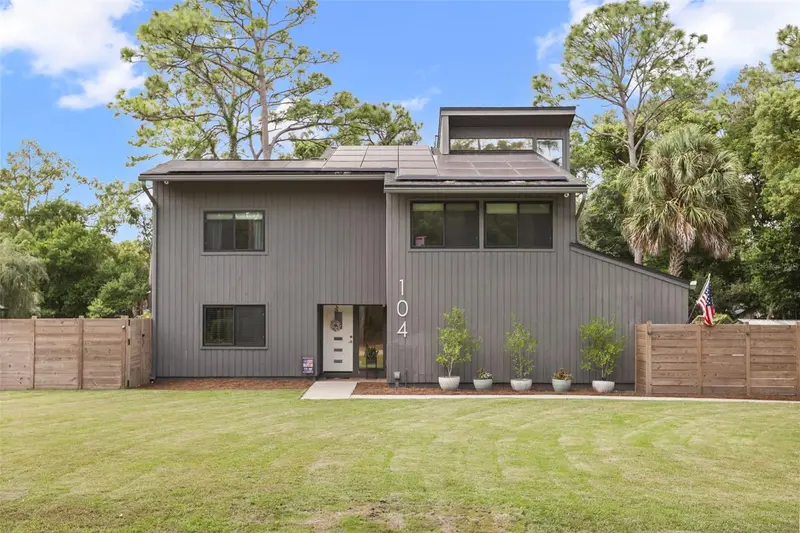
$1,050,000
104 Wild Fern Dr
Longwood, FL 32779
4 bd · 3 ba · 2,884 sqft
Springs The Deerwood Estates
MLS ID #O6440568, COMPASS FLORIDA LLC.
Listing provided by Stellar MLS
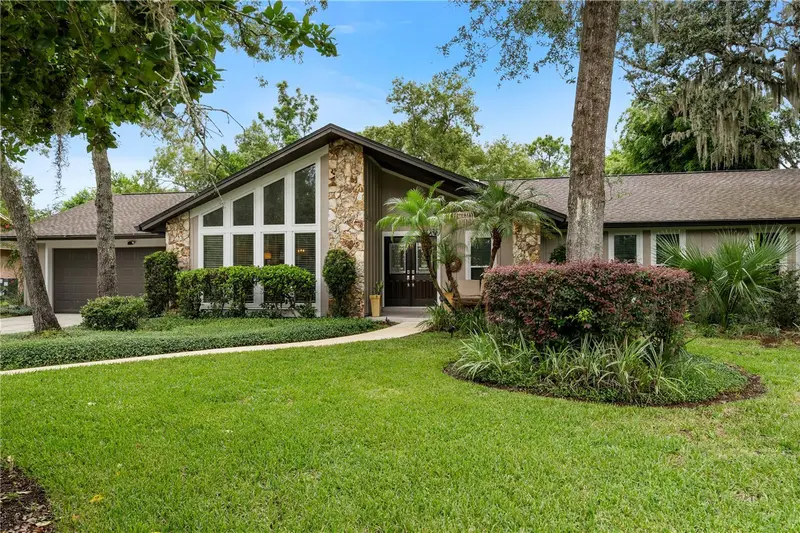
$735,999
102 Sweetwater Hills Dr
Longwood, FL 32779
4 bd · 2 ba · 2,060 sqft
Sweetwater Oaks Sec 08
MLS ID #O6442183, FLORIDA REALTY INVESTMENTS.
Listing provided by Stellar MLS

$799,000
233 Flame Ave
Maitland, FL 32751
3 bd · 5 ba · 3,248 sqft
Hidden Estates Unit 3
MLS ID #O6440779, BUSTAMANTE REAL ESTATE INC.
Listing provided by Stellar MLS

Listings courtesy of Stellar MLS as distributed by MLS GRID
IDX information is provided exclusively for consumers’ personal, non-commercial use and may not be used for any purpose other than to identify prospective properties consumers may be interested in purchasing.
Based on information submitted to the MLS GRID as of October 6, 2026 at 1:01 AM ET. All data is obtained from various sources and may not have been verified by broker or MLS GRID. Supplied Open House Information is subject to change without notice. All information should be independently reviewed and verified for accuracy. Properties may or may not be listed by the office/agent presenting the information.
All or a portion of the multiple listing information is provided by Stellar MLS, from a copyrighted compilation of listings. The compilation of listings and each individual listing are © 2026 Stellar MLS. All rights reserved.
Ryan Solberg, Broker · MaxLife Realty LLC · FL License #BK3354351 · Equal Housing Opportunity · Full disclaimer · DMCA