
$385,000
3518 Cherry Hill DriveOrlando, FL 32822
Listing updated: October 6, 2026 at 7:17 PM ET
Listing courtesy of Weichert Realtors Hallmark Pro · William Cruz · MLS #O6447503 · Active · 407-870-8388Property type
Year built
Lot size
Price / sq ft
HOA dues
Days on market
Flood zone
About this home
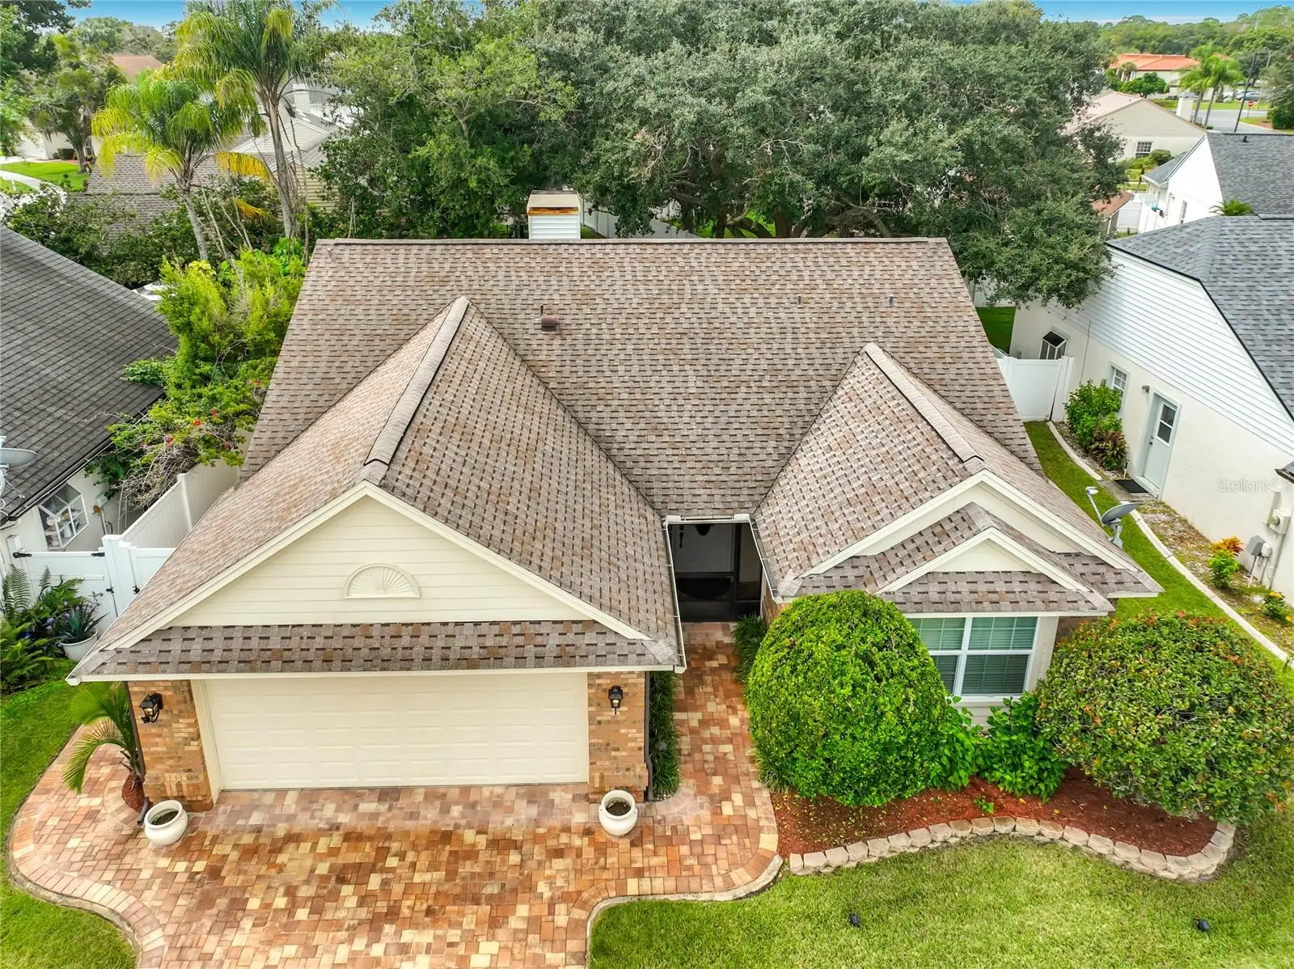
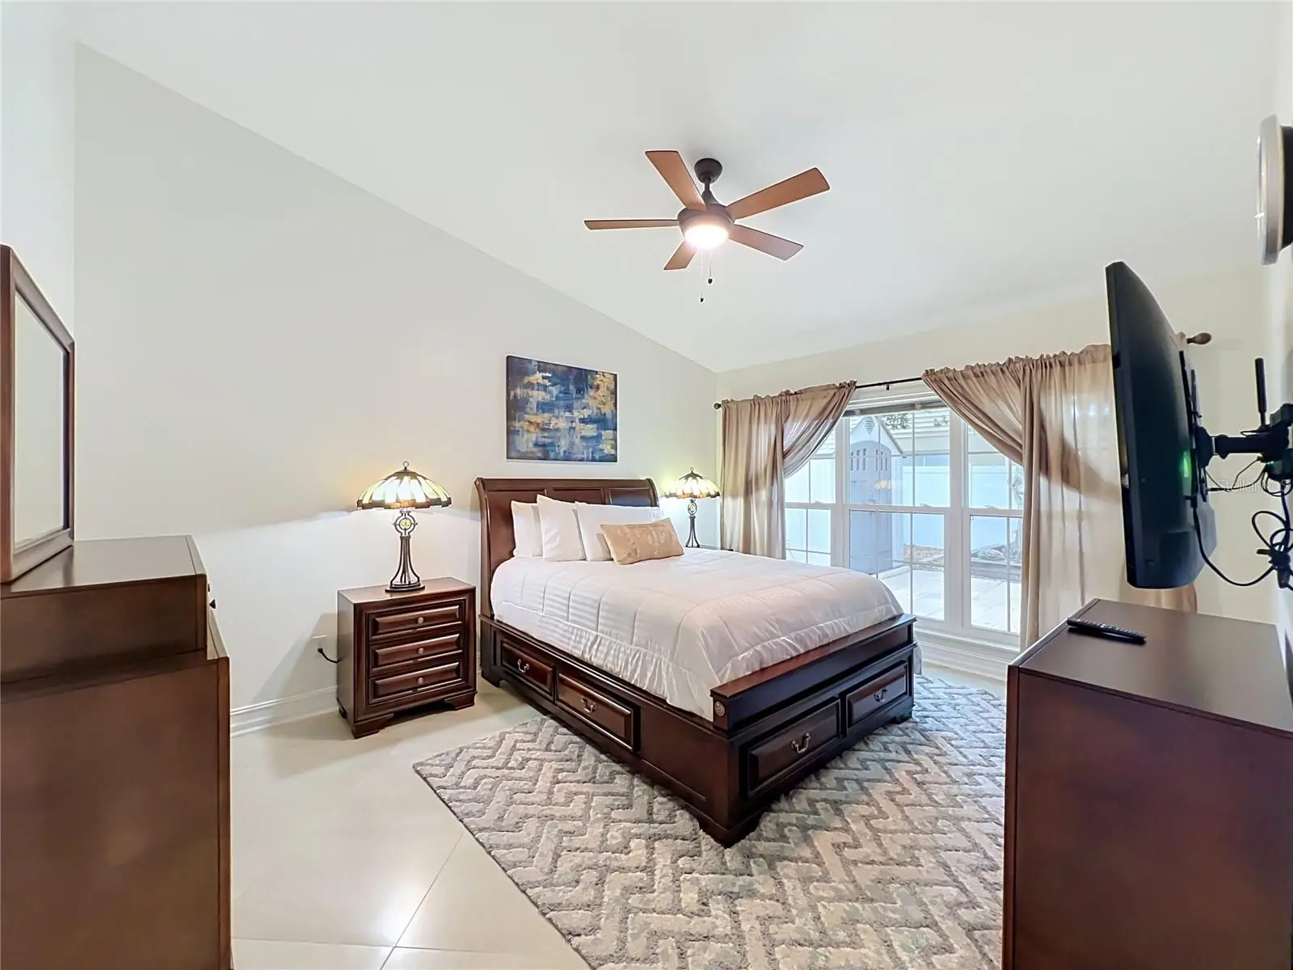
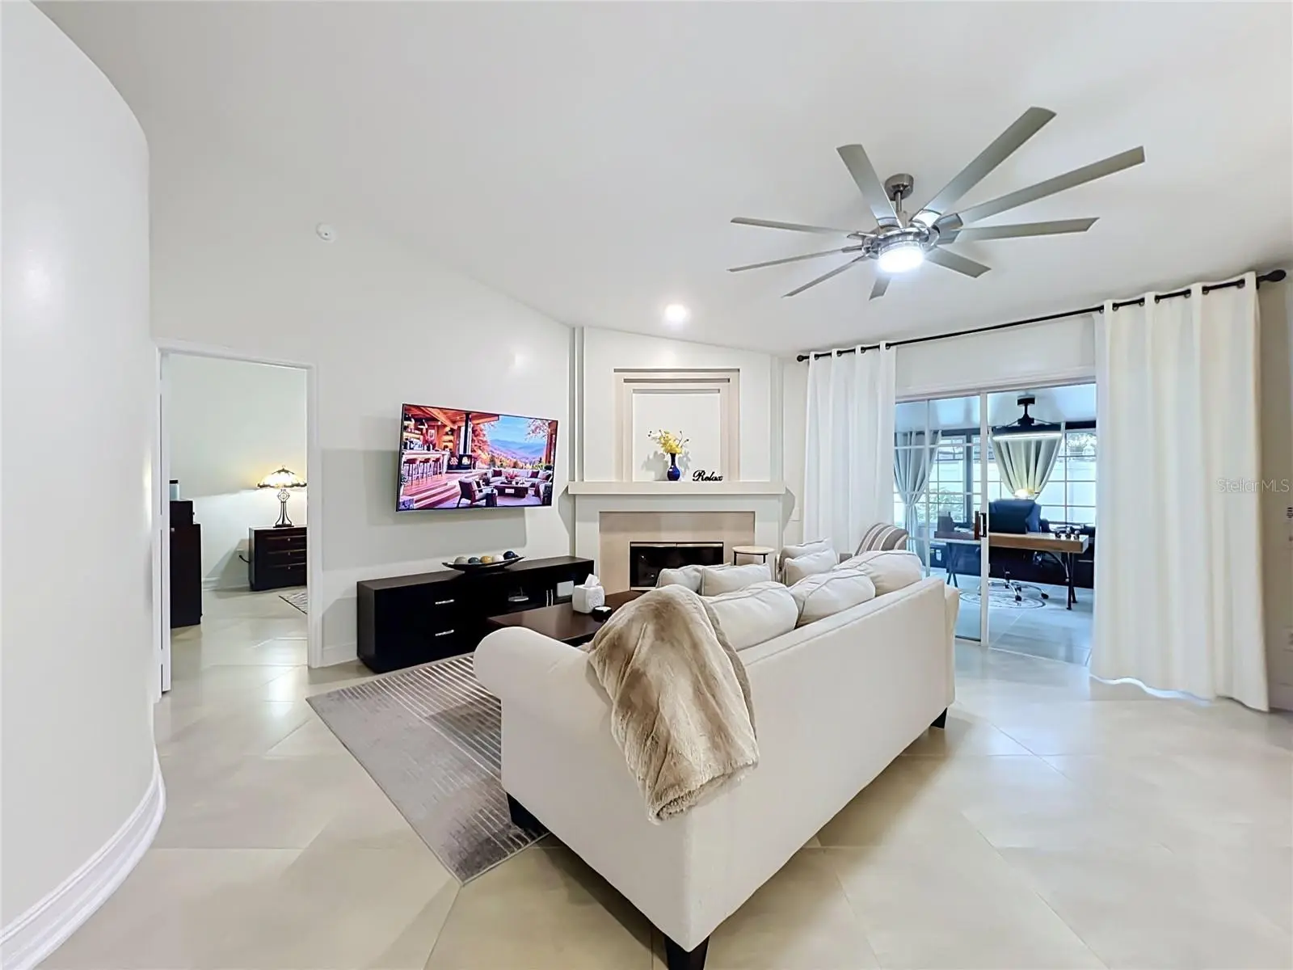
Welcome to your private Orlando oasis inside sought-after Ventura Country Club! This beautifully maintained Pulte Luxury 2-bedroom, 2-bath home features two private bedroom suites and an expansive, fully enclosed Florida room with its own dedicated inverter AC—ideal for an office, hobby room, or guest space. The primary suite offers a spacious walk-in closet with shelving, walk-in shower, and Jacuzzi-style soaking tub. The secondary suite includes a separate vanity and private shower/toilet area, allowing it to function as either a private ensuite or convenient guest bath accessible from the main living area. Notable upgrades include a complete PEX repipe (2021), exterior paint (2023), large ceramic tile throughout, real wood blinds, newer stainless-steel appliances, and professionally installed under-cabinet kitchen lighting (2025). The living room features a cozy fireplace, while the spacious garage offers premium storage cabinetry and a tool pegboard. Outdoor living includes a screened rear porch with sink, spacious wood deck, hardscape pathway, upgraded paver driveway, and a backyard fully enclosed by a vinyl privacy fence with dual gates. Enjoy true resort-style living with Ventura Country Club's 18-hole championship semi-private golf course, 19th Hole Restaurant, community pool, pickleball, tennis, playground, and more. For added peace of mind, the Seller is offering a 1-year American Home Shield (AHS) Complete home warranty. An optional $5,900 cash-at-closing furniture and equipment package is also available, including a golf cart, four TVs, lawn equipment, sofa sets, outdoor six-chair Sunbrella dining set, indoor counter-height dining set, two complete Queen bedroom sets, two premium bicycles with rack, and additional furnishings. A complete itemized list is available in the MLS attachments. Come experience the comfort, convenience, and resort-style lifestyle of Ventura Country Club!
Estimated monthly payment
Estimate only. Taxes use the listing's reported amount where available; insurance is a Florida-average estimate. Your actual payment will vary — run a full calculation or talk to a lender.
Price & listing history0 days on market
- Status: ActiveOct 6, 2026
- Listed$385,000Oct 6, 2026
- Price increased$385,000
Facts & features
- Property type
- Residential
- Sub type
- Single Family Residence
- Status
- Active
- Days on market
- 0
- Subdivision
- Ventura Club
- County
- Orange
- Year built
- 1990
- Living area
- 1,502 sq ft
- Price/sq ft
- $256
- Building area
- 1,934 sq ft (Public Records)
- Lot size
- 5,822 sq ft
- Lot category
- 0 to less than 1/4
- Flood zone
- X (12095C0270F)
- Annual taxes
- $4,476 (2025)
- Parcel #
- 10-23-30-8861-01-030
- Zoning
- ORL-PD/AN
- MLS #
- O6447503
Ask about this home
Have a question? Ask the broker directly.
Ryan Solberg answers personally — no call center, no spam. Your question goes straight to him.
Interior Details
- Bedrooms
- 2
- Full bathrooms
- 2
- Flooring
- Tile
- Appliances
- Dishwasher, Dryer, Microwave, Range, Refrigerator, Washer
- Interior features
- Ceiling Fans(s), Vaulted Ceiling(s), Walk-In Closet(s), Window Treatments
- Laundry
- In Garage
- Stories / Levels
- One
- Direction faces
- Northwest
- Fireplace
- Yes
Heating & Cooling
- Heating
- Central, Electric
- Cooling
- Central Air
Parking
- Attached garage
- Yes
- Parking features
- Covered, Garage Door Opener
HOA & Financial
- HOA fee
- $202 / Monthly
- Monthly HOA
- $202/mo
- Total monthly fees
- $202/mo
- Total annual fees
- $2,424
- HOA name
- Ventura Country Club Association/Gabby Ramos
- CDD
- No
- Homestead exemption
- Yes
- Min lease term
- 1 Month
- Listing terms
- Cash, Conventional, FHA, VA Loan
- Ownership
- Fee Simple
- Available for lease
- Yes
- Lease restrictions
- Yes
- Additional lease restrictions
- No additional lease restrictions.
Exterior & Construction
- Exterior features
- Other
- Construction materials
- Block
- Roof
- Shingle
- Foundation
- Concrete Perimeter
- Road surface
- Asphalt
Utilities
- Sewer
- Public Sewer
- Water source
- Private
- Utilities
- Cable Connected, Electricity Connected, Water Connected
Community
- Pets allowed
- Yes
Schools
Letter grades: Florida DOE 2024–25 school grades (Orange, Seminole, Lake, Osceola, Brevard). Assigned schools from the listing agent — verify enrollment with the district.
Room Details
| Room | Level | Dimensions |
|---|---|---|
| Primary Bedroom | First | 14x12 |
| Bathroom 2 | First | 15x13 |
| Great Room | First | 20x15 |
| Kitchen | First | 11x12 |
Listing Details
- Listing date
- 2026-10-05
- On market date
- 2026-10-06
- Original list price
- $385,000
- Occupant type
- Owner
- MLS area
- 32822 - Orlando/Ventura
- Listing AOR
- Orlando Regional
- Status changed
- 2026-10-06
- Tax legal description
- VENTURA CLUB 24/44 LOT 103
Flood risk
Minimal-risk area outside the mapped floodplain. Flood insurance is optional and typically low-cost.
Source: FEMA flood zone reported on the listing. Confirm current designation at FEMA Flood Map Service Center.
Location
Directions
From the intersection of Semoran Boulevard (SR-436) and Curry Ford Road, take Curry Ford Road east for approximately 1.5 miles and turn right into Woodgate Boulevard at the Ventura Country Club guard gate. After checking in with security, continue straight on Woodgate Boulevard until you reach Cherryhill Drive and make a left. House will be on you right.
More homes like this
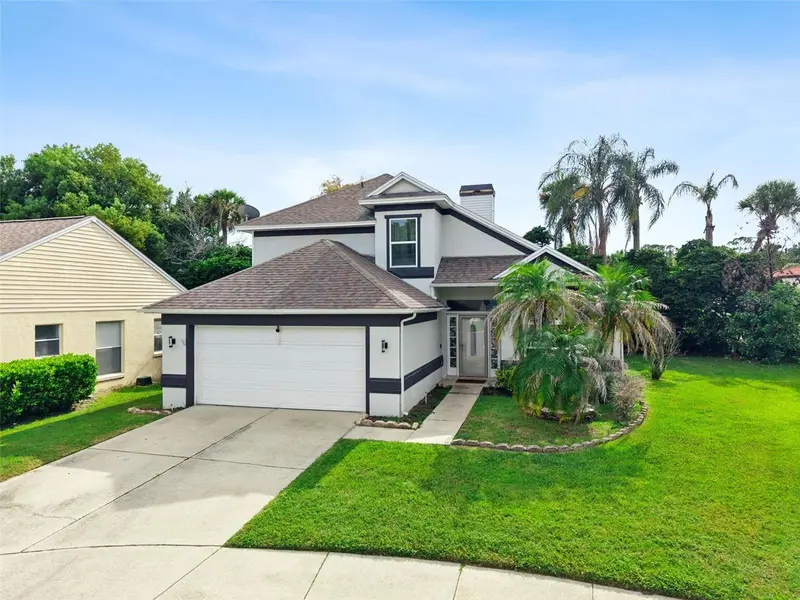
$415,000
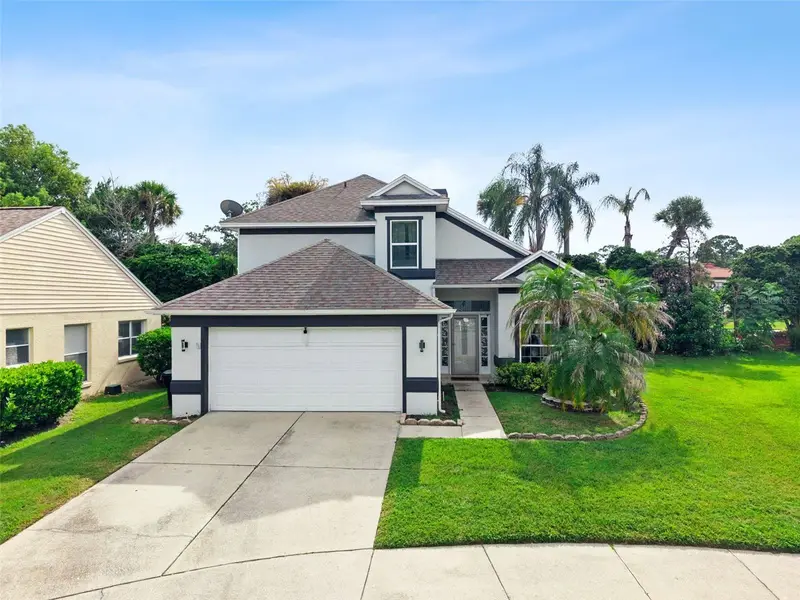
3408 Idlegrove Ct
Orlando, FL 32822
3 bd · 3 ba · 1,869 sqft
Ventura Club
MLS ID #O6437383, KELLER WILLIAMS CLASSIC.
Listing provided by Stellar MLS
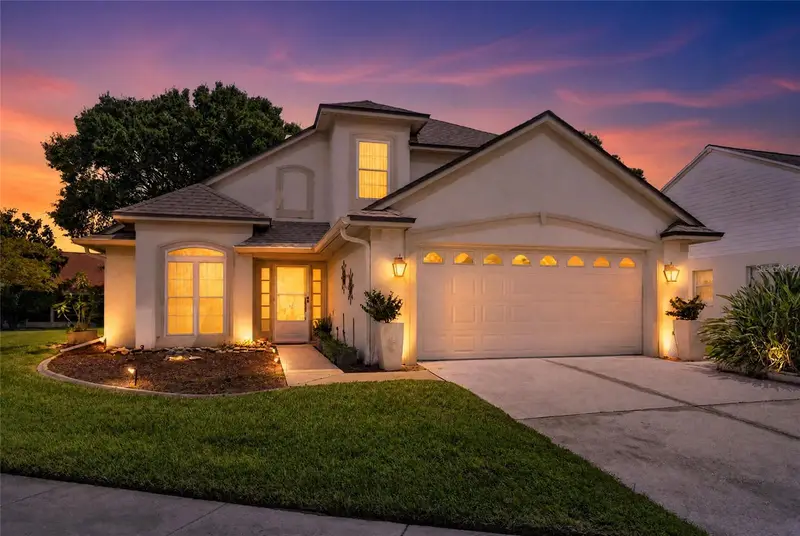
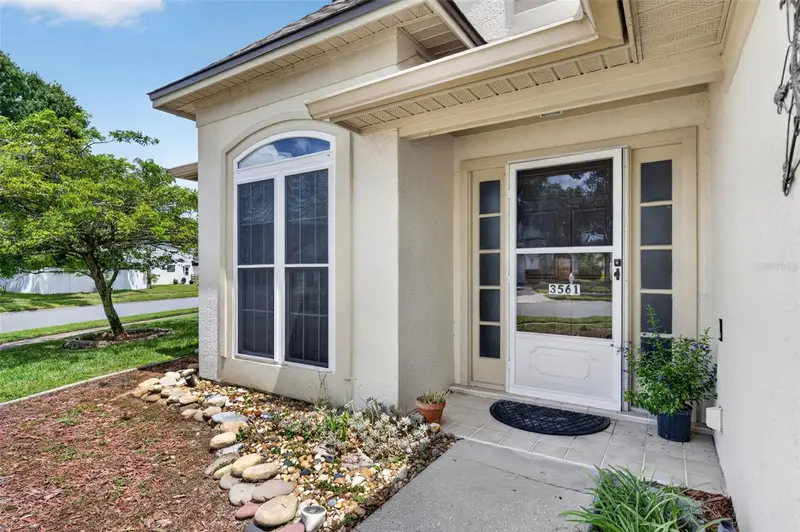
$435,000
3561 Ventura Club Cir
Orlando, FL 32822
4 bd · 3 ba · 2,074 sqft
Ventura Club
MLS ID #O6377549, COLDWELL BANKER REALTY.
Listing provided by Stellar MLS
$375,000
7912 Antibes Ct
Orlando, FL 32825
4 bd · 3 ba · 1,323 sqft
Montecarlo
MLS ID #O6447868, FLORIDA USA REALTY.
Listing provided by Stellar MLS
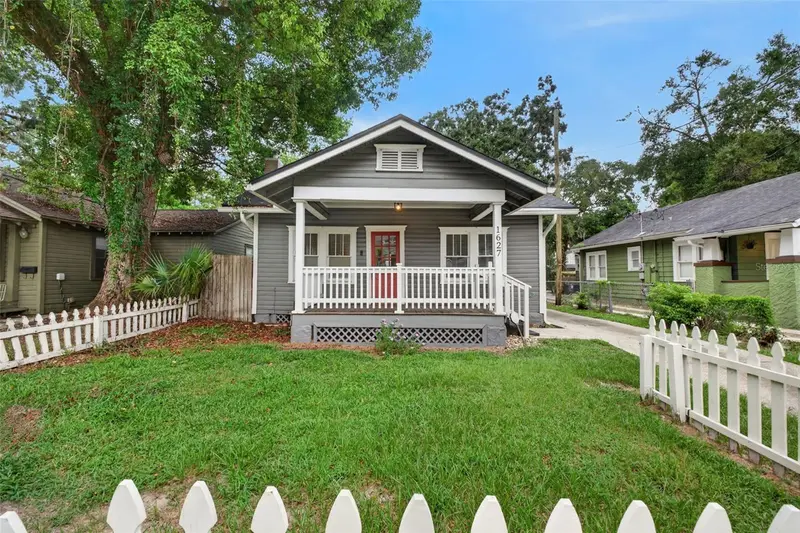
$545,000
1627 E Concord St
Orlando, FL 32803
4 bd · 2 ba · 1,524 sqft
MLS ID #O6439512, EXP REALTY LLC.
Listing provided by Stellar MLS

Listings courtesy of Stellar MLS as distributed by MLS GRID
IDX information is provided exclusively for consumers’ personal, non-commercial use and may not be used for any purpose other than to identify prospective properties consumers may be interested in purchasing.
Based on information submitted to the MLS GRID as of October 6, 2026 at 7:17 PM ET. All data is obtained from various sources and may not have been verified by broker or MLS GRID. Supplied Open House Information is subject to change without notice. All information should be independently reviewed and verified for accuracy. Properties may or may not be listed by the office/agent presenting the information.
All or a portion of the multiple listing information is provided by Stellar MLS, from a copyrighted compilation of listings. The compilation of listings and each individual listing are © 2026 Stellar MLS. All rights reserved.
Ryan Solberg, Broker · MaxLife Realty LLC · FL License #BK3354351 · Equal Housing Opportunity · Full disclaimer · DMCA