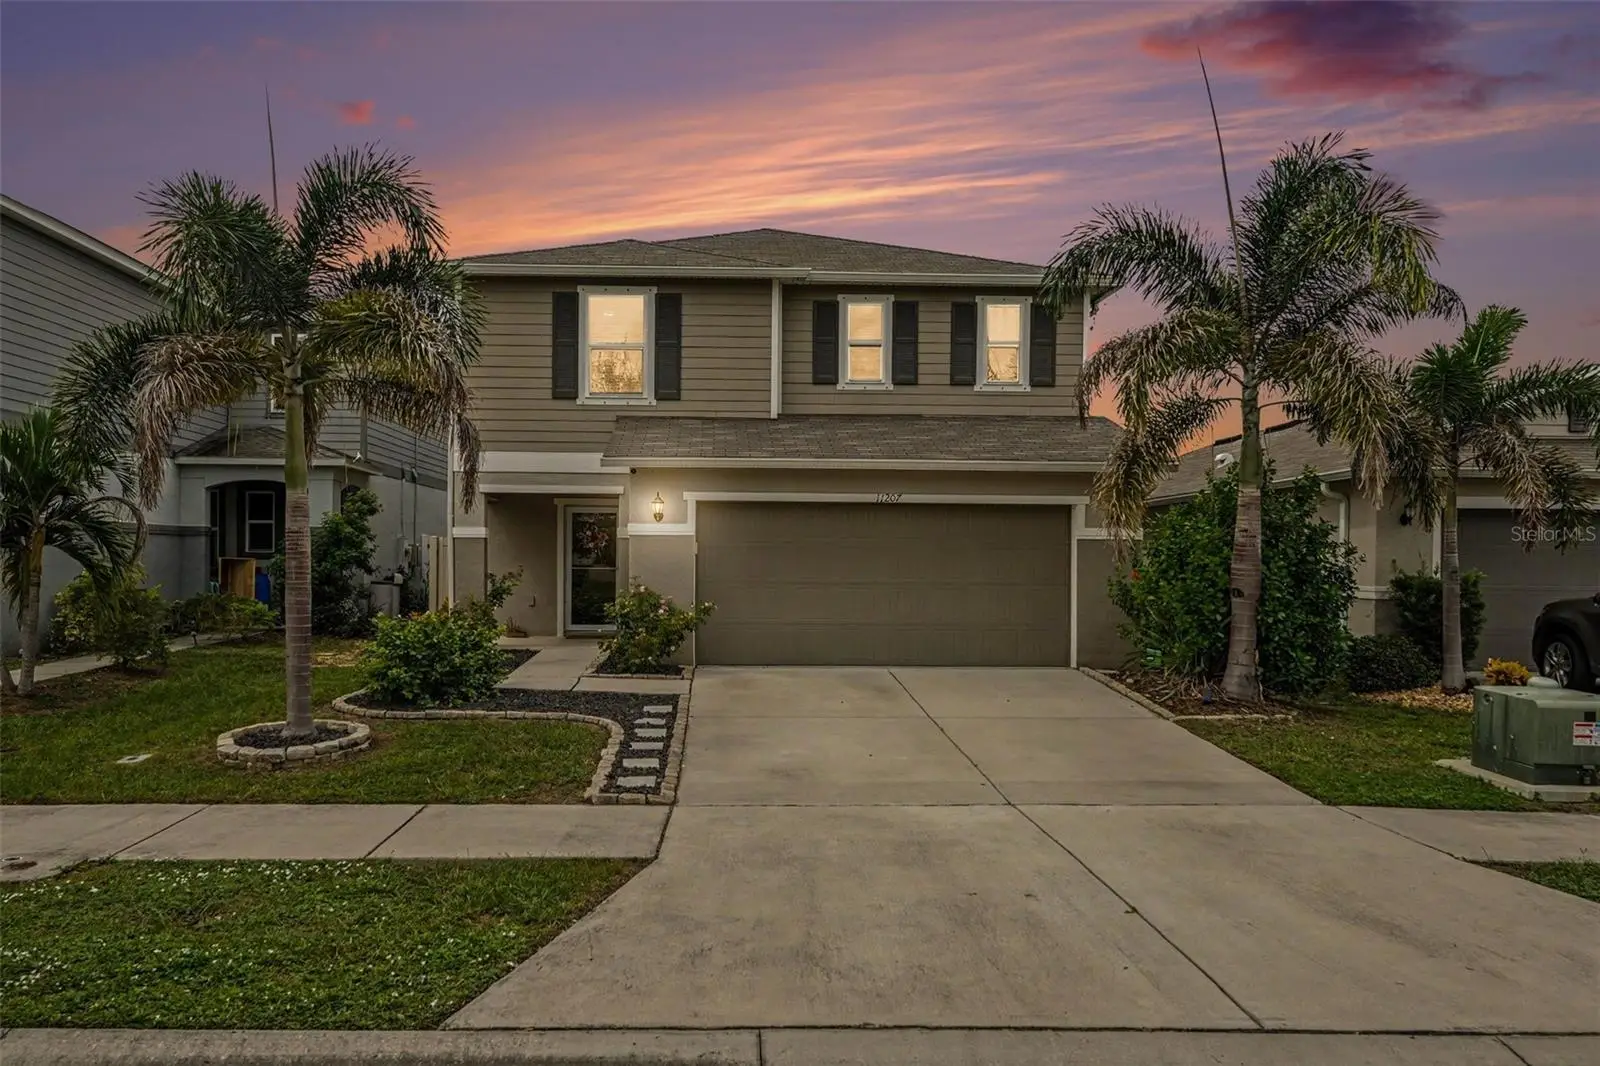

$368,000
11207 Southern Cross PlaceGibsonton, FL 33534
Listing updated: October 5, 2026 at 1:19 PM ET
Listing courtesy of Lifestyle International Realty · Sergio Palmero · MLS #O6447363 · Active · 305-809-8085Property type
Year built
Lot size
Price / sq ft
HOA dues
Days on market
Garage spaces
Flood zone
About this home
You found the one! Welcome to 11207 Southern Cross Place in Gibsonton, Florida just outside of Riverview. This home has been well cared for and carefully maintained for its new homeowners. With the tasteful amount of upgrades and updates this house has charm and life. All Bedrooms have Walk-In closets and the Kitchen is a massive 18x17ft space. The Upstairs Loft is a gamers paradise but can easily be converted into a 4th bedroom if needed making it a wonderful bonus room. The Primary Bedroom feels like a dream with so much space then you can think of and when you turn into your En-Suite Bathroom my-oh-my they knocked it out of the park with everything custom, dual showers, floor to ceiling tile, glass doors the whole nine yards. It has great earth tones and the home speaks to any buyer but none like you. The backyard is your private oasis as its privately fenced, gorgeously landscaped and maintained. It has a complete home water filtration system and you'll notice the difference right away. If finding a home was your concern well let this be a testament that you can still find homes that are worth it. Come view 11207 Southern Cross Place in a gated community for yourself and see why its the gem of the community!
Estimated monthly payment
Estimate only. Taxes use the listing's reported amount where available; insurance is a Florida-average estimate. Your actual payment will vary — run a full calculation or talk to a lender.
Price & listing history0 days on market
- Status: ActiveOct 5, 2026
- Listed$368,000Oct 5, 2026
- Price increased$368,000
Facts & features
- Property type
- Residential
- Sub type
- Single Family Residence
- Status
- Active
- Days on market
- 0
- Subdivision
- Northgate Ph 3
- County
- Hillsborough
- Year built
- 2020
- Living area
- 2,163 sq ft
- Price/sq ft
- $170
- Building area
- 2,767 sq ft (Public Records)
- Lot size
- 4,800 sq ft
- Lot category
- 0 to less than 1/4
- Flood zone
- X500 (12057C0503J)
- Garage
- 2 spaces
- Annual taxes
- $5,736 (2025)
- Parcel #
- U-26-30-19-B8C-000003-00007.0
- Zoning
- PD
- MLS #
- O6447363
Ask about this home
Have a question? Ask the broker directly.
Ryan Solberg answers personally — no call center, no spam. Your question goes straight to him.
Interior Details
- Bedrooms
- 3
- Full bathrooms
- 2
- Half bathrooms
- 1
- Flooring
- Carpet, Ceramic Tile
- Appliances
- Dishwasher, Disposal, Exhaust Fan, Microwave, Range, Refrigerator, Water Purifier, Whole House R.O. System
- Interior features
- Ceiling Fans(s), Eat-in Kitchen, High Ceilings, Kitchen/Family Room Combo, Living Room/Dining Room Combo, Open Floorplan, PrimaryBedroom Upstairs, Walk-In Closet(s)
- Laundry
- Laundry Room
- Stories / Levels
- Two
- Direction faces
- East
Heating & Cooling
- Heating
- Central
- Cooling
- Central Air
Parking
- Garage spaces
- 2
- Attached garage
- Yes
- Parking features
- Driveway, Garage Door Opener, Guest, Off Street, On Street
HOA & Financial
- HOA fee
- $80 / Monthly
- Monthly HOA
- $80/mo
- Total monthly fees
- $80/mo
- Total annual fees
- $960
- HOA name
- Ask For Details
- CDD
- No
- Homestead exemption
- Yes
- Listing terms
- Cash, Conventional, FHA, USDA Loan, VA Loan
- Ownership
- Fee Simple
- Available for lease
- No
Exterior & Construction
- Exterior features
- Garden, Hurricane Shutters, Lighting, Private Entrance, Private Yard, Sidewalk
- Construction materials
- Block
- Roof
- Shingle
- Foundation
- Block, Slab
- Road surface
- Asphalt
Utilities
- Sewer
- Public Sewer
- Water source
- Public
- Utilities
- BB/HS Internet Available, Cable Available, Cable Connected, Electricity Available, Electricity Connected, Sewer Available, Sewer Connected, Water Available, Water Connected
Community
- Pets allowed
- Cats OK, Dogs OK, Yes
Schools
Letter grades: Florida DOE 2024–25 school grades (Orange, Seminole, Lake, Osceola, Brevard). Assigned schools from the listing agent — verify enrollment with the district.
Room Details
| Room | Level | Dimensions |
|---|---|---|
| Kitchen | First | 15x14 |
| Living Room | First | 18x17 |
| Dining Room | First | 16x13 |
| Laundry | First | 13x10 |
| Primary Bedroom | Second | 18x17 |
| Primary Bathroom | Second | 13.5x12.4 |
| Bedroom 2 | Second | 13x12 |
| Bedroom 3 | Second | 13x13 |
| Loft | Second | 18.4x17.5 |
Listing Details
- Listing date
- 2026-10-05
- On market date
- 2026-10-05
- Original list price
- $368,000
- Occupant type
- Owner
- MLS area
- 33534 - Gibsonton
- Listing AOR
- Osceola
- Status changed
- 2026-10-05
- Tax legal description
- NORTHGATE PHASE 3 LOT 7 BLOCK 3
Flood risk
Moderate-risk area (0.2% annual-chance / “500-year” floodplain). Flood insurance is recommended but usually not required.
Source: FEMA flood zone reported on the listing. Confirm current designation at FEMA Flood Map Service Center.
Location
Directions
Please use your latest Global Positioning System to Northgate Community.
More homes like this
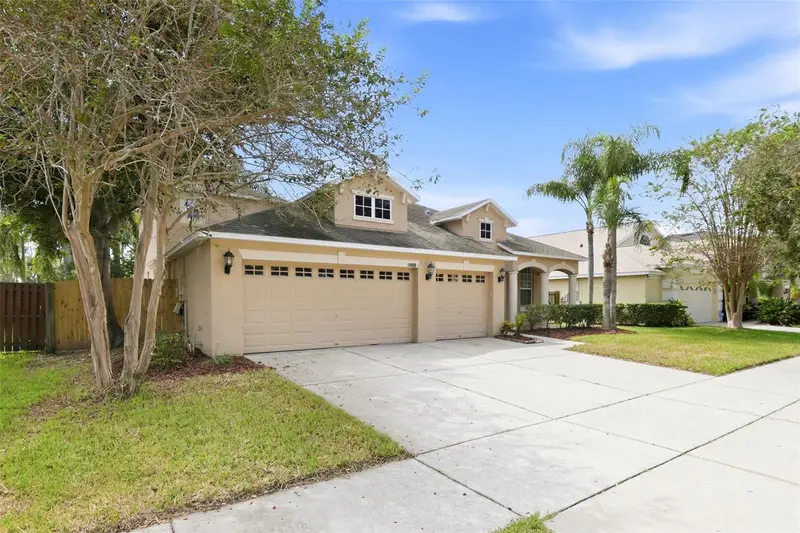
$464,900
11409 Blue Lilac Ave
Riverview, FL 33578
5 bd · 3 ba · 2,947 sqft
Watson Glen Ph 1
MLS ID #TB8553030, TAH FLORIDA LLC.
Listing provided by Stellar MLS
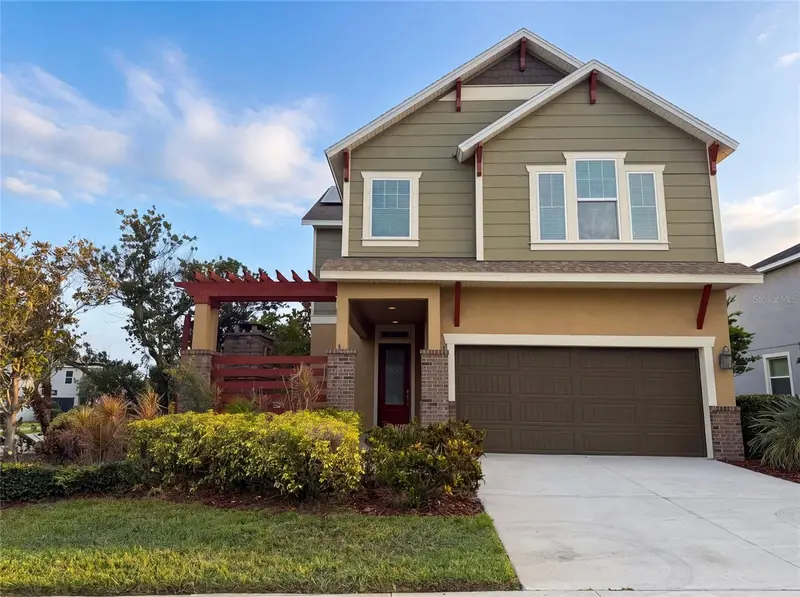
$375,000
7304 Milestone Dr
Apollo Beach, FL 33572
3 bd · 3 ba · 2,160 sqft
Waterset Ph 2a
MLS ID #O6428345, OPENDOOR BROKERAGE LLC.
Listing provided by Stellar MLS
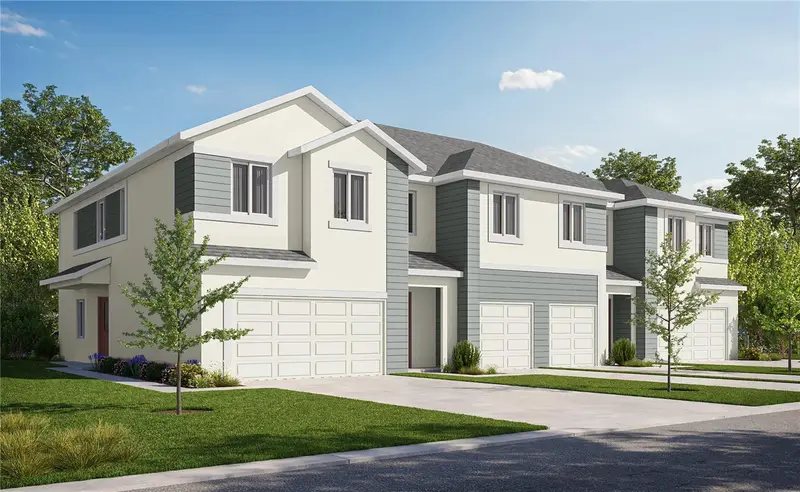
$361,000
5815 Angela Leyla Pl
Riverview, FL 33578
3 bd · 3 ba · 1,667 sqft
River Oaks Townhomes Llc
MLS ID #W7889055, TROPIC SHORES REALTY LLC.
Listing provided by Stellar MLS
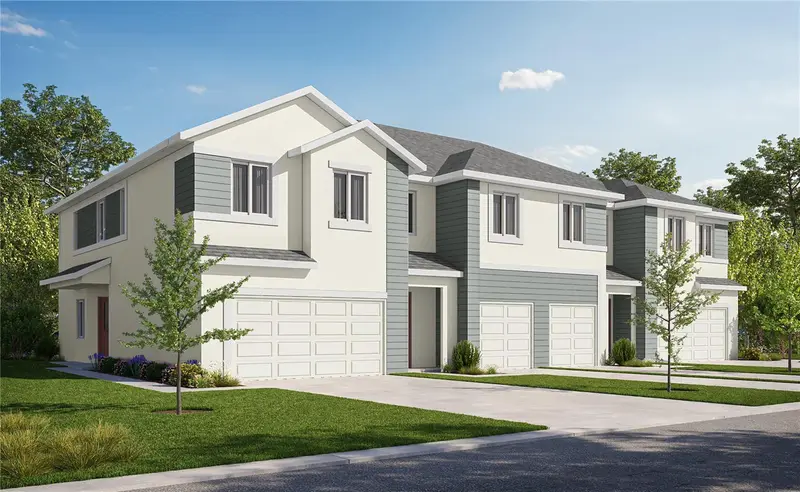
$361,000
5837 Angela Leyla Pl
Riverview, FL 33578
3 bd · 3 ba · 1,667 sqft
River Oaks Townhomes Llc
MLS ID #W7889053, TROPIC SHORES REALTY LLC.
Listing provided by Stellar MLS

Listings courtesy of Stellar MLS as distributed by MLS GRID
IDX information is provided exclusively for consumers’ personal, non-commercial use and may not be used for any purpose other than to identify prospective properties consumers may be interested in purchasing.
Based on information submitted to the MLS GRID as of October 5, 2026 at 1:19 PM ET. All data is obtained from various sources and may not have been verified by broker or MLS GRID. Supplied Open House Information is subject to change without notice. All information should be independently reviewed and verified for accuracy. Properties may or may not be listed by the office/agent presenting the information.
All or a portion of the multiple listing information is provided by Stellar MLS, from a copyrighted compilation of listings. The compilation of listings and each individual listing are © 2026 Stellar MLS. All rights reserved.
Ryan Solberg, Broker · MaxLife Realty LLC · FL License #BK3354351 · Equal Housing Opportunity · Full disclaimer · DMCA