
$435,000
527 Dunoon StreetOcoee, FL 34761
Listing updated: October 6, 2026 at 1:01 AM ET
Listing courtesy of Lpt Realty, Llc · Didem Hanley · MLS #O6447346 · Active · 877-366-2213Property type
Year built
Lot size
Price / sq ft
HOA dues
Days on market
Garage spaces
Flood zone
About this home
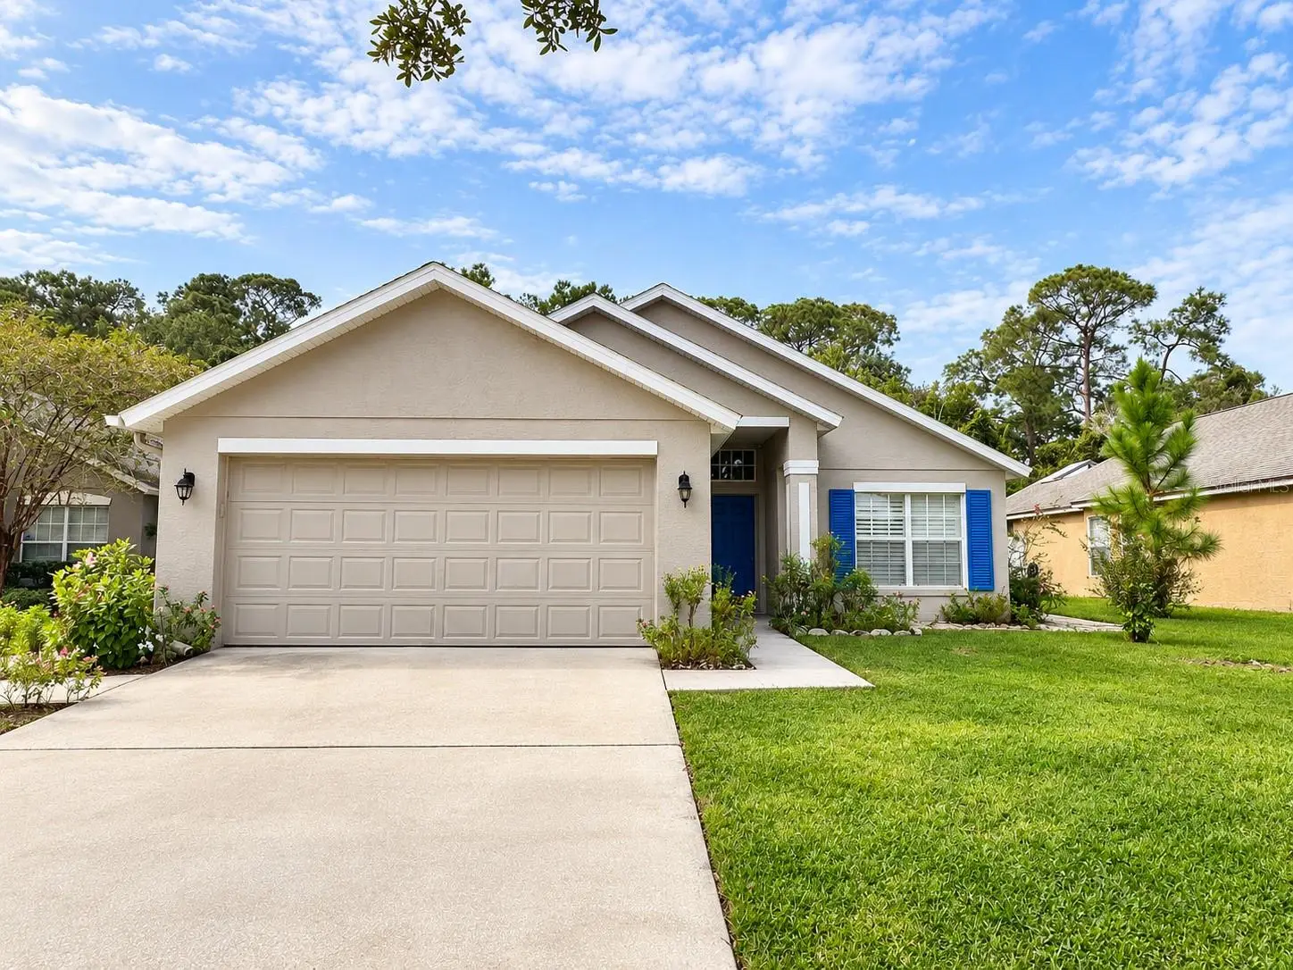
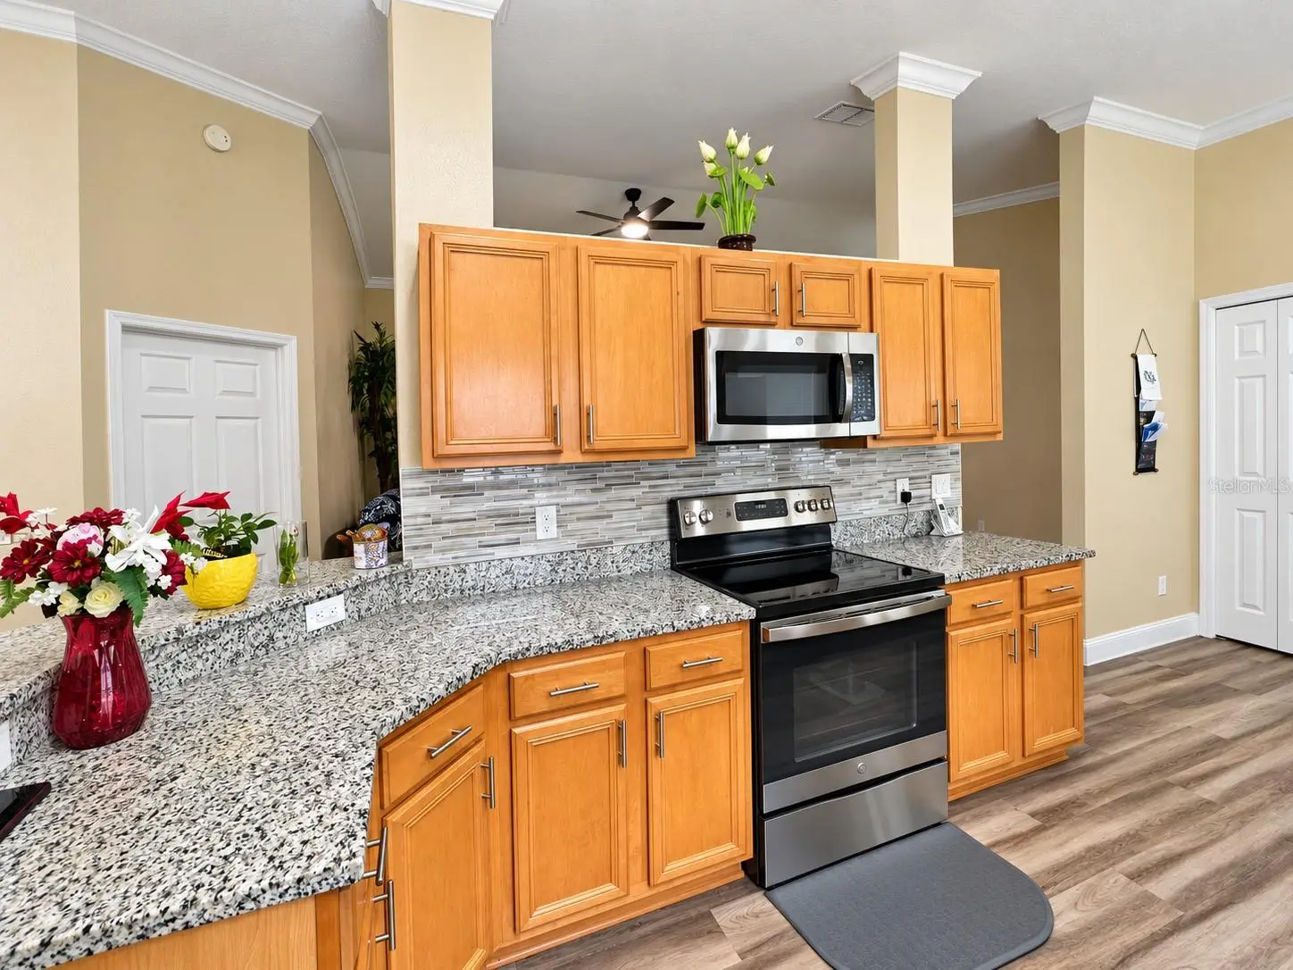
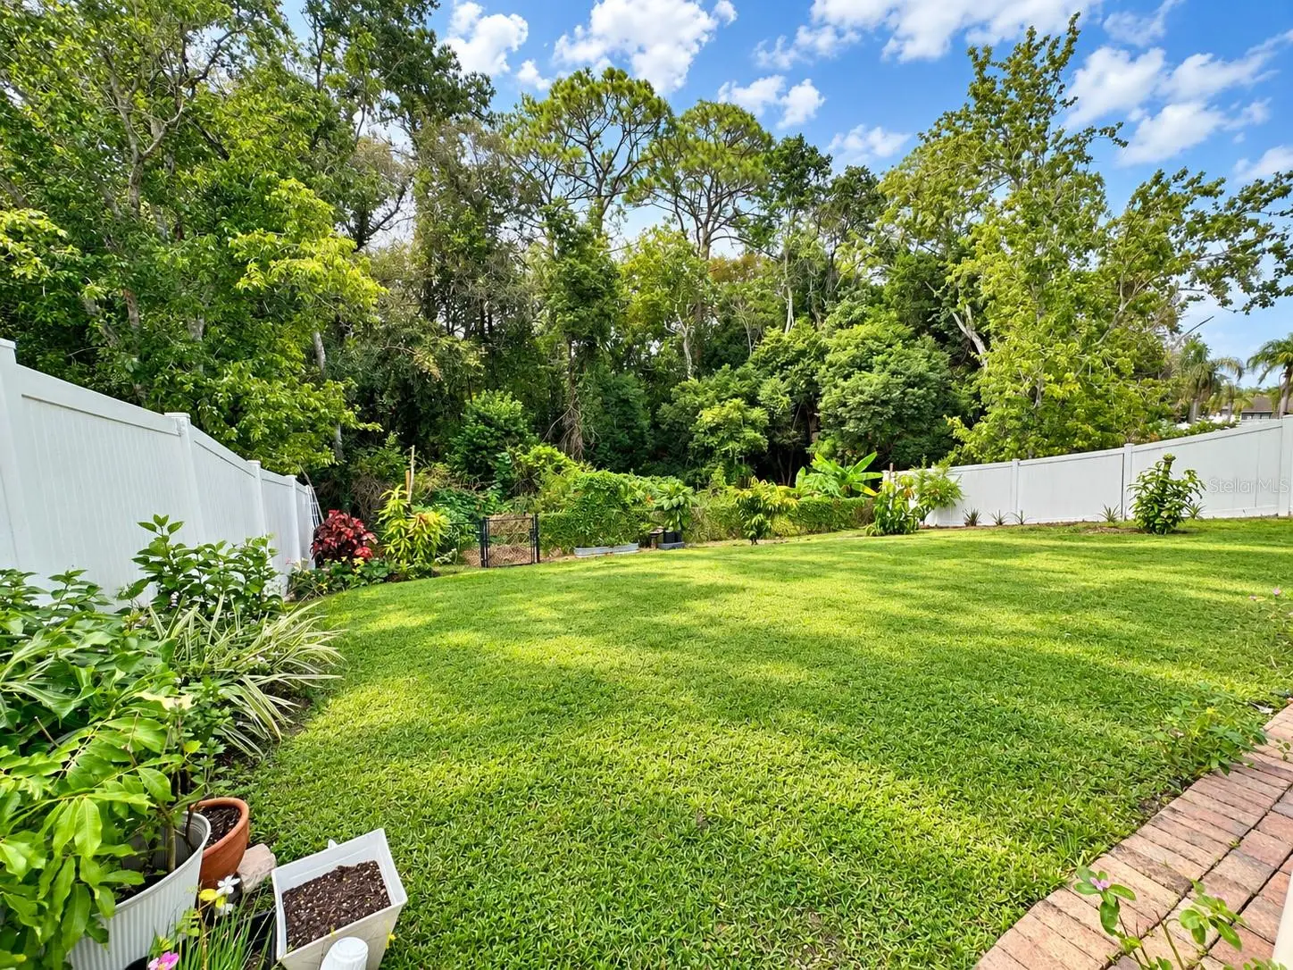
Beautifully totally updated, home nestled in the gated community of Wesmere in beautiful of Ocoee! No rear neighbors, home is Backing to a conservation area, this home offers a peaceful setting with butterfly gardens, a fenced backyard, and a screened lanai. The floor plan features luxury vinyl flooring throughout, formal living and dining areas, vaulted ceilings, and custom builder upgrades. Crown molding accents the formal spaces and guest bedrooms, while French doors connect the spacious family room to the lanai. The updated kitchen includes a formal dining area. The primary suite features a cathedral ceiling, a spacious walk-in closet, and an updated master bathroom with a large shower and dual sinks. Additional features include knockdown ceilings, an inside laundry room, a two-car garage, and a sidewalk leading to the backyard. Updates include roof replacement in 2018, A/C replacement in 2017, lanai rescreening in 2019, and interior and exterior painting. Wesmere residents enjoy community parks, a pool, tennis courts, walking paths, and playgrounds, with convenient access to major highways, shopping, and dining. Schedule your private showing today!
Estimated monthly payment
Estimate only. Taxes use the listing's reported amount where available; insurance is a Florida-average estimate. Your actual payment will vary — run a full calculation or talk to a lender.
Price & listing history0 days on market
- Status: ActiveOct 5, 2026
- Listed$435,000Oct 5, 2026
- Price increased$435,000
Facts & features
- Property type
- Residential
- Sub type
- Single Family Residence
- Status
- Active
- Days on market
- 0
- Subdivision
- Wesmere/Cheshire Woods
- County
- Orange
- Year built
- 1998
- Living area
- 1,576 sq ft
- Price/sq ft
- $276
- Building area
- 2,108 sq ft (Public Records)
- Lot size
- 6,963 sq ft
- Lot category
- 0 to less than 1/4
- Flood zone
- X (12095C0220F)
- Garage
- 2 spaces
- Annual taxes
- $6,258 (2025)
- Parcel #
- 31-22-28-1207-00-140
- Zoning
- PUD-LD
- MLS #
- O6447346
Ask about this home
Have a question? Ask the broker directly.
Ryan Solberg answers personally — no call center, no spam. Your question goes straight to him.
Interior Details
- Bedrooms
- 3
- Full bathrooms
- 2
- Flooring
- Carpet, Ceramic Tile, Laminate
- Appliances
- Dryer, Microwave, Range, Refrigerator, Washer
- Interior features
- Cathedral Ceiling(s), Ceiling Fans(s), Eat-in Kitchen, High Ceilings, Living Room/Dining Room Combo, Open Floorplan, Primary Bedroom Main Floor, Solid Wood Cabinets, Split Bedroom, Vaulted Ceiling(s), Walk-In Closet(s)
- Laundry
- Inside, Laundry Room
- Stories / Levels
- One
- Direction faces
- East
Heating & Cooling
- Heating
- Central
- Cooling
- Central Air
Parking
- Garage spaces
- 2
- Attached garage
- Yes
- Parking features
- Driveway
HOA & Financial
- HOA fee
- $6,258 / Quarterly
- Monthly HOA
- $2,086/mo
- Total monthly fees
- $2,086/mo
- Total annual fees
- $25,033
- HOA name
- Ellis Property Management
- CDD
- No
- Homestead exemption
- Yes
- Min lease term
- 1-2 Years
- Listing terms
- Cash, Conventional, FHA, VA Loan
- Ownership
- Fee Simple
- Available for lease
- Yes
- Lease restrictions
- Yes
- Additional lease restrictions
- Verify lease restrictions with HOA
Exterior & Construction
- Exterior features
- Sidewalk
- Construction materials
- Block, Stucco
- Roof
- Shingle
- Foundation
- Slab
- Road surface
- Paved
Utilities
- Sewer
- Public Sewer
- Water source
- Public
- Utilities
- Public
Community
- Pets allowed
- Yes
Schools
Letter grades: Florida DOE 2024–25 school grades (Orange, Seminole, Lake, Osceola, Brevard). Assigned schools from the listing agent — verify enrollment with the district.
Room Details
| Room | Level | Dimensions |
|---|---|---|
| Primary Bedroom | First | 12x14 |
| Family Room | First | 13x14 |
| Kitchen | First | 9x12 |
| Dining Room | First | 6x10 |
| Living Room | First | 15x13 |
| Bedroom 2 | First | 10x11 |
| Bedroom 3 | First | 10x11 |
| Foyer | First | 6x5 |
| Balcony/Porch/Lanai | First | 13x8 |
Listing Details
- Listing date
- 2026-10-05
- On market date
- 2026-10-05
- Original list price
- $435,000
- Occupant type
- Owner
- MLS area
- 34761 - Ocoee
- Listing AOR
- Orlando Regional
- Status changed
- 2026-10-05
- Tax legal description
- WESMERE/CHESHIRE WOODS 37/147 LOT 14
Flood risk
Minimal-risk area outside the mapped floodplain. Flood insurance is optional and typically low-cost.
Source: FEMA flood zone reported on the listing. Confirm current designation at FEMA Flood Map Service Center.
Location
Directions
Old Winter Garden Rd and follow local roads toward Wesmere Pkwy in Ocoee (access via Maguire Rd / Wesmere subdivision gates if applicable). Turn right onto Dunoon St; the destination will be on your right.
More homes like this
$585,000
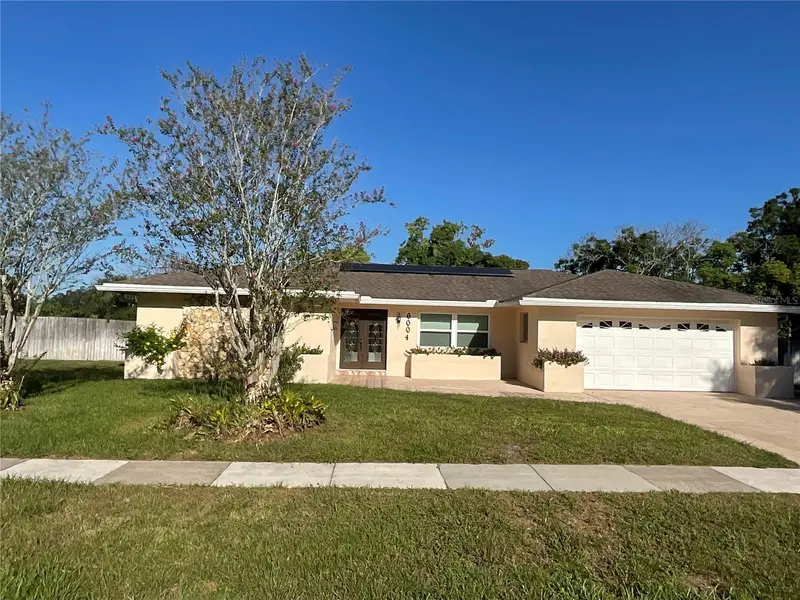
6004 Hardrock Cir
Orlando, FL 32819
4 bd · 3 ba · 2,506 sqft
Sand Lake Hills
MLS ID #O6443454, LPT REALTY, LLC.
Listing provided by Stellar MLS
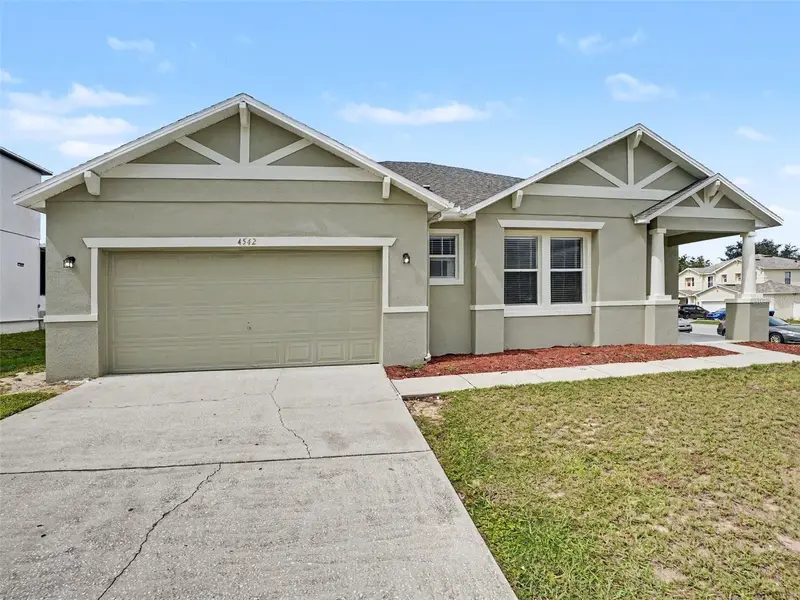
$349,900
4542 Gallberry Ct
Orlando, FL 32818
3 bd · 2 ba · 1,809 sqft
Oak Lndg
MLS ID #O6430531, ENTERA REALTY LLC.
Listing provided by Stellar MLS
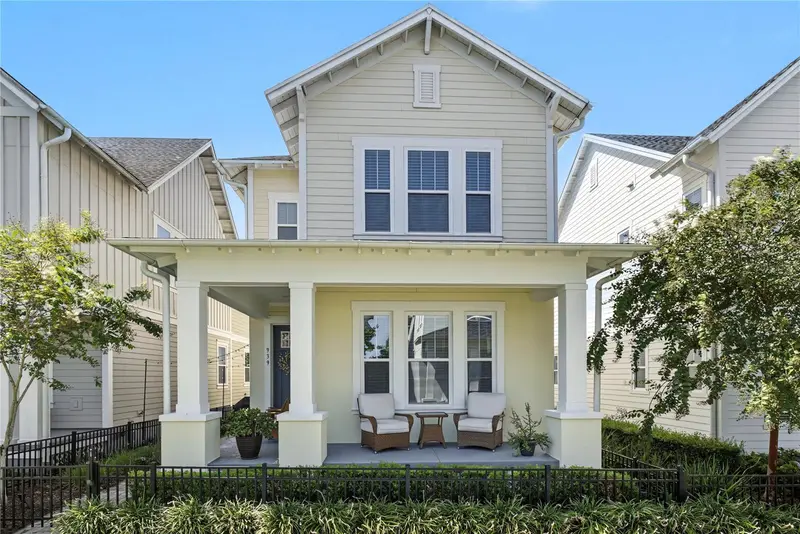
$670,000
939 Kylee Aly
Winter Garden, FL 34787
3 bd · 3 ba · 1,772 sqft
Oakland Park
MLS ID #O6447293, HOMEVEST REALTY.
Listing provided by Stellar MLS
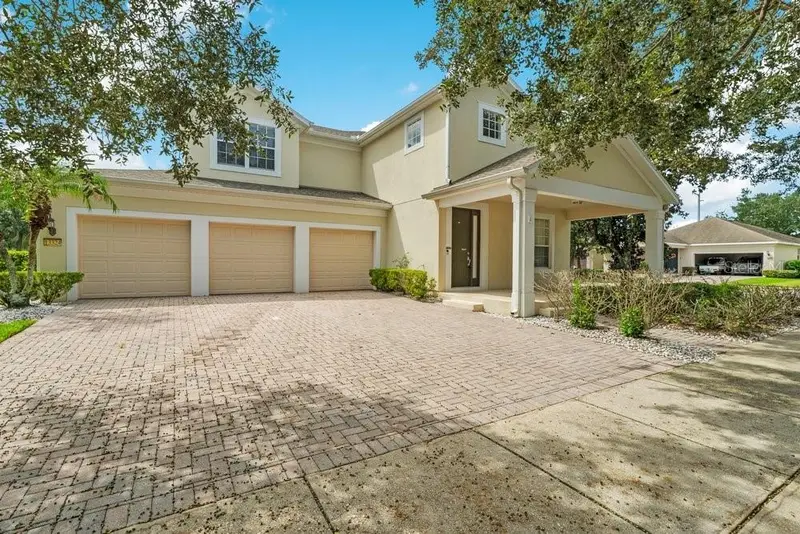
$649,000
13324 Jervey St
Windermere, FL 34786
4 bd · 4 ba · 2,750 sqft
Lake Sawyer South Ph 01
MLS ID #O6442193, THE SIMON SIMAAN GROUP.
Listing provided by Stellar MLS

Listings courtesy of Stellar MLS as distributed by MLS GRID
IDX information is provided exclusively for consumers’ personal, non-commercial use and may not be used for any purpose other than to identify prospective properties consumers may be interested in purchasing.
Based on information submitted to the MLS GRID as of October 6, 2026 at 1:01 AM ET. All data is obtained from various sources and may not have been verified by broker or MLS GRID. Supplied Open House Information is subject to change without notice. All information should be independently reviewed and verified for accuracy. Properties may or may not be listed by the office/agent presenting the information.
All or a portion of the multiple listing information is provided by Stellar MLS, from a copyrighted compilation of listings. The compilation of listings and each individual listing are © 2026 Stellar MLS. All rights reserved.
Ryan Solberg, Broker · MaxLife Realty LLC · FL License #BK3354351 · Equal Housing Opportunity · Full disclaimer · DMCA