
$699,000
5108 Brittany DriveSt Petersburg, FL 33715
Listing updated: October 4, 2026 at 7:01 PM ET
Listing courtesy of Pass A Grille Realty 8th Ave · Catherine Young · MLS #TB8554893 · Active · 727-729-9022Property type
Year built
Price / sq ft
HOA dues
Days on market
Flood zone
About this home
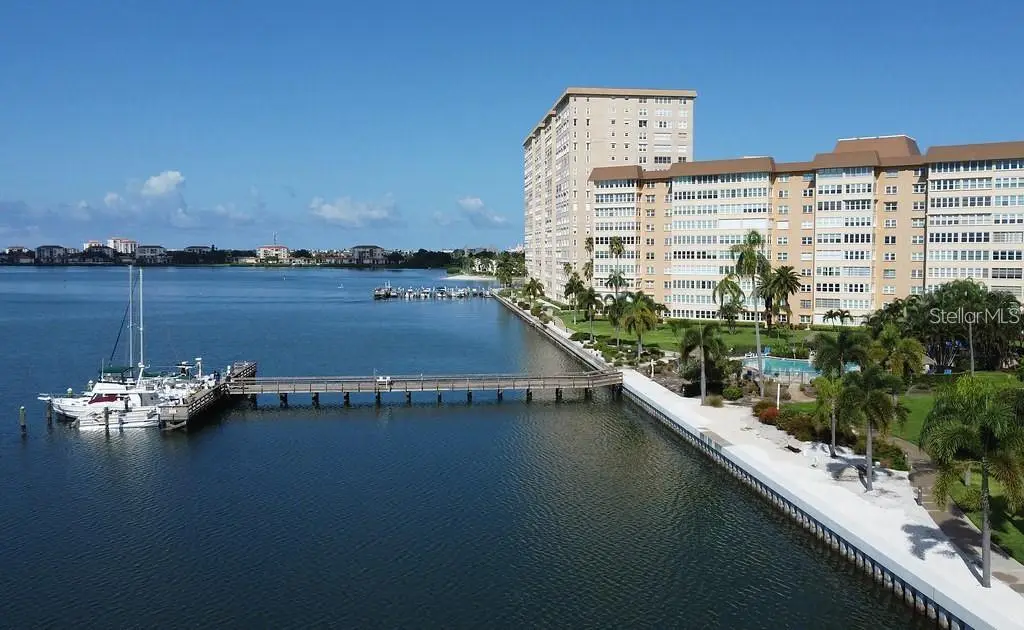
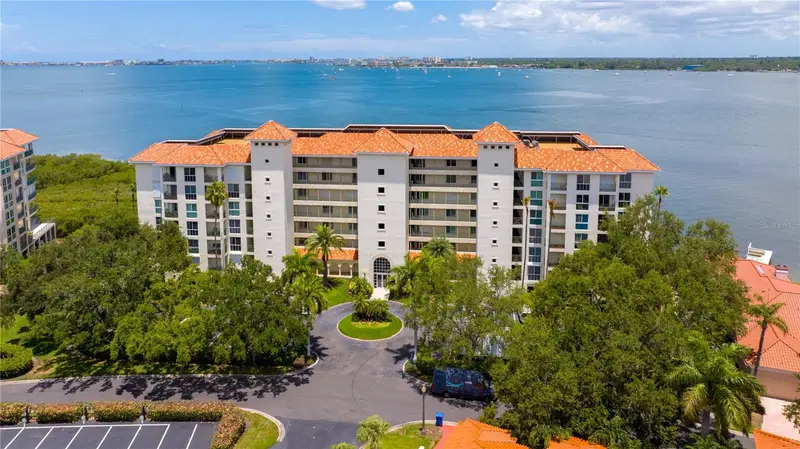
This is a 3/3, 3400 sq ft condo for those who want the space of a million dollar plus waterfront home, without the work for under $700k. This is a true one of a kind custom penthouse built by the developer for their personal use. This is not 2 units pieced together, this could not be duplicated today, it is truly one of a kind. This unit is made for entertaining with the addition of a separate "Commodore's Room" and wet bar for card games and watching sporting events. The views that have been captured, due to the architects thoughful design, are something you need to see and feel. In addition to the 3 bedrooms and the 3 baths, there is an exquisite kitchen with details and finishes the discerning buyer will appreiciate. There is a view from the kitchen window of Boca Ciega Bay and Gulfport, which will greet you in the morning, the sunset over the Sunshine Skyway will close your day. Your inside laundry room is so convient. With this unit there are 2 deeded covered parking spaces. The ammenities this association offers are such that you will not run out of activiites and social engagements. 4 pools,updated fitness center, clubhouse, library, fire pit, shuffel board and so much more. You are surrounded by water in every room, so you will always have that waterfront living Florida is known for. More photos to come.
Estimated monthly payment
Estimate only. Taxes use the listing's reported amount where available; insurance is a Florida-average estimate. Your actual payment will vary — run a full calculation or talk to a lender.
Price & listing history0 days on market
- Status: ActiveOct 4, 2026
- Listed$699,000Oct 4, 2026
- Price increased$699,000
Facts & features
- Property type
- Residential
- Sub type
- Condominium
- Status
- Active
- Days on market
- 0
- Subdivision
- Bayway Isles Point
- County
- Pinellas
- Year built
- 1969
- Living area
- 3,400 sq ft
- Price/sq ft
- $206
- Flood zone
- VE (12103C0279G)
- Annual taxes
- $6,657 (2025)
- Parcel #
- 09-32-16-05628-000-1008
- MLS #
- TB8554893
Ask about this home
Have a question? Ask the broker directly.
Ryan Solberg answers personally — no call center, no spam. Your question goes straight to him.
Interior Details
- Bedrooms
- 3
- Full bathrooms
- 3
- Flooring
- Bamboo, Carpet, Ceramic Tile, Wood
- Appliances
- Built-In Oven, Convection Oven, Dishwasher, Disposal, Dryer, Electric Water Heater, Exhaust Fan, Microwave, Range, Range Hood, Refrigerator, Washer
- Interior features
- Built-in Features, Ceiling Fans(s), Crown Molding, L Dining, Open Floorplan, Primary Bedroom Main Floor, Solid Wood Cabinets, Split Bedroom, Stone Counters, Thermostat, Walk-In Closet(s), Window Treatments
- Laundry
- Inside
- Stories / Levels
- One
- Direction faces
- Northeast
Heating & Cooling
- Heating
- Central, Electric
- Cooling
- Central Air
Parking
- Parking features
- Assigned, Covered, Guest, None
- Carport
- Yes
HOA & Financial
- Total monthly fees
- $2,122/mo
- Total annual fees
- $25,464
- HOA name
- Resource Prop Mgmt
- CDD
- No
- Min lease term
- 6 Months
- Listing terms
- Cash, Conventional
- Ownership
- Condominium
- Available for lease
- Yes
- Lease restrictions
- Yes
- Additional lease restrictions
- SEE ASSOCIATION PRESIDENT.
- Approval process
- SEE ASSOCIATION PRESIDENT.
Exterior & Construction
- Exterior features
- Hurricane Shutters, Lighting, Outdoor Grill, Outdoor Shower
- Construction materials
- Block
- Roof
- Built-Up
- Foundation
- Slab
- Waterfront
- Yes
- Water access
- Yes
- Water view
- Yes
- Road surface
- Asphalt
Utilities
- Sewer
- Public Sewer
- Water source
- Public
- Utilities
- Cable Connected, Electricity Connected
Community
- Pets allowed
- No
- Senior community
- Yes
Room Details
| Room | Level | Dimensions |
|---|---|---|
| Dining Room | First | 14x12 |
| Kitchen | First | 15x13 |
| Living Room | First | 28x16 |
| Primary Bathroom | First | |
| Primary Bedroom | First | 24x15 |
Listing Details
- Listing date
- 2026-10-04
- On market date
- 2026-10-04
- Original list price
- $699,000
- Occupant type
- Owner
- MLS area
- 33715 - St Pete/Tierra Verde
- Listing AOR
- Suncoast Tampa
- Status changed
- 2026-10-04
- Tax legal description
- BAYWAY ISLES POINT BRITTANY TWO CONDO UNIT 1008
Flood risk
Coastal high-hazard area (Zone V) with wave action. In a FEMA Special Flood Hazard Area — flood insurance is generally required by lenders.
Source: FEMA flood zone reported on the listing. Confirm current designation at FEMA Flood Map Service Center.
Location
Directions
Pinllas Bayway E/W to Leland St(Bayway Country Store) turn there, South to entrance of Pt. Brittany on the right. Bldg will be on the left, 1st 10 story bldg 5108 Brittany Dr S, St. Petersburg, FL 33715 top floor corner to the right after getting off the elevator.
More homes like this
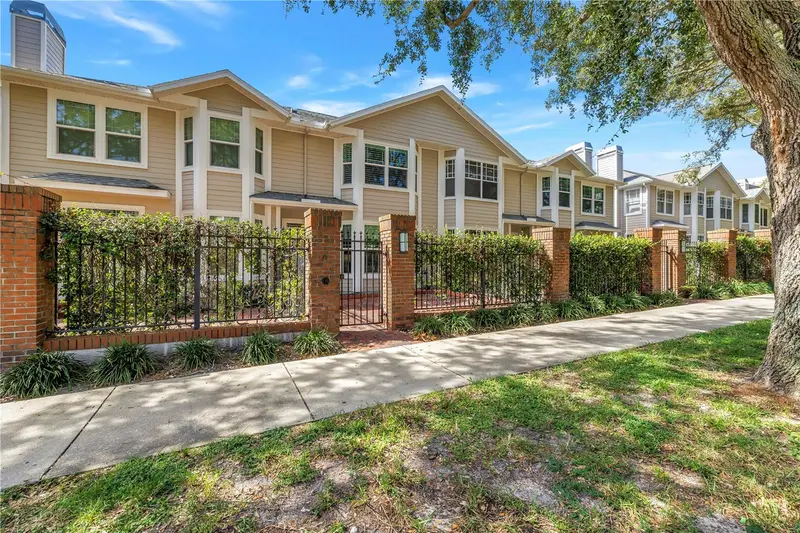
$929,999
350 2nd St N #6
St Petersburg, FL 33701
3 bd · 3 ba · 1,625 sqft
Huntington Twnhms The
MLS ID #TB8552705, SMITH & ASSOCIATES REAL ESTATE.
Listing provided by Stellar MLS
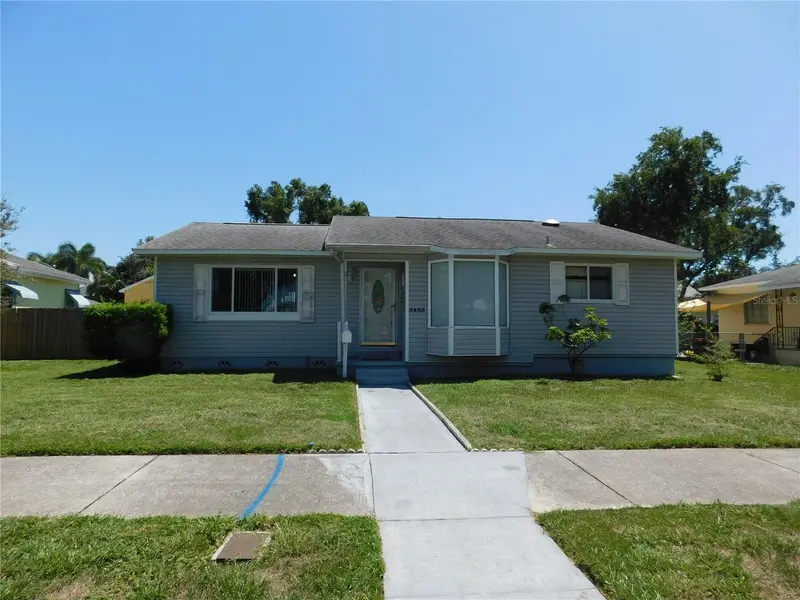
$419,900
5430 2nd Ave N
St Petersburg, FL 33710
2 bd · 1 ba · 1,746 sqft
Stonemont Sub Rev
MLS ID #TB8540167, MCPEAK REAL ESTATE FIRM.
Listing provided by Stellar MLS
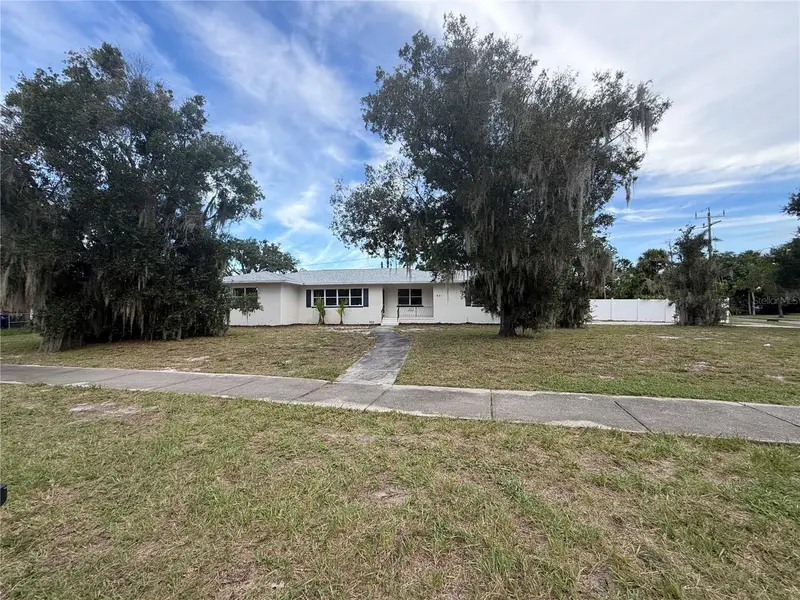
$490,000
601 Myrtle Way S
St Petersburg, FL 33705
3 bd · 2 ba · 1,697 sqft
Bayou Bonita Sec C
MLS ID #O6443127, OPENDOOR BROKERAGE LLC.
Listing provided by Stellar MLS
$875,000
4717 Dolphin Cay Ln S #503
St Petersburg, FL 33711
2 bd · 2 ba · 1,510 sqft
Dolphin Cay Antigua
MLS ID #TB8554474, KELLER WILLIAMS ST PETE REALTY.
Listing provided by Stellar MLS

Listings courtesy of Stellar MLS as distributed by MLS GRID
IDX information is provided exclusively for consumers’ personal, non-commercial use and may not be used for any purpose other than to identify prospective properties consumers may be interested in purchasing.
Based on information submitted to the MLS GRID as of October 4, 2026 at 7:01 PM ET. All data is obtained from various sources and may not have been verified by broker or MLS GRID. Supplied Open House Information is subject to change without notice. All information should be independently reviewed and verified for accuracy. Properties may or may not be listed by the office/agent presenting the information.
All or a portion of the multiple listing information is provided by Stellar MLS, from a copyrighted compilation of listings. The compilation of listings and each individual listing are © 2026 Stellar MLS. All rights reserved.
Ryan Solberg, Broker · MaxLife Realty LLC · FL License #BK3354351 · Equal Housing Opportunity · Full disclaimer · DMCA