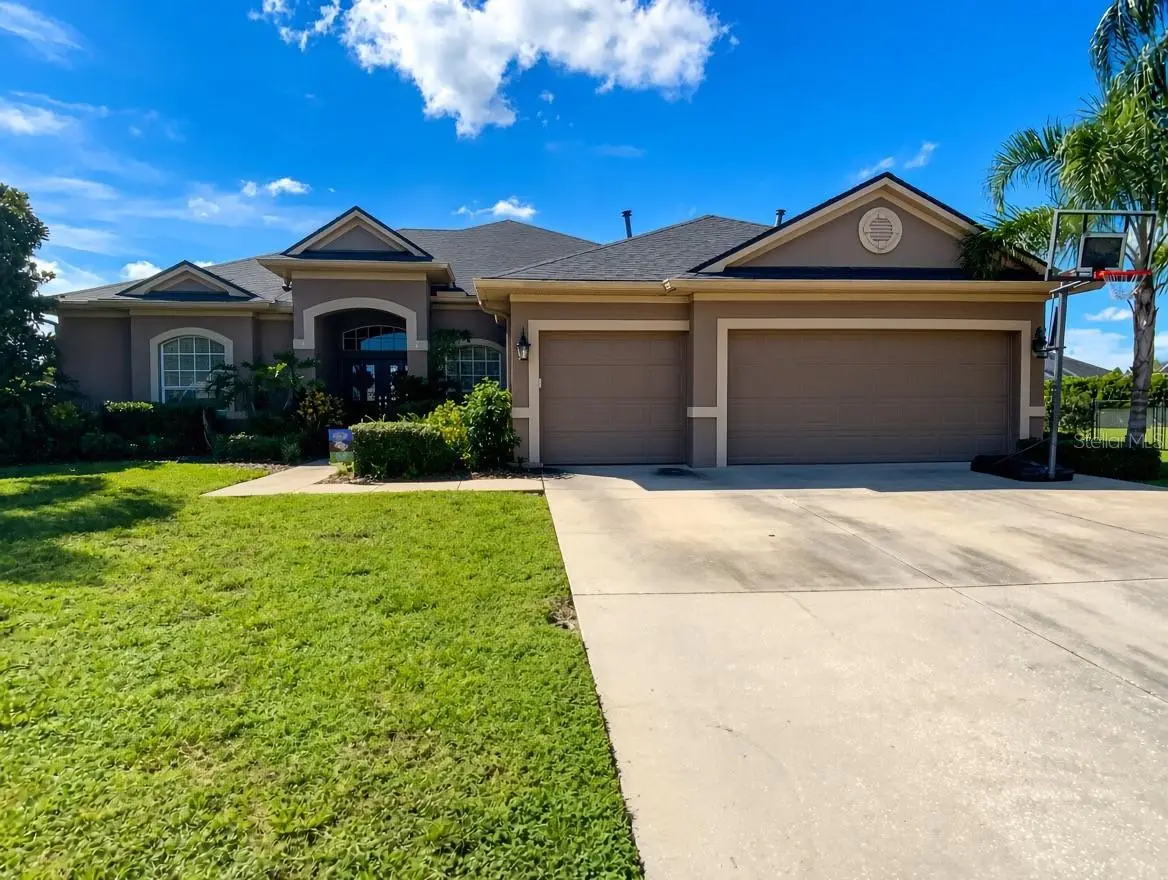

$689,900
10528 Gooseberry CourtTrinity, FL 34655
Listing updated: October 4, 2026 at 5:05 PM ET
Listing courtesy of Re/Max Alliance Group · JD Kaufman · MLS #TB8554856 · Active · 727-845-4321Property type
Year built
Lot size
Price / sq ft
HOA dues
Days on market
Garage spaces
Flood zone
About this home
Welcome to Your Private Oasis nestled in the prestigious gated community (Crossings) of Fox Wood in Trinity FL., this stunning contemporary pool home offers the perfect blend of luxurious living and effortless entertaining. With 4 bedrooms, 3 bathrooms, a versatile bonus room, and an open-concept design, this residence is crafted for both everyday comfort and unforgettable gatherings. Step inside to a bright, spacious formal living room ideal for welcoming guests, then flow into the updated family room featuring a built-in fireplace with elegant shelving—perfect for cozy evenings. The heart of the home is the chef-inspired kitchen, complete with abundant counter space, a sunny breakfast nook, and seamless connection to the living areas so you’ll never miss a moment. An inside laundry room and plentiful closets throughout add everyday convenience. The private primary suite offers a peaceful retreat with its own en-suite bathroom, while the remaining bedrooms provide generous space and comfort. Upstairs, a flexible loft awaits—ready to become a home office, media room, play space, or additional bedroom. Outside, your backyard transforms into a true resort-style escape. Enjoy the sparkling pool and spa surrounded by an expansive brick paver deck, a covered patio for shaded lounging, and a charming gazebo perfect for al fresco dining. This oversized interior corner lot is fully fenced and larger than most in the community, offering both privacy and room to entertain. A 3-car garage and oversized driveway provide ample parking and storage. Recent updates - Roof was installed in 2020, Pool Refinished, Patio Pavers/Lanai/Screens installed in 2020. Residents of Fox Wood enjoy two private parks featuring playgrounds, walking paths, soccer and basketball courts, a skateboard area, picnic spaces, and gazebos—creating a true neighborhood lifestyle. Ideally located near top-rated A schools, shopping, restaurants, the YMCA, and Trinity Medical Center, with quick access to the Suncoast Parkway for an easy commute to Tampa. This is more than a home—it’s a lifestyle. Schedule your private tour today and experience it for yourself.
Estimated monthly payment
Estimate only. Taxes use the listing's reported amount where available; insurance is a Florida-average estimate. Your actual payment will vary — run a full calculation or talk to a lender.
Price & listing history0 days on market
- Status: ActiveOct 4, 2026
- Listed$689,900Oct 4, 2026
- Price increased$689,900
Property Documents
Documents the listing agent has made public for this property. Free to view and download.
Facts & features
- Property type
- Residential
- Sub type
- Single Family Residence
- Status
- Active
- Days on market
- 0
- Subdivision
- Fox Wood Ph 04
- County
- Pasco
- Year built
- 2002
- Living area
- 2,791 sq ft
- Price/sq ft
- $247
- Building area
- 3,573 sq ft (Public Records)
- Lot size
- 14,672 sq ft
- Lot category
- 1/4 to less than 1/2
- Flood zone
- X (12101C0360F)
- Garage
- 3 spaces
- Pool
- Private pool
- Annual taxes
- $4,958 (2025)
- Parcel #
- 17-26-30-003.0-000.00-450.1
- Zoning
- MPUD
- MLS #
- TB8554856
Ask about this home
Have a question? Ask the broker directly.
Ryan Solberg answers personally — no call center, no spam. Your question goes straight to him.
Interior Details
- Bedrooms
- 4
- Full bathrooms
- 3
- Flooring
- Carpet, Ceramic Tile, Luxury Vinyl
- Appliances
- Dishwasher, Disposal, Dryer, Electric Water Heater, Microwave, Range, Refrigerator, Washer
- Interior features
- Cathedral Ceiling(s), Ceiling Fans(s), Eat-in Kitchen, Open Floorplan, Primary Bedroom Main Floor, Solid Surface Counters, Solid Wood Cabinets, Split Bedroom, Stone Counters, Thermostat, Tray Ceiling(s), Walk-In Closet(s)
- Laundry
- Laundry Room
- Stories / Levels
- Two
- Direction faces
- Northeast
- Fireplace
- Yes
Heating & Cooling
- Heating
- Electric
- Cooling
- Zoned
Parking
- Garage spaces
- 3
- Attached garage
- Yes
- Parking features
- Driveway, Garage Door Opener
HOA & Financial
- HOA fee
- $320 / Quarterly
- Monthly HOA
- $107/mo
- Total monthly fees
- $140/mo
- Total annual fees
- $1,680
- HOA name
- Management and Associates
- CDD
- No
- Homestead exemption
- Yes
- Min lease term
- No Minimum
- Listing terms
- Cash, Conventional, FHA
- Ownership
- Fee Simple
- Available for lease
- Yes
- Lease restrictions
- No
Exterior & Construction
- Exterior features
- Rain Gutters, Sidewalk
- Construction materials
- Block, Stucco
- Roof
- Built-Up, Shingle
- Foundation
- Slab
- Pool
- Private pool
- Road surface
- Paved
Utilities
- Sewer
- Public Sewer
- Water source
- Public
- Utilities
- BB/HS Internet Available, Cable Connected, Electricity Connected, Natural Gas Connected, Sewer Connected, Sprinkler Meter, Underground Utilities, Water Connected
Community
- Pets allowed
- Yes
Room Details
| Room | Level | Dimensions |
|---|---|---|
| Living Room | First | 10x18 |
| Dining Room | First | 10x17 |
| Kitchen | First | 19x28 |
| Primary Bedroom | First | 14x20 |
| Bedroom 2 | First | 13x12 |
| Bedroom 3 | First | 12x12 |
| Bedroom 4 | First | 16x11 |
| Family Room | First | 16x14 |
| Bonus Room | Second | 20x21 |
| Laundry | First | 7x9 |
| Primary Bathroom | First | 13x15 |
Listing Details
- Listing date
- 2026-10-04
- On market date
- 2026-10-04
- Original list price
- $689,900
- Occupant type
- Owner
- MLS area
- 34655 - New Port Richey/Seven Springs/Trinity
- Listing AOR
- West Pasco
- Status changed
- 2026-10-04
- Tax legal description
- FOX WOOD PHASE FOUR PB 38 PGS 50-56 LOT 450 LESS AND EXCEPT: BGN AT MOST SLY COR SAID LOT 450 TH N29DG40'51"W 14.91 FT TO MOST SLY COR OF LOT 451 SAID FOX WOOD PHASE FOUR TH N77DG08'53"E 65.13 FT TO SELY LINE OF SAID LOT 450 TH ALG SAID SELY LINE S63 DG56' 26"W 62.47 FT TO POB OR 6529 PG 334
Flood risk
Minimal-risk area outside the mapped floodplain. Flood insurance is optional and typically low-cost.
Source: FEMA flood zone reported on the listing. Confirm current designation at FEMA Flood Map Service Center.
Location
Directions
Duck Slough to Fox Wood entrance. Through the gate to the stop sign, turn right on Winsloe. Turn right on to Blue Beech (first street). Turn left on Gooseberry Ct., home is located on the left.
More homes like this
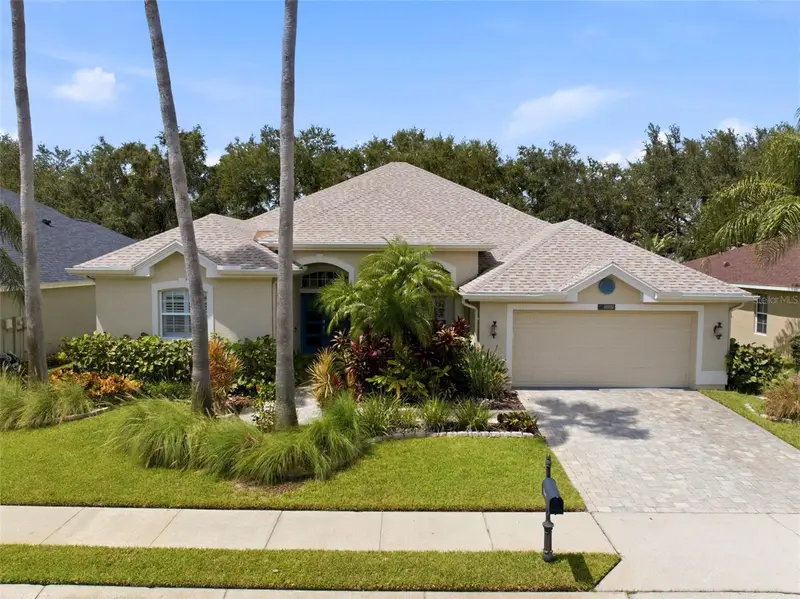
$550,000
10649 Gooseberry Ct
Trinity, FL 34655
3 bd · 2 ba · 2,435 sqft
Fox Wood Ph 04
MLS ID #W7889228, ISLAND REAL EST&PROP MGMT INC.
Listing provided by Stellar MLS
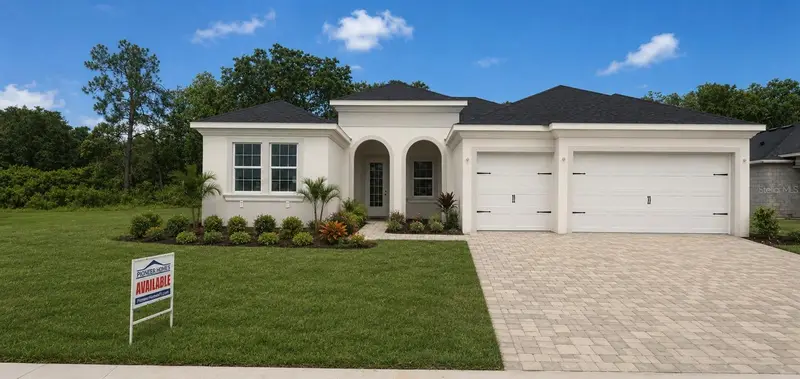
$994,685
704 Estates Blvd
Tarpon Springs, FL 34688
4 bd · 3 ba · 2,508 sqft
North Lake Estates
MLS ID #TB8478840, PIONEER REAL ESTATE CORP.
Listing provided by Stellar MLS
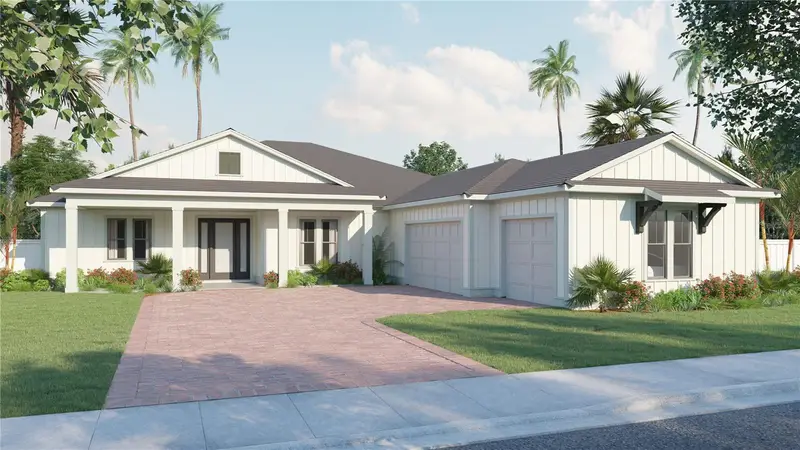
$1,071,990
728 Estates Blvd
Tarpon Springs, FL 34688
4 bd · 4 ba · 3,049 sqft
North Lake Estates
MLS ID #TB8450635, PIONEER REAL ESTATE CORP.
Listing provided by Stellar MLS
$485,000
10505 Fenceline Rd
New Port Richey, FL 34655
3 bd · 3 ba · 2,140 sqft
Longleaf Neighborhood 03
MLS ID #TB8551382, FUTURE HOME REALTY INC.
Listing provided by Stellar MLS

Listings courtesy of Stellar MLS as distributed by MLS GRID
IDX information is provided exclusively for consumers’ personal, non-commercial use and may not be used for any purpose other than to identify prospective properties consumers may be interested in purchasing.
Based on information submitted to the MLS GRID as of October 4, 2026 at 5:05 PM ET. All data is obtained from various sources and may not have been verified by broker or MLS GRID. Supplied Open House Information is subject to change without notice. All information should be independently reviewed and verified for accuracy. Properties may or may not be listed by the office/agent presenting the information.
All or a portion of the multiple listing information is provided by Stellar MLS, from a copyrighted compilation of listings. The compilation of listings and each individual listing are © 2026 Stellar MLS. All rights reserved.
Ryan Solberg, Broker · MaxLife Realty LLC · FL License #BK3354351 · Equal Housing Opportunity · Full disclaimer · DMCA