
$335,000
2150 Sophia PlaceLakeland, FL 33811
Listing updated: October 6, 2026 at 6:51 AM ET
Listing courtesy of House Of Glass Real Estate Pm · Andrea Muzzy · MLS #L4965542 · Active · 863-940-3756Property type
Year built
Lot size
Price / sq ft
HOA dues
Day on market
Garage spaces
Flood zone
About this home
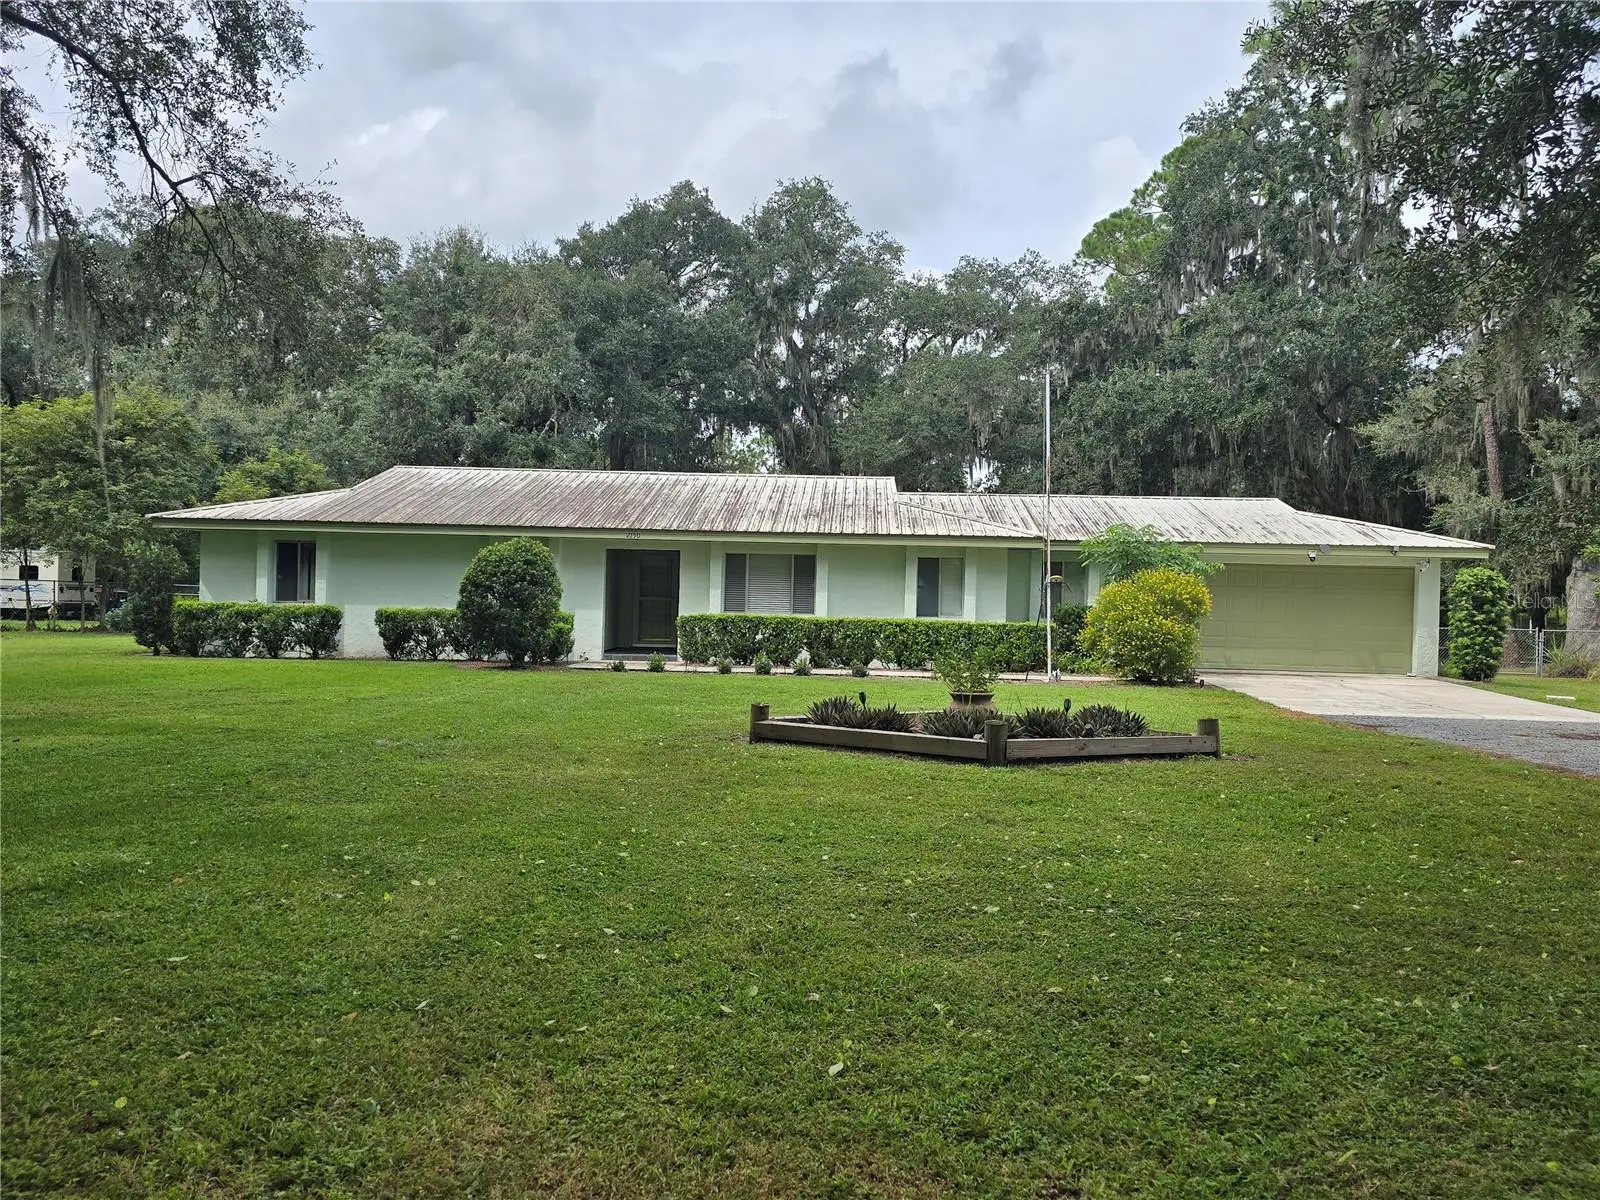
~PRICED TO SELL QUICKLY BELOW MARKET VALUE!~ 3/2 South Lakeland Residence Offered for Sale Nestled within a privately accessed area, this spacious, ranch-style property sits on one acre of land and features 1,766 square feet of comfortable living area, spacious rooms, galley style kitchen with solid wood cabinetry, breakfast bar, and stainless steel appliances including a double oven, beautiful bathrooms, generous size laundry room, bonus storage area, metal roof and a two-car garage. Additional highlights include a screened patio area, as well as an open patio area, deck and above-ground pool overlooking a gorgeous, private backyard. Convenient to the Polk Parkway, County Line Road and Highway 60, shopping, dining, and educational/medical facilities. The owners of this property need to close on or before October 29th, 2026.
Estimated monthly payment
Estimate only. Taxes use the listing's reported amount where available; insurance is a Florida-average estimate. Your actual payment will vary — run a full calculation or talk to a lender.
Price & listing history1 days on market
- Status: ActiveOct 5, 2026
- Listed$335,000Oct 5, 2026
- Price increased$335,000
Facts & features
- Property type
- Residential
- Sub type
- Single Family Residence
- Status
- Active
- Days on market
- 1
- Subdivision
- None
- County
- Polk
- Year built
- 1976
- Living area
- 1,766 sq ft
- Price/sq ft
- $190
- Building area
- 2,256 sq ft (Public Records)
- Lot size
- 43,560 sq ft
- Lot category
- 1 to less than 2
- Flood zone
- X (12105C0480G)
- Garage
- 2 spaces
- Pool
- Private pool
- Annual taxes
- $1,690 (2025)
- Parcel #
- 23-29-10-000000-021080
- Zoning
- RC
- MLS #
- L4965542
Ask about this home
Have a question? Ask the broker directly.
Ryan Solberg answers personally — no call center, no spam. Your question goes straight to him.
Interior Details
- Bedrooms
- 3
- Full bathrooms
- 2
- Flooring
- Carpet, Ceramic Tile, Laminate, Vinyl
- Appliances
- Dishwasher, Disposal, Electric Water Heater, Microwave, Range
- Interior features
- Ceiling Fans(s), L Dining, Living Room/Dining Room Combo, Open Floorplan, Thermostat
- Laundry
- Electric Dryer Hookup, Inside, Laundry Room, Washer Hookup
- Stories / Levels
- One
- Direction faces
- East
Heating & Cooling
- Heating
- Central, Electric
- Cooling
- Central Air
Parking
- Garage spaces
- 2
- Attached garage
- Yes
- Parking features
- Driveway, Garage Door Opener
HOA & Financial
- Total monthly fees
- None
- Total annual fees
- None
- CDD
- No
- Homestead exemption
- Yes
- Min lease term
- No Minimum
- Listing terms
- Cash, Conventional
- Ownership
- Fee Simple
- Available for lease
- Yes
- Lease restrictions
- No
Exterior & Construction
- Exterior features
- Lighting, Private Mailbox
- Construction materials
- Block, Concrete, Stucco
- Roof
- Metal
- Foundation
- Block
- Pool
- Private pool
- Road surface
- Gravel
Utilities
- Sewer
- Septic Tank
- Water source
- Well
- Utilities
- Cable Connected, Electricity Connected, Water Connected
Community
- Pets allowed
- Cats OK, Dogs OK
Room Details
| Room | Level | Dimensions |
|---|---|---|
| Dining Room | First | 10x11 |
| Living Room | First | 18x28 |
| Kitchen | First | 13x7 |
| Primary Bedroom | First | 13x13 |
| Bedroom 2 | First | 12x12 |
| Bedroom 3 | First | 12x10 |
Listing Details
- Listing date
- 2026-10-05
- On market date
- 2026-10-05
- Original list price
- $335,000
- Occupant type
- Vacant
- MLS area
- 33811 - Lakeland
- Listing AOR
- Lakeland
- Status changed
- 2026-10-05
- Tax legal description
- BEG SE COR OF S1/2 OF NE1/4 OF SE1/4 RUN W 1022.58 FT N 197.49 FT TO POB RUN W 153.82 FT S 19.17 FT W 153.81 FT N 151.17 FT E 307.70 FT S 132 FT TO POB
Flood risk
Minimal-risk area outside the mapped floodplain. Flood insurance is optional and typically low-cost.
Source: FEMA flood zone reported on the listing. Confirm current designation at FEMA Flood Map Service Center.
Location
Directions
From the intersection of W. Pipkin Rd. and Lunn Rd., head South on Lunn Rd. Turn Right onto Sophia Place. Property is located behind the townhomes on Sophia.
More homes like this
$5,000
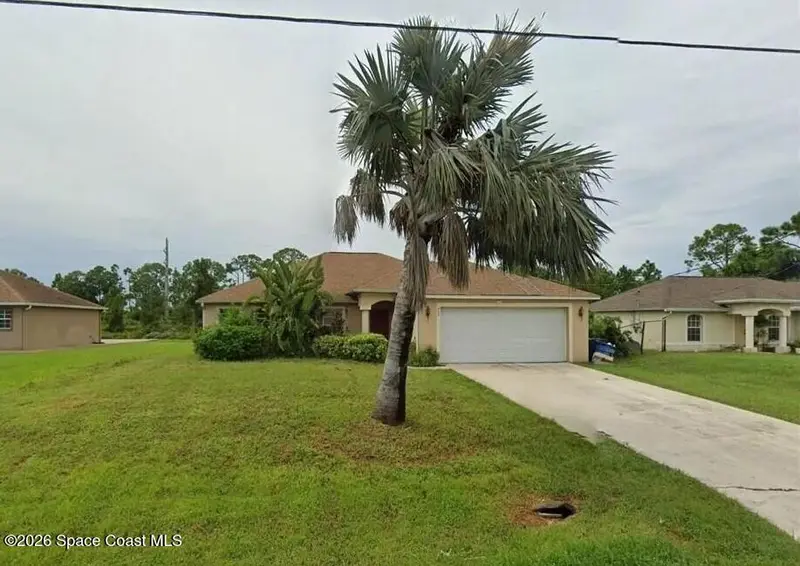
907 Alvin Avenue, Lehigh Acres, Fl 33971
Lehigh Acres, FL 33971
3 bd · 2 ba · 1,935 sqft
MLS ID #1088889, Jaime L Boone LLC.
Listing provided by Space Coast MLS (Space Coast Association of REALTORS®)
$5,000
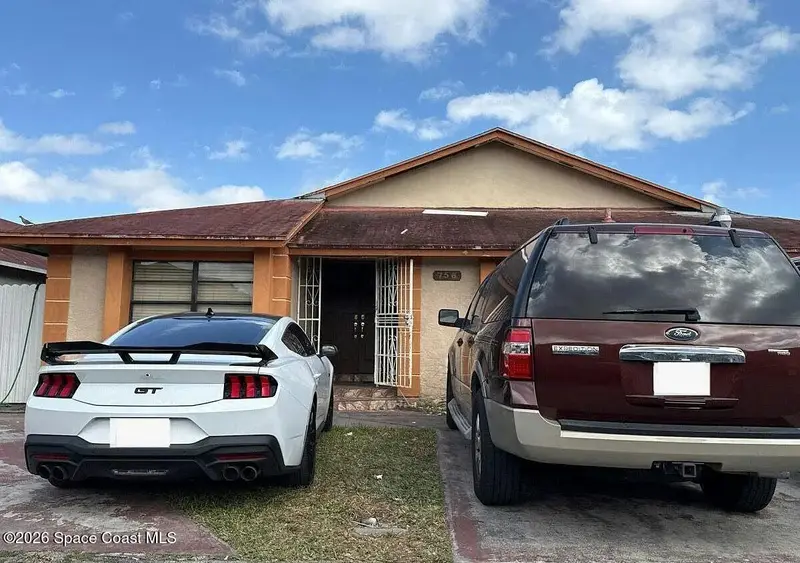
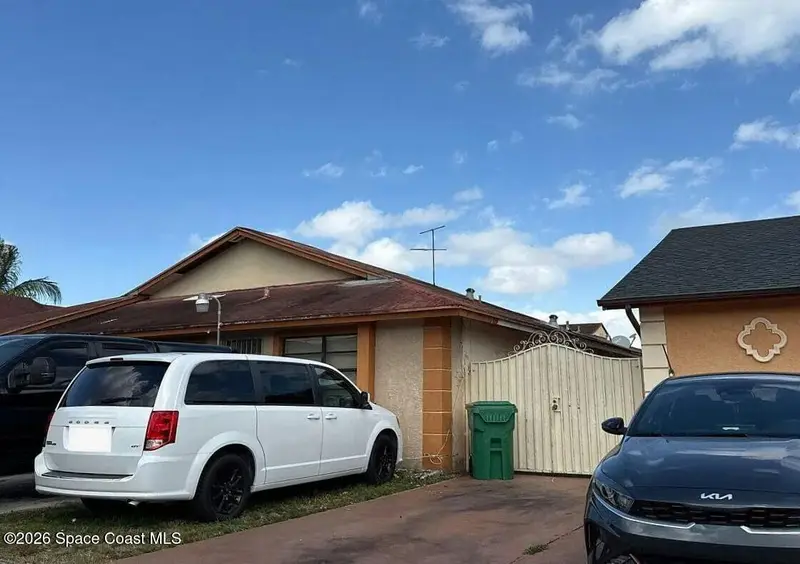
756 Sw 99th Ct Circle, Miami, Fl 33174
Miami, FL 33174
4 bd · 3 ba · 1,747 sqft
MLS ID #1089100, Jaime L Boone LLC.
Listing provided by Space Coast MLS (Space Coast Association of REALTORS®)
$5,000
8130 Genet Drive, Jacksonville, Fl 32210
Jacksonville, FL 32210
3 bd · 1 ba · 1,152 sqft
MLS ID #1088979, Jaime L Boone LLC.
Listing provided by Space Coast MLS (Space Coast Association of REALTORS®)
$5,000
437 Charles Pinckney Street, Orange Park, Fl 32073
Orange Park, FL 32073
3 bd · 2 ba · 1,958 sqft
MLS ID #1088763, Jaime L Boone LLC.
Listing provided by Space Coast MLS (Space Coast Association of REALTORS®)

Listings courtesy of Stellar MLS as distributed by MLS GRID
IDX information is provided exclusively for consumers’ personal, non-commercial use and may not be used for any purpose other than to identify prospective properties consumers may be interested in purchasing.
Based on information submitted to the MLS GRID as of October 6, 2026 at 6:51 AM ET. All data is obtained from various sources and may not have been verified by broker or MLS GRID. Supplied Open House Information is subject to change without notice. All information should be independently reviewed and verified for accuracy. Properties may or may not be listed by the office/agent presenting the information.
All or a portion of the multiple listing information is provided by Stellar MLS, from a copyrighted compilation of listings. The compilation of listings and each individual listing are © 2026 Stellar MLS. All rights reserved.
Ryan Solberg, Broker · MaxLife Realty LLC · FL License #BK3354351 · Equal Housing Opportunity · Full disclaimer · DMCA