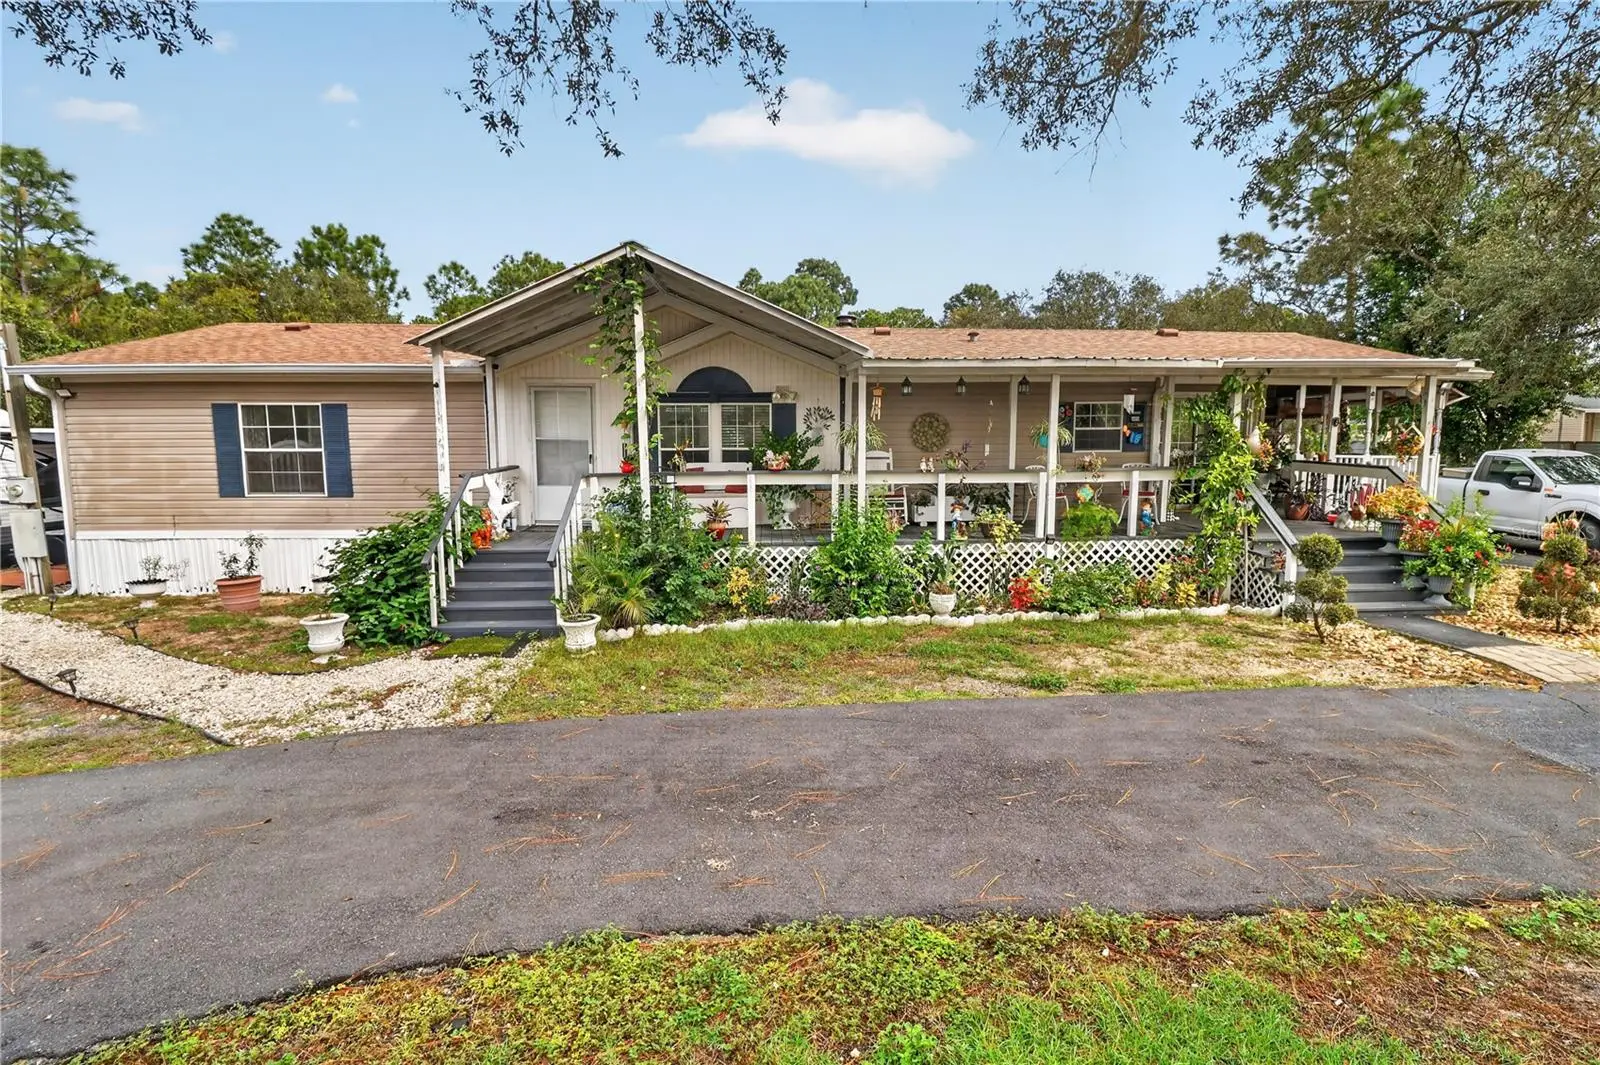

$350,000
12627 Beagle RoadHudson, FL 34667
Listing updated: October 4, 2026 at 4:52 PM ET
Listing courtesy of Future Home Realty · Dainellys Villacis · MLS #W7890078 · Active · 800-921-1330Property type
Year built
Lot size
Price / sq ft
HOA dues
Days on market
Flood zone
About this home
Welcome to this spacious 3-bedroom, 2-bath home situated on a full acre in Hudson, offering the perfect blend of comfort, functionality, and outdoor space. Inside, the open layout creates an inviting flow between the living areas, while high ceilings and engineered hardwood flooring add to the home's warm and spacious feel. The kitchen features solid-surface countertops, built-in appliances, and a convenient breakfast nook—perfect for casual meals or morning coffee. Each bedroom offers a walk-in closet, providing generous storage, while the primary bedroom is conveniently located on the main floor. A wood-burning fireplace creates a cozy focal point in the living area. The interior laundry room adds everyday convenience with a washer and dryer included. Outside, enjoy the privacy and possibilities of the one-acre property, complete with an outdoor kitchen, fire pit, garden area, storage, private entrance, and RV hookup. Additional features include central air and heat, well and septic, and a crawlspace foundation. Located in Flood Zone X per the available property information. Schedule your private showing today and experience this beautiful property.
Estimated monthly payment
Estimate only. Taxes use the listing's reported amount where available; insurance is a Florida-average estimate. Your actual payment will vary — run a full calculation or talk to a lender.
Price & listing history0 days on market
- Status: ActiveOct 4, 2026
- Listed$350,000Oct 4, 2026
- Price increased$350,000
Facts & features
- Property type
- Residential
- Sub type
- Manufactured Home
- Status
- Active
- Days on market
- 0
- Subdivision
- Beagle Acres Estates
- County
- Pasco
- Year built
- 2000
- Living area
- 1,746 sq ft
- Price/sq ft
- $200
- Lot size
- 43,576 sq ft
- Lot category
- 1 to less than 2
- Flood zone
- X (12101C0040F)
- Annual taxes
- $657 (2025)
- Parcel #
- 1724090010006000040
- Zoning
- AR
- MLS #
- W7890078
Ask about this home
Have a question? Ask the broker directly.
Ryan Solberg answers personally — no call center, no spam. Your question goes straight to him.
Interior Details
- Bedrooms
- 3
- Full bathrooms
- 2
- Flooring
- Hardwood
- Appliances
- Built-In Oven, Dishwasher, Dryer, Microwave, Range, Washer, Water Filtration System
- Interior features
- Ceiling Fans(s), High Ceilings, Open Floorplan, Primary Bedroom Main Floor, Solid Surface Counters, Thermostat
- Laundry
- Inside, Laundry Room
- Stories / Levels
- One
- Direction faces
- South
- Fireplace
- Yes
Heating & Cooling
- Heating
- Central
- Cooling
- Central Air
HOA & Financial
- Total monthly fees
- None
- Total annual fees
- None
- CDD
- No
- Homestead exemption
- Yes
- Min lease term
- No Minimum
- Listing terms
- Cash, Conventional, FHA, Other, USDA Loan, VA Loan
- Ownership
- Fee Simple
- Available for lease
- Yes
- Lease restrictions
- No
Exterior & Construction
- Exterior features
- Fire Pit, Garden, Outdoor Kitchen, Private Entrance, Private Mailbox, RV Hookup, Storage
- Construction materials
- Metal Frame, Vinyl Siding
- Roof
- Shingle
- Foundation
- Crawlspace
- Road surface
- Asphalt
Utilities
- Sewer
- Septic Tank
- Water source
- Well
- Utilities
- Cable Available
Community
- Senior community
- Yes
Room Details
| Room | Level | Dimensions |
|---|---|---|
| Primary Bedroom | First | |
| Living Room | First | |
| Kitchen | First |
Listing Details
- Listing date
- 2026-10-04
- On market date
- 2026-10-04
- Original list price
- $350,000
- Occupant type
- Owner
- MLS area
- 34667 - Hudson/Bayonet Point/Port Richey
- Listing AOR
- West Pasco
- Status changed
- 2026-10-04
- Tax legal description
- BEAGLE ACRES ESTATES UNREC PLAT LOT 4 DESC AS COM NE COR SEC 9 TH S89DEG26'11"W 1650.69 FT TH S0DEG40'05"E 633.66 FT TH S89DEG26' 14"W 131.97 FT TO POB TH S89DEG26'14"W(B1) 131.97 FT TH N0DEG40'05"W 330.2 FT TH N89DEG26'14"E 131.97 FT TH S0DEG40' 05" E 330.2 FT TO POB
Flood risk
Minimal-risk area outside the mapped floodplain. Flood insurance is optional and typically low-cost.
Source: FEMA flood zone reported on the listing. Confirm current designation at FEMA Flood Map Service Center.
Location
Directions
From US-19, head east on County Line Road. Turn onto East Road and follow East Road to Beagle Road. Turn onto Beagle Road and continue to 12627 Beagle Road. Property will be on the right.
More homes like this
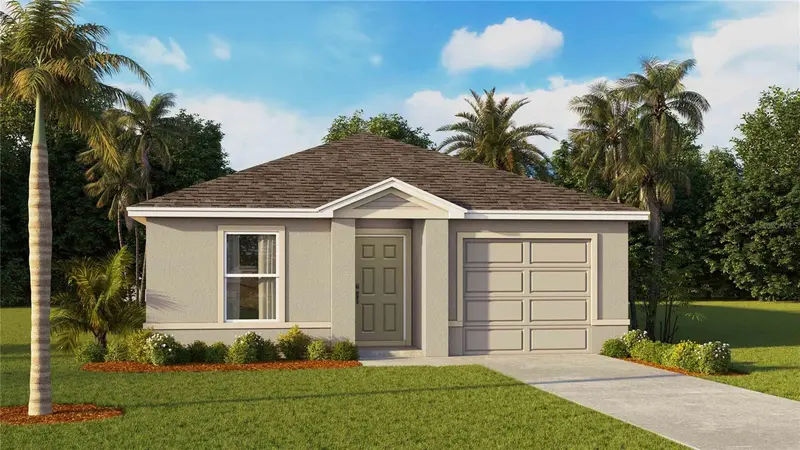
$277,000
4103 Kona Cir
Spring Hill, FL 34608
5 bd · 2 ba · 1,739 sqft
Somerset Bay
MLS ID #TB8554892, D R HORTON REALTY OF TAMPA LLC.
Listing provided by Stellar MLS
$277,000
4080 Kona Cir
Spring Hill, FL 34608
5 bd · 2 ba · 1,739 sqft
Somerset Bay
MLS ID #TB8554897, D R HORTON REALTY OF TAMPA LLC.
Listing provided by Stellar MLS
$278,000
4100 Kona Cir
Spring Hill, FL 34608
5 bd · 2 ba · 1,739 sqft
Somerset Bay
MLS ID #TB8554898, D R HORTON REALTY OF TAMPA LLC.
Listing provided by Stellar MLS
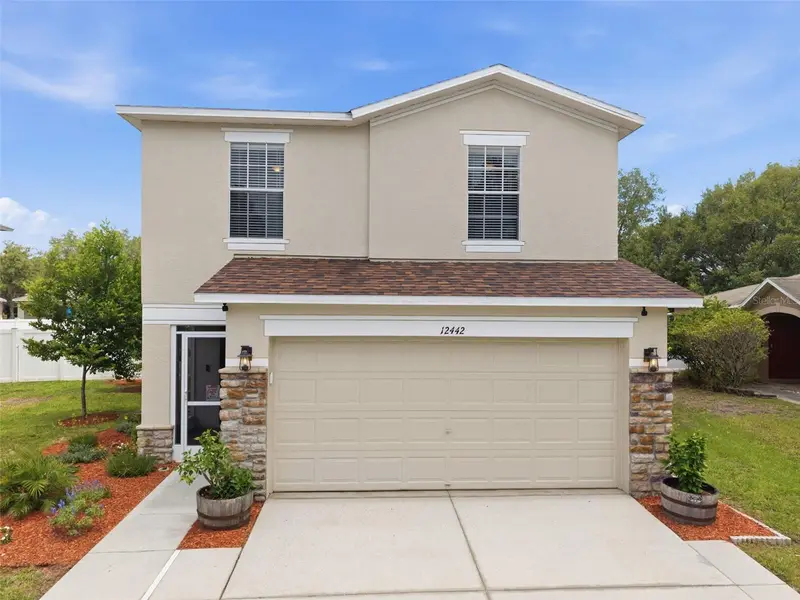
$359,000
12442 Saulston Pl
Hudson, FL 34669
4 bd · 3 ba · 2,050 sqft
Verandahs
MLS ID #TB8509499, FUTURE HOME REALTY INC.
Listing provided by Stellar MLS

Listings courtesy of Stellar MLS as distributed by MLS GRID
IDX information is provided exclusively for consumers’ personal, non-commercial use and may not be used for any purpose other than to identify prospective properties consumers may be interested in purchasing.
Based on information submitted to the MLS GRID as of October 4, 2026 at 4:52 PM ET. All data is obtained from various sources and may not have been verified by broker or MLS GRID. Supplied Open House Information is subject to change without notice. All information should be independently reviewed and verified for accuracy. Properties may or may not be listed by the office/agent presenting the information.
All or a portion of the multiple listing information is provided by Stellar MLS, from a copyrighted compilation of listings. The compilation of listings and each individual listing are © 2026 Stellar MLS. All rights reserved.
Ryan Solberg, Broker · MaxLife Realty LLC · FL License #BK3354351 · Equal Housing Opportunity · Full disclaimer · DMCA