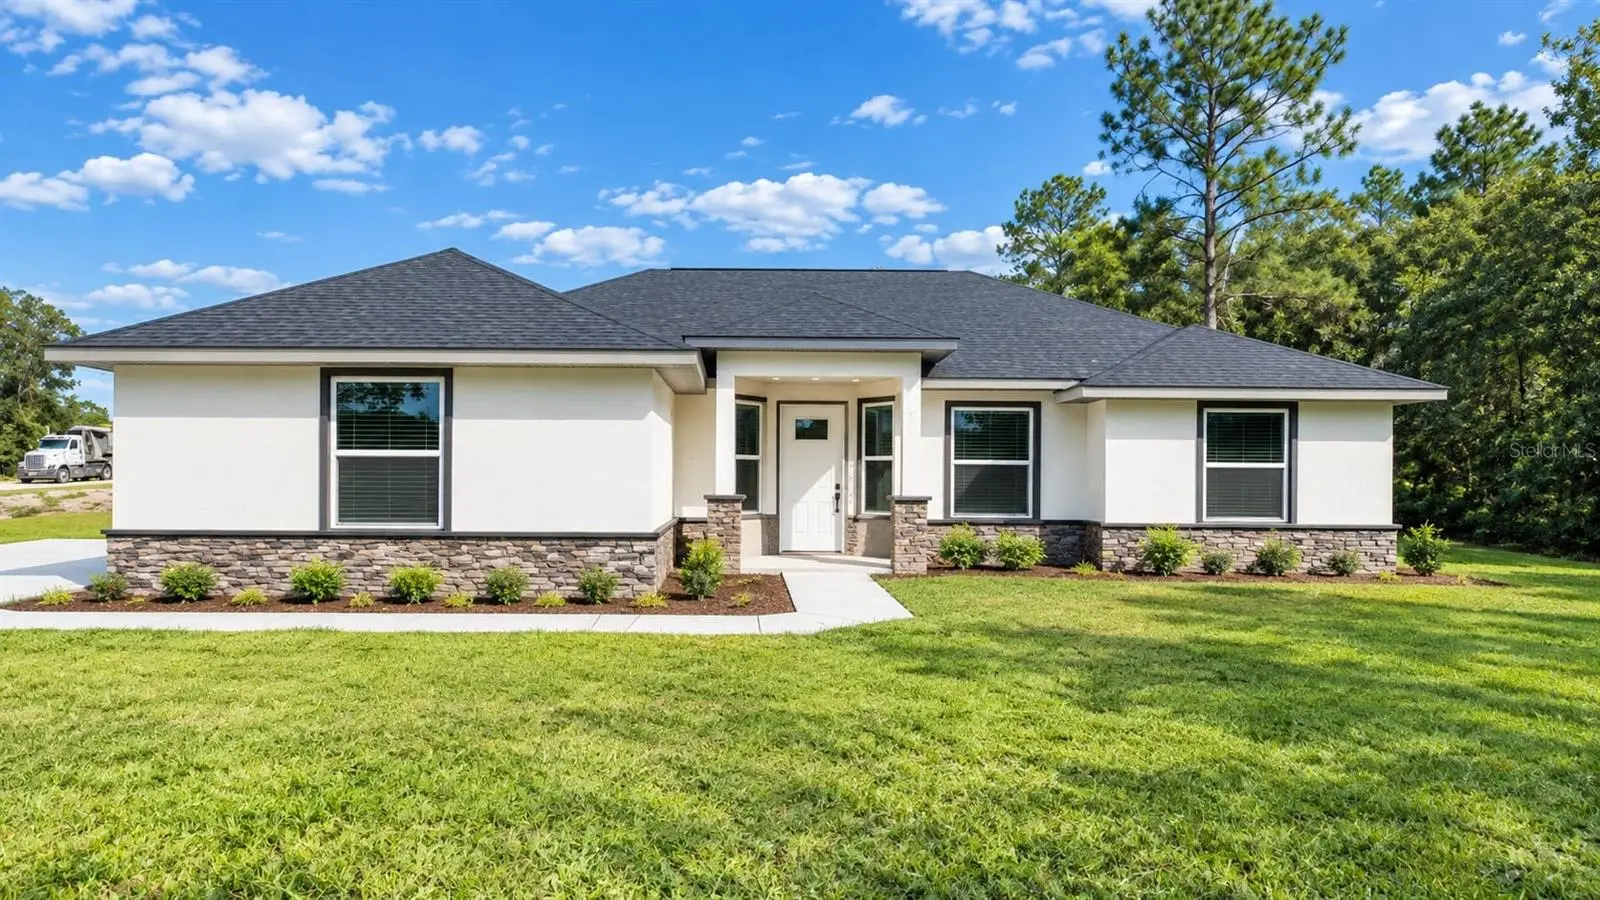

$395,000
9483 121st TerraceDunnellon, FL 34432
Listing updated: October 4, 2026 at 6:31 AM ET
Listing courtesy of Lpt Realty, Llc · Rosario Cornman · MLS #OM733428 · Active · 877-366-2213Property type
Year built
Lot size
Price / sq ft
HOA dues
Days on market
Garage spaces
Flood zone
About this home
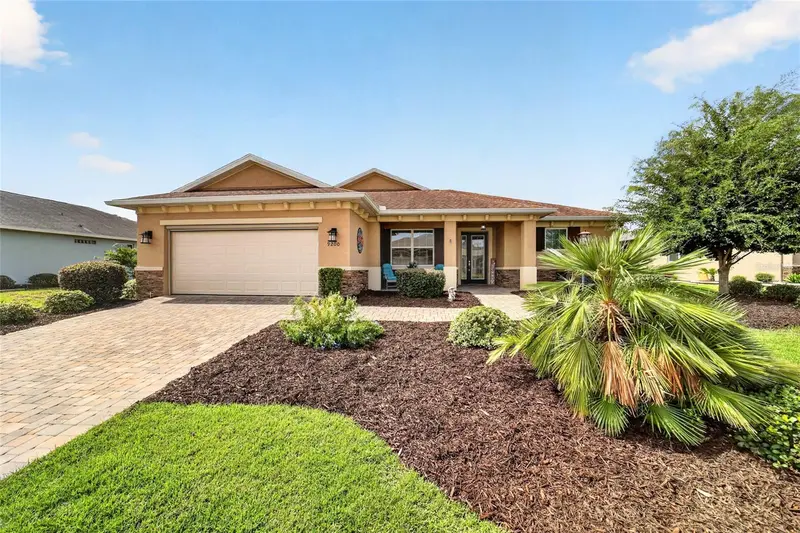
Perfect cottage on 1.10 acres on a high, dry corner lot! Welcome to this stunning new construction home in Dunnellon's quiet Rolling Hills community with no HOA or CDD. A thoughtfully designed 4-bedroom, 2-bath home with over 2,400 square feet, featuring the timeless appeal of modern rustic style, this home offers the perfect blend of rustic charm and luxurious finishes. An open-concept layout with LPV flooring, ceiling fans in all bedrooms and living room, a spacious kitchen island with breakfast bar, soft-close Shaker-style cabinetry, quartz countertops, a stone backsplash, and stainless steel appliances. The master suite boasts abundant natural light, a tiled shower, dual sinks with granite countertops, a walk-in closet, great views, and each bedroom is tucked away privately with cottage charm throughout. This property offers stunning open grassland views, frequent wildlife sightings, and a peaceful setting for relaxing. The expansive 1.10-acre lot gives you enough room to create a pool to your liking. The large rear deck with a ceiling fan is perfect for enjoying Florida evenings, wildlife viewing, or sipping coffee while watching the sunrise. Other notable features include stone veneer detailing on the front facade, a spacious 2-car garage, a walk-in pantry, an indoor laundry room, and concrete block construction with concrete veneer. This home is just a short drive from the World Equestrian Center, the Rainbow and Withlacoochee Rivers, and Ocala, yet is secluded for a truly peaceful country lifestyle.
Estimated monthly payment
Estimate only. Taxes use the listing's reported amount where available; insurance is a Florida-average estimate. Your actual payment will vary — run a full calculation or talk to a lender.
Price & listing history0 days on market
- Status: ActiveOct 4, 2026
- Listed$395,000Oct 4, 2026
- Price increased$395,000
Facts & features
- Property type
- Residential
- Sub type
- Single Family Residence
- Status
- Active
- Days on market
- 0
- Cumulative DOM
- 309
- Subdivision
- Rolling Hills Un 1
- County
- Marion
- Year built
- 2026
- Living area
- 1,706 sq ft
- Price/sq ft
- $232
- Building area
- 2,426 sq ft (Builder)
- Lot size
- 47,916 sq ft
- Lot category
- 1 to less than 2
- Flood zone
- X (12083C0679E)
- Garage
- 2 spaces
- Annual taxes
- $804 (2025)
- Parcel #
- 3490-005-008
- Zoning
- R1
- MLS #
- OM733428
Ask about this home
Have a question? Ask the broker directly.
Ryan Solberg answers personally — no call center, no spam. Your question goes straight to him.
Interior Details
- Bedrooms
- 4
- Full bathrooms
- 2
- Flooring
- Luxury Vinyl
- Appliances
- Dishwasher, Electric Water Heater, Exhaust Fan, Ice Maker, Microwave, Range, Refrigerator
- Interior features
- Cathedral Ceiling(s), Ceiling Fans(s), High Ceilings, Open Floorplan, Primary Bedroom Main Floor, Solid Wood Cabinets, Split Bedroom, Stone Counters, Walk-In Closet(s)
- Laundry
- Electric Dryer Hookup, Laundry Room, Washer Hookup
- Stories / Levels
- One
- Direction faces
- West
- New construction
- Yes
Heating & Cooling
- Heating
- Central
- Cooling
- Central Air
Parking
- Garage spaces
- 2
- Attached garage
- Yes
HOA & Financial
- Total monthly fees
- None
- Total annual fees
- None
- CDD
- No
- Min lease term
- No Minimum
- Listing terms
- Cash, Conventional, FHA, USDA Loan, VA Loan
- Ownership
- Fee Simple
- Available for lease
- Yes
- Lease restrictions
- No
Exterior & Construction
- Exterior features
- Private Entrance
- Construction materials
- Block, Concrete, Stucco
- Roof
- Shingle
- Foundation
- Block, Slab
- Road surface
- Gravel, Limerock, Paved
Utilities
- Sewer
- Septic Tank
- Water source
- Well
- Utilities
- Cable Available, Electricity Connected, Phone Available, Water Connected
Schools
Letter grades: Florida DOE 2024–25 school grades (Orange, Seminole, Lake, Osceola, Brevard). Assigned schools from the listing agent — verify enrollment with the district.
Room Details
| Room | Level | Dimensions |
|---|---|---|
| Primary Bedroom | First | 16x14 |
| Primary Bathroom | First | 9.4x9 |
| Living Room | Third | 12.7x13.2 |
| Dining Room | First | 8.4x10.4 |
| Kitchen | First | 10.4x10 |
| Bedroom 2 | First | 12x10.11 |
| Bedroom 3 | First | 12x13.7 |
| Bedroom 4 | First | 12x10.6 |
| Laundry | First | 5.2x5.4 |
| Balcony/Porch/Lanai | First | 12x16 |
Listing Details
- Listing date
- 2026-10-04
- On market date
- 2026-10-04
- Original list price
- $395,000
- Occupant type
- Vacant
- MLS area
- 34432 - Dunnellon
- Listing AOR
- Orlando Regional
- Status changed
- 2026-10-04
- Tax legal description
- SEC 20 TWP 16 RGE 20 PLAT BOOK K PAGE 058 ROLLING HILLS UNIT 1 BLK 5 LOT 8 N 1/2
Flood risk
Minimal-risk area outside the mapped floodplain. Flood insurance is optional and typically low-cost.
Source: FEMA flood zone reported on the listing. Confirm current designation at FEMA Flood Map Service Center.
Location
Directions
Coming from I75, go west on hwy 200. then make right on sw 484, then right on sw 128th ave. ,then right on sw 94th ln, will be on right side at corner of sw 125th ct rd , and sw 94th ln.
More homes like this
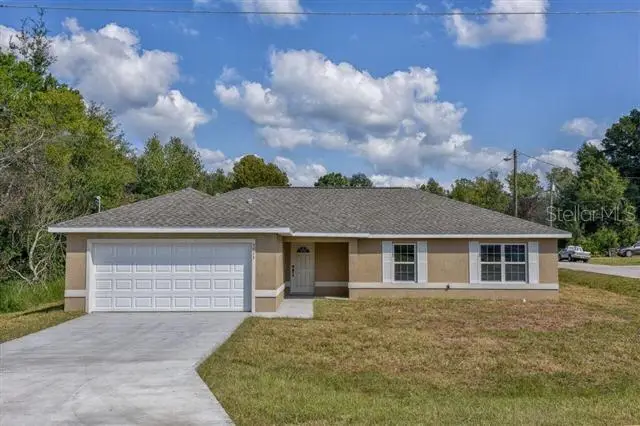
$339,900
12177 Sw 96th Ln
Dunnellon, FL 34432
4 bd · 2 ba · 1,747 sqft
Rolling Hills Un 1
MLS ID #OM732382, WORLDCORP REALTY.
Listing provided by Stellar MLS
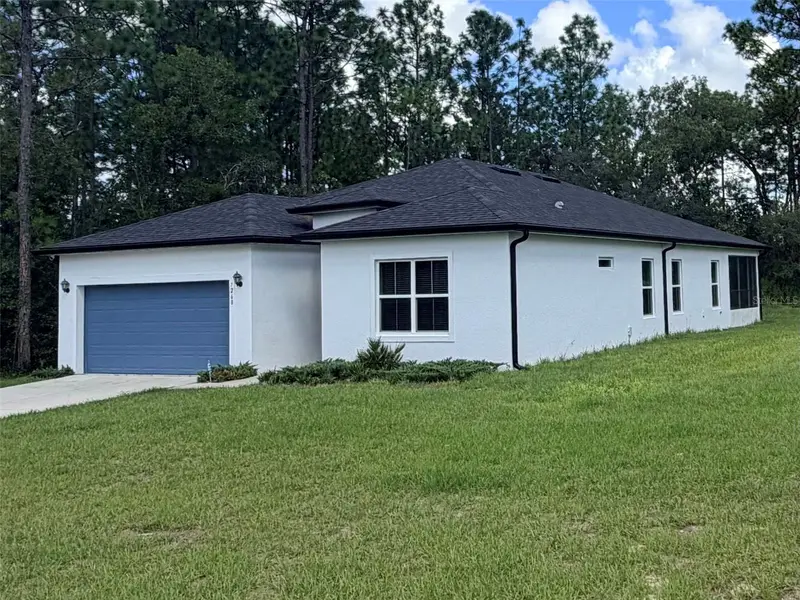
$349,977
7268 Sw 133rd Loop
Ocala, FL 34473
4 bd · 3 ba · 1,993 sqft
Marion Oaks Un 10
MLS ID #TB8552396, COLDWELL BANKER REALTY.
Listing provided by Stellar MLS
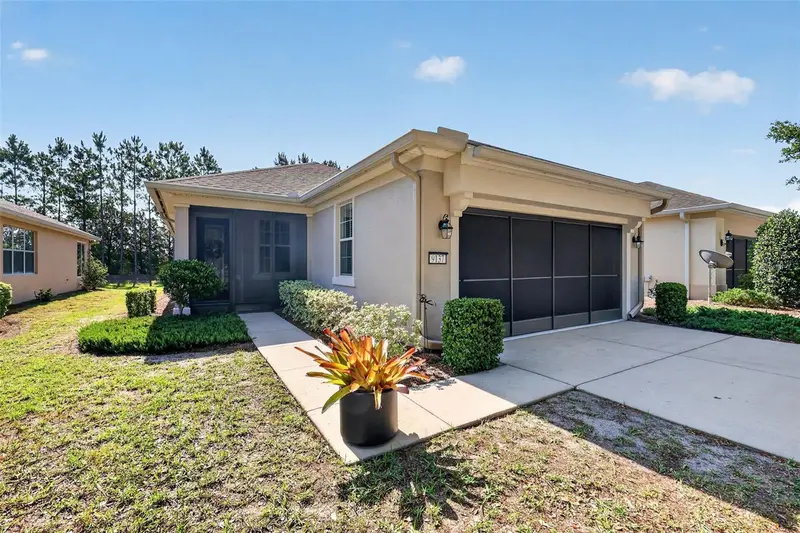
$264,000
9137 Sw 70th Loop
Ocala, FL 34481
2 bd · 2 ba · 1,437 sqft
Stone Creek
MLS ID #OM727629, RE/MAX PREMIER REALTY.
Listing provided by Stellar MLS
$448,000
9200 Sw 85th Pl
Ocala, FL 34481
2 bd · 2 ba · 1,651 sqft
Candler Hills
MLS ID #OM730023, ON TOP OF THE WORLD REAL EST.
Listing provided by Stellar MLS

Listings courtesy of Stellar MLS as distributed by MLS GRID
IDX information is provided exclusively for consumers’ personal, non-commercial use and may not be used for any purpose other than to identify prospective properties consumers may be interested in purchasing.
Based on information submitted to the MLS GRID as of October 4, 2026 at 6:31 AM ET. All data is obtained from various sources and may not have been verified by broker or MLS GRID. Supplied Open House Information is subject to change without notice. All information should be independently reviewed and verified for accuracy. Properties may or may not be listed by the office/agent presenting the information.
All or a portion of the multiple listing information is provided by Stellar MLS, from a copyrighted compilation of listings. The compilation of listings and each individual listing are © 2026 Stellar MLS. All rights reserved.
Ryan Solberg, Broker · MaxLife Realty LLC · FL License #BK3354351 · Equal Housing Opportunity · Full disclaimer · DMCA