
$549,900
404 E Welch RdApopka, FL 32712
Listing updated: October 3, 2026 at 10:40 AM ET
Listing courtesy of Southern Exclusive Realty Corp · Kyra Nelson · MLS #V4951647 · Active · 386-279-7244Property type
Year built
Lot size
Price / sq ft
HOA dues
Day on market
Garage spaces
Flood zone
About this home
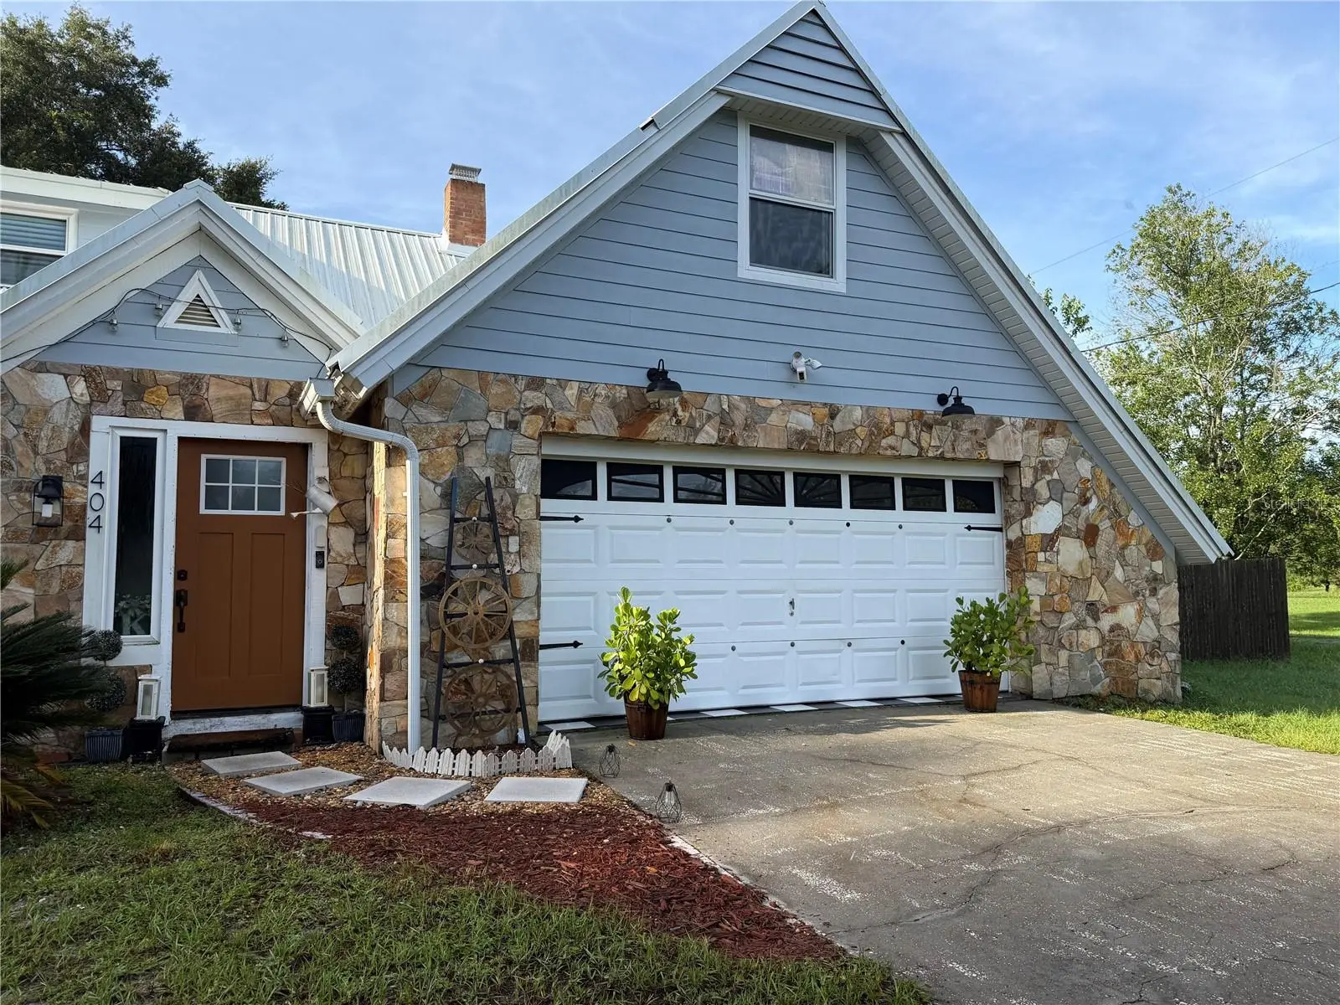
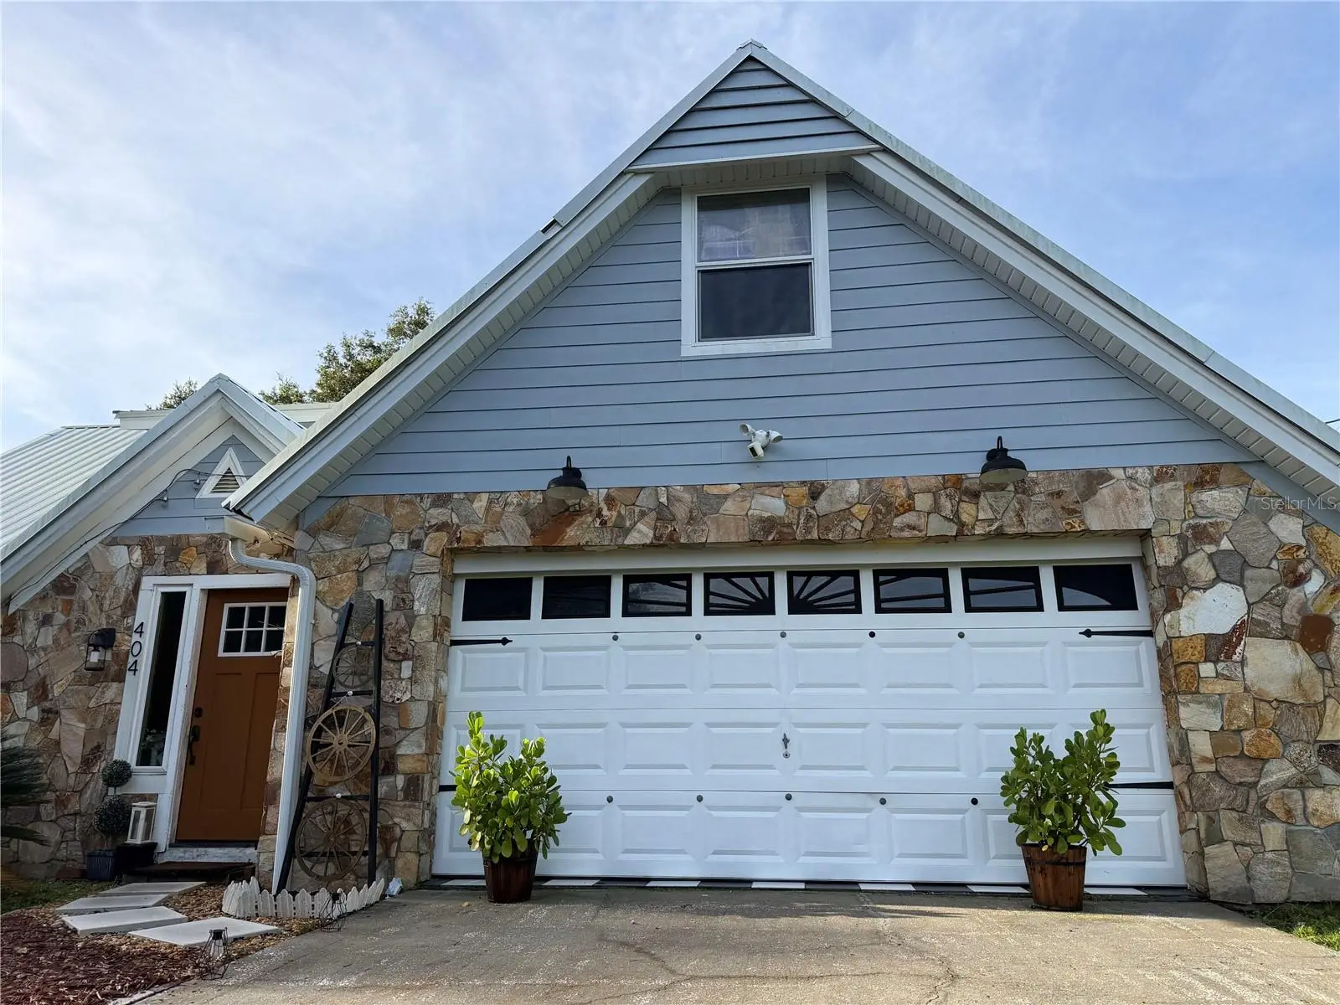
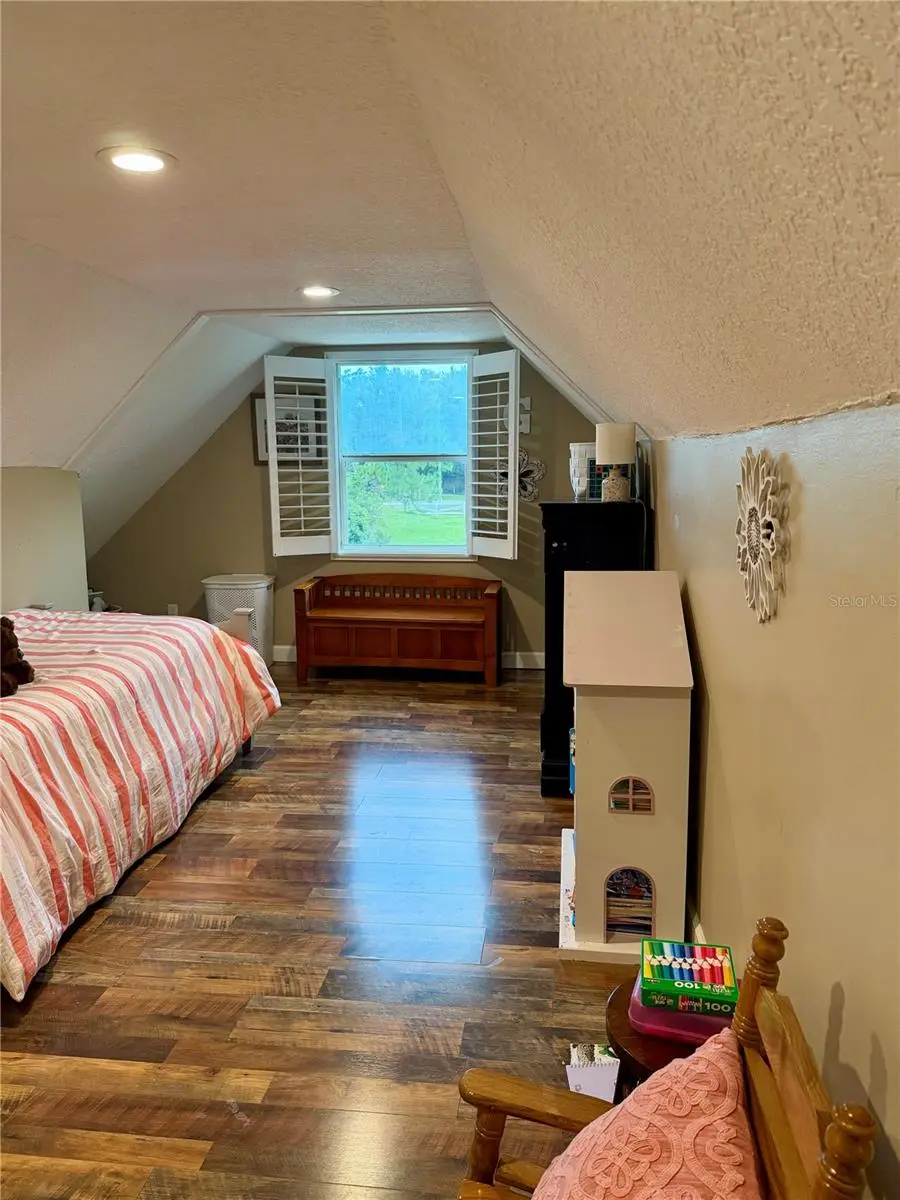
Welcome to your Apopka retreat sitting on an ACRE of land! This custom-built residence seamlessly combines rustic charm with modern elegance. Featuring stone accents, soaring ceilings, and a private pool enclosure, this home offers an exceptional blend of indoor comfort and outdoor living. The eye-catching front facade features stone, soft grey siding and lush landscaping. An expansive, fully screened enclosure surrounds a sparkling heated, gunite salt water swimming pool + spa, offering all-weather relaxation and seamless indoor-outdoor access through French doors surrounded by mature shade trees, an outdoor fire pit, stone fireplace structure, and a versatile storage shed. The great room features wood beams and bright skylights that flood the main living area with natural light. A floor-to-ceiling whitewashed stone fireplace with a rustic mantelpiece serves as a striking focal point. An open loft balcony overlooks the lower living area adding architectural distinction and space. The gourmet kitchen includes classic white cabinetry paired with dark countertops, vintage-inspired black-and-white checkered flooring, and farmhouse-style fixtures with backyard views. There are 3 bedrooms + a BONUS room currently being used as a 4th bedroom. Bedroom features include bright, generous layouts complete with character, architectural angles, sloped ceilings, and spaces for a cozy reading nook or seating area. The owners have converted the formal dining room into a custom workspace featuring sliding white barn doors framed over a bay window nook, creating an ideal work-from-home environment. Space can easily be converted back to a dining/gathering space. Updated bathroom features include white subway tile shower-tub combinations, custom dark-wood vanity storage, and tiled soaking tub surrounds. Come and see this 2500+ square foot home complete with a metal roof. Owners have made over $100K in upgrades including PAID OFF 11KW solar system, new windows, updated lighting, new water heater, resurfaced pool and more. Take a look at this much-loved home just minutes from shopping and Wekiva Springs State Park with NO HOA!
Estimated monthly payment
Estimate only. Taxes use the listing's reported amount where available; insurance is a Florida-average estimate. Your actual payment will vary — run a full calculation or talk to a lender.
Price & listing history1 days on market
- Status: ActiveOct 2, 2026
- Listed$549,900Oct 2, 2026
- Price increased$549,900
Facts & features
- Property type
- Residential
- Sub type
- Single Family Residence
- Status
- Active
- Days on market
- 1
- Subdivision
- Apopka Ranches
- County
- Orange
- Year built
- 1973
- Living area
- 2,524 sq ft
- Price/sq ft
- $218
- Building area
- 3,180 sq ft (Public Records)
- Lot size
- 43,553 sq ft
- Lot category
- 1 to less than 2
- Flood zone
- X
- Garage
- 2 spaces
- Pool
- Private pool
- Annual taxes
- $2,347 (2026)
- Parcel #
- 28-20-34-9550-00-232
- Zoning
- T
- MLS #
- V4951647
Ask about this home
Have a question? Ask the broker directly.
Ryan Solberg answers personally — no call center, no spam. Your question goes straight to him.
Interior Details
- Bedrooms
- 3
- Full bathrooms
- 3
- Flooring
- Laminate, Tile
- Appliances
- Dishwasher, Range
- Interior features
- Ceiling Fans(s), Vaulted Ceiling(s)
- Laundry
- In Garage
- Stories / Levels
- Two
- Direction faces
- North
- Fireplace
- Yes
Heating & Cooling
- Heating
- Central
- Cooling
- Central Air
Parking
- Garage spaces
- 2
- Attached garage
- Yes
HOA & Financial
- Total monthly fees
- None
- Total annual fees
- None
- CDD
- No
- Homestead exemption
- Yes
- Min lease term
- No Minimum
- Listing terms
- Cash, Conventional, FHA, VA Loan
- Ownership
- Fee Simple
- Available for lease
- Yes
- Lease restrictions
- No
Exterior & Construction
- Exterior features
- Lighting, Private Yard, Rain Gutters, Shade Shutter(s)
- Construction materials
- Concrete, HardiPlank Type, Stucco
- Roof
- Metal
- Foundation
- Concrete Perimeter, Slab
- Pool
- Private pool
- Road surface
- Gravel
Utilities
- Sewer
- Public Sewer, Septic Tank
- Water source
- Public
- Utilities
- Electricity Connected, Propane
Room Details
| Room | Level | Dimensions |
|---|---|---|
| Primary Bedroom | Second | |
| Kitchen | First | |
| Living Room | First |
Listing Details
- Listing date
- 2026-10-02
- On market date
- 2026-10-02
- Original list price
- $549,900
- Occupant type
- Owner
- MLS area
- 32712 - Apopka
- Listing AOR
- West Volusia
- Status changed
- 2026-10-02
- Tax legal description
- APOPKA RANCHES Z/134 THE N 425 FT OF W 102.5 FT OF LOT 23
Flood risk
Minimal-risk area outside the mapped floodplain. Flood insurance is optional and typically low-cost.
Source: FEMA flood zone reported on the listing. Confirm current designation at FEMA Flood Map Service Center.
Location
Directions
From I-4 West, take exit 94 to 434 Longwood. Make a right onto Wekiva Springs Rd. Make a right onto E Welch Rd. Home will be on the left. From I-4 East, take exit 94 to Longwood. Make a left onto W State Rd 434. Turn left onto Wekiva Springs Rd. Turn right onto E Welch Rd. Home will be on the left.
More homes like this
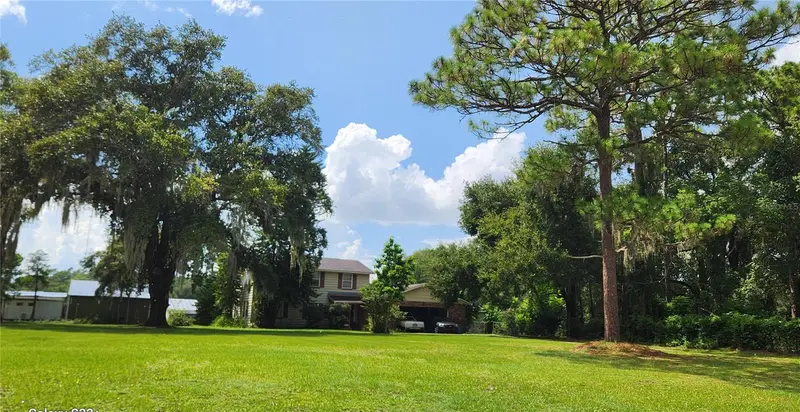
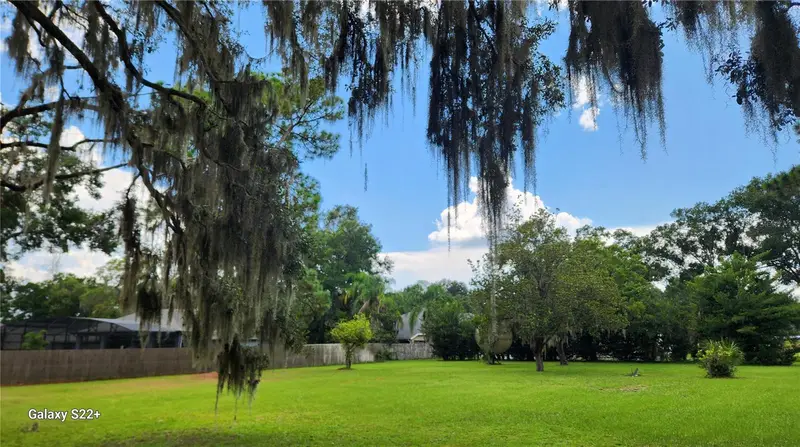
$1,000,000
1233 Rock Springs Rd
Apopka, FL 32712
4.56 acres
Apopka Ranches
MLS ID #O6168024, LOU HAUBNER REALTY, INC..
Listing provided by Stellar MLS
$2,600,000
1048 Ustler Rd
Apopka, FL 32712
20.16 acres
Apopka Ranches
MLS ID #O6351469, NEXTHOME SALTY DOG REALTY.
Listing provided by Stellar MLS
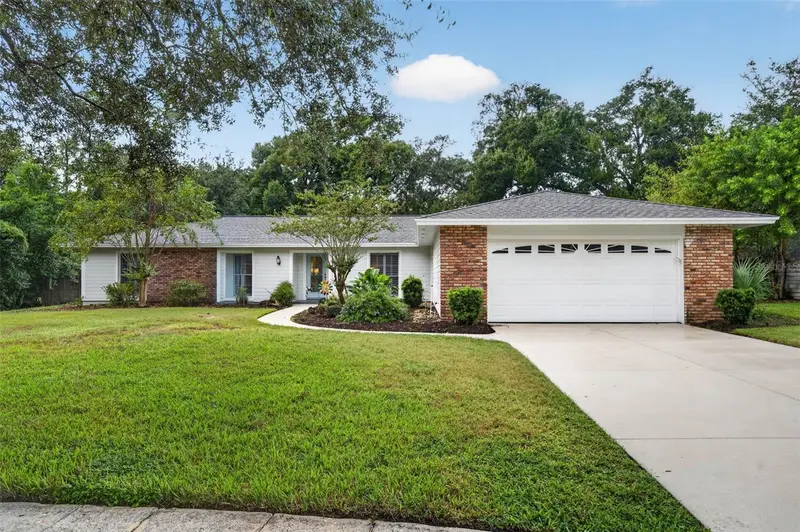
$650,000
201 E Sweetwater Creek Dr
Longwood, FL 32779
4 bd · 2 ba · 2,424 sqft
Sweetwater Oaks Sec 03
MLS ID #O6447083, FANNIE HILLMAN & ASSOCIATES.
Listing provided by Stellar MLS
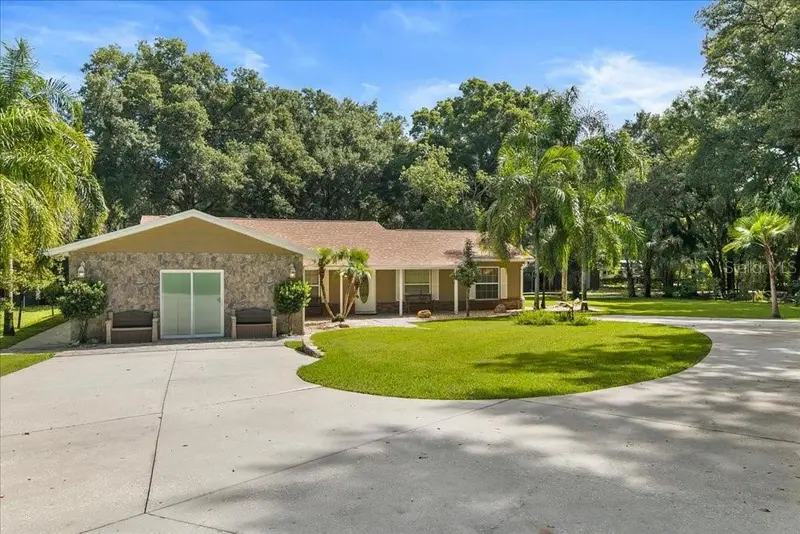
$739,900
2619 W Ponkan Rd
Apopka, FL 32712
4 bd · 4 ba · 1,742 sqft
Ponkan Pines
MLS ID #O6418842, REAL BROKER, LLC.
Listing provided by Stellar MLS

Listings courtesy of Stellar MLS as distributed by MLS GRID
IDX information is provided exclusively for consumers’ personal, non-commercial use and may not be used for any purpose other than to identify prospective properties consumers may be interested in purchasing.
Based on information submitted to the MLS GRID as of October 3, 2026 at 10:40 AM ET. All data is obtained from various sources and may not have been verified by broker or MLS GRID. Supplied Open House Information is subject to change without notice. All information should be independently reviewed and verified for accuracy. Properties may or may not be listed by the office/agent presenting the information.
All or a portion of the multiple listing information is provided by Stellar MLS, from a copyrighted compilation of listings. The compilation of listings and each individual listing are © 2026 Stellar MLS. All rights reserved.
Ryan Solberg, Broker · MaxLife Realty LLC · FL License #BK3354351 · Equal Housing Opportunity · Full disclaimer · DMCA