
$329,900
1580 Deland AvenueOrange City, FL 32763
Listing updated: October 7, 2026 at 8:57 AM ET
Listing courtesy of Lpt Realty, Llc · Ashley Eason, LLC · MLS #V4951641 · Active · 877-366-2213Property type
Year built
Lot size
Price / sq ft
HOA dues
Days on market
Garage space
Flood zone
About this home
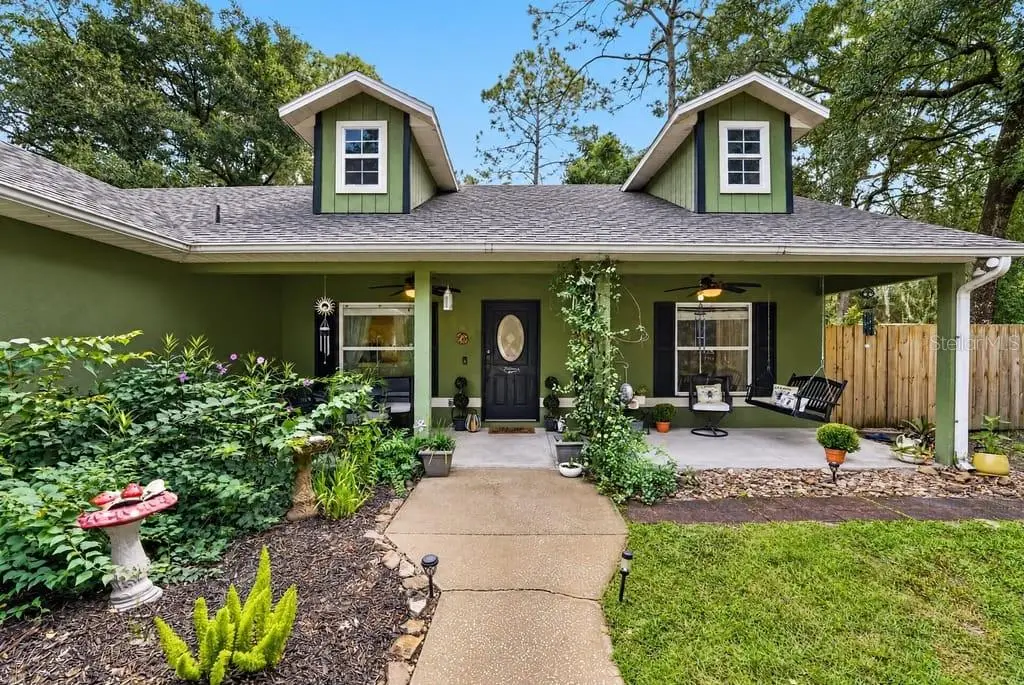
Welcome home to your slice of Florida paradise! This beautifully updated 3-bedroom, 2-bathroom Orange City home offers the perfect blend of peaceful country living and everyday convenience—with NO HOA! From the moment you arrive, the oversized front porch and charming swing invite you to slow down, sip your morning coffee, and enjoy the serene surroundings. Inside, the bright, open-concept layout features vaulted ceilings, abundant natural light, fresh interior and exterior paint (2023), and a stylish neutral design. The gorgeous kitchen boasts granite countertops, beautiful wood cabinetry, stainless steel appliances, and a pantry, opening seamlessly to the dining and family room. The split-bedroom floor plan offers privacy, while the spacious primary suite features a jacuzzi tub and oversized walk-in closet. The secondary bath shines with granite countertops and beautifully updated shower tile and stonework (2026). Need flexibility? The oversized 1.5-car garage/workshop is currently being used as additional living space with A/C and offers endless possibilities for a game room, office, hobby space, or workshop. Outside, enjoy nearly a quarter-acre on a corner lot with a newly fenced backyard (2023) and plenty of room to make it your own. Conveniently located near major roadways, Blue Spring State Park, Downtown DeLand, shopping and dining, with the beach and Orlando attractions within easy reach. Peaceful setting, stylish updates, versatile spaces, and no HOA—this one checks all the boxes!
Estimated monthly payment
Estimate only. Taxes use the listing's reported amount where available; insurance is a Florida-average estimate. Your actual payment will vary — run a full calculation or talk to a lender.
Price & listing history2 days on market
- Status: ActiveOct 5, 2026
- Listed$329,900Oct 5, 2026
- Price increased$329,900
Facts & features
- Property type
- Residential
- Sub type
- Single Family Residence
- Status
- Active
- Days on market
- 2
- Subdivision
- West Highlands
- County
- Volusia
- Year built
- 2004
- Living area
- 1,380 sq ft
- Price/sq ft
- $239
- Building area
- 2,130 sq ft (Public Records)
- Lot size
- 10,000 sq ft
- Lot category
- 0 to less than 1/4
- Flood zone
- X (12127C0605H)
- Garage
- 1 spaces
- Annual taxes
- $4,114 (2025)
- Parcel #
- 04-18-30-01-58-0220
- Zoning
- 01R4
- MLS #
- V4951641
Ask about this home
Have a question? Ask the broker directly.
Ryan Solberg answers personally — no call center, no spam. Your question goes straight to him.
Interior Details
- Bedrooms
- 3
- Full bathrooms
- 2
- Flooring
- Ceramic Tile
- Appliances
- Cooktop, Dishwasher, Electric Water Heater, Refrigerator
- Interior features
- Ceiling Fans(s), Eat-in Kitchen, High Ceilings, Kitchen/Family Room Combo, Living Room/Dining Room Combo, Open Floorplan, Primary Bedroom Main Floor, Split Bedroom, Thermostat
- Laundry
- In Garage
- Stories / Levels
- One
- Direction faces
- West
Heating & Cooling
- Heating
- Electric
- Cooling
- Central Air
Parking
- Garage spaces
- 1
- Attached garage
- Yes
HOA & Financial
- Total monthly fees
- None
- Total annual fees
- None
- CDD
- No
- Homestead exemption
- Yes
- Min lease term
- No Minimum
- Listing terms
- Cash, Conventional, FHA, USDA Loan, VA Loan
- Ownership
- Fee Simple
- Available for lease
- Yes
- Lease restrictions
- No
Exterior & Construction
- Exterior features
- Dog Run, Fire Pit, Private Entrance, Private Mailbox, Private Yard
- Construction materials
- Block, Concrete, Stucco
- Roof
- Shingle
- Foundation
- Slab
- Road surface
- Asphalt
Utilities
- Sewer
- Septic Tank
- Water source
- None
- Utilities
- Cable Available, Electricity Available, Electricity Connected
Schools
Letter grades: Florida DOE 2024–25 school grades (Orange, Seminole, Lake, Osceola, Brevard). Assigned schools from the listing agent — verify enrollment with the district.
Room Details
| Room | Level | Dimensions |
|---|---|---|
| Primary Bedroom | First | 12x15 |
| Bedroom 2 | First | 13x10 |
| Bedroom 3 | First | 13x10 |
| Bathroom 1 | First | 9x11 |
| Bathroom 2 | First | 10x5 |
| Family Room | First | 23x14 |
| Kitchen | First | 12x12 |
| Balcony/Porch/Lanai | First | 30x7 |
| Laundry | First | 7x19 |
Listing Details
- Listing date
- 2026-10-01
- On market date
- 2026-10-05
- Original list price
- $329,900
- Occupant type
- Owner
- MLS area
- 32763 - Orange City
- Listing AOR
- Orlando Regional
- Status changed
- 2026-10-05
- Tax legal description
- LOTS 22 TO 25 INC BLK 58 WEST HIGHLANDS PER OR 5133 PG 0847 PER OR 5467 PG 0324 PER OR 5964 PG 0176 PER OR 7200 PG 2151 PER OR 7751 PG 2425 PER OR 8391 PG 2496
Flood risk
Minimal-risk area outside the mapped floodplain. Flood insurance is optional and typically low-cost.
Source: FEMA flood zone reported on the listing. Confirm current designation at FEMA Flood Map Service Center.
Location
Directions
From I-4, take Exit 114 toward FL-472/DeLand. Head west on FL-472, merge onto US-17/US-92, and continue into Orange City. Turn right onto W. New York Ave, right onto Hamilton Ave, then left onto 19th Ave. There is a driveway entrance to the property on 19th Ave with sidewalk to front door.
More homes like this
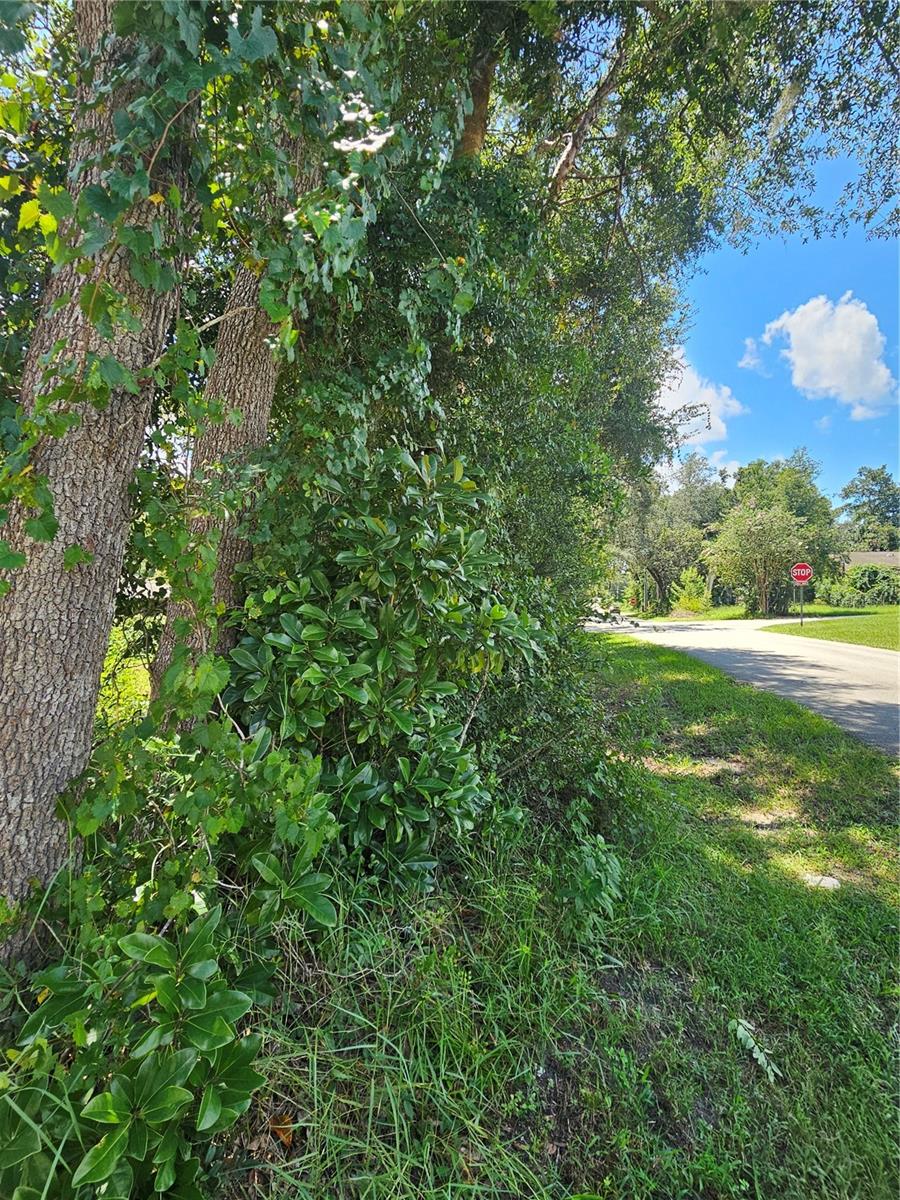
$30,000
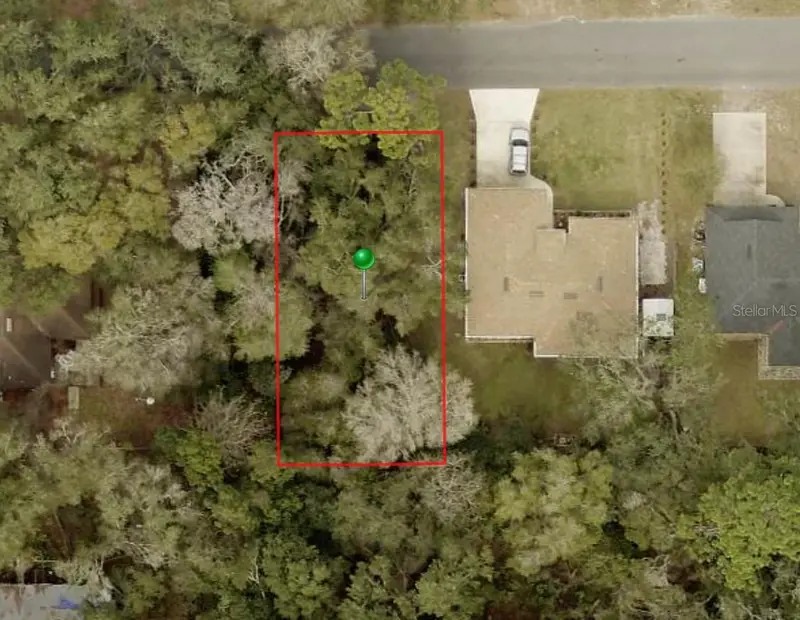
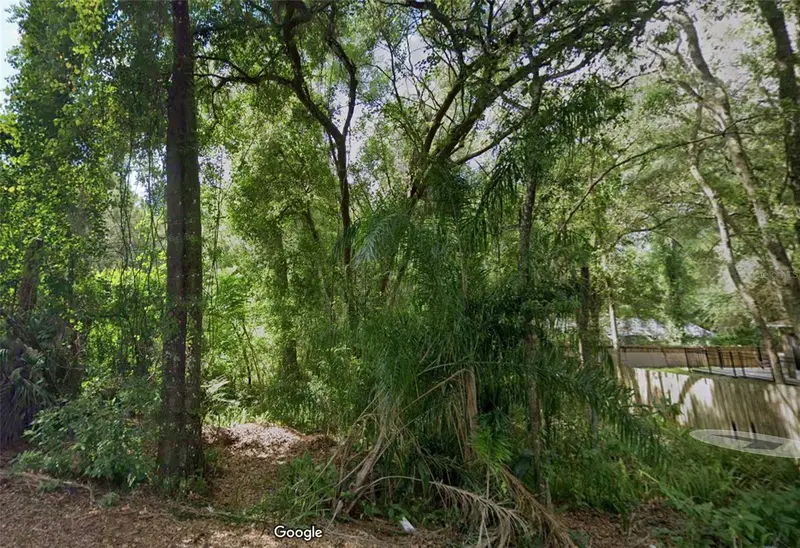
1160 19th St
Orange City, FL 32763
0.11 acres
West Highlands
MLS ID #V4942515, CHARLES RUTENBERG REALTY ORLANDO.
Listing provided by Stellar MLS
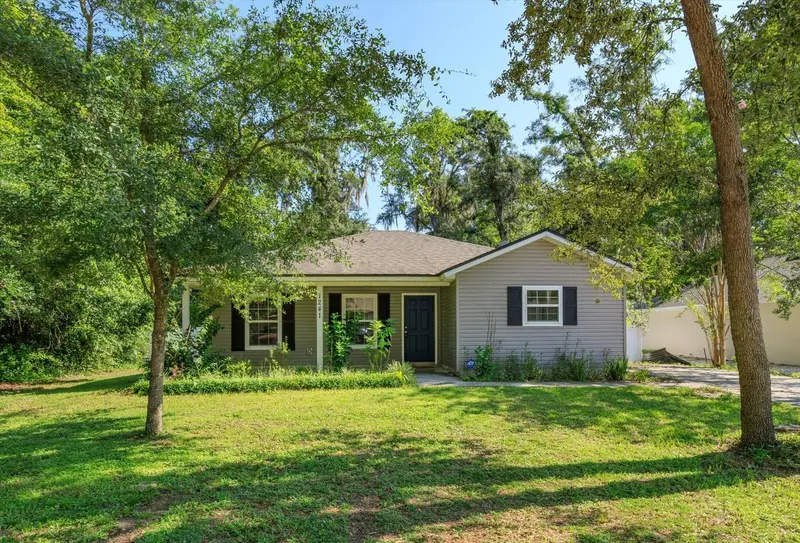
$30,000
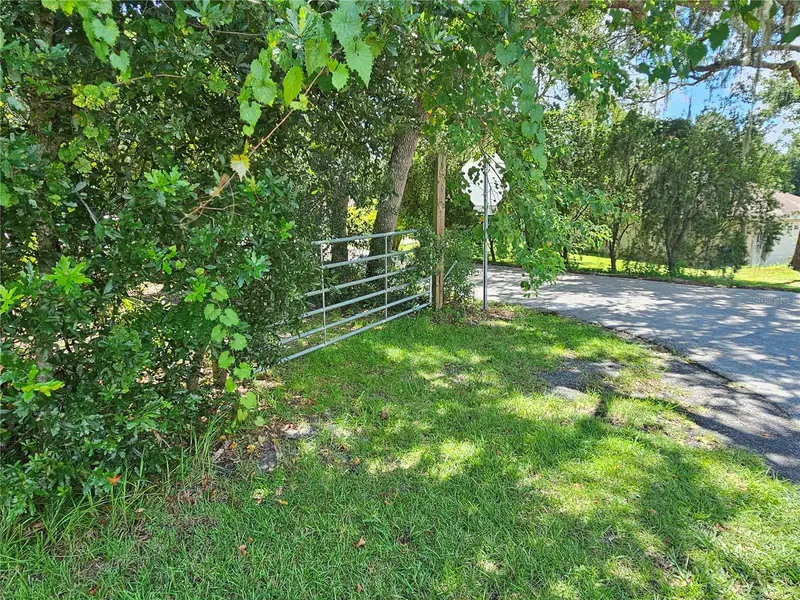
18th St
Orange City, FL 32763
0.11 acres
West Highlands
MLS ID #V4950980, THE BAUMGARTNER COMPANY.
Listing provided by Stellar MLS
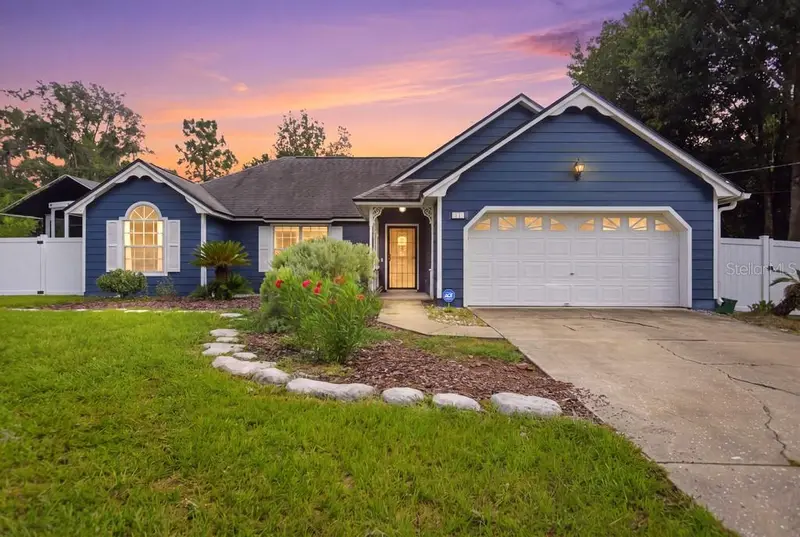
$260,000
1241 3rd St
Orange City, FL 32763
3 bd · 2 ba · 1,103 sqft
West Highlands
MLS ID #O6420642, SIGNATURE BROKERS REALTY LLC.
Listing provided by Stellar MLS
$294,900
1714 20th St
Orange City, FL 32763
3 bd · 2 ba · 1,273 sqft
West Highlands
MLS ID #V4949538, DASH REAL ESTATE COMPANY.
Listing provided by Stellar MLS

Listings courtesy of Stellar MLS as distributed by MLS GRID
IDX information is provided exclusively for consumers’ personal, non-commercial use and may not be used for any purpose other than to identify prospective properties consumers may be interested in purchasing.
Based on information submitted to the MLS GRID as of October 7, 2026 at 8:57 AM ET. All data is obtained from various sources and may not have been verified by broker or MLS GRID. Supplied Open House Information is subject to change without notice. All information should be independently reviewed and verified for accuracy. Properties may or may not be listed by the office/agent presenting the information.
All or a portion of the multiple listing information is provided by Stellar MLS, from a copyrighted compilation of listings. The compilation of listings and each individual listing are © 2026 Stellar MLS. All rights reserved.
Ryan Solberg, Broker · MaxLife Realty LLC · FL License #BK3354351 · Equal Housing Opportunity · Full disclaimer · DMCA