
$1,199,000
10048 Beach Port DriveWinter Garden, FL 34787
Listing updated: October 3, 2026 at 9:30 AM ET
Listing courtesy of Charles Rutenberg Realty Orlando · JoAnn Best · MLS #O6446829 · Active · 407-622-2122Property type
Year built
Lot size
Price / sq ft
HOA dues
Days on market
Garage spaces
Flood zone
About this home
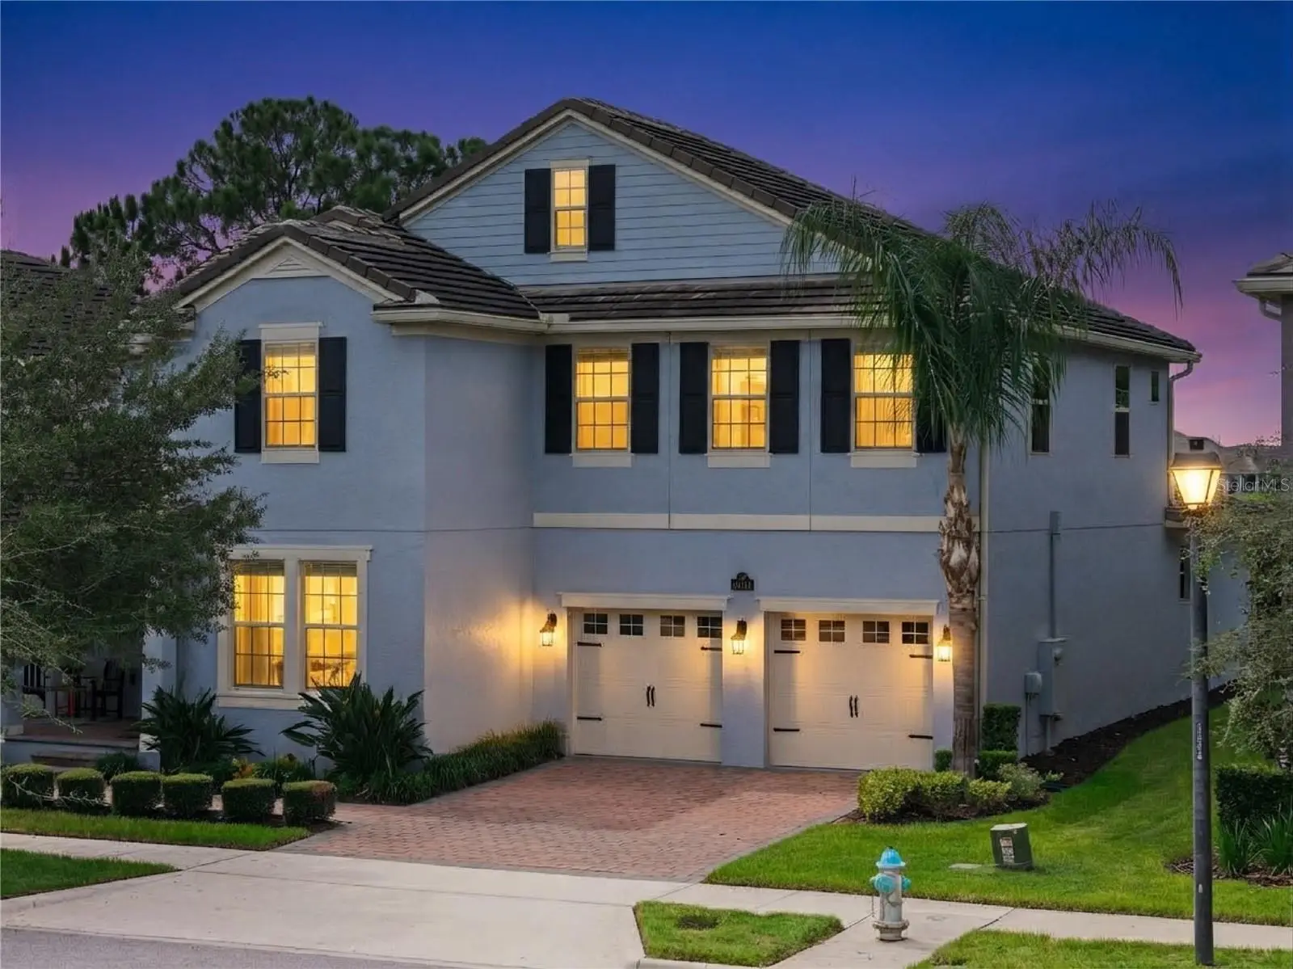
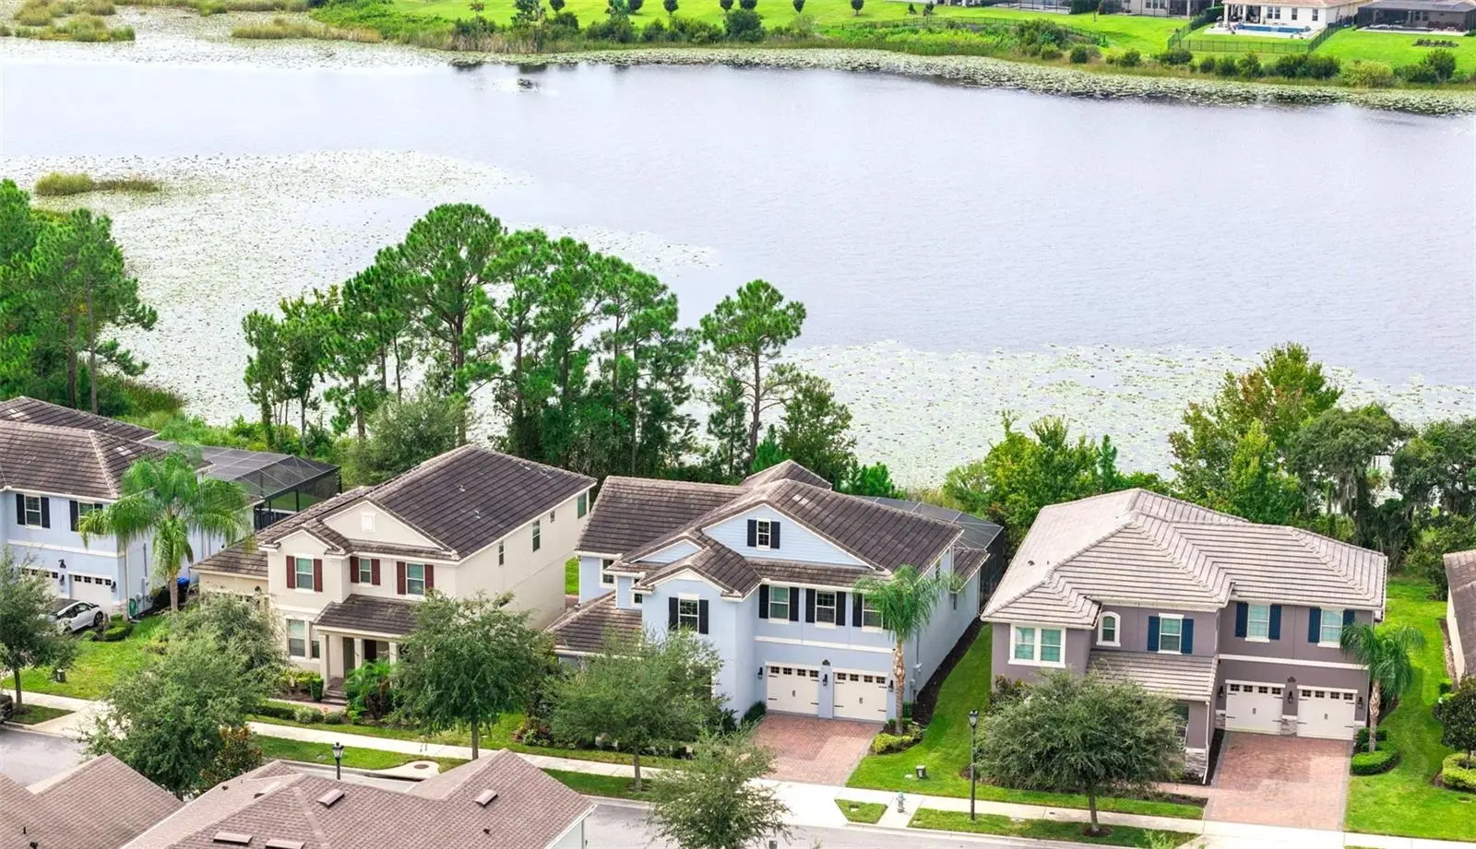
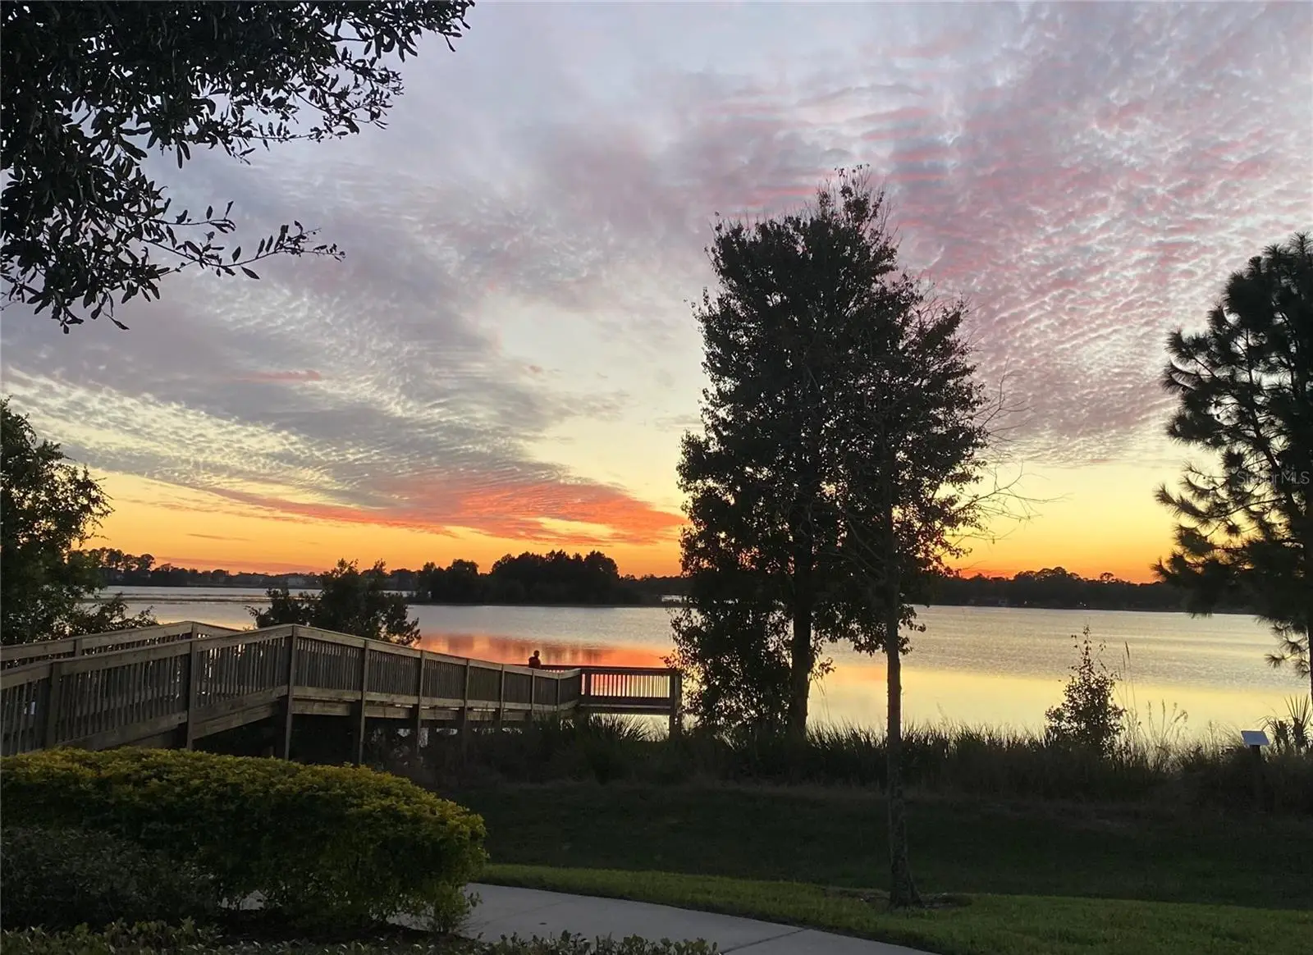
LUXURY POOL HOME on PREMIUM LAKE FRONT LOT! Enjoy serene LAKE VIEWS and captivating SUNSETS! Most POPULAR Floor Plan – North Haven – has 5 Bedrooms, 3.5 Baths, Gourmet Kitchen, First Floor Primary Suite, TONS OF STORAGE, Tile Roof and 3 Car Garage just minutes from DISNEY! The OUTDOOR LIVING Space is a Showstopper! Generous COVERED Patio – perfect space for Dining and Relaxing! DELUXE SCREENED POOL with Sun Shelf, SALT SYSTEM, LED Lights and DECK JETS! This METICULOUSLY Maintained Home has a GOURMET KITCHEN with 42” Cabinets, Large Island, Upgraded Tile Backsplash, NEW PENDANT LIGHTS, Large FARM SINK, Under Cabinet Lighting, SS APPLIANCES including Built-In CONVECTION OVEN and COOK TOP with CABINETRY VENT HOOD! Large Pantry with CUSTOM SHELVING!! OPEN FLOOR PLAN with Views of the Patio, Pool and LAKE from Family Room and Casual Dining! First Floor Primary Suite with French Door to Patio and CUSTOM CLOSET! Bath Features DOUBLE Vanities and OVERSIZED Walk-In DOUBLE SHOWER. FLEX Space can be Dining Room, Office or Living Room. Convenient Remodeled Powder Bath with NEW Vanity, Counter and Mirror and Laundry Room with Cabinetry, Included WASHER and DRYER and Utility Sink complete the First Floor. Main Living Space has Upgraded Rectangular Tile, 8’ Doors and 5 ¼ Molding. Two Story Foyer features Stairs with Wood Railings and Wrought Iron Spindles. The HUGE LOFT separates the Upstairs. ALL 4 Bedrooms have WALK-IN Closets! Bedrooms 2 and 3 share Full Bath 2 with Upgraded SHOWER instead of a tub and Bedrooms 4 and 5 share a Jack-and-Jill Bathroom. Numerous Upgrades: GUTTERS, EV NEWER Dishwasher, NEW LED Pool Lights, NEW Solonoid for Pool Salt System, Dedicated GENERATOR Hook Up, Garage with EV Charger, EPOXY FLOOR and Overhead STORAGE RACKS ! ENERGY EFFICIENT Home with LoE Double Pane Windows, 15 Seer AC & Reclaimed Water for Irrigation Saves $$ on Utilities. Waterleigh is the PREMIER LIFESTYLE COMMUNITY with 4 Resort Style Pools, 3 Clubhouses with Fitness Centers, Walking Trails, Sand Volleyball, Dog Park, Fishing and Observation Pier, Tennis, Pickleball, Playgrounds and more! HOA Does all Yard Maintenance. All this zoned for NEW Atwater Bay Elementary, Water Spring Middle School and Horizon High School! Close to Disney, Shopping, Dining, 429, I-4, 417 and a NEW PUBLIX
Estimated monthly payment
Estimate only. Taxes use the listing's reported amount where available; insurance is a Florida-average estimate. Your actual payment will vary — run a full calculation or talk to a lender.
Price & listing history0 days on market
- Status: ActiveOct 3, 2026
- Listed$1,199,000Oct 3, 2026
- Price increased$1,199,000
Facts & features
- Property type
- Residential
- Sub type
- Single Family Residence
- Status
- Active
- Days on market
- 0
- Subdivision
- Waterleigh Ph 2b
- County
- Orange
- Year built
- 2019
- Living area
- 3,910 sq ft
- Price/sq ft
- $307
- Building area
- 5,235 sq ft (Public Records)
- Lot size
- 7,838 sq ft
- Lot category
- 0 to less than 1/4
- Flood zone
- X (12095C0375F)
- Garage
- 3 spaces
- Pool
- Private pool
- Annual taxes
- $9,833 (2025)
- Parcel #
- 07-24-27-7502-03-530
- Zoning
- P-D
- MLS #
- O6446829
Ask about this home
Have a question? Ask the broker directly.
Ryan Solberg answers personally — no call center, no spam. Your question goes straight to him.
Interior Details
- Bedrooms
- 5
- Full bathrooms
- 3
- Half bathrooms
- 1
- Flooring
- Carpet, Ceramic Tile, Epoxy
- Appliances
- Built-In Oven, Convection Oven, Cooktop, Dishwasher, Dryer, Microwave, Range Hood, Refrigerator, Washer
- Interior features
- Ceiling Fans(s), High Ceilings, Kitchen/Family Room Combo, Open Floorplan, Primary Bedroom Main Floor, Split Bedroom, Tray Ceiling(s), Walk-In Closet(s)
- Laundry
- Inside, Laundry Room
- Stories / Levels
- Two
- Direction faces
- Northeast
Heating & Cooling
- Heating
- Central, Electric, Zoned
- Cooling
- Central Air, Zoned
Parking
- Garage spaces
- 3
- Attached garage
- Yes
- Parking features
- Tandem
HOA & Financial
- HOA fee
- $260 / Monthly
- Monthly HOA
- $260/mo
- Total monthly fees
- $260/mo
- Total annual fees
- $3,115
- HOA name
- Leland Management - Natalie Elbaz
- CDD
- No
- Homestead exemption
- Yes
- Min lease term
- 1-2 Years
- Listing terms
- Cash, Conventional, VA Loan
- Ownership
- Fee Simple
- Available for lease
- Yes
- Lease restrictions
- Yes
- Additional lease restrictions
- Please confirm leasing requirements with HOA
Exterior & Construction
- Exterior features
- Rain Gutters
- Construction materials
- Block, Stucco
- Roof
- Tile
- Foundation
- Slab
- Pool
- Private pool
- Water view
- Yes
- Road surface
- Paved
Utilities
- Sewer
- Public Sewer
- Water source
- Public
- Utilities
- Cable Connected, Electricity Connected, Sewer Connected, Underground Utilities, Water Connected
Community
- Pets allowed
- Cats OK, Dogs OK
Schools
Letter grades: Florida DOE 2024–25 school grades (Orange, Seminole, Lake, Osceola, Brevard). Assigned schools from the listing agent — verify enrollment with the district.
Room Details
| Room | Level | Dimensions |
|---|---|---|
| Kitchen | First | 16x12.6 |
| Living Room | First | 19.7x15 |
| Dining Room | First | 14.11x12.4 |
| Primary Bedroom | First | 20.2x13.6 |
| Dinette | First | 12x11 |
| Loft | Second | 20x15.11 |
| Bedroom 2 | Second | 16x12.8 |
| Bedroom 3 | Second | 20x13.6 |
| Bedroom 4 | Second | 20x13.1 |
| Bedroom 5 | Second | 27x11.3 |
Listing Details
- Listing date
- 2026-10-03
- On market date
- 2026-10-03
- Original list price
- $1,199,000
- Occupant type
- Owner
- MLS area
- 34787 - Winter Garden/Oakland
- Listing AOR
- Orlando Regional
- Status changed
- 2026-10-03
- Tax legal description
- WATERLEIGH PHASE 2B 94/90 LOT 353
Flood risk
Minimal-risk area outside the mapped floodplain. Flood insurance is optional and typically low-cost.
Source: FEMA flood zone reported on the listing. Confirm current designation at FEMA Flood Map Service Center.
Location
Directions
Avalon Rd South to Main Waterleigh Entrance near Publix. Turn Right on Waterway Passage. Take 2nd Exit at Round about to stay on Waterway Passage. Turn LEFT on Beach Port. Home is on the LEFT.
More homes like this
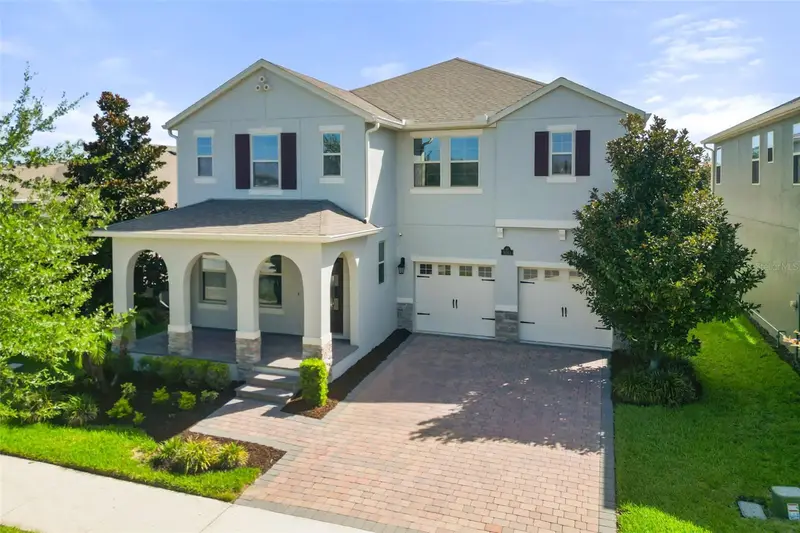
$700,000
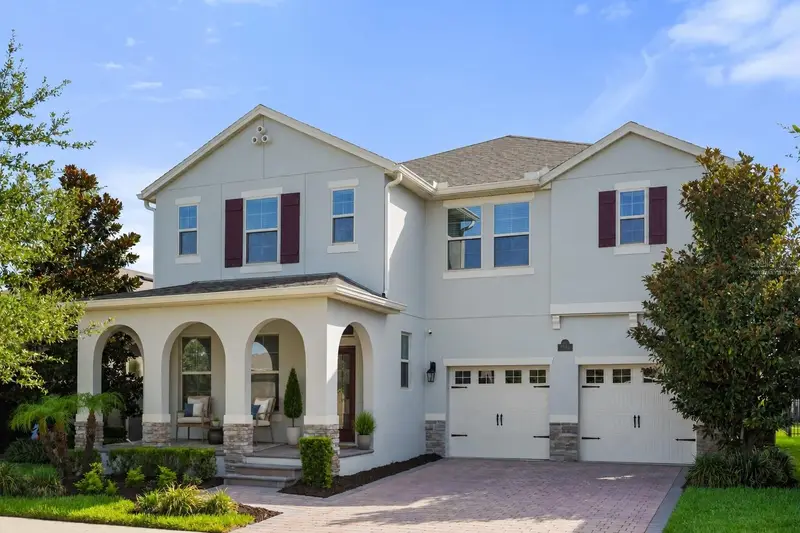
9561 Waterway Passage Dr
Winter Garden, FL 34787
4 bd · 4 ba · 3,267 sqft
Waterleigh Ph 2b
MLS ID #O6426027, KELLER WILLIAMS CLASSIC.
Listing provided by Stellar MLS
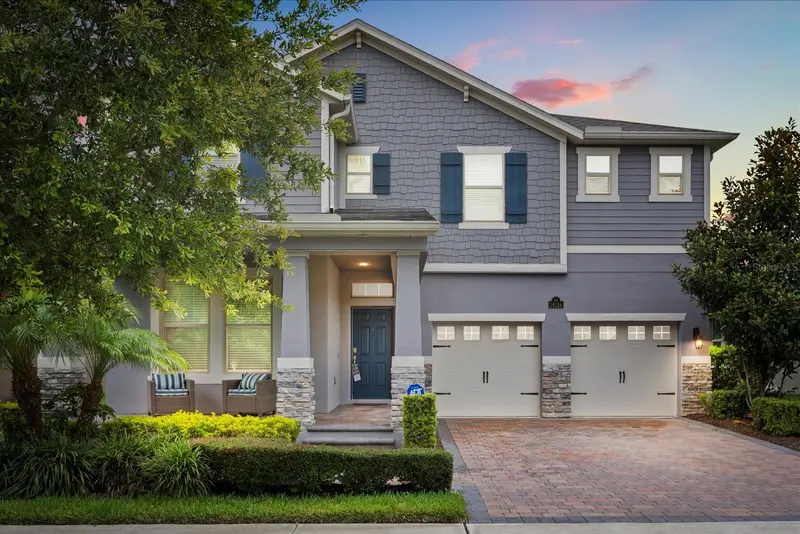
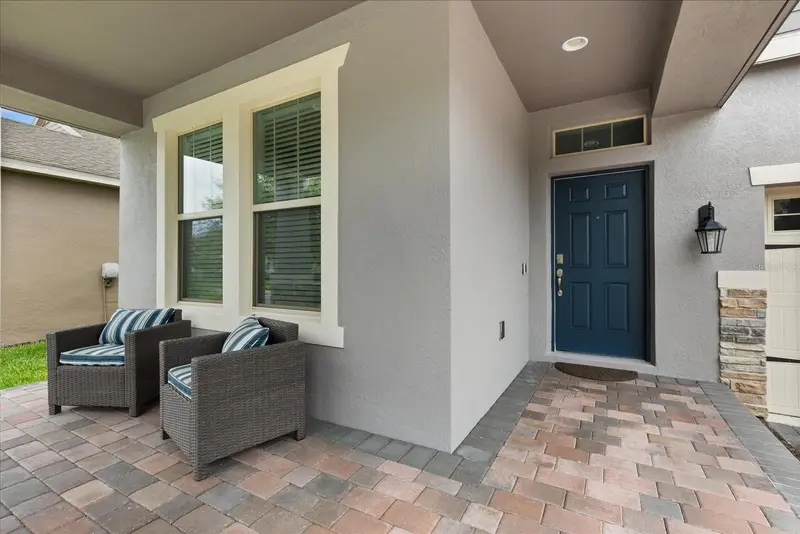
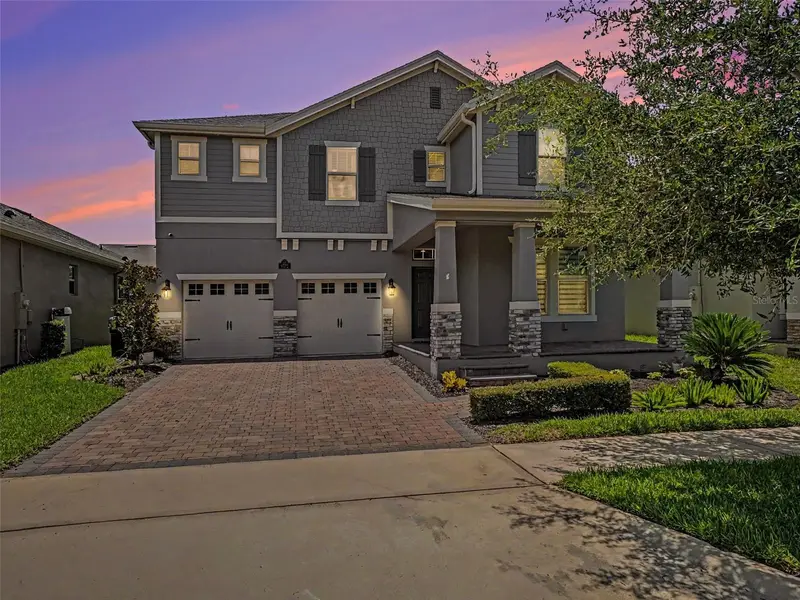
$765,000
16124 Azure Key St
Winter Garden, FL 34787
5 bd · 4 ba · 2,840 sqft
Waterleigh Ph 2b
MLS ID #O6428748, FLORIDA HOMES REALTY & MORTGAGE.
Listing provided by Stellar MLS
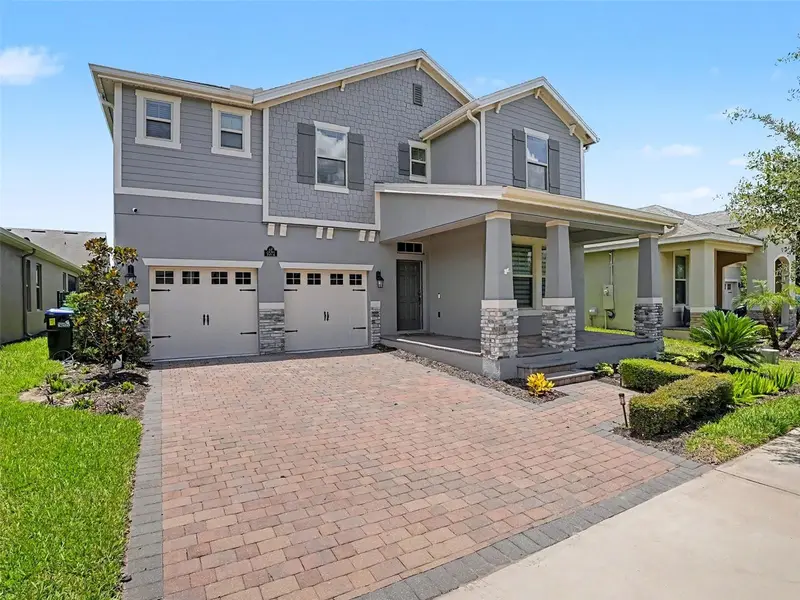
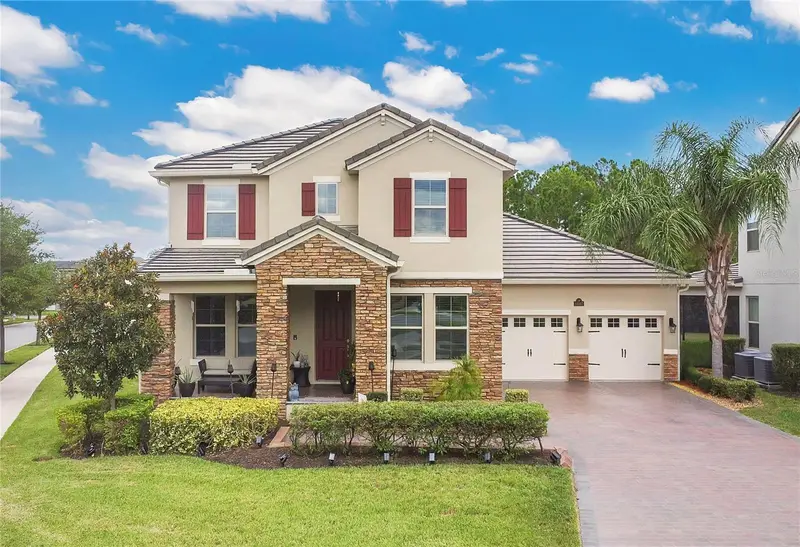
$849,900
9572 Waterway Passage Dr
Winter Garden, FL 34787
4 bd · 4 ba · 2,840 sqft
Waterleigh Ph 2b
MLS ID #O6426624, FLORIDA REAL ESTATE & LAND CO..
Listing provided by Stellar MLS
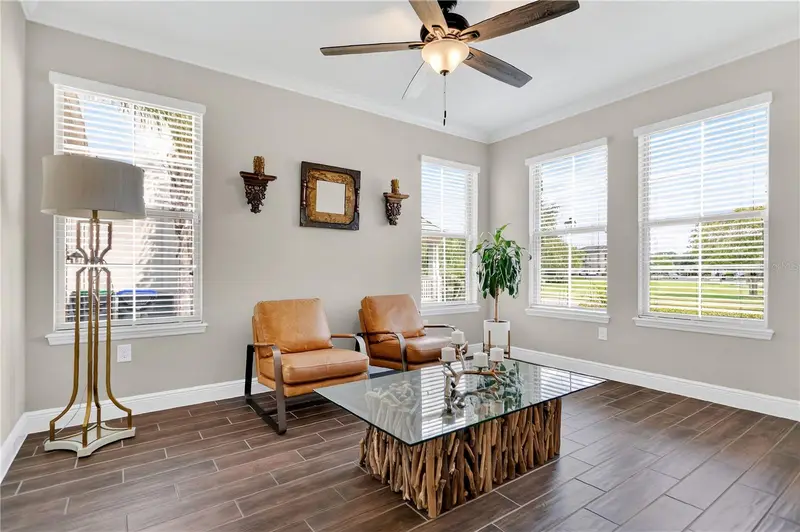
$960,000
10007 Little Alcove Loop
Winter Garden, FL 34787
4 bd · 4 ba · 2,921 sqft
Waterleigh Ph 2b
MLS ID #S5132434, MBT REALTY LLC.
Listing provided by Stellar MLS

Listings courtesy of Stellar MLS as distributed by MLS GRID
IDX information is provided exclusively for consumers’ personal, non-commercial use and may not be used for any purpose other than to identify prospective properties consumers may be interested in purchasing.
Based on information submitted to the MLS GRID as of October 3, 2026 at 9:30 AM ET. All data is obtained from various sources and may not have been verified by broker or MLS GRID. Supplied Open House Information is subject to change without notice. All information should be independently reviewed and verified for accuracy. Properties may or may not be listed by the office/agent presenting the information.
All or a portion of the multiple listing information is provided by Stellar MLS, from a copyrighted compilation of listings. The compilation of listings and each individual listing are © 2026 Stellar MLS. All rights reserved.
Ryan Solberg, Broker · MaxLife Realty LLC · FL License #BK3354351 · Equal Housing Opportunity · Full disclaimer · DMCA