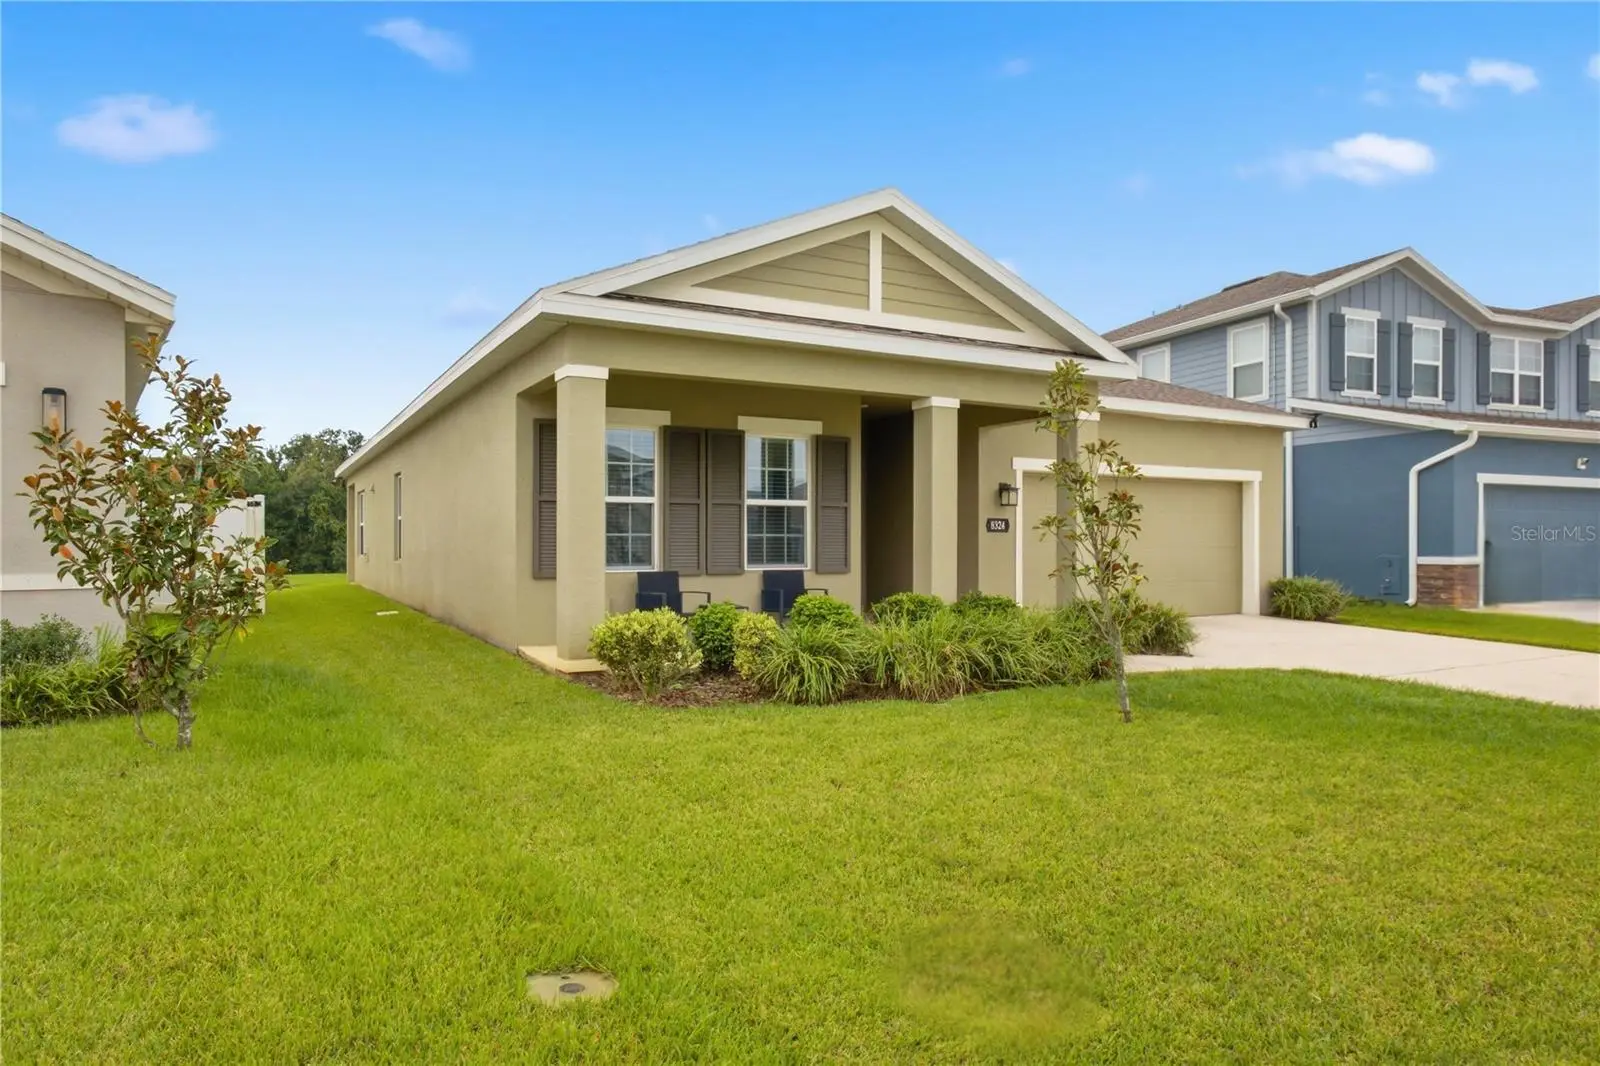

$459,000
8324 Greenway AvenueWesley Chapel, FL 33544
Listing updated: October 3, 2026 at 1:01 AM ET
Listing courtesy of People'S Choice Realty Svc Llc · Megan Hartnell · MLS #TB8554403 · Active · 813-933-0677Property type
Year built
Lot size
Price / sq ft
HOA dues
Days on market
Garage spaces
Flood zone
About this home
STUNNING POND & CONSERVATION VIEWS! Beautifully appointed and nearly new, this 4-bedroom, 2-bath home in the desirable Park Meadows community of Wesley Chapel offers modern finishes, an inviting open floor plan, and a breathtaking private backdrop that truly sets this home apart. Built in 2023 and offering 2,017 square feet, this home features luxury vinyl plank flooring throughout—no carpet anywhere! The thoughtfully designed split-bedroom floor plan provides privacy for the primary suite while the additional bedrooms are comfortably positioned on the opposite side of the home. The open-concept living area seamlessly connects the kitchen, dining area, eating space, and family room, creating an ideal setting for both everyday living and entertaining. The kitchen is a standout, featuring a large quartz island, quartz countertops, crisp white cabinetry, a glass tile backsplash, and upgraded stainless-steel appliances, including built-in double ovens as well as a large walk-in pantry. Just beyond the kitchen, oversized sliding glass doors open to the covered lanai and showcase the home's stunning pond and conservation views. Whether enjoying your morning coffee, entertaining guests, or simply unwinding at the end of the day, the peaceful view provides a beautiful extension of the living space. The spacious primary suite offers a private retreat with an elegant tray ceiling, large walk-in closet, and a beautifully finished en-suite bath featuring dual quartz vanities, double sinks, tile flooring, and a relaxing soaking tub. The second full bath also features a double-sink quartz vanity and tile flooring. Recessed lighting throughout and ceiling fans in select bedrooms add comfort and style. Additional features include a 2-car garage, irrigation system, and a roof and HVAC system that are only three years old. Best of all, there is no CDD and the HOA is low! Park Meadows offers a community pool, dog park, and sidewalks, all in a highly convenient Wesley Chapel location. Enjoy easy access to I-75, Tampa Premium Outlets, The Grove, and an incredible variety of restaurants, shopping, and entertainment. The home is also conveniently located near the upcoming Johns Hopkins Children's Hospital and between the popular Epperson and Mirada lagoon communities. Beautifully upgraded, thoughtfully designed, and complemented by a truly stunning pond and conservation setting—this is the kind of home that feels special the moment you walk in.
Estimated monthly payment
Estimate only. Taxes use the listing's reported amount where available; insurance is a Florida-average estimate. Your actual payment will vary — run a full calculation or talk to a lender.
Price & listing history0 days on market
- Status: ActiveOct 2, 2026
- Listed$459,000Oct 2, 2026
- Price increased$459,000
Facts & features
- Property type
- Residential
- Sub type
- Single Family Residence
- Status
- Active
- Days on market
- 0
- Subdivision
- Park Mdws Ph 2
- County
- Pasco
- Year built
- 2023
- Living area
- 2,017 sq ft
- Price/sq ft
- $228
- Building area
- 2,720 sq ft (Public Records)
- Lot size
- 5,968 sq ft
- Lot category
- 0 to less than 1/4
- Flood zone
- X (12101C0264F)
- Garage
- 2 spaces
- Annual taxes
- $6,423 (2025)
- Parcel #
- 29-25-20-0030-00900-0310
- Zoning
- MPUD
- MLS #
- TB8554403
Ask about this home
Have a question? Ask the broker directly.
Ryan Solberg answers personally — no call center, no spam. Your question goes straight to him.
Interior Details
- Bedrooms
- 4
- Full bathrooms
- 2
- Flooring
- Luxury Vinyl, Tile
- Appliances
- Built-In Oven, Convection Oven, Dishwasher, Disposal, Electric Water Heater, Microwave, Range, Refrigerator, Water Softener
- Interior features
- Ceiling Fans(s), Eat-in Kitchen, High Ceilings, Kitchen/Family Room Combo, Open Floorplan, Primary Bedroom Main Floor, Split Bedroom, Stone Counters, Tray Ceiling(s), Walk-In Closet(s), Window Treatments
- Laundry
- Electric Dryer Hookup, Inside, Laundry Room
- Stories / Levels
- One
- Direction faces
- North
Heating & Cooling
- Heating
- Central
- Cooling
- Central Air
Parking
- Garage spaces
- 2
- Attached garage
- Yes
- Parking features
- Driveway, Garage Door Opener
HOA & Financial
- HOA fee
- $490 / Semi-Annually
- Monthly HOA
- $82/mo
- Total monthly fees
- $82/mo
- Total annual fees
- $980
- HOA name
- Rizzetta & Company
- CDD
- No
- Homestead exemption
- Yes
- Min lease term
- 8-12 Months
- Listing terms
- Cash, Conventional, FHA, VA Loan
- Ownership
- Fee Simple
- Available for lease
- Yes
- Lease restrictions
- No
- Additional lease restrictions
- Buyer must verify all restrictions.
Exterior & Construction
- Exterior features
- Private Yard, Sidewalk
- Construction materials
- Stucco
- Roof
- Shingle
- Foundation
- Slab
- Water view
- Yes
- Road surface
- Asphalt
Utilities
- Sewer
- Public Sewer
- Water source
- Public
- Utilities
- BB/HS Internet Available, Cable Available, Electricity Available
Community
- Pets allowed
- Yes
Schools
Letter grades: Florida DOE 2024–25 school grades (Orange, Seminole, Lake, Osceola, Brevard). Assigned schools from the listing agent — verify enrollment with the district.
Room Details
| Room | Level | Dimensions |
|---|---|---|
| Living Room | First | |
| Kitchen | First | |
| Primary Bedroom | First | |
| Bedroom 2 | First | |
| Bedroom 3 | First | |
| Bedroom 4 | First | |
| Dining Room | First |
Listing Details
- Listing date
- 2026-10-01
- On market date
- 2026-10-02
- Original list price
- $459,000
- Occupant type
- Owner
- MLS area
- 33544 - Zephyrhills/Wesley Chapel
- Listing AOR
- Suncoast Tampa
- Status changed
- 2026-10-02
- Tax legal description
- PARK MEADOWS PHASE 2 PB 88 PG 34 BLOCK 9 LOT 31
Flood risk
Minimal-risk area outside the mapped floodplain. Flood insurance is optional and typically low-cost.
Source: FEMA flood zone reported on the listing. Confirm current designation at FEMA Flood Map Service Center.
Location
Directions
From I-75; Exit onto Overpass Road West. Turn right onto Old Pasco Road. Turn right onto White Clover Manor. Turn right onto Greenway Avenue. Home will be on the right.
More homes like this
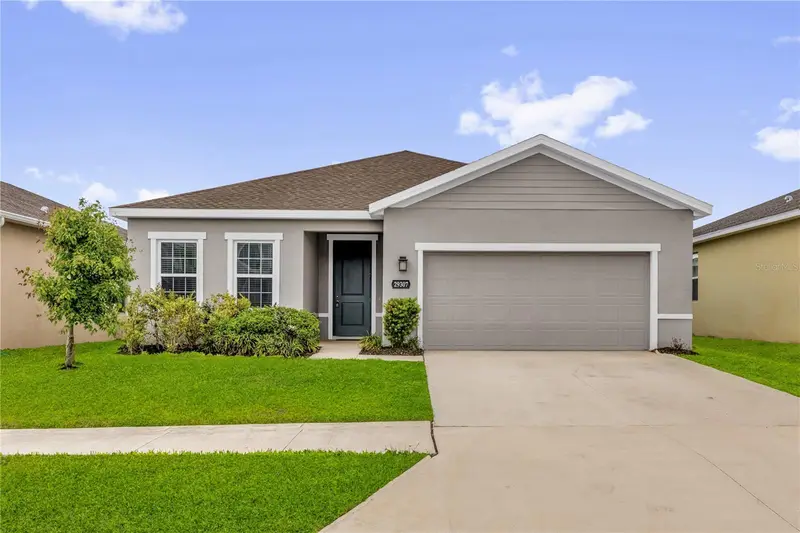
$395,000
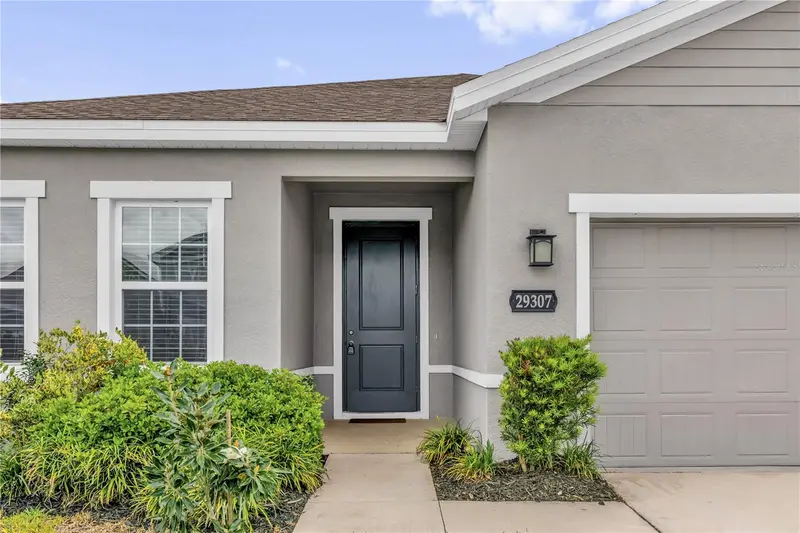
29307 Meadowcroft Ave
Wesley Chapel, FL 33544
4 bd · 2 ba · 1,808 sqft
Park Mdws Ph 2
MLS ID #O6396604, ONE LUXURY INTERNATIONAL LLC.
Listing provided by Stellar MLS
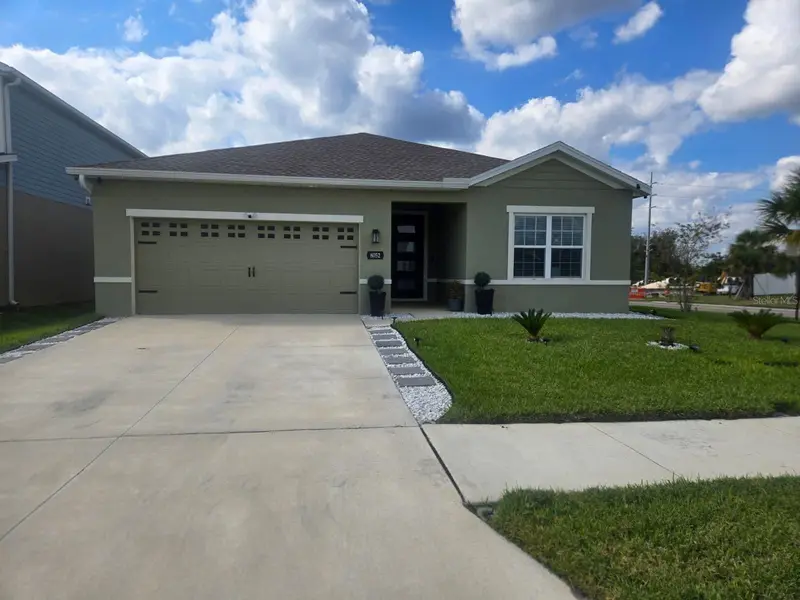
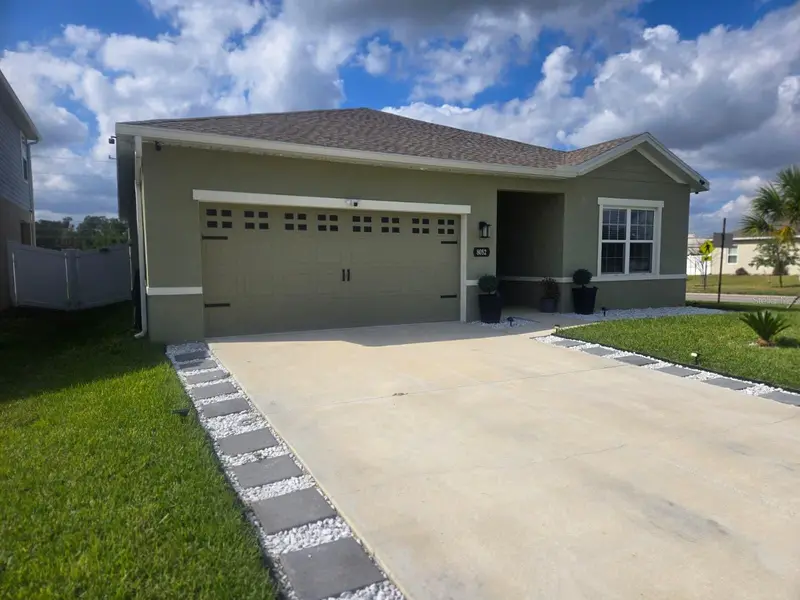
$409,990
8052 Greenway Ave
Wesley Chapel, FL 33544
3 bd · 2 ba · 1,554 sqft
Park Mdws Ph 2
MLS ID #TB8452546, FLORIDA'S 1ST CHOICE RLTY LLC.
Listing provided by Stellar MLS
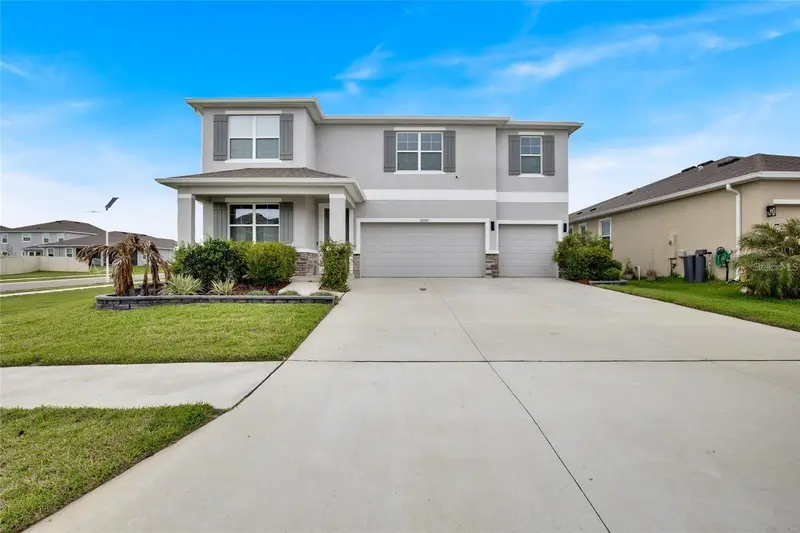
$550,000
32265 Conchshell Sail St
Wesley Chapel, FL 33545
5 bd · 5 ba · 3,975 sqft
Epperson North Village A-1-A-5
MLS ID #TB8554621, LPT REALTY, LLC.
Listing provided by Stellar MLS
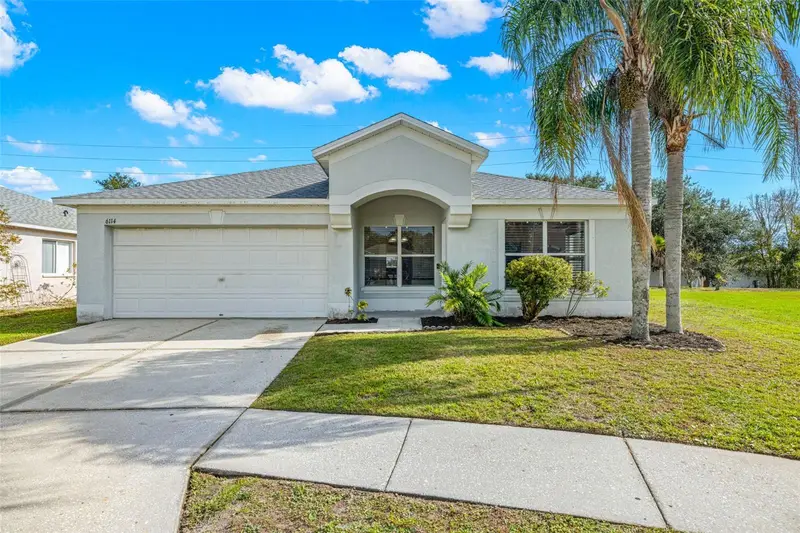
$305,000
6114 School House Ct
Wesley Chapel, FL 33545
3 bd · 2 ba · 1,465 sqft
Chapel Pines Ph 1a
MLS ID #TB8469532, FLORIDA EXECUTIVE REALTY.
Listing provided by Stellar MLS

Listings courtesy of Stellar MLS as distributed by MLS GRID
IDX information is provided exclusively for consumers’ personal, non-commercial use and may not be used for any purpose other than to identify prospective properties consumers may be interested in purchasing.
Based on information submitted to the MLS GRID as of October 3, 2026 at 1:01 AM ET. All data is obtained from various sources and may not have been verified by broker or MLS GRID. Supplied Open House Information is subject to change without notice. All information should be independently reviewed and verified for accuracy. Properties may or may not be listed by the office/agent presenting the information.
All or a portion of the multiple listing information is provided by Stellar MLS, from a copyrighted compilation of listings. The compilation of listings and each individual listing are © 2026 Stellar MLS. All rights reserved.
Ryan Solberg, Broker · MaxLife Realty LLC · FL License #BK3354351 · Equal Housing Opportunity · Full disclaimer · DMCA