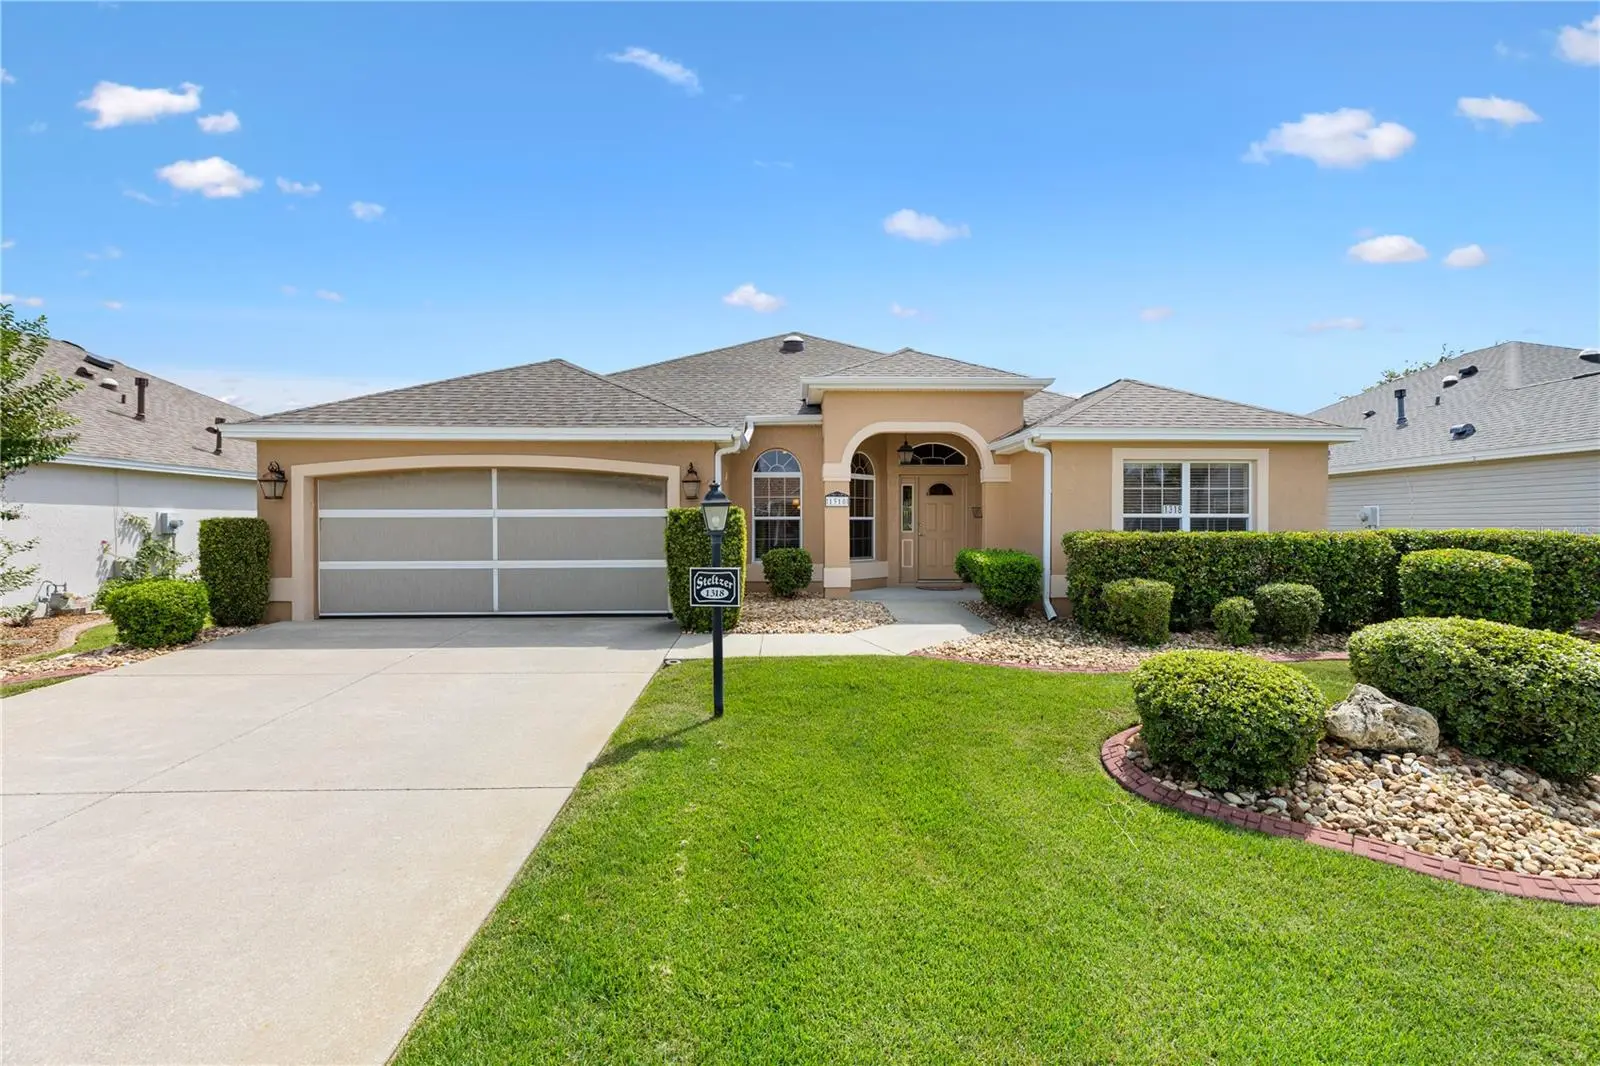

$450,000
1318 Greenville WayThe Villages, FL 32162
Listing updated: October 4, 2026 at 6:47 AM ET
Listing courtesy of Lpt Realty, Llc · Jeannie Ulmer · MLS #G5118557 · Active · 877-366-2213Property type
Year built
Lot size
Price / sq ft
HOA dues
Day on market
Garage spaces
Flood zone
About this home
PRIVACY, EASY LIVING & A WARM WELCOME AWAIT IN THIS BEAUTIFUL GARDENIA! Discover the perfect blend of comfort, privacy, and low-maintenance Florida living in this inviting 3-bedroom, 2-bath Gardenia (3rd bedroom does not have a closet) conveniently located in Liberty Park. This home offers a peaceful atmosphere and the space to relax, entertain, and enjoy every day with ease just blocks from pools & recteation. From the moment you step inside, the home feels warm, bright, and welcoming. With no carpet anywhere, attractive wood and tile flooring run throughout for effortless upkeep and timeless appeal. The spacious kitchen features stainless appliances, solid wood cabinetry, abundant counter space, and ample storage, opening seamlessly to the living and dining areas - an inviting setting for entertaining guests or enjoying relaxed evenings at home. The spacious primary suite provides a private retreat, complete with his-and-hers closets and a generous primary bath featuring a separate vanity area and walk-in shower. Two additional bedrooms offer flexible space for overnight guests, a home office, or hobbies. One of the home's standout features is the extended screened lanai. It is the perfect place to enjoy morning coffee, afternoon cocktails, entertaining, or simply relaxing in the Florida sunshine. The rear of the property is bordered by a charming four-board fence and a large privacy hedge, creating a private outdoor setting. NO KISSING LANAIS HERE! Enjoy your outdoor space without looking directly into a neighbor's lanai, making the backyard feel like your own private retreat. The two-car garage adds a distinctive touch with its attractive checkerboard flooring while providing plenty of room for vehicles, storage, and all your Florida lifestyle essentials. Another great value is the Pegasus whole house water filtration system. Warm, comfortable, easy to maintain, and offering the kind of rear privacy that can be difficult to find, this Gardenia is ready to welcome you home! ***2022 Yamaha golf cart available separately.***
Estimated monthly payment
Estimate only. Taxes use the listing's reported amount where available; insurance is a Florida-average estimate. Your actual payment will vary — run a full calculation or talk to a lender.
Price & listing history1 days on market
- Status: ActiveOct 3, 2026
- Listed$450,000Oct 3, 2026
- Price increased$450,000
Property Documents
Documents the listing agent has made public for this property. Free to view and download.
Facts & features
- Property type
- Residential
- Sub type
- Single Family Residence
- Status
- Active
- Days on market
- 1
- Subdivision
- Villages Of Sumter
- County
- Sumter
- Year built
- 2005
- Living area
- 1,927 sq ft
- Price/sq ft
- $234
- Building area
- 2,687 sq ft (Public Records)
- Lot size
- 6,565 sq ft
- Lot category
- 0 to less than 1/4
- Flood zone
- X (12119C0088D)
- Garage
- 2 spaces
- Annual taxes
- $2,975 (2025)
- Parcel #
- D35B132
- Zoning
- RES
- MLS #
- G5118557
Ask about this home
Have a question? Ask the broker directly.
Ryan Solberg answers personally — no call center, no spam. Your question goes straight to him.
Interior Details
- Bedrooms
- 3
- Full bathrooms
- 2
- Flooring
- Ceramic Tile, Laminate
- Appliances
- Dishwasher, Disposal, Dryer, Range, Refrigerator, Washer
- Interior features
- Ceiling Fans(s), Eat-in Kitchen, Open Floorplan, Primary Bedroom Main Floor, Solid Wood Cabinets, Split Bedroom, Vaulted Ceiling(s), Walk-In Closet(s), Window Treatments
- Laundry
- Laundry Room
- Stories / Levels
- One
- Direction faces
- North
Heating & Cooling
- Heating
- Central
- Cooling
- Central Air
Parking
- Garage spaces
- 2
- Attached garage
- Yes
HOA & Financial
- Total monthly fees
- $204/mo
- Total annual fees
- $2,448
- CDD
- Yes
- Homestead exemption
- Yes
- Min lease term
- No Minimum
- Listing terms
- Cash, Conventional, FHA, VA Loan
- Ownership
- Fee Simple
- Available for lease
- Yes
- Lease restrictions
- Yes
- Additional lease restrictions
- SEE DEED RESTRICTIONS
Exterior & Construction
- Exterior features
- Rain Gutters, Sprinkler Metered
- Construction materials
- Block, Stucco
- Roof
- Shingle
- Foundation
- Slab
- Road surface
- Paved
Utilities
- Sewer
- Public Sewer
- Water source
- Public
- Utilities
- Cable Connected, Electricity Connected, Fire Hydrant, Natural Gas Connected, Phone Available, Sewer Connected, Sprinkler Meter, Underground Utilities, Water Connected
Community
- Pets allowed
- Cats OK, Dogs OK
- Senior community
- Yes
Room Details
| Room | Level | Dimensions |
|---|---|---|
| Living Room | First | |
| Kitchen | First | |
| Primary Bedroom | First | |
| Bathroom 2 | First | |
| Bedroom 3 | First |
Listing Details
- Listing date
- 2026-10-02
- On market date
- 2026-10-03
- Original list price
- $450,000
- Occupant type
- Vacant
- MLS area
- 32162 - Lady Lake/The Villages
- Listing AOR
- Orlando Regional
- Status changed
- 2026-10-03
- Tax legal description
- LOT 132 THE VILLAGES OF SUMTER UNIT NO 97 PB 7 PGS 13-13B
Flood risk
Minimal-risk area outside the mapped floodplain. Flood insurance is optional and typically low-cost.
Source: FEMA flood zone reported on the listing. Confirm current designation at FEMA Flood Map Service Center.
Location
Directions
FROM 466A GO N ON BUENA VISTA TO 3RD ROUNDABOUT---TAKE 3RD EXIT INTO LIBERTY PARK---GO TO DARLINGTON AND TURN L---GO TO GREENVILLE WAY TURN L---FOLLOW AROUND TO #1318 ON THE RIGHT
More homes like this

$225,000
524 San Marino Dr
Lady Lake, FL 32159
3 bd · 2 ba · 1,392 sqft
Villages Of Sumter
MLS ID #OM731266, VAUGHT REALTY.
Listing provided by Stellar MLS

$245,000
1410 Sanchez Ct
The Villages, FL 32159
2 bd · 2 ba · 1,072 sqft
Villages Of Sumter
MLS ID #G5117051, REALTY EXECUTIVES IN THE VILLAGES.
Listing provided by Stellar MLS

$274,900
892 Nash Loop
The Villages, FL 32162
2 bd · 2 ba · 1,090 sqft
Villages Of Sumter
MLS ID #OM725973, GLOBALWIDE REALTY LLC.
Listing provided by Stellar MLS
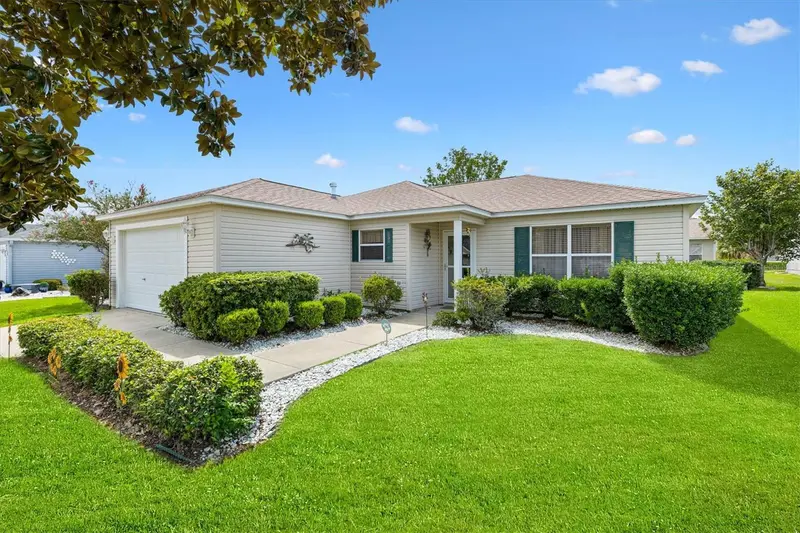
$298,888
3440 Reston Dr
The Villages, FL 32162
3 bd · 2 ba · 1,224 sqft
Villages Of Sumter
MLS ID #G5117561, KELLER WILLIAMS CORNERSTONE RE.
Listing provided by Stellar MLS

Listings courtesy of Stellar MLS as distributed by MLS GRID
IDX information is provided exclusively for consumers’ personal, non-commercial use and may not be used for any purpose other than to identify prospective properties consumers may be interested in purchasing.
Based on information submitted to the MLS GRID as of October 4, 2026 at 6:47 AM ET. All data is obtained from various sources and may not have been verified by broker or MLS GRID. Supplied Open House Information is subject to change without notice. All information should be independently reviewed and verified for accuracy. Properties may or may not be listed by the office/agent presenting the information.
All or a portion of the multiple listing information is provided by Stellar MLS, from a copyrighted compilation of listings. The compilation of listings and each individual listing are © 2026 Stellar MLS. All rights reserved.
Ryan Solberg, Broker · MaxLife Realty LLC · FL License #BK3354351 · Equal Housing Opportunity · Full disclaimer · DMCA