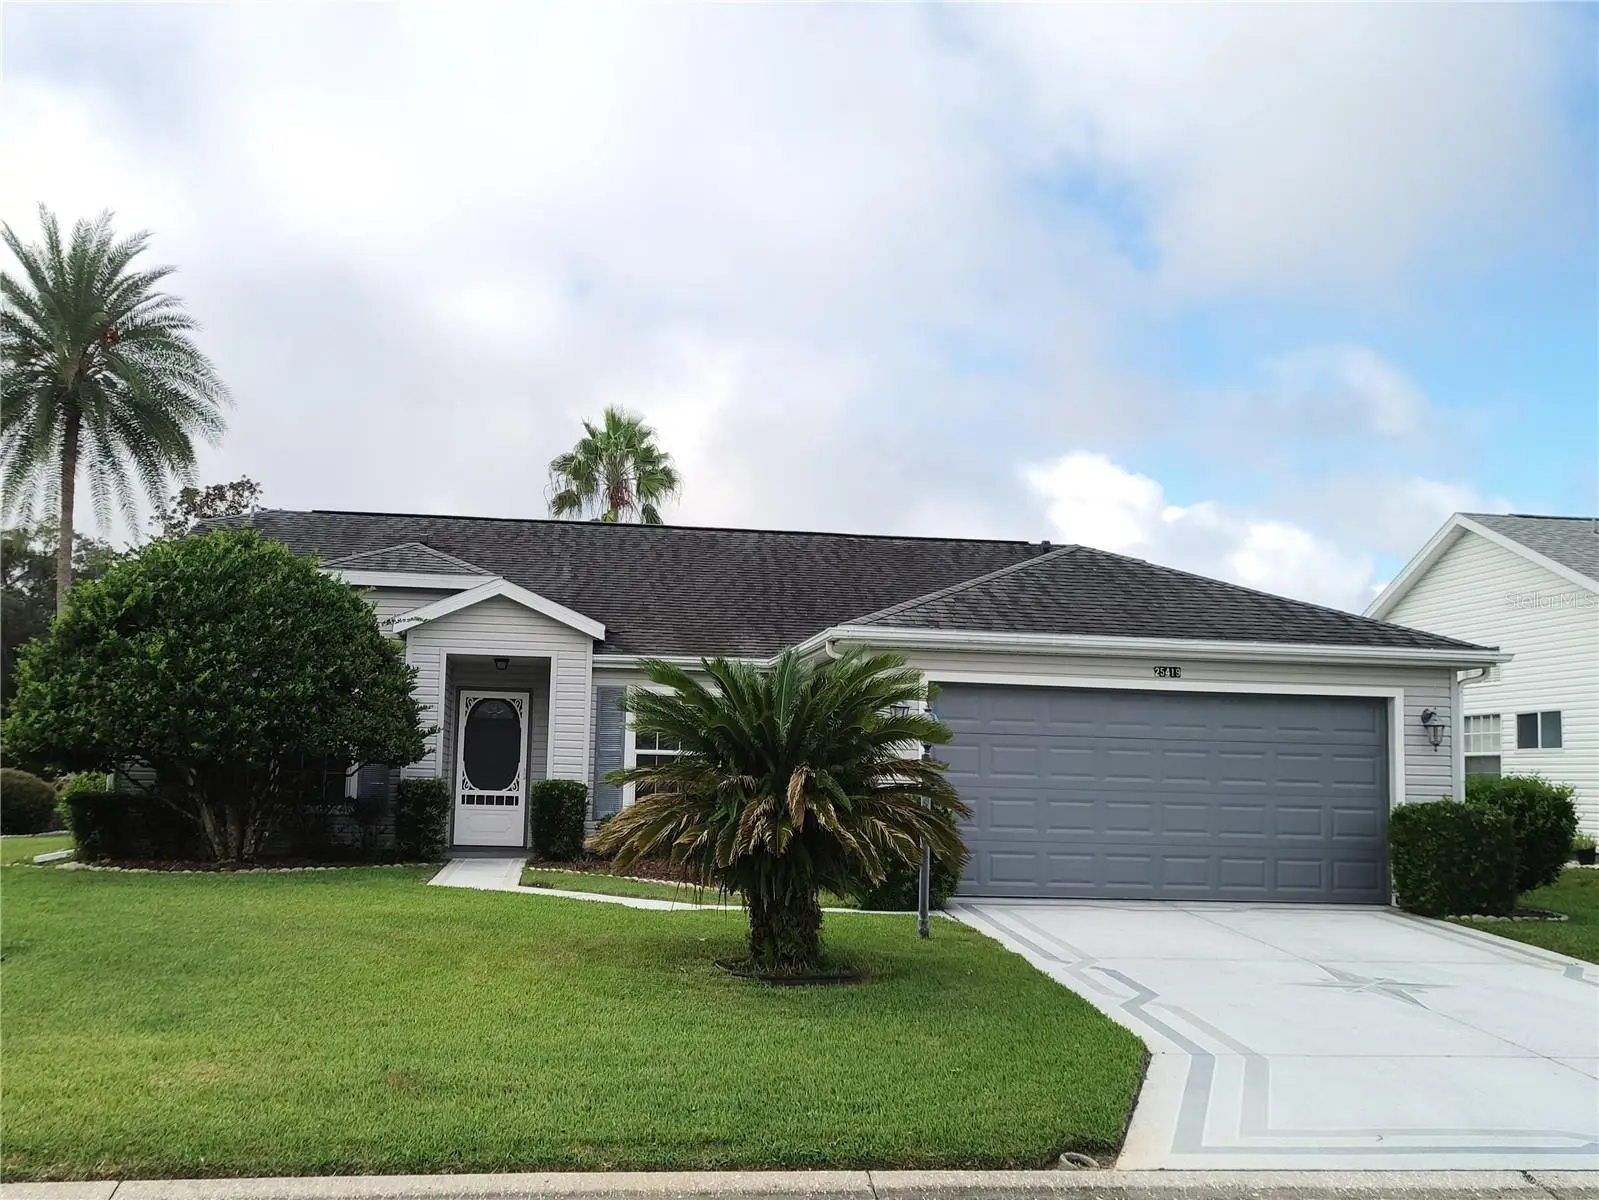

$245,000
25419 Crestwater Drive DriveLeesburg, FL 34748
Listing updated: October 4, 2026 at 6:47 AM ET
Listing courtesy of Florida Realty Investments · Michelle Ritson · MLS #G5118546 · Active · 407-207-2220Property type
Year built
Lot size
Price / sq ft
HOA dues
Day on market
Garage spaces
Flood zone
About this home
Welcome to the Plantation at Leesburg, a 55+ guard-gated community that enjoys a low HOA fee and many amenities. Upon entering the Foyer, you’ll appreciate the open floor plan which oversees the spacious Dining Room and Family Room. Four tall sliding glass doors allow for an abundance of natural light and lead to the screened 21’x23’ Lanai. The Kitchen is complete with granite countertops, ample cabinetry, an Eat-In Breakfast Area and a Laundry closet complete with washer & dryer. This 2 Bedroom, 2 Bath home with a Den offers a split-floor plan which allows privacy for you and visiting guests. HVAC 2022, ROOF 2017, new interior ceiling and wall paint 2026. This home is priced to sell. (Equal Opportunity Housing}. Easy To Show!
Estimated monthly payment
Estimate only. Taxes use the listing's reported amount where available; insurance is a Florida-average estimate. Your actual payment will vary — run a full calculation or talk to a lender.
Price & listing history1 days on market
- Status: ActiveOct 3, 2026
- Listed$245,000Oct 3, 2026
- Price increased$245,000
Property Documents
Documents the listing agent has made public for this property. Free to view and download.
Facts & features
- Property type
- Residential
- Sub type
- Single Family Residence
- Status
- Active
- Days on market
- 1
- Subdivision
- Plantation At Leesburg, River Crest
- County
- Lake
- Year built
- 1999
- Living area
- 1,581 sq ft
- Price/sq ft
- $155
- Building area
- 2,343 sq ft (Public Records)
- Lot size
- 25,419 sq ft
- Lot category
- 0 to less than 1/4
- Flood zone
- X
- Garage
- 2 spaces
- Annual taxes
- $1,373 (2025)
- Parcel #
- 25-20-24-0260-000-12800 0001
- Zoning
- PUD
- MLS #
- G5118546
Ask about this home
Have a question? Ask the broker directly.
Ryan Solberg answers personally — no call center, no spam. Your question goes straight to him.
Interior Details
- Bedrooms
- 2
- Full bathrooms
- 2
- Flooring
- Carpet, Ceramic Tile, Linoleum
- Appliances
- Dishwasher, Dryer, Electric Water Heater, Microwave, Range, Refrigerator, Washer
- Interior features
- Ceiling Fans(s), Eat-in Kitchen, Living Room/Dining Room Combo, Solid Wood Cabinets, Split Bedroom, Stone Counters, Thermostat, Walk-In Closet(s), Window Treatments
- Laundry
- Electric Dryer Hookup, Inside, Laundry Room, Washer Hookup
- Stories / Levels
- One
- Direction faces
- North
Heating & Cooling
- Heating
- Central, Electric
- Cooling
- Central Air
Parking
- Garage spaces
- 2
- Attached garage
- Yes
- Parking features
- Driveway, Garage Door Opener, Other, Workshop in Garage
HOA & Financial
- HOA fee
- $180 / Monthly
- Monthly HOA
- $180/mo
- Total monthly fees
- $180/mo
- Total annual fees
- $2,160
- HOA name
- Dennis Bard
- CDD
- No
- Homestead exemption
- Yes
- Min lease term
- 1 Month
- Listing terms
- Cash, Conventional, FHA, VA Loan
- Ownership
- Fee Simple
- Available for lease
- Yes
- Lease restrictions
- Yes
- Additional lease restrictions
- Please refer to Deed Restrictions & Covenants
- Approval process
- Submit New Resident Application to the HOA.
Exterior & Construction
- Exterior features
- Shade Shutter(s)
- Construction materials
- Vinyl Siding, Frame
- Roof
- Shingle
- Foundation
- Slab
- Road surface
- Asphalt
Utilities
- Sewer
- Public Sewer
- Water source
- Public
- Utilities
- BB/HS Internet Available, Cable Available, Electricity Connected, Fire Hydrant, Phone Available, Public, Sewer Connected, Underground Utilities, Water Connected
Community
- Pets allowed
- Cats OK, Dogs OK, Number Limit, Yes
- Senior community
- Yes
Room Details
| Room | Level | Dimensions |
|---|---|---|
| Family Room | First | 23x21 |
| Dining Room | First | 10x10 |
| Kitchen | First | 11x7 |
| Dinette | First | 11x10 |
| Primary Bedroom | First | 15x12 |
| Primary Bathroom | First | |
| Bedroom 2 | First | 14x11 |
| Bathroom 2 | First | |
| Den | First | 12x10 |
| Balcony/Porch/Lanai | First | 23x21 |
| Laundry | First |
Listing Details
- Listing date
- 2026-10-02
- On market date
- 2026-10-03
- Original list price
- $245,000
- Occupant type
- Vacant
- MLS area
- 34748 - Leesburg
- Listing AOR
- Orlando Regional
- Status changed
- 2026-10-03
- Tax legal description
- THE PLANTATION AT LEESBURG RIVER CREST UNIT 1 SUB LOT 128 PB 37 PGS 37-39 ORB 1746 PG 0396
Flood risk
Minimal-risk area outside the mapped floodplain. Flood insurance is optional and typically low-cost.
Source: FEMA flood zone reported on the listing. Confirm current designation at FEMA Flood Map Service Center.
Location
Directions
Approximately six miles south of Leesburg on US 27 to the main entrance of The Plantation at Leesburg: Enter through the main gate and continue straight on Plantation Boulevard, past the Manor on the Left, past the Restaurant and Pro Shop on the Right (3-way stop), continue to the Crestwater Drive stop sign. Make a Right on Crestwater Drive. Home is on the Left curve / corner. Agents must show RE License at the Gate Entrances.
More homes like this
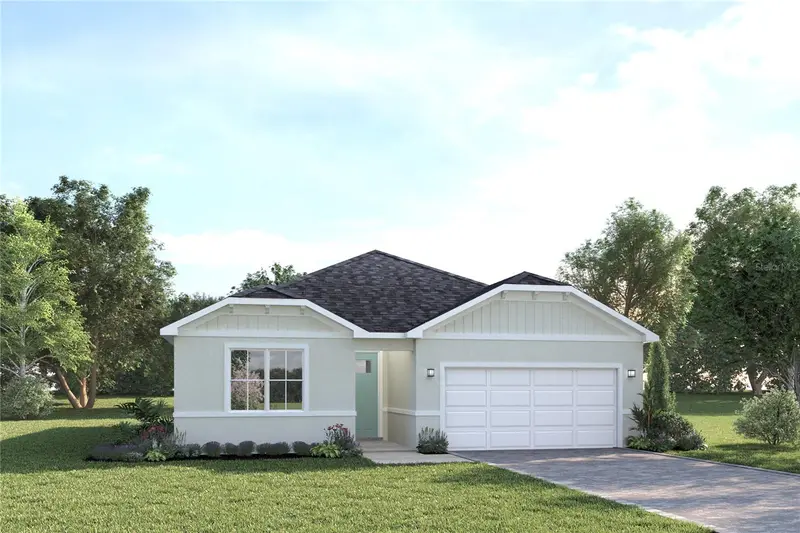
$355,670
6374 Cedar Landing Cir
Leesburg, FL 34748
3 bd · 2 ba · 1,590 sqft
Cedar Landings
MLS ID #W7889607, MALTBIE REALTY GROUP.
Listing provided by Stellar MLS
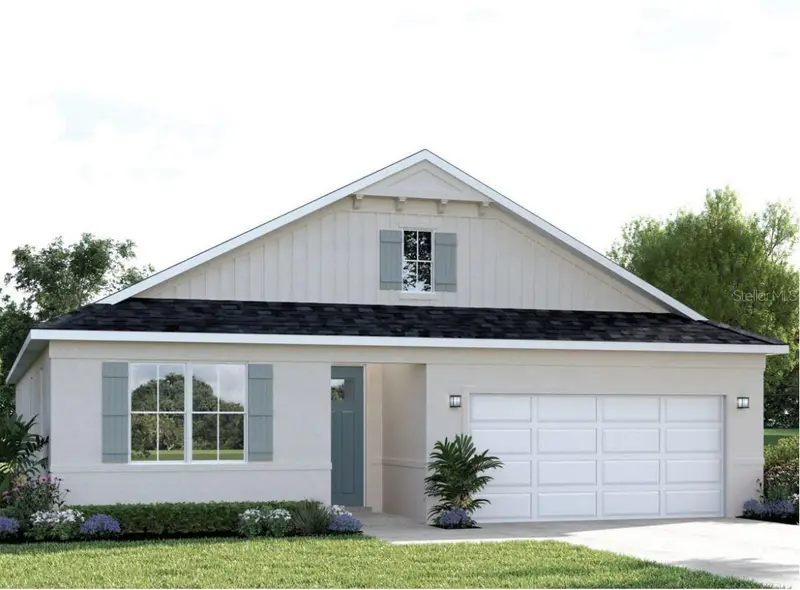
$385,170
22181 Pine Grove Loop
Leesburg, FL 34748
3 bd · 3 ba · 2,081 sqft
Cedar Landings
MLS ID #W7889257, MALTBIE REALTY GROUP.
Listing provided by Stellar MLS
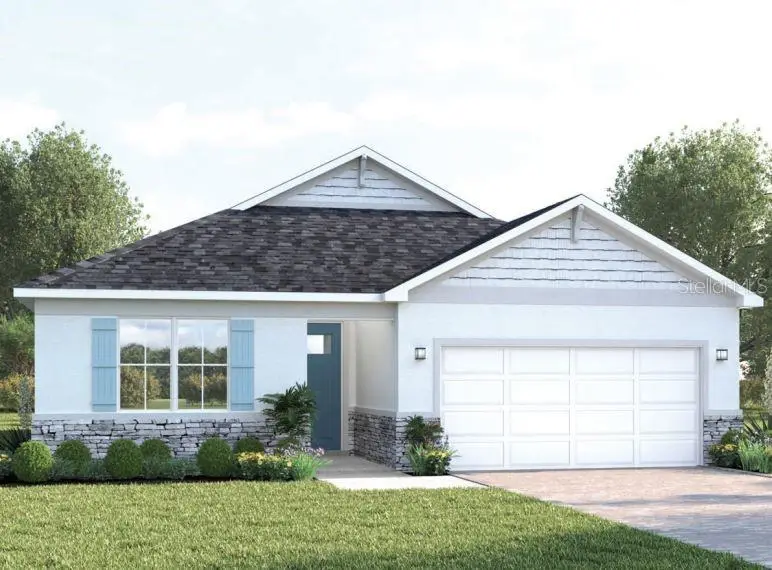
$333,990
6378 Cedar Landing Cir
Leesburg, FL 34748
3 bd · 2 ba · 1,590 sqft
Cedar Landings
MLS ID #W7888709, MALTBIE REALTY GROUP.
Listing provided by Stellar MLS
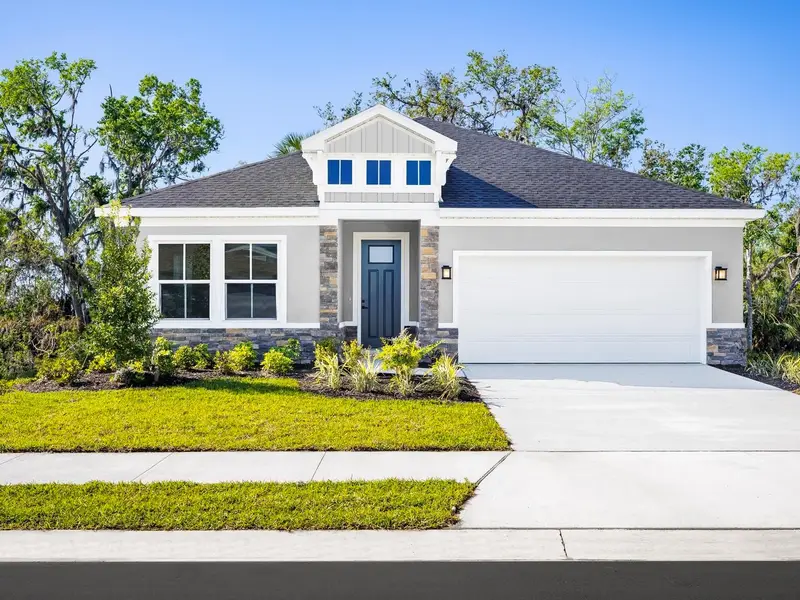
$379,990
22134 Pine Grove Loop
Leesburg, FL 34748
4 bd · 3 ba · 2,081 sqft
Cedar Landings
MLS ID #W7888708, MALTBIE REALTY GROUP.
Listing provided by Stellar MLS

Listings courtesy of Stellar MLS as distributed by MLS GRID
IDX information is provided exclusively for consumers’ personal, non-commercial use and may not be used for any purpose other than to identify prospective properties consumers may be interested in purchasing.
Based on information submitted to the MLS GRID as of October 4, 2026 at 6:47 AM ET. All data is obtained from various sources and may not have been verified by broker or MLS GRID. Supplied Open House Information is subject to change without notice. All information should be independently reviewed and verified for accuracy. Properties may or may not be listed by the office/agent presenting the information.
All or a portion of the multiple listing information is provided by Stellar MLS, from a copyrighted compilation of listings. The compilation of listings and each individual listing are © 2026 Stellar MLS. All rights reserved.
Ryan Solberg, Broker · MaxLife Realty LLC · FL License #BK3354351 · Equal Housing Opportunity · Full disclaimer · DMCA