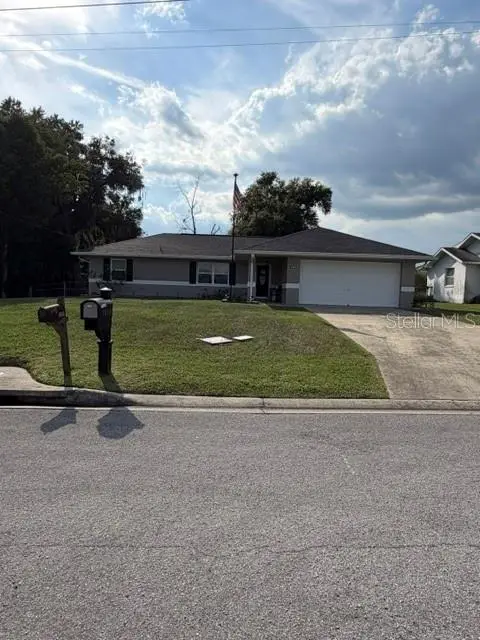

$285,900
10860 43rd Avenue
Belleview, FL 34420
Listing updated: October 2, 2026 at 6:49 AM ET
Listing courtesy of Listed Simply · Sinan Zakaria · MLS #TB8554076 · Active · 800-995-5879Property type
Year built
Lot size
Price / sq ft
HOA dues
Day on market
Garage spaces
Flood zone
About this home
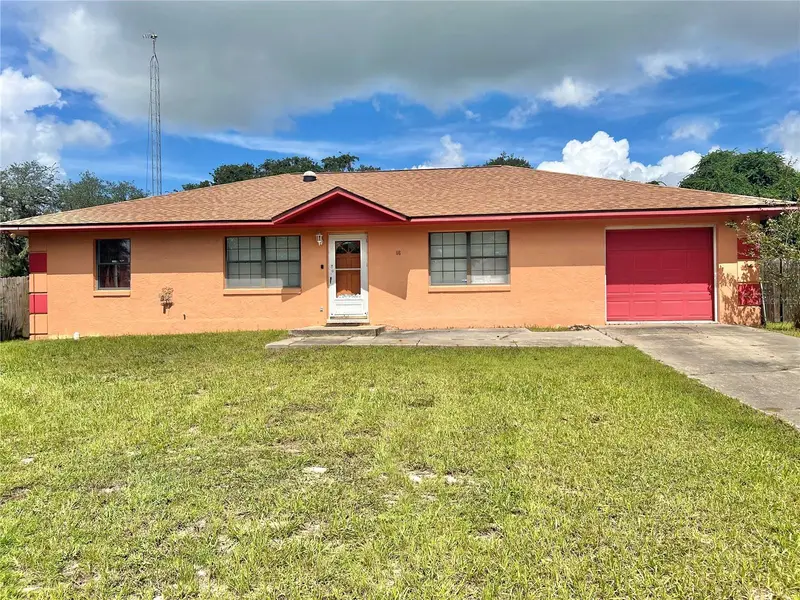
Move-In Ready 3-Bed, 2-Bath Home in Belleview with Updated Kitchen and No HOA Welcome to this warm, updated 3-bedroom, 2-bath home offering 1,680 square feet of comfortable living space in the Belleview neighborhood of Hawk's Point, with no HOA. The open-concept layout brings together the living room, dining area, and family room, creating an easy flow for everyday life and entertaining alike. The remodeled kitchen is the heart of the home, featuring new soft-close cabinetry, quartz countertops, a farmhouse sink, and stainless Frigidaire appliances. Both bathrooms have been remodeled with updated tile and modern vanities. The primary bedroom includes engineered hardwood flooring and a walk-in closet fitted with a custom closet system, and there is generous storage throughout the home. Major updates have already been taken care of, including a new roof and A/C (2021), water heater (2022), double-pane windows (2020) finished with wood casings, a new kitchen (2023), custom blinds, and a new rear sliding door. Outside, the fenced backyard offers plenty of room to relax, entertain, or play, along with space to add your own personal touches. The shed will convey with the sale. With the major updates completed, this home is ready for its next chapter, and it is well worth a visit.
Estimated monthly payment
Estimate only. Taxes use the listing's reported amount where available; insurance is a Florida-average estimate. Your actual payment will vary — run a full calculation or talk to a lender.
Price & listing history1 days on market
- Status: ActiveOct 2, 2026
- Listed$285,900Oct 1, 2026
- Price increased$285,900
Facts & features
- Property type
- Residential
- Sub type
- Single Family Residence
- Status
- Active
- Days on market
- 1
- Subdivision
- Hawks Point
- County
- Marion
- Year built
- 1993
- Living area
- 1,680 sq ft
- Price/sq ft
- $170
- Lot size
- 11,761 sq ft
- Lot category
- 1/4 to less than 1/2
- Flood zone
- X (12083C0729D)
- Garage
- 2 spaces
- Annual taxes
- $1,914 (2025)
- Parcel #
- 37217-008-02
- Zoning
- R1
- MLS #
- TB8554076
Ask about this home
Have a question? Ask the broker directly.
Ryan Solberg answers personally — no call center, no spam. Your question goes straight to him.
Interior Details
- Bedrooms
- 3
- Full bathrooms
- 2
- Flooring
- Hardwood, Luxury Vinyl, Marble, Tile
- Appliances
- Built-In Oven, Convection Oven, Dishwasher, Range, Refrigerator
- Interior features
- Cathedral Ceiling(s), Ceiling Fans(s), Open Floorplan, Solid Surface Counters, Vaulted Ceiling(s), Walk-In Closet(s)
- Laundry
- Electric Dryer Hookup, Inside, Washer Hookup
- Stories / Levels
- One
- Direction faces
- East
Heating & Cooling
- Heating
- Central, Heat Pump
- Cooling
- Central Air, Other
Parking
- Garage spaces
- 2
- Attached garage
- Yes
- Parking features
- Garage Door Opener, Garage Faces Rear, Other
HOA & Financial
- Total monthly fees
- $0/mo
- Total annual fees
- $0
- CDD
- No
- Listing terms
- Cash, Conventional, FHA
- Ownership
- Fee Simple
- Available for lease
- No
Exterior & Construction
- Exterior features
- Rain Gutters
- Construction materials
- Block, Stucco
- Roof
- Shingle
- Foundation
- Block
- Road surface
- Paved
Utilities
- Sewer
- Septic Tank
- Water source
- Private
- Utilities
- Cable Connected, Electricity Connected, Phone Available, Water Connected
Schools
Letter grades: Florida DOE 2024–25 school grades (Orange, Seminole, Lake, Osceola, Brevard). Assigned schools from the listing agent — verify enrollment with the district.
Room Details
| Room | Level | Dimensions |
|---|---|---|
| Primary Bedroom | First | |
| Bedroom 1 | First | |
| Bedroom 2 | First | |
| Bathroom 1 | First | |
| Bathroom 2 | First | |
| Family Room | First | |
| Kitchen | First | |
| Utility Room | First |
Listing Details
- Listing date
- 2026-09-30
- On market date
- 2026-10-01
- Original list price
- $285,900
- Occupant type
- Owner
- MLS area
- 34420 - Belleview
- Listing AOR
- Suncoast Tampa
- Home warranty
- Yes
- Status changed
- 2026-10-02
- Tax legal description
- SEC 26 TWP 16 RGE 22 PLAT BOOK Y PAGE 037 HAWK S POINT BLK H LOT 2
Flood risk
Minimal-risk area outside the mapped floodplain. Flood insurance is optional and typically low-cost.
Source: FEMA flood zone reported on the listing. Confirm current designation at FEMA Flood Map Service Center.
Location
Directions
From 441/301 go west bound on 110th St. Turn right into Hawk's Point. Take 2nd left, go around curve and turn left on 108th Ln. At that stop sign my house is straight ahead.
More homes like this
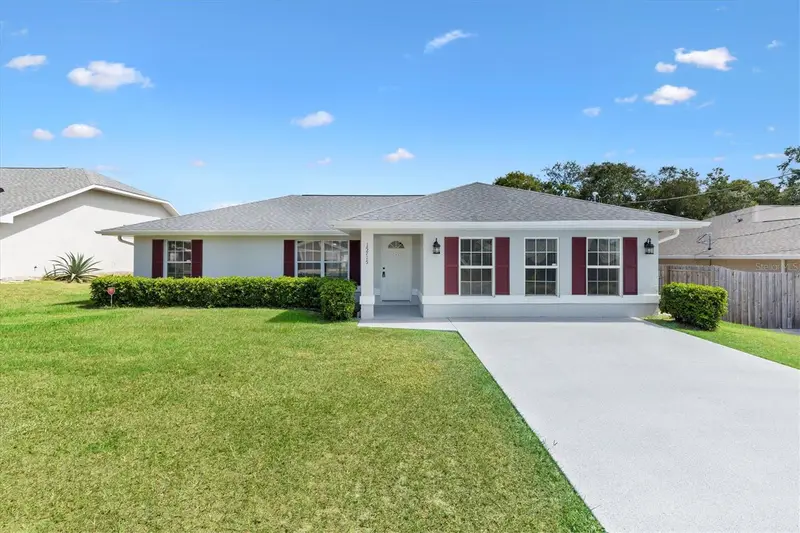
$289,500
15715 Se 89th Ct
Summerfield, FL 34491
3 bd · 2 ba · 1,709 sqft
Orange Blossom Hills Un 08
MLS ID #G5118571, FLAMINGO REAL ESTATE & MNGMT.
Listing provided by Stellar MLS
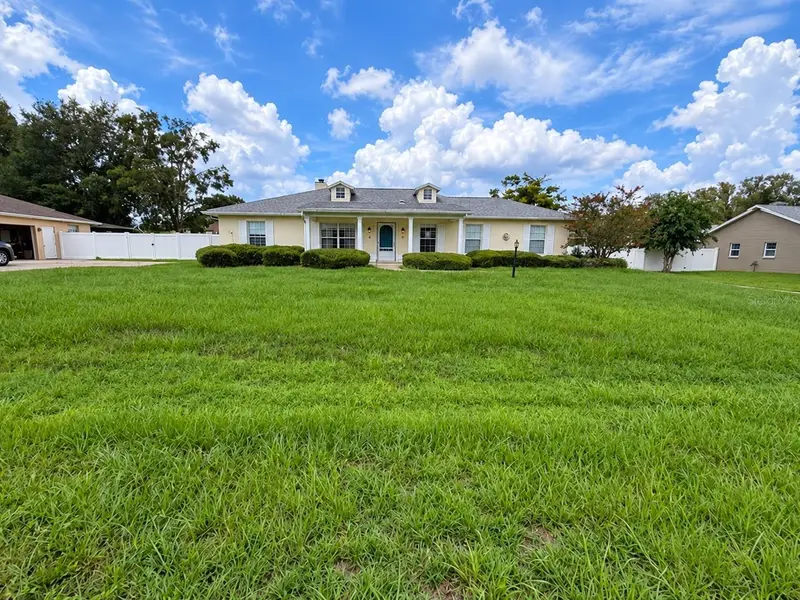
$254,000
5304 Se 15th Ct
Ocala, FL 34480
3 bd · 2 ba · 1,524 sqft
Mcateer Acres First Add
MLS ID #S5158776, REALTYCITY INC.
Listing provided by Stellar MLS
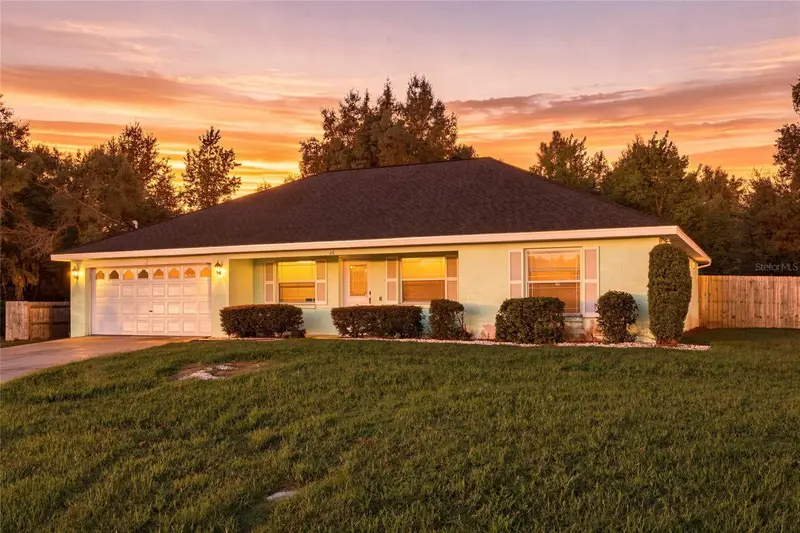
$249,999
20 Pecan Course Way
Ocala, FL 34472
3 bd · 2 ba · 1,692 sqft
Silver Spgs Shores Un 21
MLS ID #V4949260, COLDWELL BANKER REALTY.
Listing provided by Stellar MLS
$225,000
16 Oak Pass Loop
Ocala, FL 34472
3 bd · 3 ba · 1,549 sqft
Silver Spgs Shores Un 13
MLS ID #OM732102, HELPMATES REALTY INC.
Listing provided by Stellar MLS

Listings courtesy of Stellar MLS as distributed by MLS GRID
IDX information is provided exclusively for consumers’ personal, non-commercial use and may not be used for any purpose other than to identify prospective properties consumers may be interested in purchasing.
Based on information submitted to the MLS GRID as of October 2, 2026 at 6:49 AM ET. All data is obtained from various sources and may not have been verified by broker or MLS GRID. Supplied Open House Information is subject to change without notice. All information should be independently reviewed and verified for accuracy. Properties may or may not be listed by the office/agent presenting the information.
All or a portion of the multiple listing information is provided by Stellar MLS, from a copyrighted compilation of listings. The compilation of listings and each individual listing are © 2026 Stellar MLS. All rights reserved.
Ryan Solberg, Broker · MaxLife Realty LLC · FL License #BK3354351 · Equal Housing Opportunity · Full disclaimer · DMCA