
$215,000
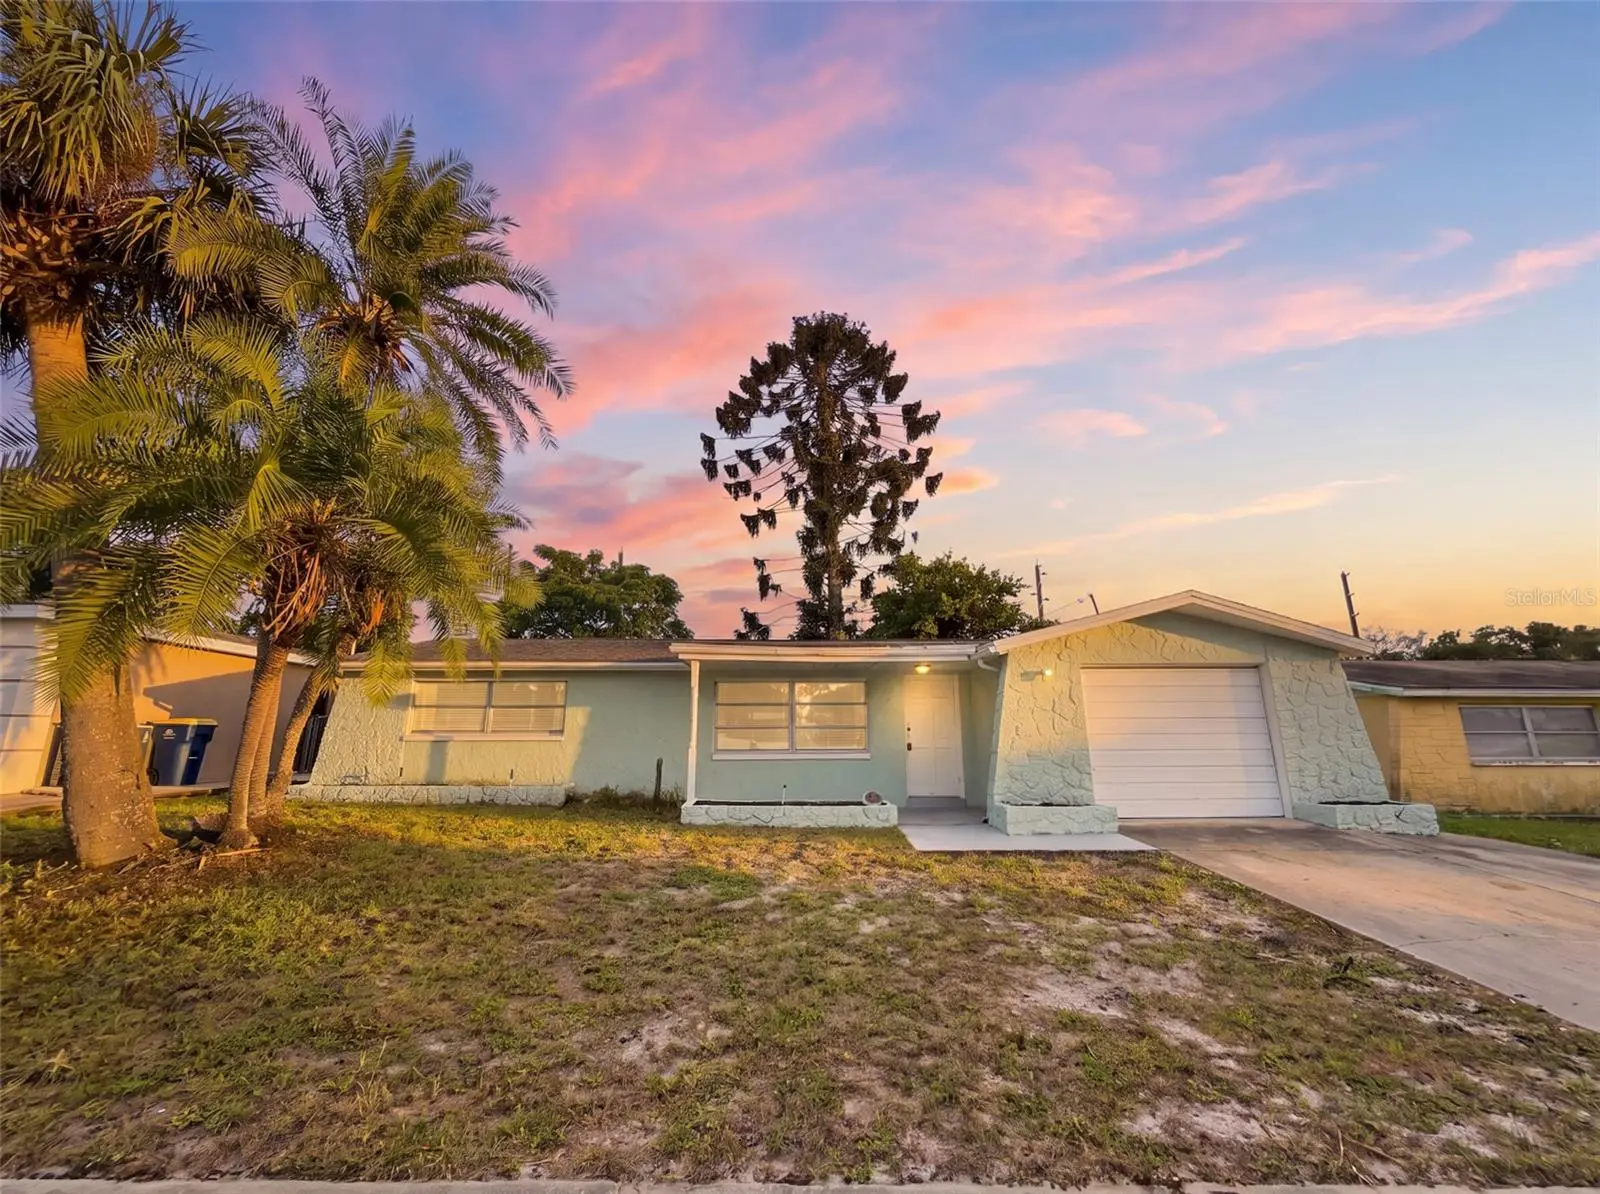
4208 Canterberry Drive
Holiday, FL 34691
Listing updated: October 2, 2026 at 7:38 AM ET
Listing courtesy of F I Grey & Son Residential · Cory Byrd · MLS #W7890004 · Active · 727-495-2424Property type
Year built
Lot size
Price / sq ft
HOA dues
Day on market
Garage space
Flood zone
About this home
No rear neighbors, no HOA, and not in a flood zone! This refreshed 2-bedroom, 1.5-bath Holiday home offers fresh interior paint, new light fixtures, new blinds on all windows, and easy-care tile throughout most of the home. Both bedrooms feature brand-new LVP flooring, while the bedrooms and main bathroom have new six-panel doors with stylish black hardware. The main bath also boasts a new vanity and puck lighting. The kitchen features refreshed cabinets with new hardware, new countertops, a deep, durable sink, and a gooseneck faucet. All appliances work, but the seller is offering a $2,000 credit toward new ones of your choice! The kitchen overlooks a spacious, separate family room with sliders opening to a large screened lanai, perfect for enjoying the fully fenced backyard and added privacy of no rear neighbors. The garage includes a washer and dryer, workbench, plus a half bathroom with an additional toilet and step-in shower. Roof replaced in 2018; A/C in 2014. Conveniently located near shopping, medical facilities, entertainment, and more. Schedule your private showing today!
Estimated monthly payment
Estimate only. Taxes use the listing's reported amount where available; insurance is a Florida-average estimate. Your actual payment will vary — run a full calculation or talk to a lender.
Price & listing history1 days on market
- Status: ActiveOct 1, 2026
- Listed$215,000Oct 1, 2026
- Price increased$215,000
Facts & features
- Property type
- Residential
- Sub type
- Single Family Residence
- Status
- Active
- Days on market
- 1
- Subdivision
- Westwood Sub
- County
- Pasco
- Year built
- 1969
- Living area
- 1,247 sq ft
- Price/sq ft
- $172
- Building area
- 2,010 sq ft (Public Records)
- Lot size
- 5,400 sq ft
- Lot category
- 0 to less than 1/4
- Flood zone
- X
- Garage
- 1 spaces
- Annual taxes
- $2,553 (2025)
- Parcel #
- 19-26-16-0520-00000-0850
- Zoning
- R4
- MLS #
- W7890004
Ask about this home
Have a question? Ask the broker directly.
Ryan Solberg answers personally — no call center, no spam. Your question goes straight to him.
Interior Details
- Bedrooms
- 2
- Full bathrooms
- 1
- Half bathrooms
- 1
- Flooring
- Luxury Vinyl, Tile
- Appliances
- Dishwasher, Dryer, Electric Water Heater, Exhaust Fan, Microwave, Range, Refrigerator, Washer
- Interior features
- Ceiling Fans(s), Kitchen/Family Room Combo, Living Room/Dining Room Combo, Thermostat, Window Treatments
- Laundry
- Electric Dryer Hookup, In Garage, Washer Hookup
- Stories / Levels
- One
- Direction faces
- North
Heating & Cooling
- Heating
- Central, Electric
- Cooling
- Central Air
Parking
- Garage spaces
- 1
- Attached garage
- Yes
- Parking features
- Bath In Garage, Driveway, Garage Door Opener, Ground Level, Off Street
HOA & Financial
- Total monthly fees
- $0/mo
- Total annual fees
- $0
- CDD
- No
- Min lease term
- No Minimum
- Listing terms
- Cash, Conventional, FHA, VA Loan
- Ownership
- Fee Simple
- Available for lease
- Yes
- Lease restrictions
- No
Exterior & Construction
- Exterior features
- Private Mailbox, Private Yard, Rain Gutters, Sidewalk
- Construction materials
- Block, Concrete, Stucco
- Roof
- Shingle
- Foundation
- Slab
- Road surface
- Paved
Utilities
- Sewer
- Public Sewer
- Water source
- Public
- Utilities
- BB/HS Internet Available, Cable Available, Electricity Connected, Public, Sewer Connected, Water Connected
Community
- Pets allowed
- Cats OK, Dogs OK, Yes
Schools
Letter grades: Florida DOE 2024–25 school grades (Orange, Seminole, Lake, Osceola, Brevard). Assigned schools from the listing agent — verify enrollment with the district.
Room Details
| Room | Level | Dimensions |
|---|---|---|
| Living Room | First | 16.09x9.07 |
| Dining Room | First | 12x9.07 |
| Primary Bedroom | First | 11.02x15 |
| Bedroom 2 | First | 8.04x5 |
| Kitchen | First | 18.06x8.02 |
| Family Room | First | 18.06x8.02 |
| Bathroom 1 | First | 8.04x5 |
Listing Details
- Listing date
- 2026-10-01
- On market date
- 2026-10-01
- Original list price
- $215,000
- Occupant type
- Vacant
- MLS area
- 34691 - Holiday/Tarpon Springs
- Listing AOR
- West Pasco
- Status changed
- 2026-10-01
- Tax legal description
- WESTWOOD SUB UNIT 2 PB 9 PG 109 LOT 85 OR 6312 PG 862
Flood risk
Minimal-risk area outside the mapped floodplain. Flood insurance is optional and typically low-cost.
Source: FEMA flood zone reported on the listing. Confirm current designation at FEMA Flood Map Service Center.
Location
Directions
Going South on US 19, turn right into Gulf Trace Blvd, followed by a right on Sutton Pl. Then take first left onto Canterberry Dr and the home is all the way down towards the end on the left.
More homes like this
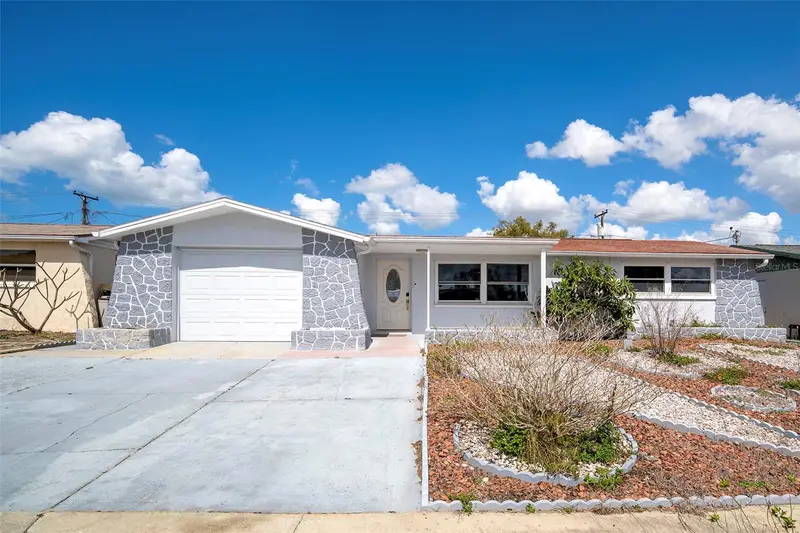
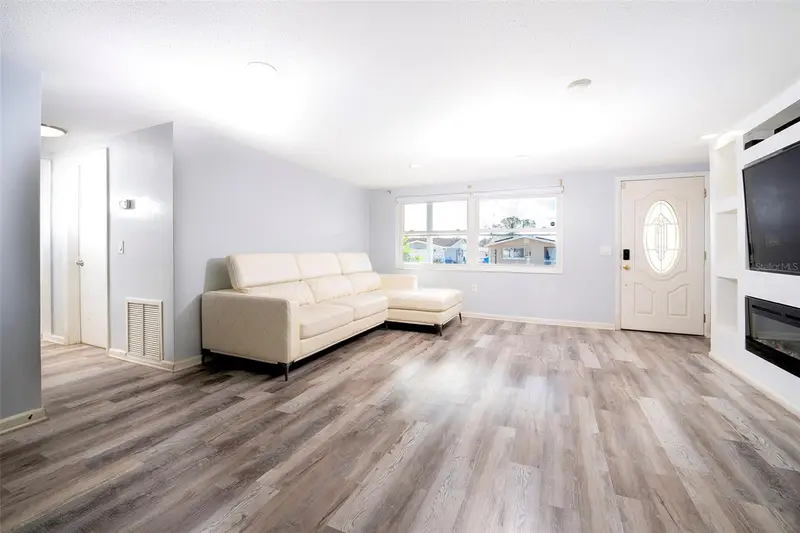
$299,900
4301 Westwood Dr
Holiday, FL 34691
2 bd · 2 ba · 1,259 sqft
Westwood Sub
MLS ID #TB8484815, AVENUE HOMES LLC.
Listing provided by Stellar MLS
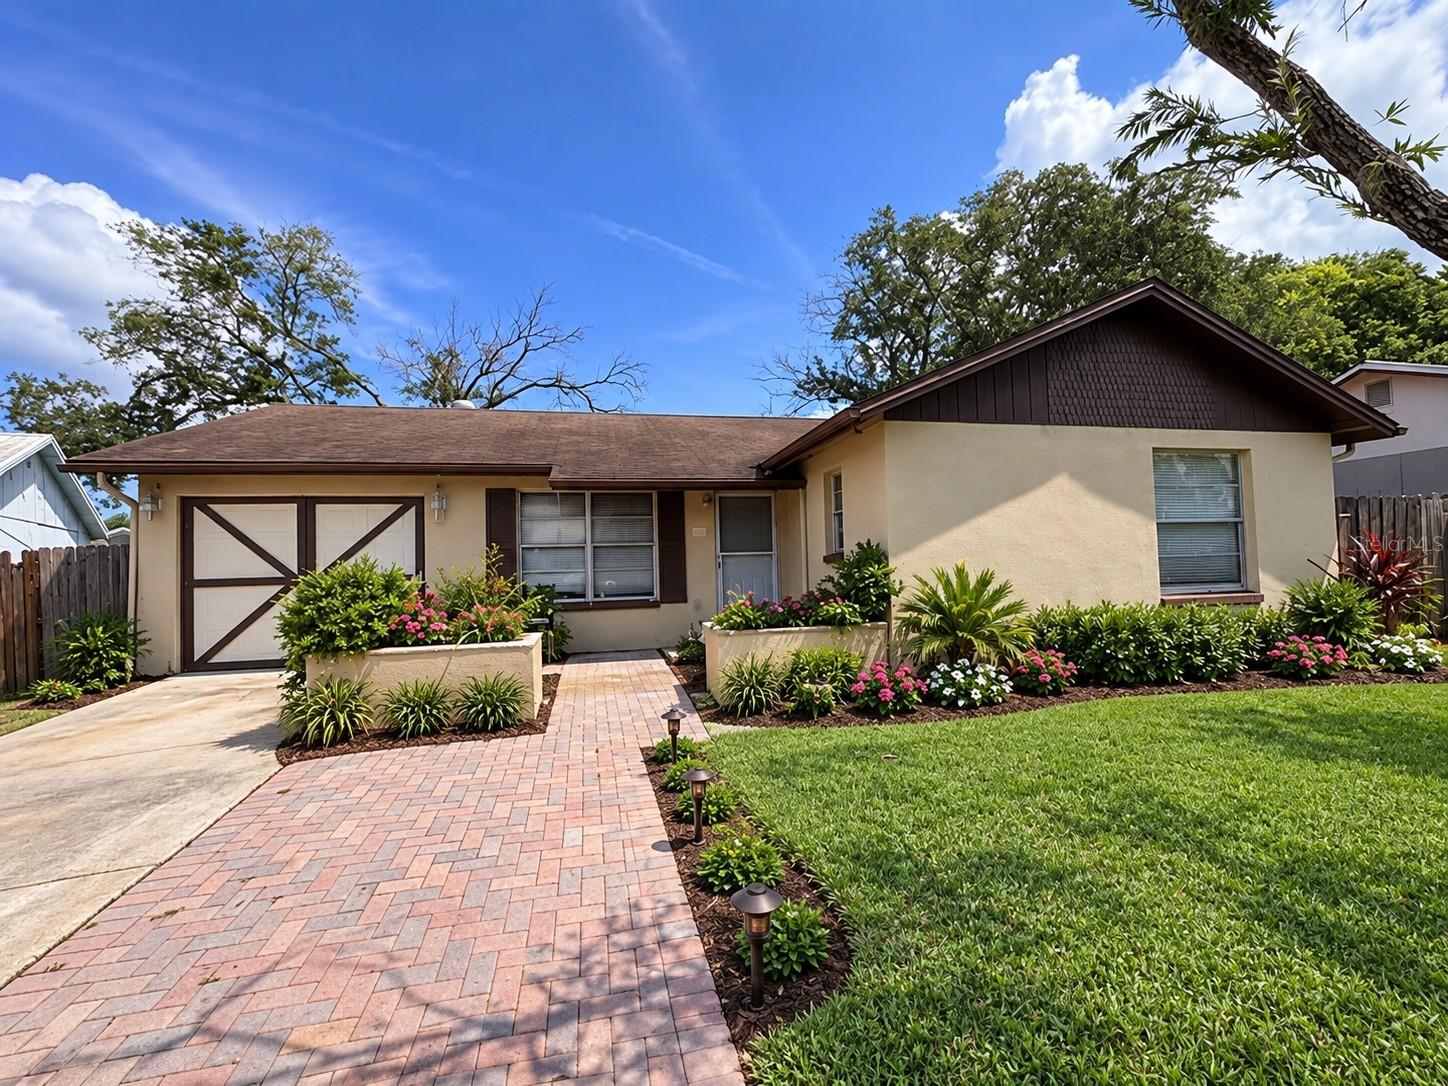
$174,900
3232 Lenwood Dr
New Port Richey, FL 34655
3 bd · 2 ba · 1,283 sqft
Venice Estates Sub
MLS ID #TB8550407, GUARDIAN REAL ESTATE SERVICES.
Listing provided by Stellar MLS
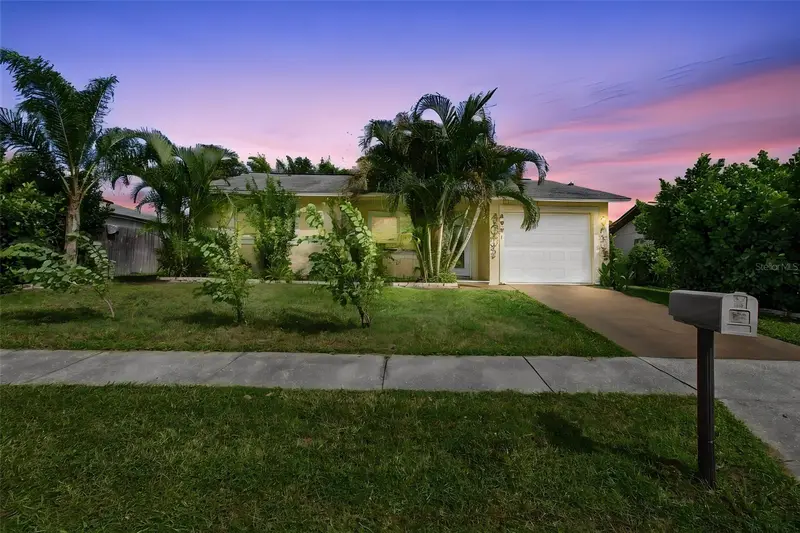
$245,000
3031 Muir St
Holiday, FL 34691
2 bd · 1 ba · 998 sqft
Aloha Gardens
MLS ID #TB8554450, EXP REALTY LLC.
Listing provided by Stellar MLS
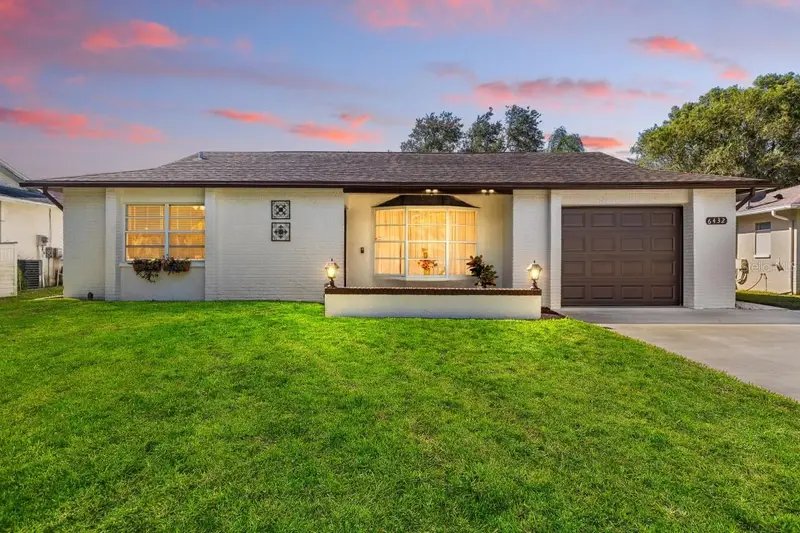
$278,990
6432 Meadowbrook Ln
New Port Richey, FL 34653
3 bd · 2 ba · 1,521 sqft
Meadows
MLS ID #TB8554484, LPT REALTY, LLC.
Listing provided by Stellar MLS

Listings courtesy of Stellar MLS as distributed by MLS GRID
IDX information is provided exclusively for consumers’ personal, non-commercial use and may not be used for any purpose other than to identify prospective properties consumers may be interested in purchasing.
Based on information submitted to the MLS GRID as of October 2, 2026 at 7:38 AM ET. All data is obtained from various sources and may not have been verified by broker or MLS GRID. Supplied Open House Information is subject to change without notice. All information should be independently reviewed and verified for accuracy. Properties may or may not be listed by the office/agent presenting the information.
All or a portion of the multiple listing information is provided by Stellar MLS, from a copyrighted compilation of listings. The compilation of listings and each individual listing are © 2026 Stellar MLS. All rights reserved.
Ryan Solberg, Broker · MaxLife Realty LLC · FL License #BK3354351 · Equal Housing Opportunity · Full disclaimer · DMCA