
$284,990
4925 Elese Street
Orlando, FL 32811
Listing updated: October 1, 2026 at 1:32 PM ET
Listing courtesy of Kaza Real Estate Llc · Raphael Sena Oliveira de Sena · MLS #O6446492 · Active · 407-723-8230Property type
Year built
Lot size
Price / sq ft
HOA dues
Days on market
Flood zone
About this home
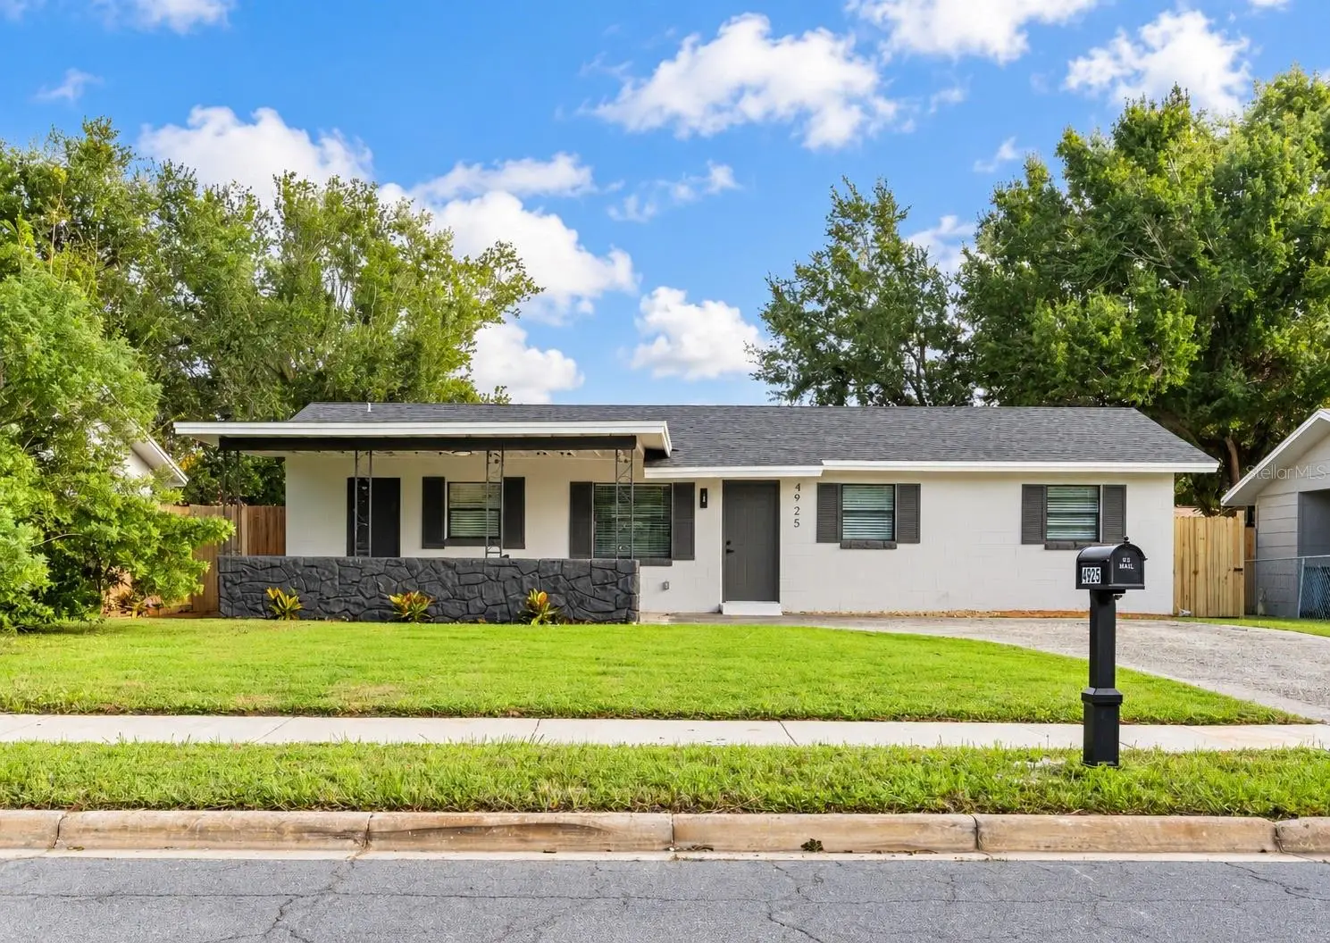
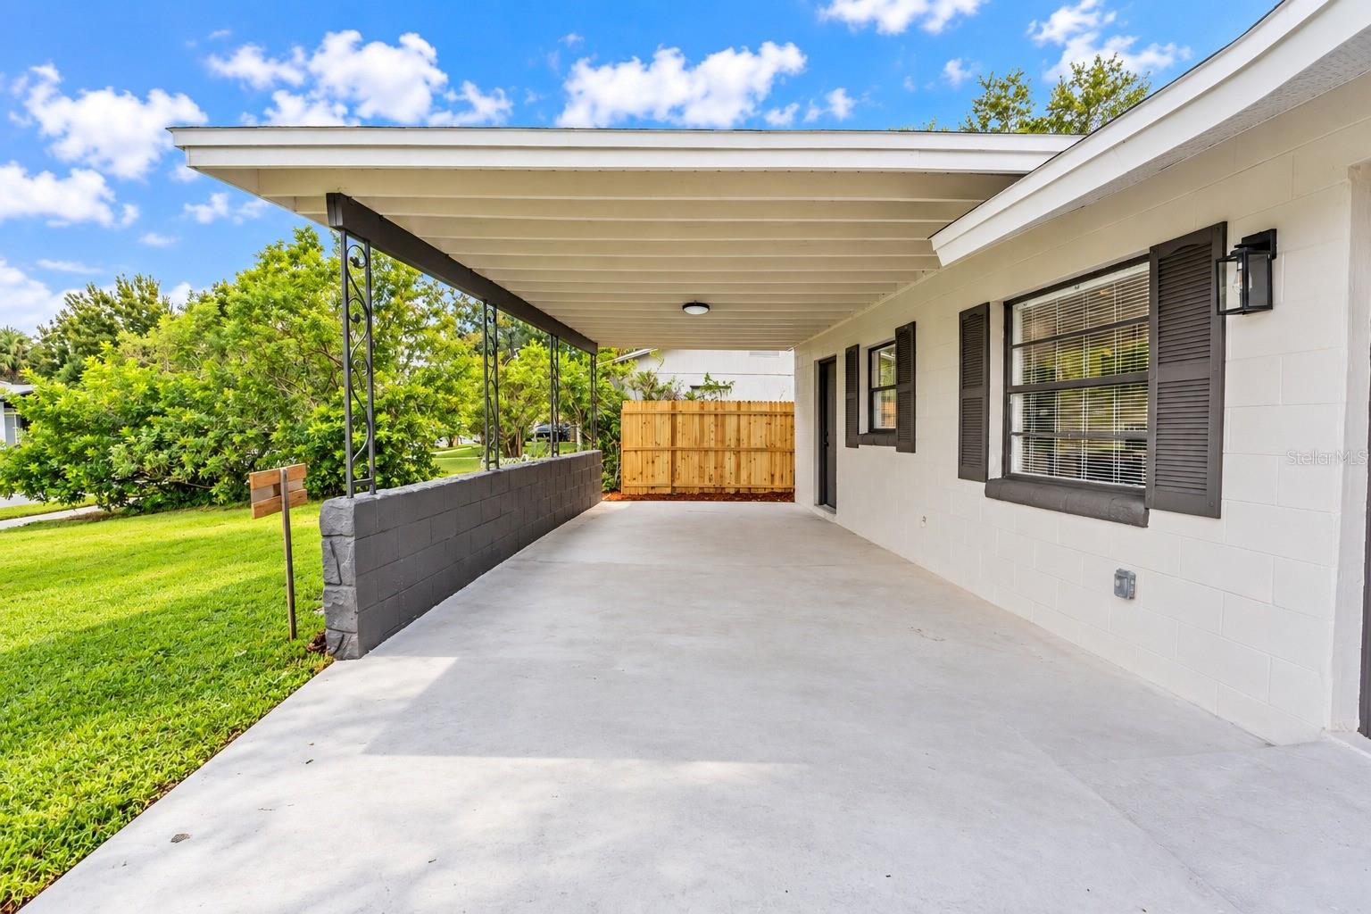
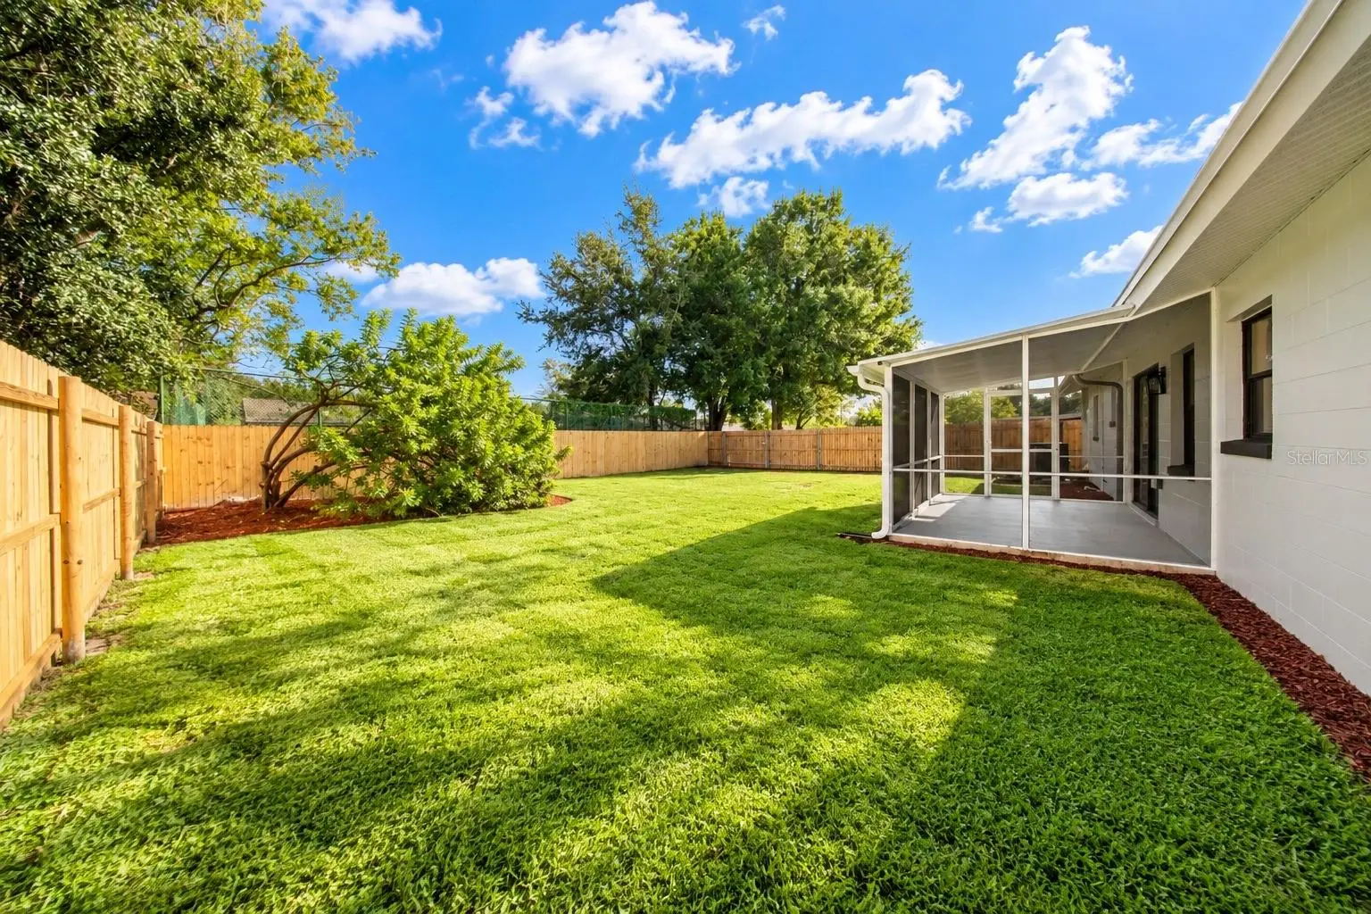
Beautifully renovated and move-in ready, this exceptional Orlando home combines thoughtful design, quality craftsmanship, and a highly convenient location. The property has been extensively updated with attention to detail and premium finishes throughout, creating a modern and inviting living environment. The beautifully renovated kitchen features high-quality stone countertops, stainless steel appliances, stylish cabinetry, and updated fixtures, making it both functional and elegant. Throughout the home, you'll find carefully selected finishes and upgrades that give the property a polished, contemporary feel. The spacious living areas provide a comfortable setting for everyday living and entertaining, while the renovated bathrooms continue the home's modern design with quality materials and finishes. Every detail of the renovation was thoughtfully considered to create a home that is truly turnkey and ready for its new owners. Ideally located in Orlando, this home offers convenient access to Downtown Orlando, Universal Studios, Millenia Mall, Valencia College, major highways, shopping, restaurants, entertainment, and numerous employment centers. Whether you're looking for a beautiful primary residence or an investment opportunity in a convenient Orlando location, this property offers an attractive combination of quality, style, and location. Come experience the quality of the renovation and premium finishes in person. Schedule your private showing today!
Estimated monthly payment
Estimate only. Taxes use the listing's reported amount where available; insurance is a Florida-average estimate. Your actual payment will vary — run a full calculation or talk to a lender.
Price & listing history0 days on market
- Status: ActiveOct 1, 2026
- Listed$284,990Oct 1, 2026
- Price increased$284,990
Facts & features
- Property type
- Residential
- Sub type
- Single Family Residence
- Status
- Active
- Days on market
- 0
- Subdivision
- Malibu Groves Eighth Add
- County
- Orange
- Year built
- 1970
- Living area
- 1,176 sq ft
- Price/sq ft
- $242
- Building area
- 1,478 sq ft (Public Records)
- Lot size
- 6,821 sq ft
- Lot category
- 0 to less than 1/4
- Flood zone
- X (12095C0240F)
- Annual taxes
- $2,154 (2025)
- Parcel #
- 31-22-29-1822-03-540
- Zoning
- R-1
- MLS #
- O6446492
Ask about this home
Have a question? Ask the broker directly.
Ryan Solberg answers personally — no call center, no spam. Your question goes straight to him.
Interior Details
- Bedrooms
- 4
- Full bathrooms
- 1
- Half bathrooms
- 1
- Flooring
- Vinyl
- Appliances
- Dishwasher, Disposal, Dryer, Electric Water Heater, Microwave, Range, Refrigerator, Washer
- Interior features
- Stone Counters, Thermostat
- Laundry
- Laundry Room
- Stories / Levels
- One
- Direction faces
- North
Heating & Cooling
- Heating
- Electric
- Cooling
- Central Air
Parking
- Carport
- Yes
HOA & Financial
- Total monthly fees
- $0/mo
- Total annual fees
- $0
- CDD
- No
- Min lease term
- 8-12 Months
- Listing terms
- Cash, Conventional, FHA, VA Loan
- Ownership
- Fee Simple
- Available for lease
- Yes
- Lease restrictions
- Yes
- Additional lease restrictions
- No short term rental
Exterior & Construction
- Exterior features
- Private Yard
- Construction materials
- Stucco
- Roof
- Shingle
- Foundation
- Slab
- Road surface
- Asphalt
Utilities
- Sewer
- Public Sewer
- Water source
- None
- Utilities
- Electricity Connected, Sewer Connected, Water Connected
Schools
Letter grades: Florida DOE 2024–25 school grades (Orange, Seminole, Lake, Osceola, Brevard). Assigned schools from the listing agent — verify enrollment with the district.
Room Details
| Room | Level | Dimensions |
|---|---|---|
| Primary Bedroom | First | |
| Bathroom 1 | First | |
| Bedroom 2 | First | |
| Bedroom 3 | First | |
| Living Room | First | |
| Dining Room | First | |
| Bathroom 2 | First | |
| Kitchen | First | |
| Bedroom 4 | First |
Listing Details
- Listing date
- 2026-10-01
- On market date
- 2026-10-01
- Original list price
- $284,990
- Occupant type
- Vacant
- MLS area
- 32811 - Orlando/Orlo Vista/Richmond Heights
- Listing AOR
- Orlando Regional
- Status changed
- 2026-10-01
- Tax legal description
- MALIBU GROVES EIGHTH ADDITION 3/27 LOT 354
Flood risk
Minimal-risk area outside the mapped floodplain. Flood insurance is optional and typically low-cost.
Source: FEMA flood zone reported on the listing. Confirm current designation at FEMA Flood Map Service Center.
Location
Directions
From I-4, take Exit 78 for FL-423/Kirkman Road North, turn right onto Raleigh Street, right onto Deerock Drive, then left onto Elese Street. Property will be on the right.
More homes like this

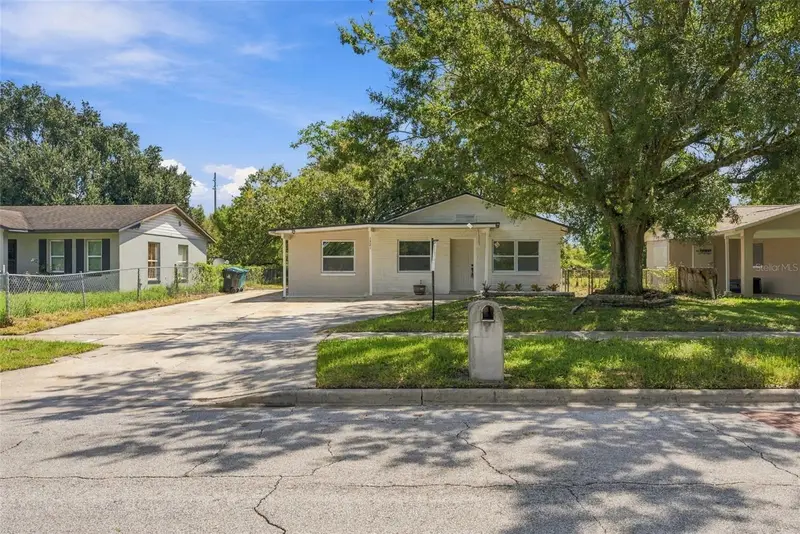
$295,000
1321 Lescot Ln
Orlando, FL 32811
5 bd · 2 ba · 1,252 sqft
Malibu Groves Eighth Add
MLS ID #O6441217, FLORIDA REALTY OF MIAMI CORP.
Listing provided by Stellar MLS
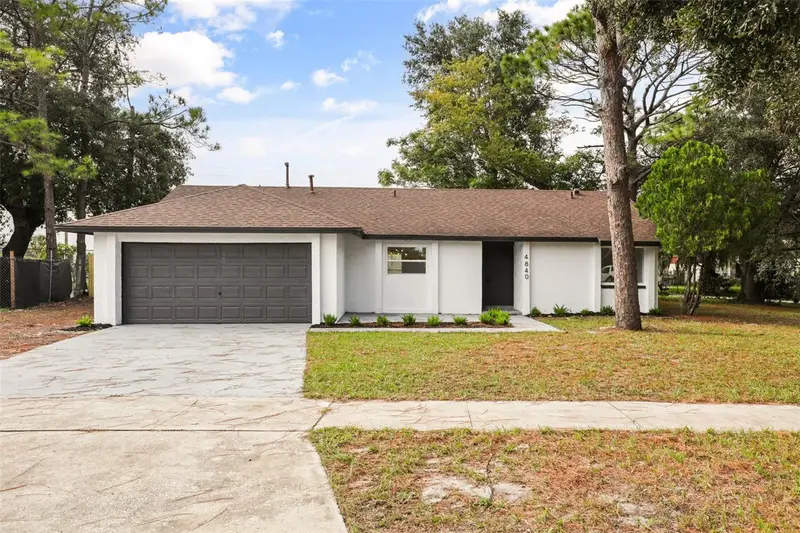
$329,900
4840 Red Willow Ave
Orlando, FL 32808
3 bd · 2 ba · 1,561 sqft
Willows Sec 04
MLS ID #O6446400, PROPERTY LOGIC RE.
Listing provided by Stellar MLS
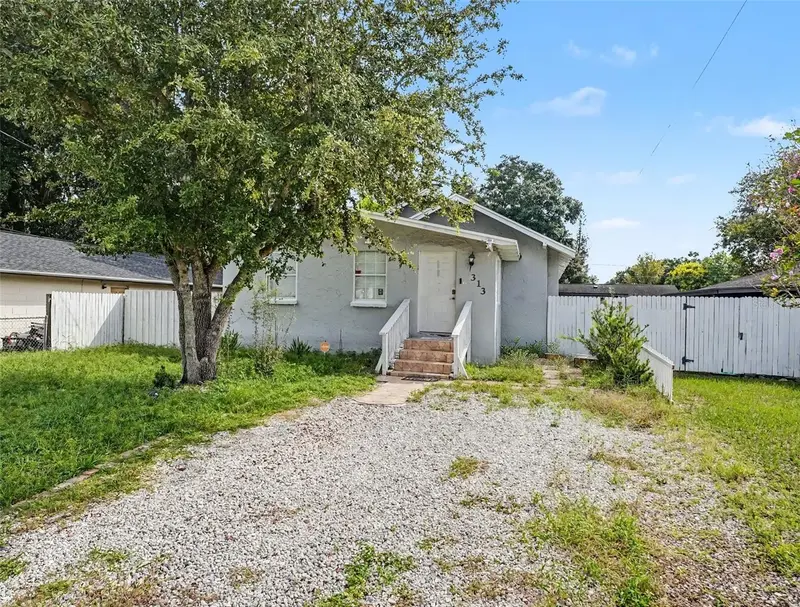
$275,000
313 Lucile Way
Orlando, FL 32835
2 bd · 2 ba · 1,145 sqft
Westmont
MLS ID #O6445798, MARK SPAIN REAL ESTATE.
Listing provided by Stellar MLS
$375,000
3926 Citadel Dr
Orlando, FL 32839
3 bd · 2 ba · 1,830 sqft
Laurel Park Fourth Add
MLS ID #O6443172, EXP REALTY LLC.
Listing provided by Stellar MLS

Listings courtesy of Stellar MLS as distributed by MLS GRID
IDX information is provided exclusively for consumers’ personal, non-commercial use and may not be used for any purpose other than to identify prospective properties consumers may be interested in purchasing.
Based on information submitted to the MLS GRID as of October 1, 2026 at 1:32 PM ET. All data is obtained from various sources and may not have been verified by broker or MLS GRID. Supplied Open House Information is subject to change without notice. All information should be independently reviewed and verified for accuracy. Properties may or may not be listed by the office/agent presenting the information.
All or a portion of the multiple listing information is provided by Stellar MLS, from a copyrighted compilation of listings. The compilation of listings and each individual listing are © 2026 Stellar MLS. All rights reserved.
Ryan Solberg, Broker · MaxLife Realty LLC · FL License #BK3354351 · Equal Housing Opportunity · Full disclaimer · DMCA